


$439,000
About this home
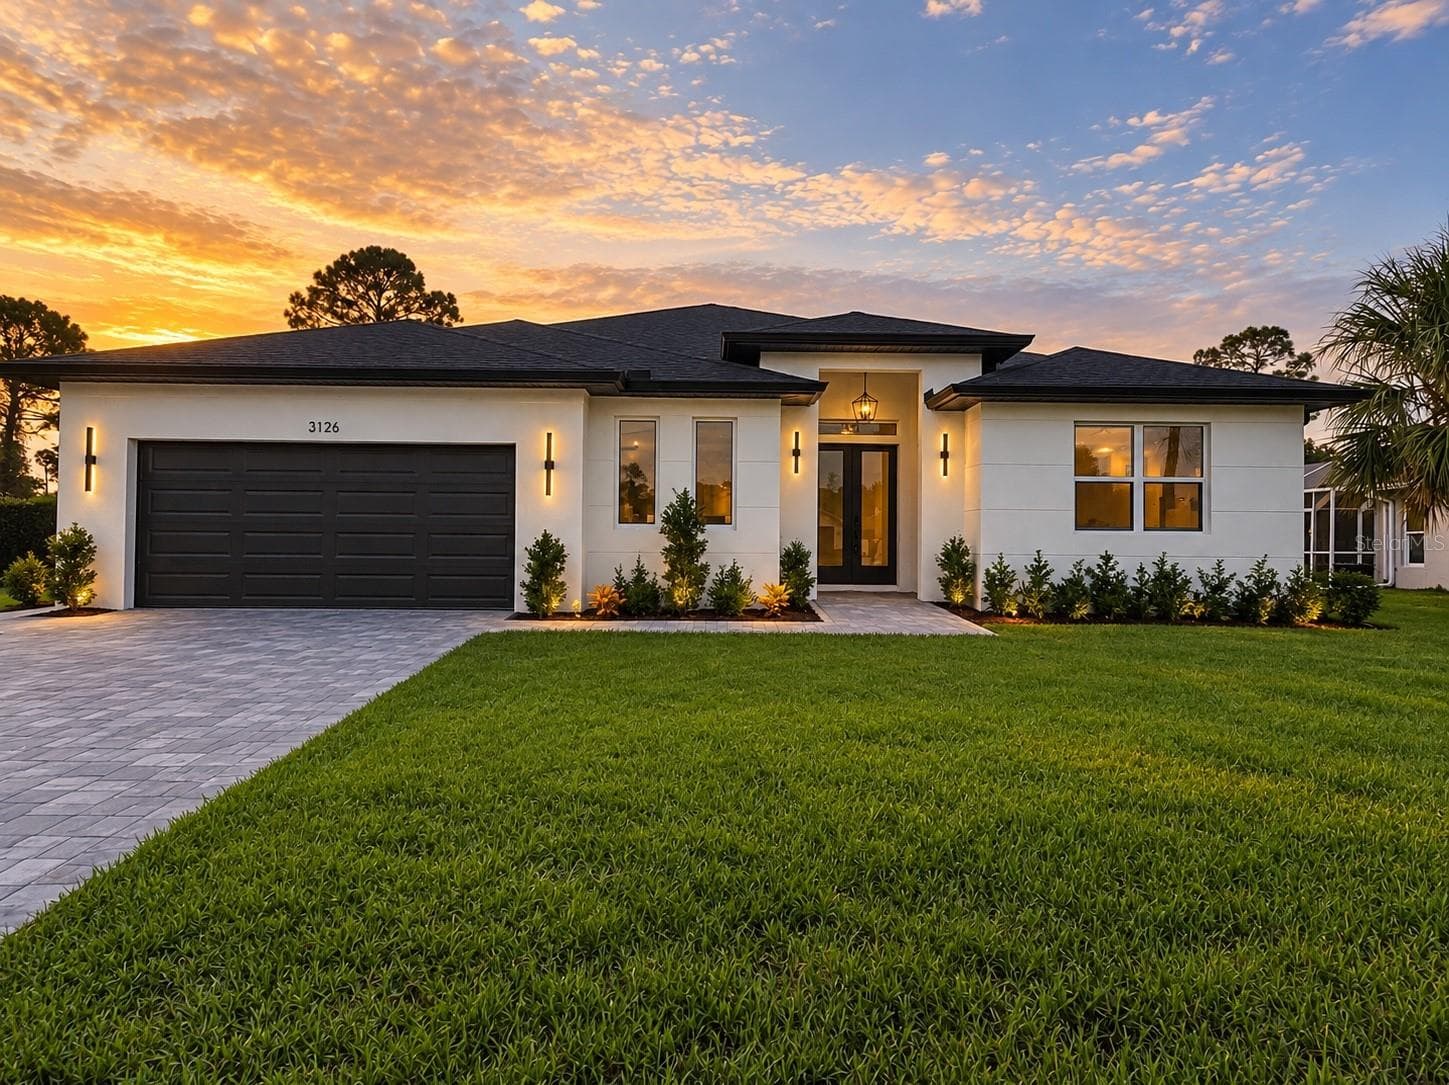
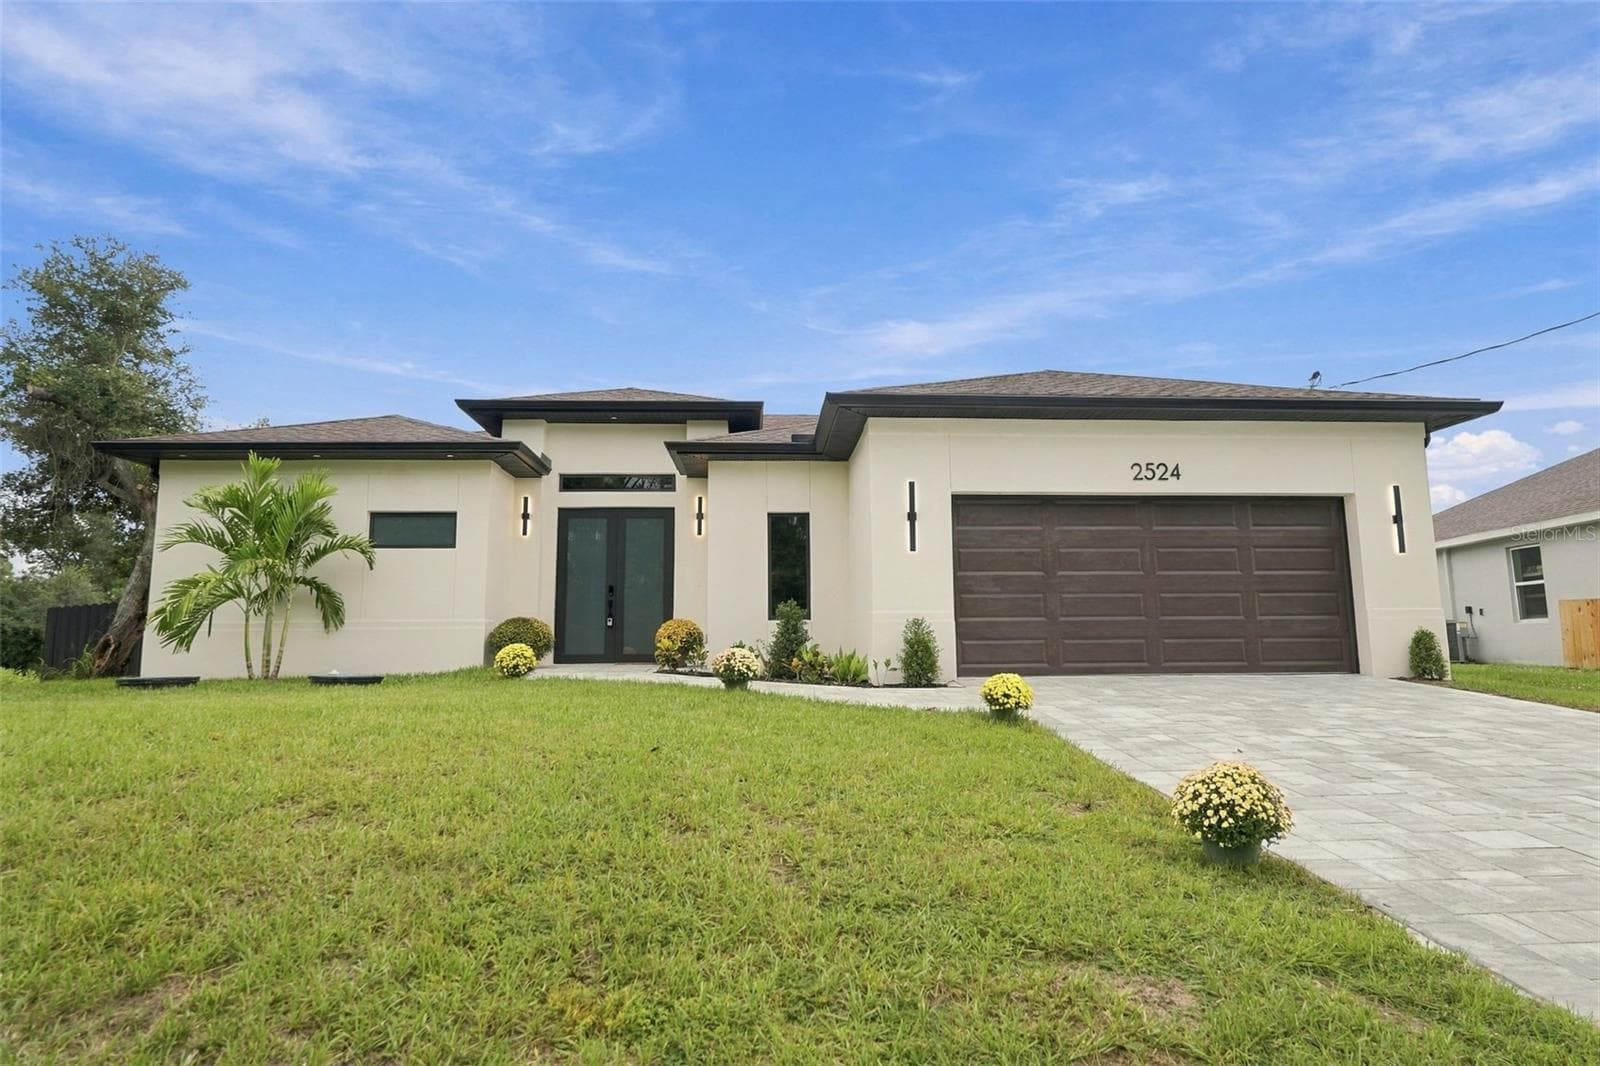
Welcome to your dream home, a pristine 3-bedroom, 2-bathroom gem built in 2023, designed to provide luxury and comfort at every turn and NOT in a flood zone. This contemporary residence boasts high ceilings, tile and laminate flooring throughout, and a host of modern features that make it a standout property. Step inside to discover a stunning kitchen that is the heart of the home. Equipped with sleek stainless steel appliances, elegant modern fixtures, and luxurious counters, this space also features an oversized island perfect for both everyday meals and entertaining guests. The master retreat is a serene escape, complete with a spacious walk-in closet, a standing shower, dual vanities, and direct access to the expansive lanai. This private outdoor space is ideal for relaxing or hosting gatherings in style. Designed with a thoughtful split floor plan, this home ensures privacy for both you and your guests. A versatile flex space provides endless possibilities—whether you need a cozy den, a productive home office, or a relaxing sitting area. Hurricane impact windows add an extra layer of protection and peace of mind, while the custom landscaping outside enhances the curb appeal and offers a beautifully maintained outdoor environment. Experience modern luxury and thoughtful design in this exceptional home—your perfect blend of comfort and elegance awaits!
Property details
- MLS #
- MFRC7498070
- Property type
- Single Family Residence
- Subdivision
- PORT CHARLOTTE SUB 37
- Status
- Active
- Days on market
- 148
- On market date
- September 17, 2024
- Stories
- N/A
- Total bathrooms
- 2
- Garage spaces
- 2
- Parking spaces
- N/A
- Lot size
- 0.23 acres
Location
Get directions →Nearby schools
Within 10 miles. School directory data from the National Center for Education Statistics (NCES), accessed via the Urban Institute Education Data API. Local Score is calculated by INNOVATE Real Estate; where a state rating is shown, it comes from that state's own official school report card.
- Enrollment
- 669
- Student:teacher ratio
- 13.7:1
- District
- SARASOTA
- Enrollment
- 835
- Student:teacher ratio
- 14.9:1
- District
- SARASOTA
- Enrollment
- 2,461
- Student:teacher ratio
- 19.2:1
- District
- SARASOTA
Walkability
Blended score for NORTH PORT's center, calculated by INNOVATE Real Estate from two sources: the EPA's National Walkability Index (street network, transit, land-use mix) and Google Places amenity data (what's actually reachable on foot from this point). 60% EPA National Walkability Index + 40% nearby-amenity density (Google Places).
Market position
How this listing compares to current activity in NORTH PORT, from live MLS data.
Mortgage calculator
Estimate only - actual rate and payment depend on your lender, credit, and loan program.
Adjust tax / insurance estimates
Similar homes you might like

Data source: Listing information provided by Stellar MLS (mfrmls) via Trestle/CoreLogic. Last updated February 12, 2025.
Information herein deemed reliable but not guaranteed; all measurements, school assignments, HOA fees, taxes, and feature lists are approximate and should be independently verified. Equal Housing Opportunity.