


$263,000
About this home
A View with a Home, This incredible 2/2 PLUS Den situated on premium lot with open, beautiful, park-like view featuring 1,514 sq. ft. of Living Space on lovely street in Upscale 55+ Community. Enter the foyer and the Double Doors lead to the den that is flexible in that it can be your home office, craft room, library, etc. The large Great Room with Vaulted Ceiling Measures appx. 18’"x 25'. If formal dining is what you prefer, this plan was designed to accommodate your style. Beautiful Ceramic Tile Flooring in Entry, Den, Kitchen, baths and the large Great Room gives the home a warm, yet open feeling. Split plan offers Primary bedroom with large walk-in-closet, bath with walk-in-shower. Great closet space, architectural arches & plant shelves make this a beloved floor plan. Sliders from the Great Room take you to Expanded Screened in Lanai looking out to a park-like view. The kitchen has Maple Wood Cabinets, plenty of counter space & Raised Breakfast Bar. It overlooks the massive Great Room and also provides a closet pantry in the nook. The nook was expanded giving you more room and Bay Window Design. Guest Bedroom is tucked away giving guests privacy and nearby 2nd bath. Inside Utility Room with Washer & Dryer as well as custom cabinetry & plenty of storage. Utility room is located in the garage for added convenience. Garage has screened front for light and air and New Roof 2023, Hot Water Heater 2018, Disposal 2024. Some furnishings available under separate bill of sale. You will enjoy the lifestyle afforded by this community with 24 hour-guard, gated, 18,000 Sq. Ft. Clubhouse with ball room, Restaurant, Billiards, Fitness, Library, Heated Pool, Spa, Bocce, Tennis, Pickleball and more. Community just completed all new road paving. Sidewalks for walking and you will enjoy the extraordinary landscaping. Your fees include, lawn maintenance, exterior painting, sprinkler system maintenance, fiber optic internet, and Streaming. All just 45 minutes from Tampa and close to local beach/kayaking, and Fishing.
Property details
- MLS #
- MFRW7868328
- Property type
- Single Family Residence
- Subdivision
- WELLINGTON AT SEVEN HILLS PH5D
- Status
- Active
- Days on market
- 152
- On market date
- September 13, 2024
- Stories
- N/A
- Total bathrooms
- 2
- Garage spaces
- 2
- Parking spaces
- N/A
- Lot size
- 0.14 acres
Location
Get directions →Nearby schools
Within 10 miles. School directory data from the National Center for Education Statistics (NCES), accessed via the Urban Institute Education Data API. Local Score is calculated by INNOVATE Real Estate; where a state rating is shown, it comes from that state's own official school report card (e.g. NC Dept. of Public Instruction, SC Report Card).
- Enrollment
- 828
- Student:teacher ratio
- 18.0:1
- District
- HERNANDO
- Enrollment
- 214
- Student:teacher ratio
- 16.5:1
- District
- HERNANDO
- Enrollment
- 1,894
- Student:teacher ratio
- 20.4:1
- District
- HERNANDO
Walkability
Blended score for SPRING HILL's center, calculated by INNOVATE Real Estate from two sources: the EPA's National Walkability Index (street network, transit, land-use mix) and Google Places amenity data (what's actually reachable on foot from this point). 60% EPA National Walkability Index + 40% nearby-amenity density (Google Places).
Market position
How this listing compares to current activity in SPRING HILL, from live MLS data.
Mortgage calculator
Estimate only - actual rate and payment depend on your lender, credit, and loan program.
Adjust tax / insurance estimates
Similar homes you might like


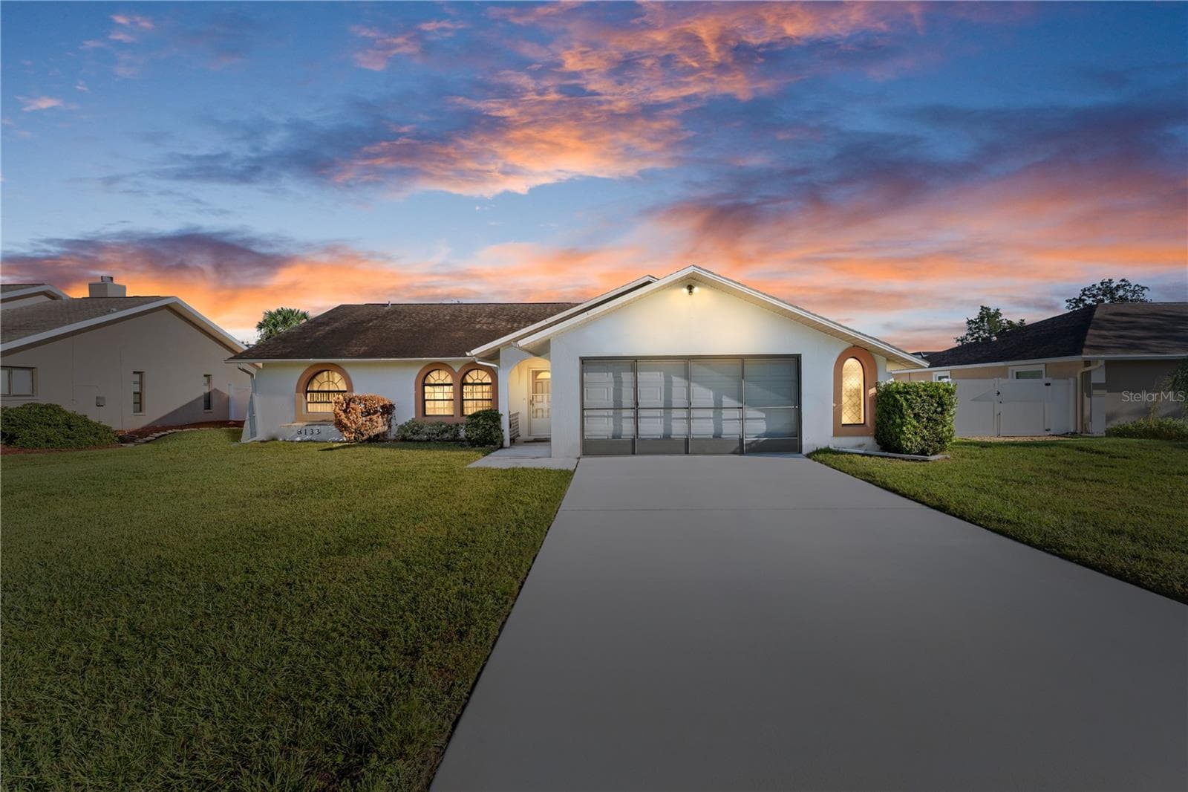
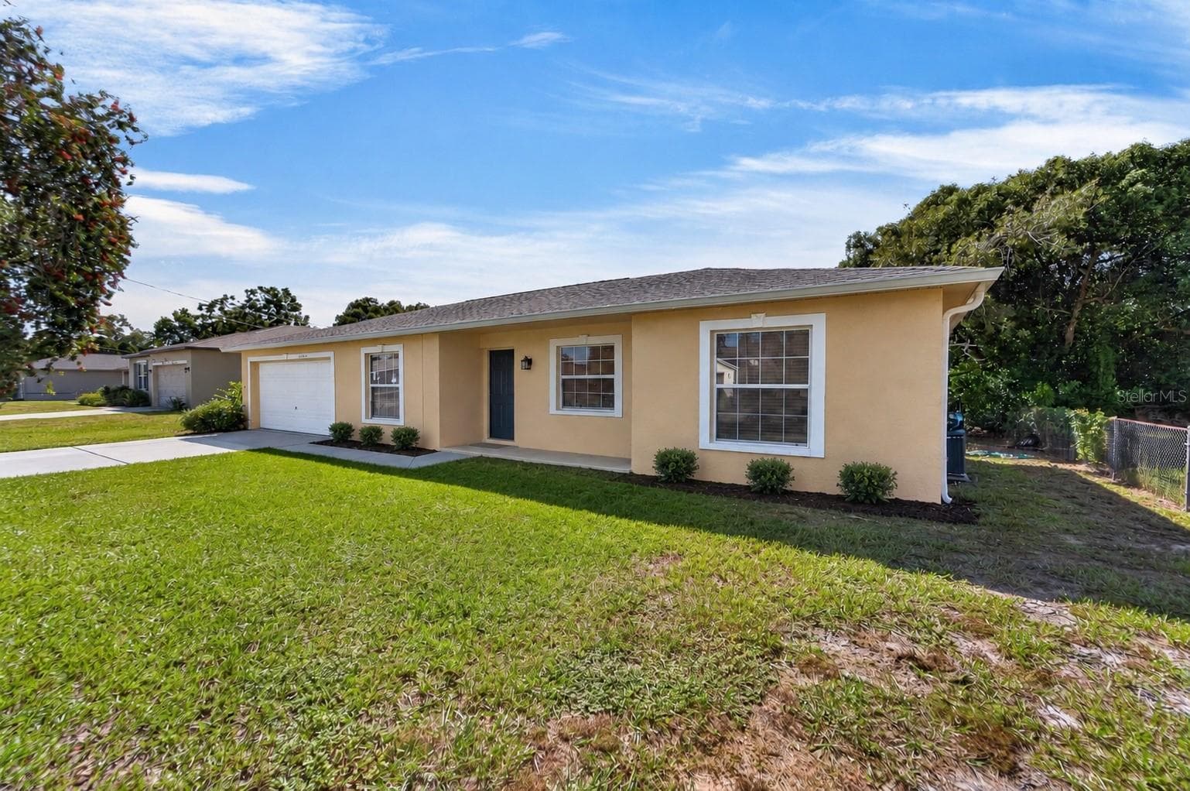
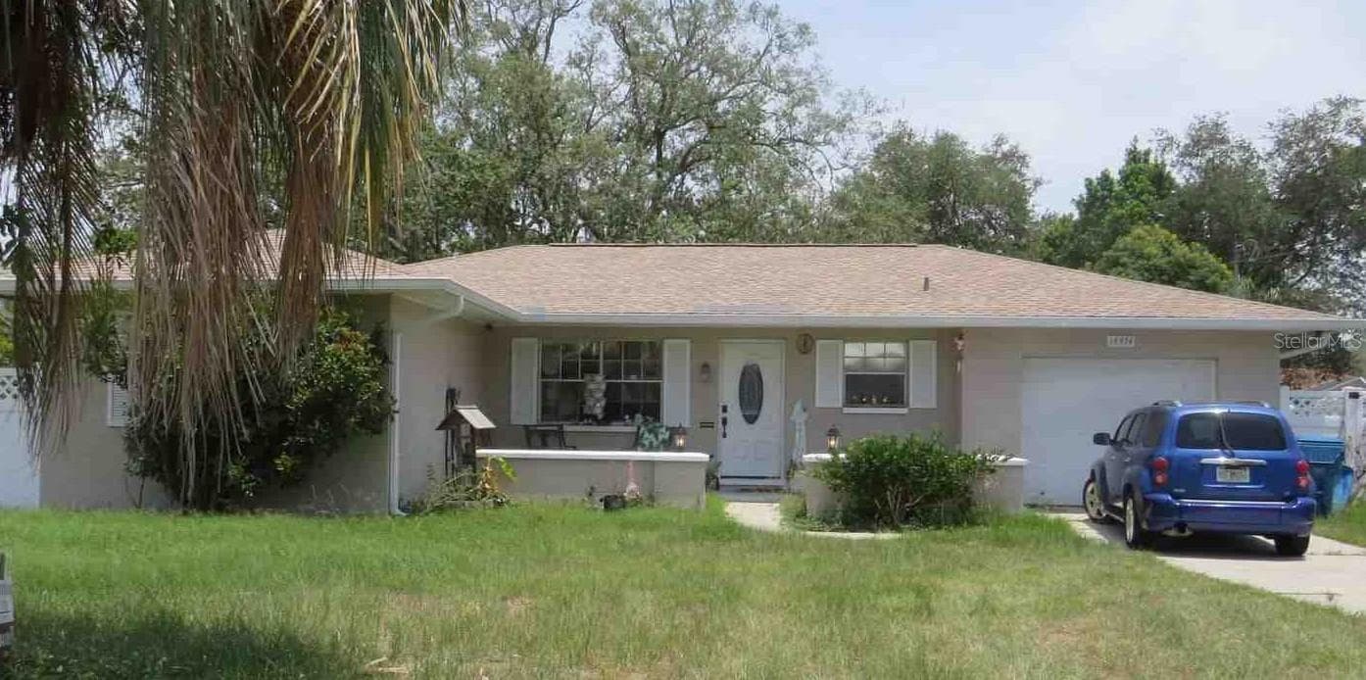
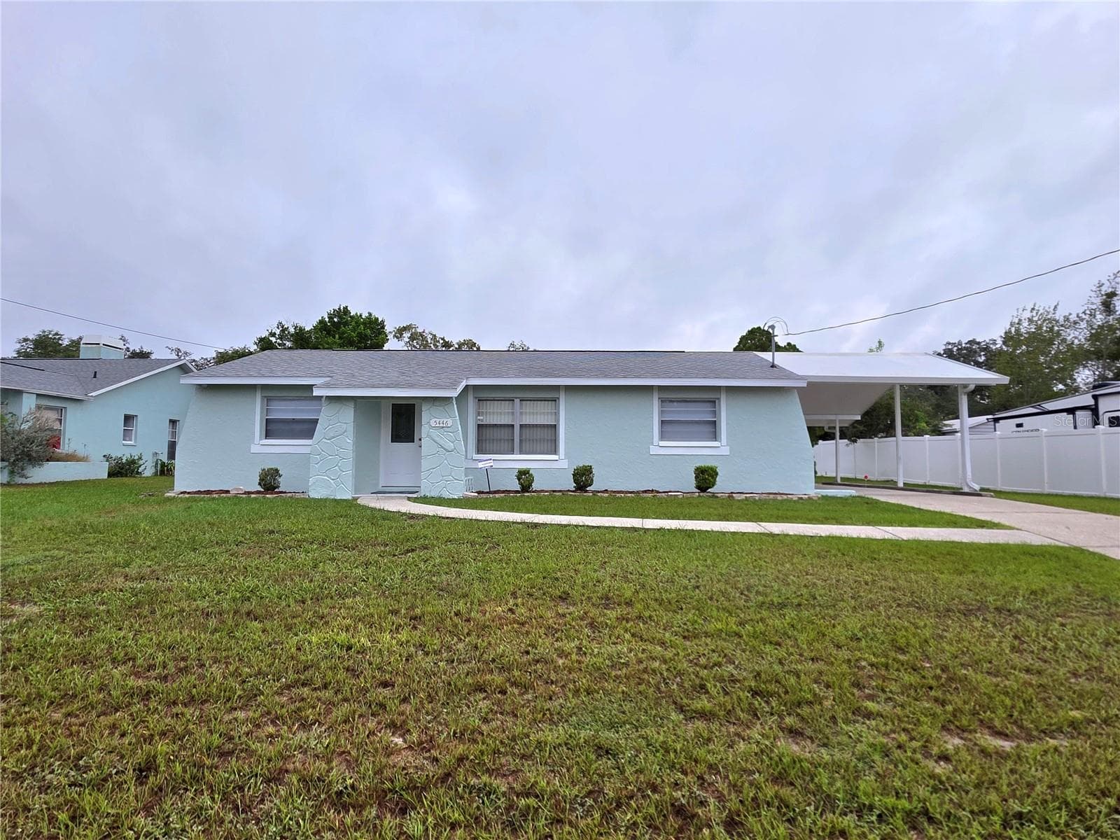
Data source: Listing information provided by Stellar MLS (mfrmls) via Trestle/CoreLogic. Last updated February 12, 2025.
Information herein deemed reliable but not guaranteed; all measurements, school assignments, HOA fees, taxes, and feature lists are approximate and should be independently verified. Equal Housing Opportunity.