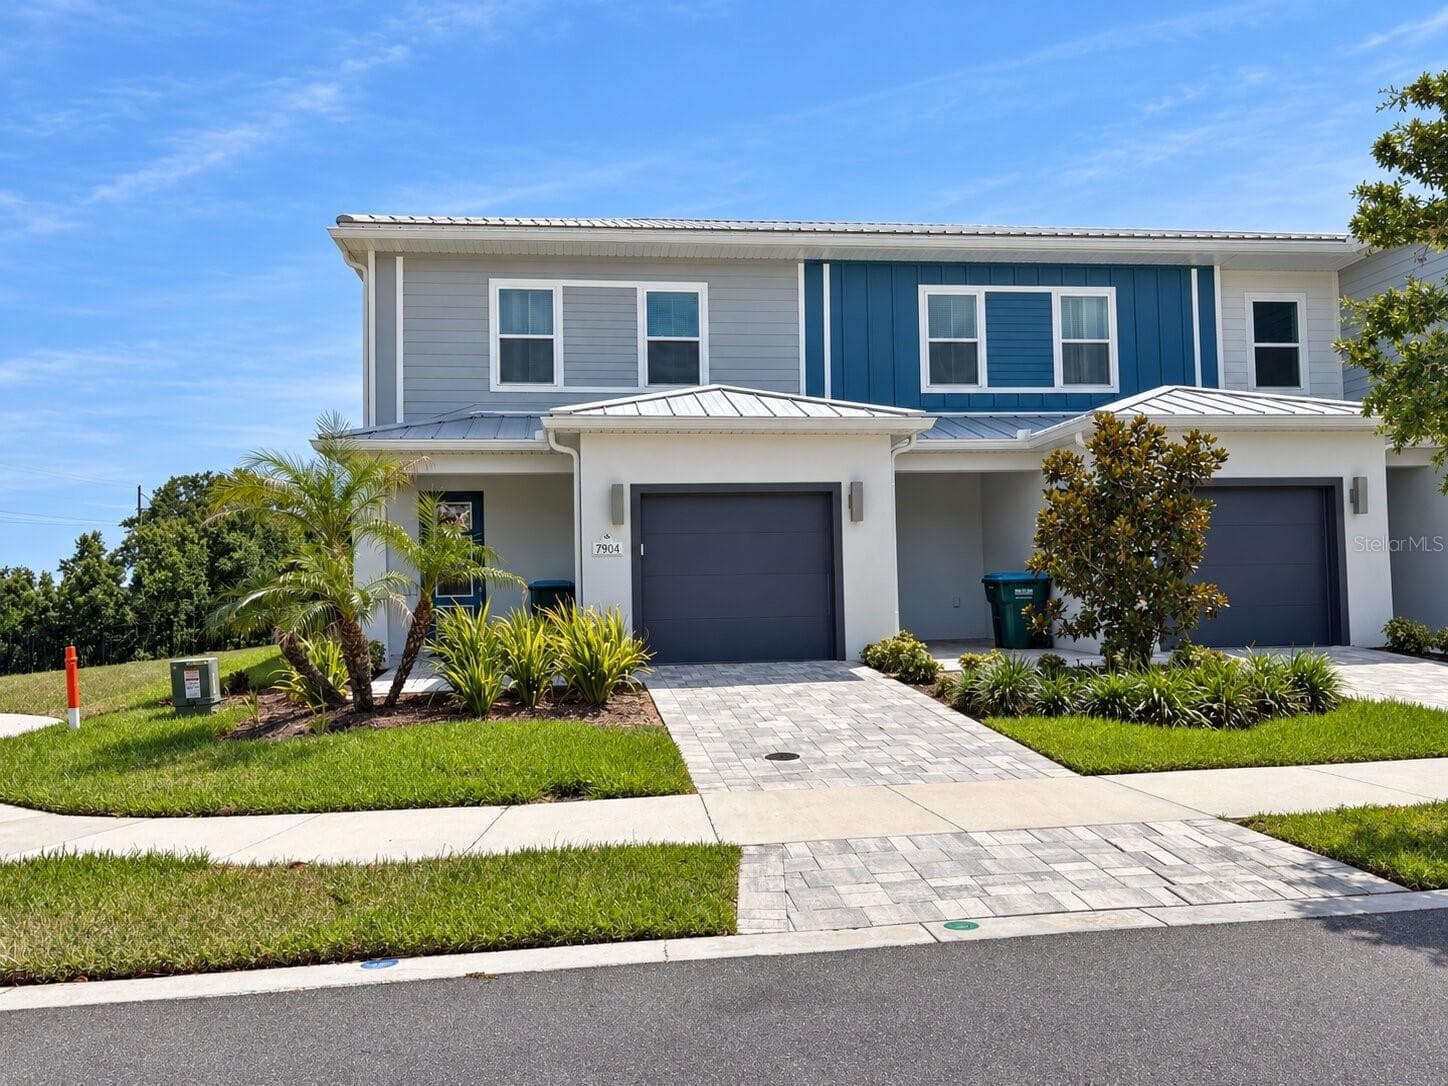
Townhouse at 2428 DUBAI ST, KISSIMMEE
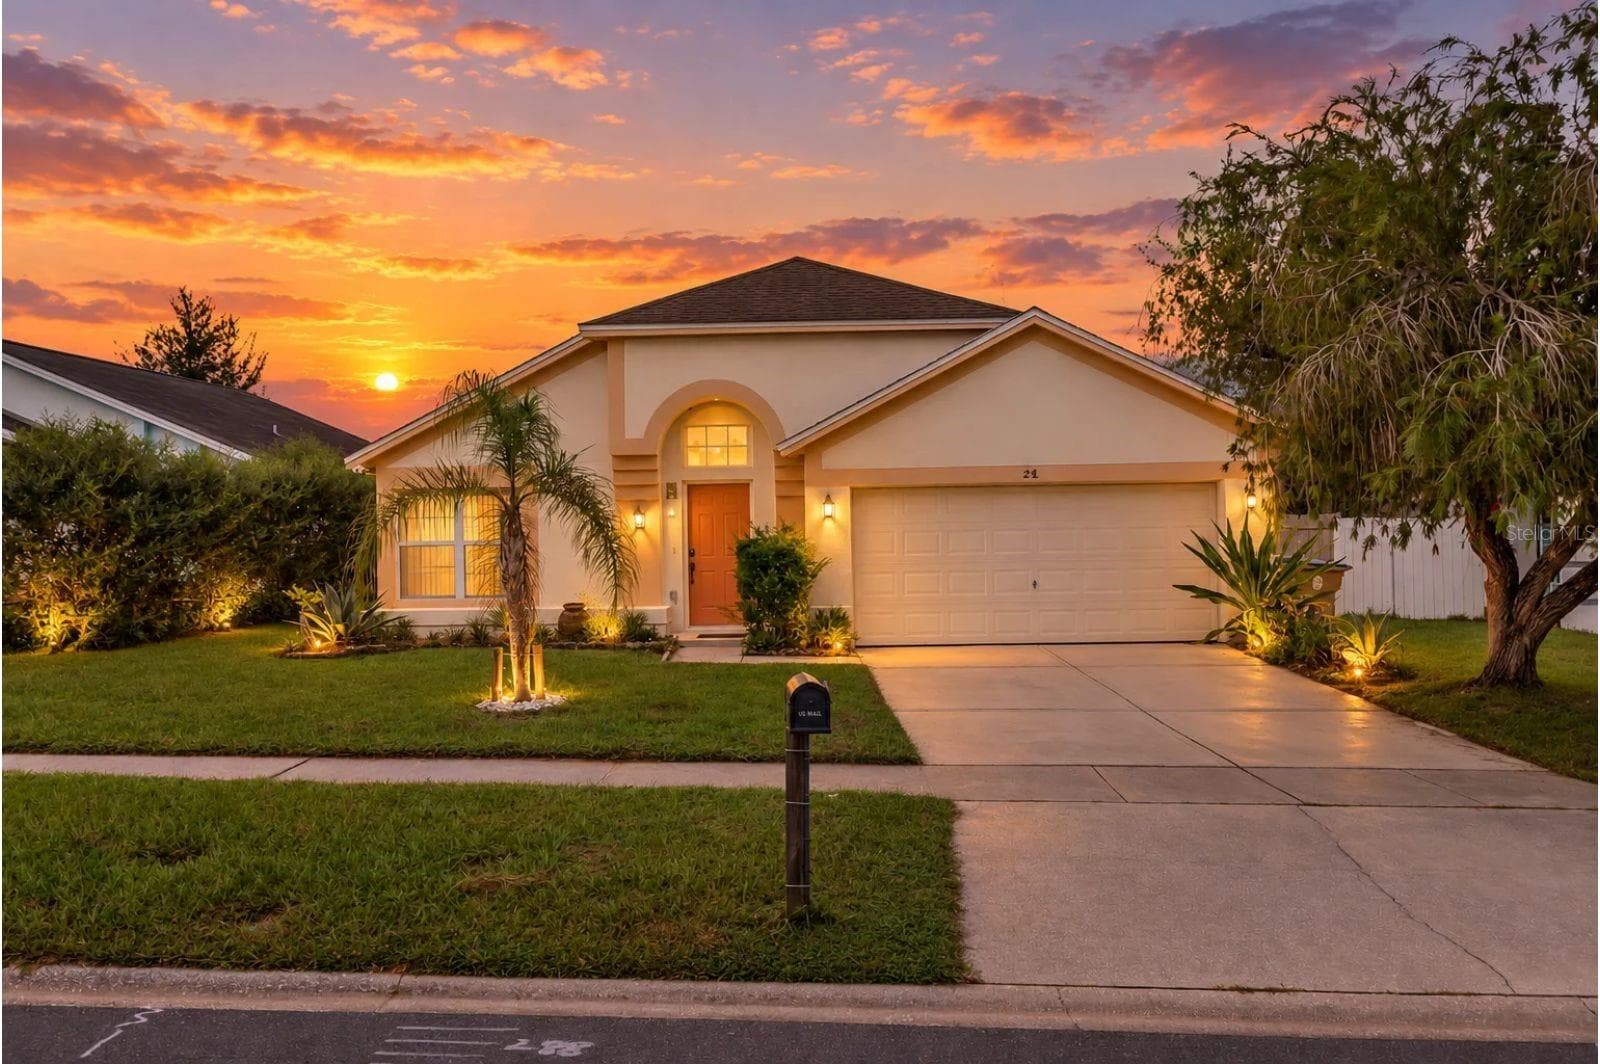
Townhouse at 2428 DUBAI ST, KISSIMMEE, photo 2 of 62
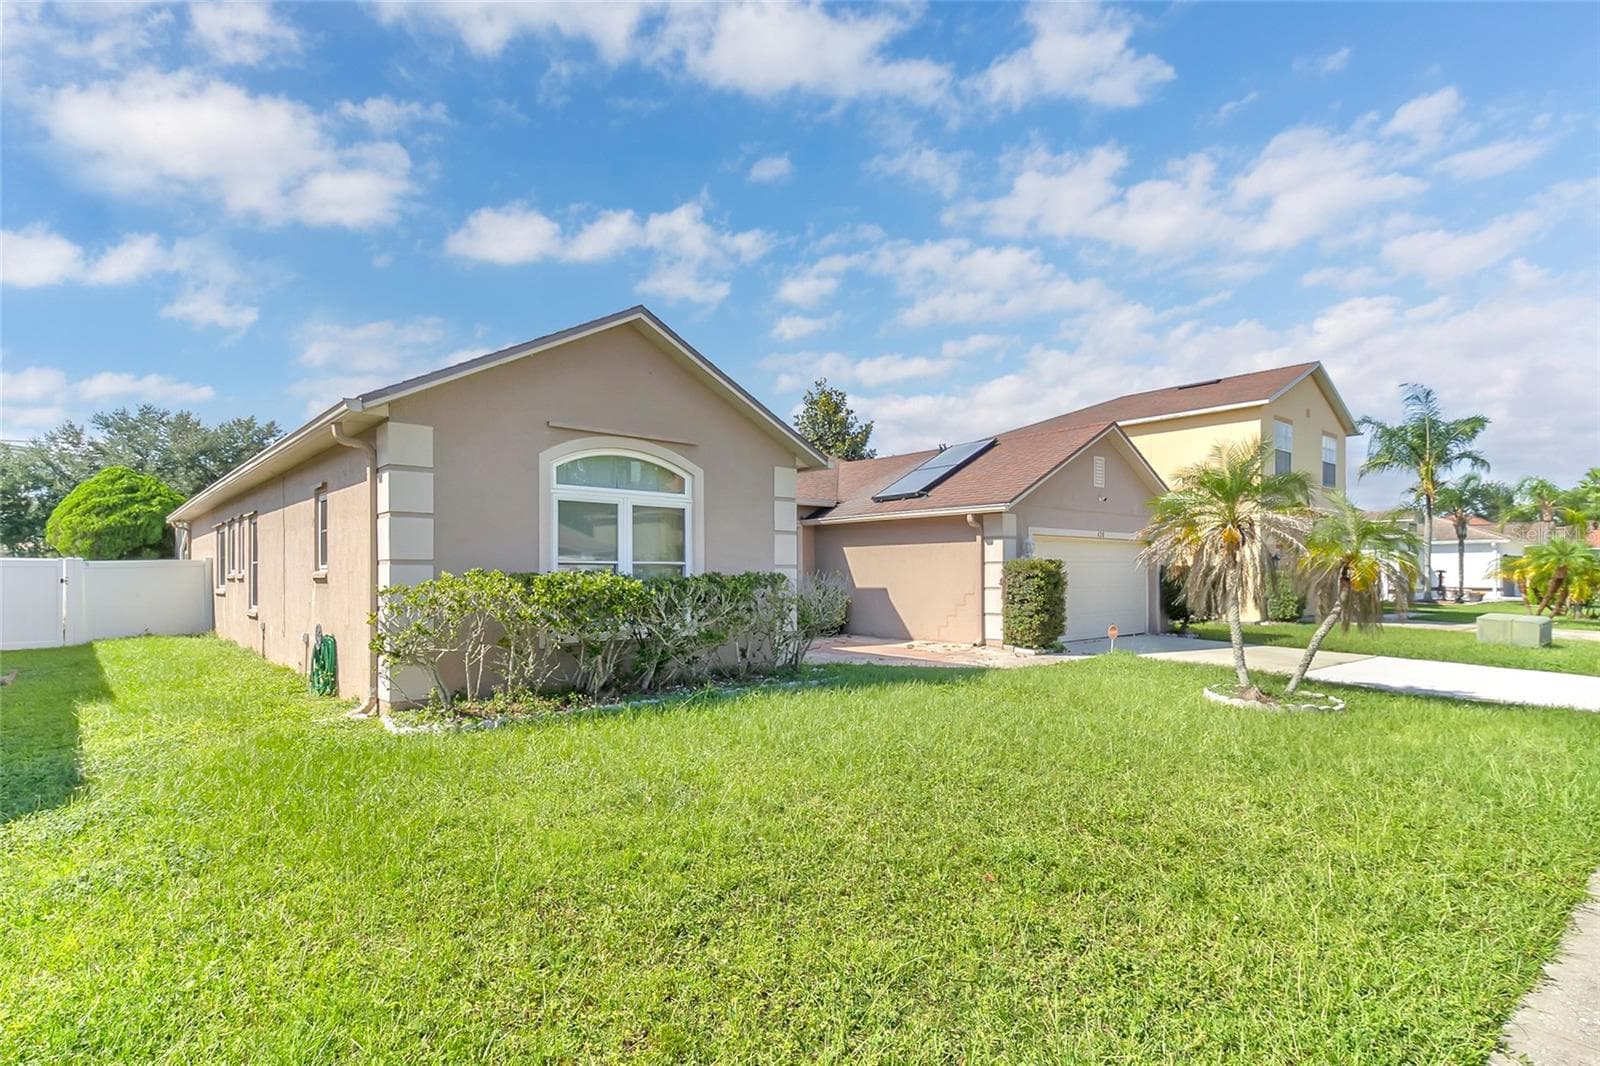
Townhouse at 2428 DUBAI ST, KISSIMMEE, photo 3 of 62
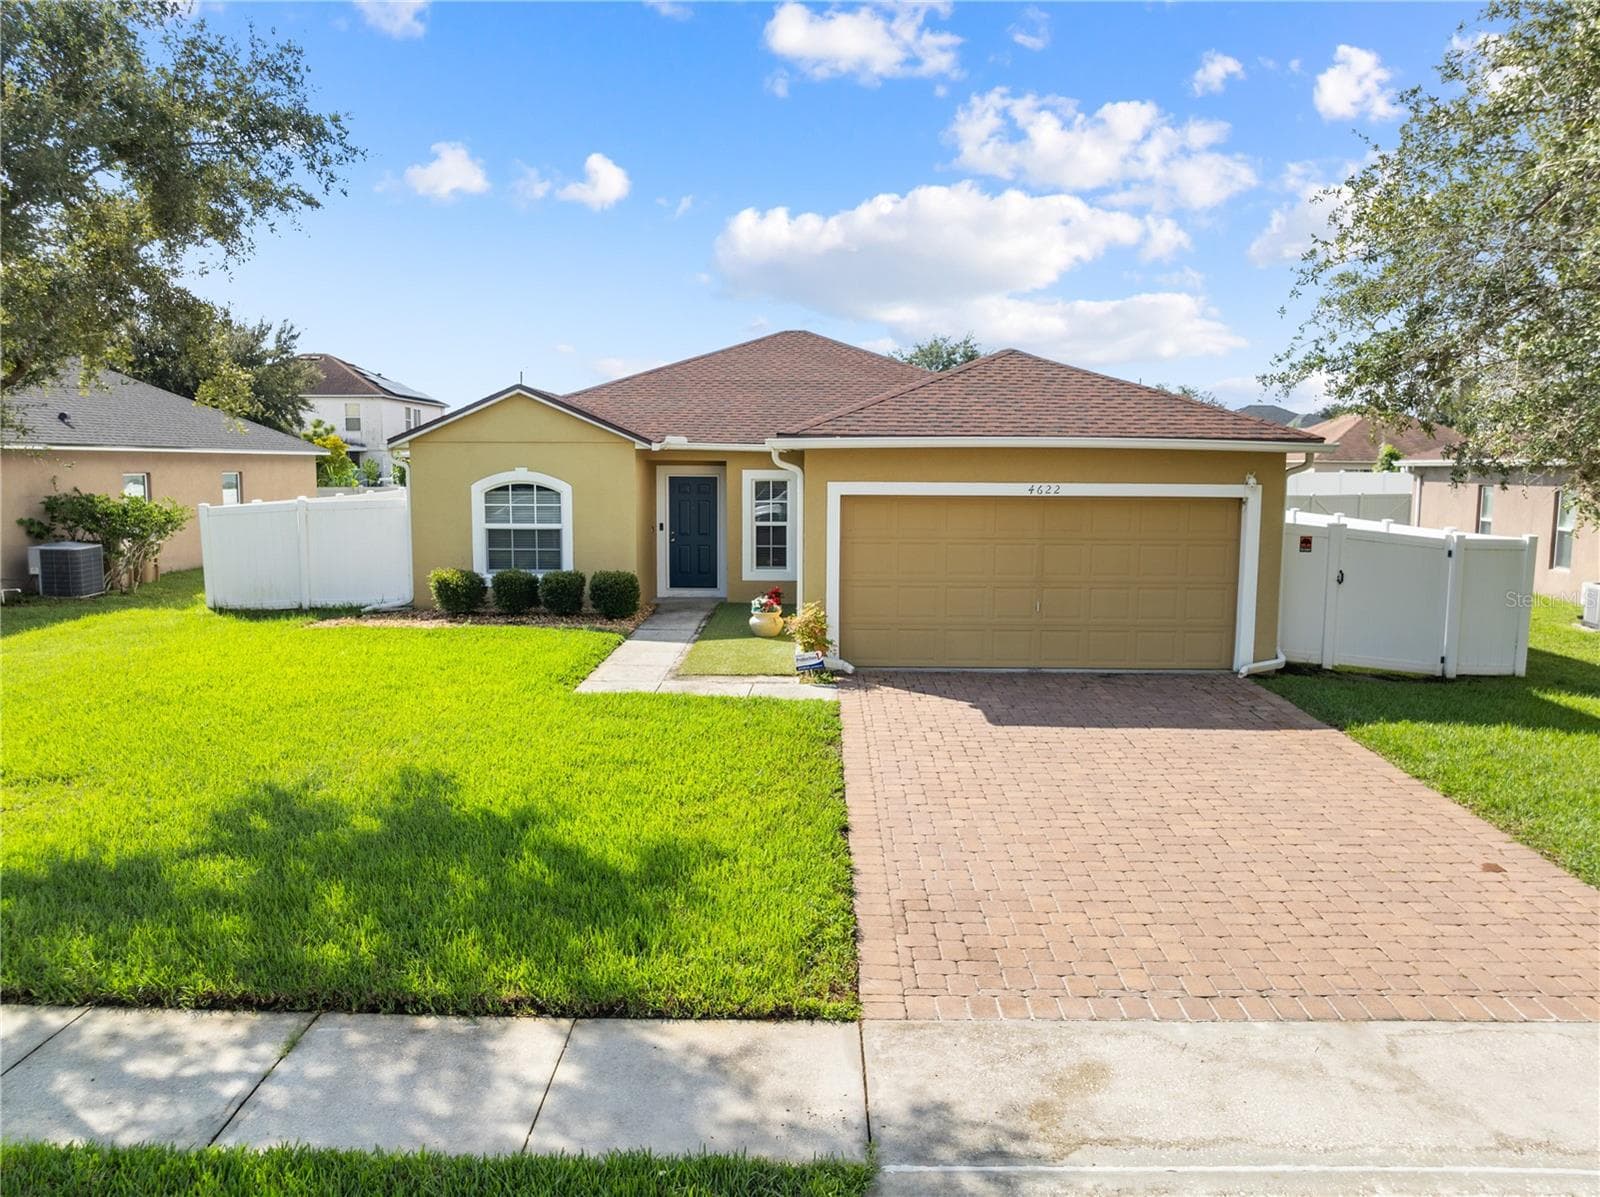
Townhouse at 2428 DUBAI ST, KISSIMMEE, photo 4 of 62
Townhouse at 2428 DUBAI ST, KISSIMMEE, photo 5 of 62
Townhouse at 2428 DUBAI ST, KISSIMMEE, photo 6 of 62
Townhouse at 2428 DUBAI ST, KISSIMMEE, photo 7 of 62
Townhouse at 2428 DUBAI ST, KISSIMMEE, photo 8 of 62
Townhouse at 2428 DUBAI ST, KISSIMMEE, photo 9 of 62
Townhouse at 2428 DUBAI ST, KISSIMMEE, photo 10 of 62
Townhouse at 2428 DUBAI ST, KISSIMMEE, photo 11 of 62
Townhouse at 2428 DUBAI ST, KISSIMMEE, photo 12 of 62
Townhouse at 2428 DUBAI ST, KISSIMMEE, photo 13 of 62
Townhouse at 2428 DUBAI ST, KISSIMMEE, photo 14 of 62
Townhouse at 2428 DUBAI ST, KISSIMMEE, photo 15 of 62
Townhouse at 2428 DUBAI ST, KISSIMMEE, photo 16 of 62
Townhouse at 2428 DUBAI ST, KISSIMMEE, photo 17 of 62
Townhouse at 2428 DUBAI ST, KISSIMMEE, photo 18 of 62
Townhouse at 2428 DUBAI ST, KISSIMMEE, photo 19 of 62
Townhouse at 2428 DUBAI ST, KISSIMMEE, photo 20 of 62
Townhouse at 2428 DUBAI ST, KISSIMMEE, photo 21 of 62
Townhouse at 2428 DUBAI ST, KISSIMMEE, photo 22 of 62
Townhouse at 2428 DUBAI ST, KISSIMMEE, photo 23 of 62
Townhouse at 2428 DUBAI ST, KISSIMMEE, photo 24 of 62
Townhouse at 2428 DUBAI ST, KISSIMMEE, photo 25 of 62
Townhouse at 2428 DUBAI ST, KISSIMMEE, photo 26 of 62
Townhouse at 2428 DUBAI ST, KISSIMMEE, photo 27 of 62
Townhouse at 2428 DUBAI ST, KISSIMMEE, photo 28 of 62
Townhouse at 2428 DUBAI ST, KISSIMMEE, photo 29 of 62
Townhouse at 2428 DUBAI ST, KISSIMMEE, photo 30 of 62
Townhouse at 2428 DUBAI ST, KISSIMMEE, photo 31 of 62
Townhouse at 2428 DUBAI ST, KISSIMMEE, photo 32 of 62
Townhouse at 2428 DUBAI ST, KISSIMMEE, photo 33 of 62
Townhouse at 2428 DUBAI ST, KISSIMMEE, photo 34 of 62
Townhouse at 2428 DUBAI ST, KISSIMMEE, photo 35 of 62
Townhouse at 2428 DUBAI ST, KISSIMMEE, photo 36 of 62
Townhouse at 2428 DUBAI ST, KISSIMMEE, photo 37 of 62
Townhouse at 2428 DUBAI ST, KISSIMMEE, photo 38 of 62
Townhouse at 2428 DUBAI ST, KISSIMMEE, photo 39 of 62
Townhouse at 2428 DUBAI ST, KISSIMMEE, photo 40 of 62
Townhouse at 2428 DUBAI ST, KISSIMMEE, photo 41 of 62
Townhouse at 2428 DUBAI ST, KISSIMMEE, photo 42 of 62
Townhouse at 2428 DUBAI ST, KISSIMMEE, photo 43 of 62
Townhouse at 2428 DUBAI ST, KISSIMMEE, photo 44 of 62
Townhouse at 2428 DUBAI ST, KISSIMMEE, photo 45 of 62
Townhouse at 2428 DUBAI ST, KISSIMMEE, photo 46 of 62
Townhouse at 2428 DUBAI ST, KISSIMMEE, photo 47 of 62
Townhouse at 2428 DUBAI ST, KISSIMMEE, photo 48 of 62
Townhouse at 2428 DUBAI ST, KISSIMMEE, photo 49 of 62
Townhouse at 2428 DUBAI ST, KISSIMMEE, photo 50 of 62
Townhouse at 2428 DUBAI ST, KISSIMMEE, photo 51 of 62
Townhouse at 2428 DUBAI ST, KISSIMMEE, photo 52 of 62
Townhouse at 2428 DUBAI ST, KISSIMMEE, photo 53 of 62
Townhouse at 2428 DUBAI ST, KISSIMMEE, photo 54 of 62
Townhouse at 2428 DUBAI ST, KISSIMMEE, photo 55 of 62
Townhouse at 2428 DUBAI ST, KISSIMMEE, photo 56 of 62
Townhouse at 2428 DUBAI ST, KISSIMMEE, photo 57 of 62
Townhouse at 2428 DUBAI ST, KISSIMMEE, photo 58 of 62
Townhouse at 2428 DUBAI ST, KISSIMMEE, photo 59 of 62
Townhouse at 2428 DUBAI ST, KISSIMMEE, photo 60 of 62
Townhouse at 2428 DUBAI ST, KISSIMMEE, photo 61 of 62
Townhouse at 2428 DUBAI ST, KISSIMMEE, photo 62 of 62
62 photos

$419,000

2428 DUBAI ST
KISSIMMEE, FL 34747
Listed by Gladys Bezerra · SERHANT
Bedrooms
5
Bathrooms
4
Living area
2,263 sqft
Year built
2020

About this home

Nestled Townhouse in Windsor at Westside, one of Kissimmee's premier short-term rental communities, this FULLY FURNISHED townhouse is your oasis of luxury and relaxation. With five spacious bedrooms and four and a half bathrooms, this stunning retreat offers the perfect blend of comfort and sophistication. As you step inside, you're greeted by an open floor plan that seamlessly integrates the living, dining, and kitchen areas. The kitchen boasts elegant granite countertops and sleek stainless steel appliances, creating a modern yet inviting atmosphere. The spacious loft upstairs provides an additional living area, perfect for relaxing, entertaining, or even setting up a home office. One of the highlights of this townhouse is the private pool, easily accessible through pool-facing telescopic sliding glass doors. Imagine unwinding by the poolside or retreating to the screened-in lanai for a serene evening under the stars. Staying in Windsor at Westside means enjoying world-class amenities. The HOA grants you access to an impressive 8,000 sq ft clubhouse, featuring a lazy river, sports courts, an arcade game room, and more. Dive into the zero-entry pool or treat yourself to a refreshing spa experience. Family will adore the playground and water slide, while adults can relax with a cocktail at the pool bar or dine at the full-service restaurant. To make your stay even more effortless, the HOA covers cable, high-speed internet, exterior maintenance, trash pick-up, pest control, and lawn care. Every detail has been thoughtfully curated to ensure your experience is nothing short of extraordinary. This townhouse isn't just a home; it's a lifestyle. Don’t miss out on the opportunity to own your own piece of paradise. Schedule a showing today and take the first step toward making this dream retreat yours.

Highlights

Private pool

Property details

MLS #
MFRO6233761
Property type
Townhouse
Subdivision
WINDSOR AT WESTSIDE PH 3
Status
Active
Days on market
708
On market date
August 20, 2024
Stories
N/A
Total bathrooms
4
Garage spaces
N/A
Parking spaces
N/A
Lot size
0.06 acres
Loading map…

Nearby schools

Within 10 miles. School directory data from the National Center for Education Statistics (NCES), accessed via the Urban Institute Education Data API. Local Score is calculated by INNOVATE Real Estate; where a state rating is shown, it comes from that state's own official school report card.

Elementary
WESTSIDE K-8 SCHOOL
0.18 mi away · Grades -1-8
Nearest school -- attendance-zone data not available here
2.0
Local Score (student-teacher ratio only (preliminary -- will incorporate state test-score data once available)) -- not an official state rating
Enrollment
1,882
Student:teacher ratio
18.1:1
District
OSCEOLA
Middle
WATER SPRING MIDDLE SCHOOL
7.18 mi away · Grades 6-8
Nearest school -- attendance-zone data not available here
2.0
Local Score (student-teacher ratio only (preliminary -- will incorporate state test-score data once available)) -- not an official state rating
Enrollment
403
Student:teacher ratio
20.2:1
District
ORANGE
HighCharter
FOUR CORNERS UPPER SCHOOL
2.96 mi away · Grades 6-12
Nearest school -- attendance-zone data not available here
Not yet rated
Local Score not yet available for this school
Enrollment
1,297
District
OSCEOLA

Walkability

Blended score for KISSIMMEE's center, calculated by INNOVATE Real Estate from two sources: the EPA's National Walkability Index (street network, transit, land-use mix) and Google Places amenity data (what's actually reachable on foot from this point). 60% EPA National Walkability Index + 40% nearby-amenity density (Google Places).

26
Car-dependent
out of 100
EPA National Walkability Index
7.2 / 20 -- Below average walkable
Google Places amenity density
10 / 100
Restaurants & cafes2
Grocery stores0
Parks1
Schools0
Transit stops0
Pharmacies0

Market position

How this listing compares to current activity in KISSIMMEE, from live MLS data.

On the market 708 days -- 607 more days than KISSIMMEE's current average of 101 days.
For reference, the median list price across 5,068 active listings in KISSIMMEE right now is $315,000.

Mortgage calculator

Estimate only - actual rate and payment depend on your lender, credit, and loan program.

$
%
%
Adjust tax / insurance estimates
% / yr
$
/mo
Est. monthly payment
$2,673/mo
$83,800 down
$335,200 loan
Principal & interest$2,174
Property tax (est.)$349
Home insurance (est.)$150

Similar homes you might like

Data source: Listing information provided by Stellar MLS (mfrmls) via Trestle/CoreLogic. Last updated July 29, 2026.

Information herein deemed reliable but not guaranteed; all measurements, school assignments, HOA fees, taxes, and feature lists are approximate and should be independently verified. Equal Housing Opportunity.