


$320,000
About this home
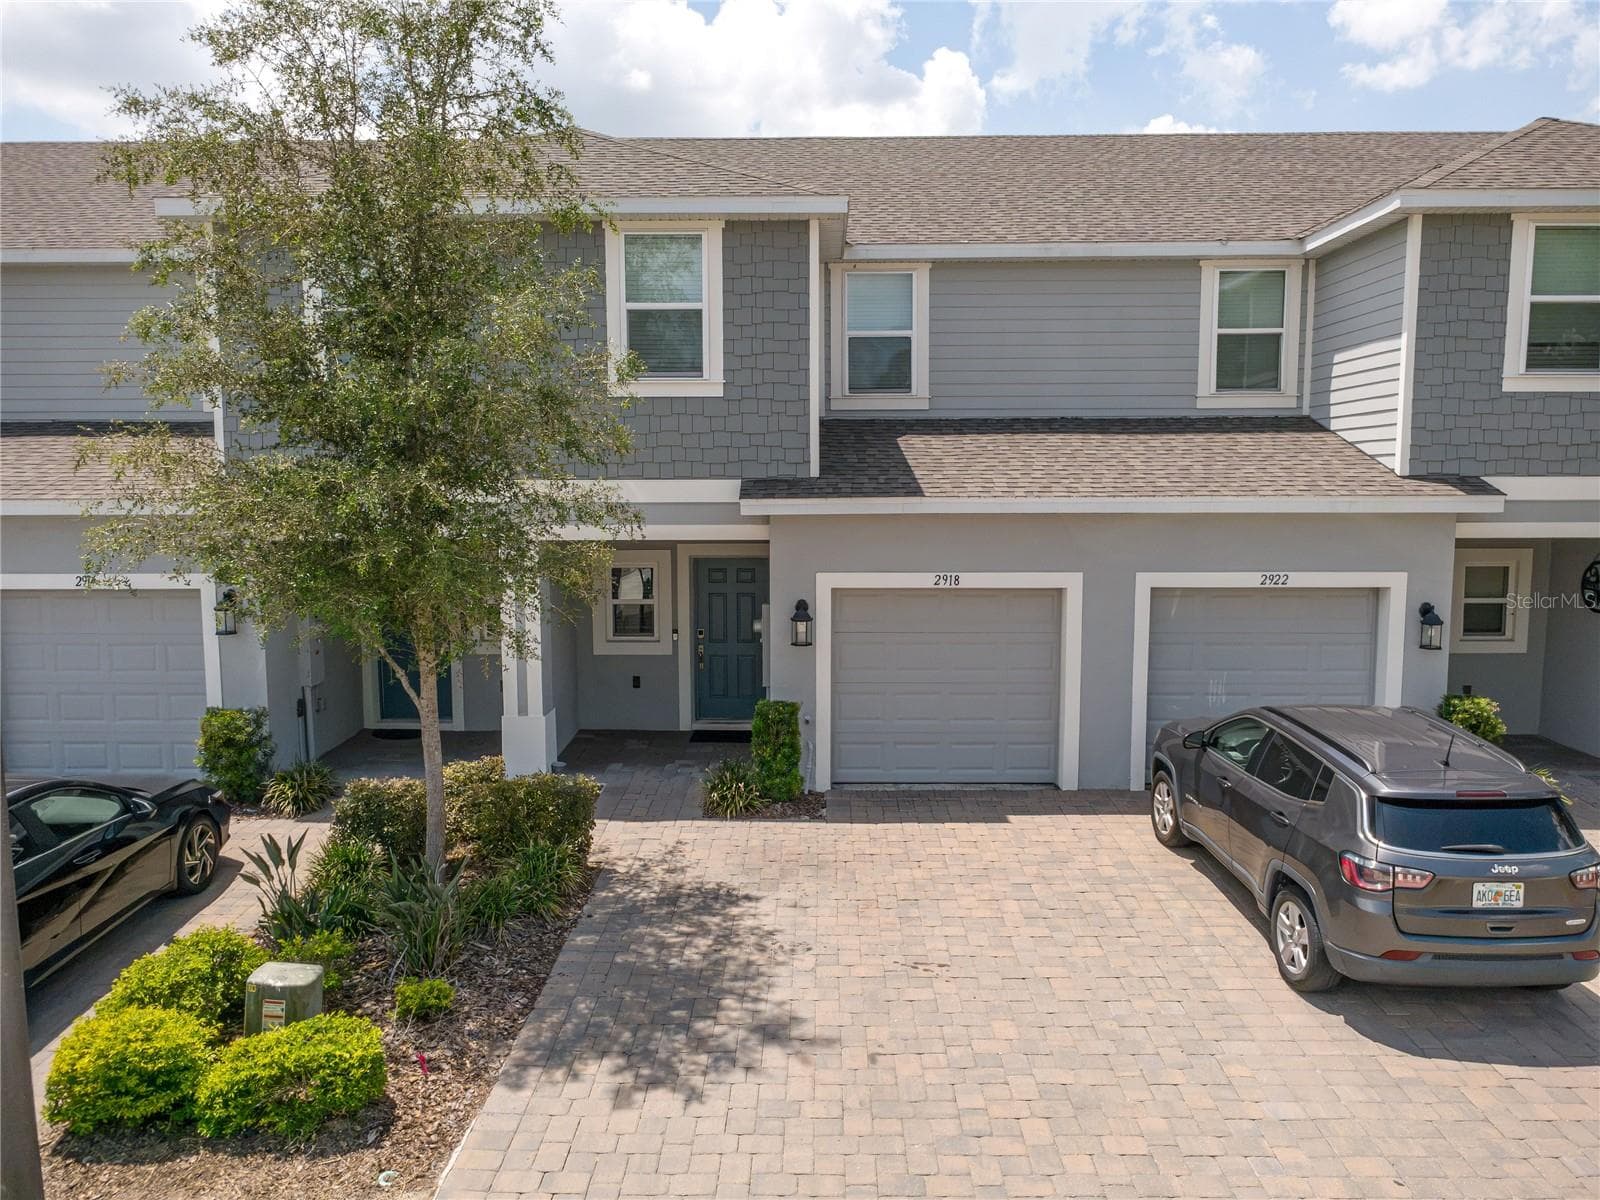
This beautifully maintained two-story townhouse offers a blend of comfort and style, ideal for living or for an investment either short-term rentals or long-term. The first floor presents a welcoming open-concept layout, perfect for entertaining, with spacious common areas and a conveniently located laundry closet. The living room is highlighted by large sliding doors that seamlessly extend the living space to an inviting outdoor patio with a privacy fence, ideal for relaxation and gatherings. Additionally, the property features a versatile lockout or mother-in-law suite that can be rented separately for additional income or integrated into the main house adding an extra bedroom and bathroom on the first floor. Ascending to the second floor, at the end of the hallway you'll find the master suite, designed for ultimate comfort. The master bathroom features skylights that bathe the space in natural light, a walk-in closet for ample storage, a sunken tub, and a private toilet room, creating a spa-like retreat. Two additional well-appointed bedrooms and a hallway bathroom provide plenty of space for family or guests. Strategically located off 27th, between I-4 and Hwy 192, this property offers easy access to all major highways. It is less than a mile from shops, restaurants, pharmacies, and medical centers, ensuring convenience and accessibility. This townhouse is a perfect blend of functionality and elegance, providing a truly exceptional living experience.
Property details
- MLS #
- MFRO6221243
- Property type
- Townhouse
- Subdivision
- ISLAND CLUB WEST PH 02
- Status
- Active
- Days on market
- 217
- On market date
- July 10, 2024
- Stories
- N/A
- Total bathrooms
- 3
- Garage spaces
- N/A
- Parking spaces
- N/A
- Lot size
- 0.02 acres
Location
Get directions →Nearby schools
Within 10 miles. School directory data from the National Center for Education Statistics (NCES), accessed via the Urban Institute Education Data API. Local Score is calculated by INNOVATE Real Estate; where a state rating is shown, it comes from that state's own official school report card (e.g. NC Dept. of Public Instruction, SC Report Card).
- Enrollment
- 1,612
- Student:teacher ratio
- 17.1:1
- District
- POLK
- Enrollment
- 403
- Student:teacher ratio
- 20.2:1
- District
- ORANGE
- Enrollment
- 1,297
- District
- OSCEOLA
Walkability
Blended score for DAVENPORT's center, calculated by INNOVATE Real Estate from two sources: the EPA's National Walkability Index (street network, transit, land-use mix) and Google Places amenity data (what's actually reachable on foot from this point). 60% EPA National Walkability Index + 40% nearby-amenity density (Google Places).
Market position
How this listing compares to current activity in DAVENPORT, from live MLS data.
Mortgage calculator
Estimate only - actual rate and payment depend on your lender, credit, and loan program.
Adjust tax / insurance estimates
Similar homes you might like


Data source: Listing information provided by Stellar MLS (mfrmls) via Trestle/CoreLogic. Last updated February 12, 2025.
Information herein deemed reliable but not guaranteed; all measurements, school assignments, HOA fees, taxes, and feature lists are approximate and should be independently verified. Equal Housing Opportunity.