


$749,999
About this home
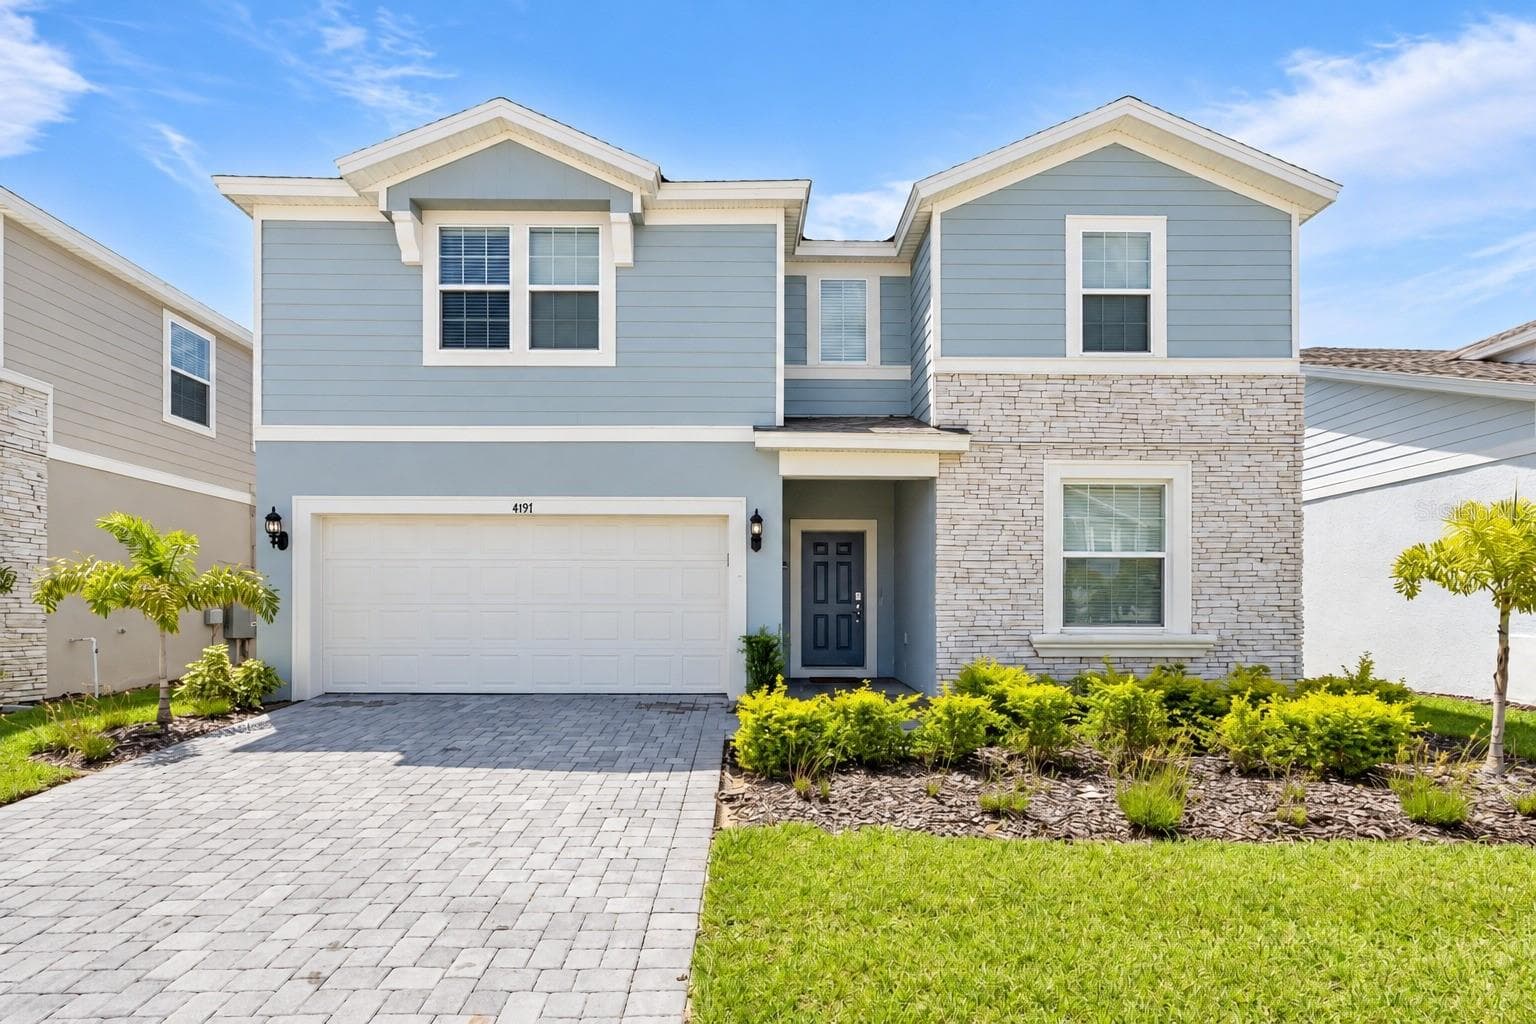
Welcome to this stunning property with one of the BEST views of the fireworks in “The Retreat”. Here is the perfect blend of luxury, convenience, and revenue potential, making it an ideal addition to any real estate portfolio OR your dream permanent vacation as a primary residence. This 2022-built home features 7 bedrooms and 6 bathrooms across 3,850 square feet of modern, cozy living space. The property boasts no rear neighbor so that you can enjoy your private pool with spa. From the beautiful large pool deck you or your guest can even catch the Disney Firework shows! Inside the home is a spacious open floor plan, split bedrooms, and an array of additional rooms including a game room, loft, and multiple living and dining areas with a unique style in each room, ensuring a memorable stay for guests. The gourmet kitchen is equipped with top-of-the-line appliances and plenty of space for prep and cooking. Located minutes from Orlando's famous theme parks like Disney, Universal Studios, and SeaWorld, as well as major shopping centers and dining options, this home well suited for high demand and premium rental income. The property currently has numerous bookings through the end of the year, providing immediate revenue. This home has access to not one but TWO sets of community amenities which include a clubhouse with a restaurant and bar, movie theater, arcade, business center, yoga room, fitness center, swimming pools, water park, lazy river, slides, tiki bar, tennis courts, and an 18-hole golf course. This turnkey property is ready for seamless rental operations or transition to your new Florida lifestyle!
Highlights
Property details
- MLS #
- MFRS5107280
- Property type
- Single Family Residence
- Subdivision
- STONEYBROOK SOUTH NORTH PARCEL PH 7
- Status
- Active
- Days on market
- 235
- On market date
- June 21, 2024
- Stories
- N/A
- Total bathrooms
- 6
- Garage spaces
- N/A
- Parking spaces
- N/A
- Lot size
- 0.19 acres
Location
Get directions →Nearby schools
Within 10 miles. School directory data from the National Center for Education Statistics (NCES), accessed via the Urban Institute Education Data API. Local Score is calculated by INNOVATE Real Estate; where a state rating is shown, it comes from that state's own official school report card (e.g. NC Dept. of Public Instruction, SC Report Card).
- Enrollment
- 705
- Student:teacher ratio
- 15.3:1
- District
- POLK
- Enrollment
- 403
- Student:teacher ratio
- 20.2:1
- District
- ORANGE
- Enrollment
- 1,297
- District
- OSCEOLA
Walkability
Blended score for DAVENPORT's center, calculated by INNOVATE Real Estate from two sources: the EPA's National Walkability Index (street network, transit, land-use mix) and Google Places amenity data (what's actually reachable on foot from this point). 60% EPA National Walkability Index + 40% nearby-amenity density (Google Places).
Market position
How this listing compares to current activity in DAVENPORT, from live MLS data.
Mortgage calculator
Estimate only - actual rate and payment depend on your lender, credit, and loan program.
Adjust tax / insurance estimates
Similar homes you might like


Data source: Listing information provided by Stellar MLS (mfrmls) via Trestle/CoreLogic. Last updated February 12, 2025.
Information herein deemed reliable but not guaranteed; all measurements, school assignments, HOA fees, taxes, and feature lists are approximate and should be independently verified. Equal Housing Opportunity.