


$579,900
About this home
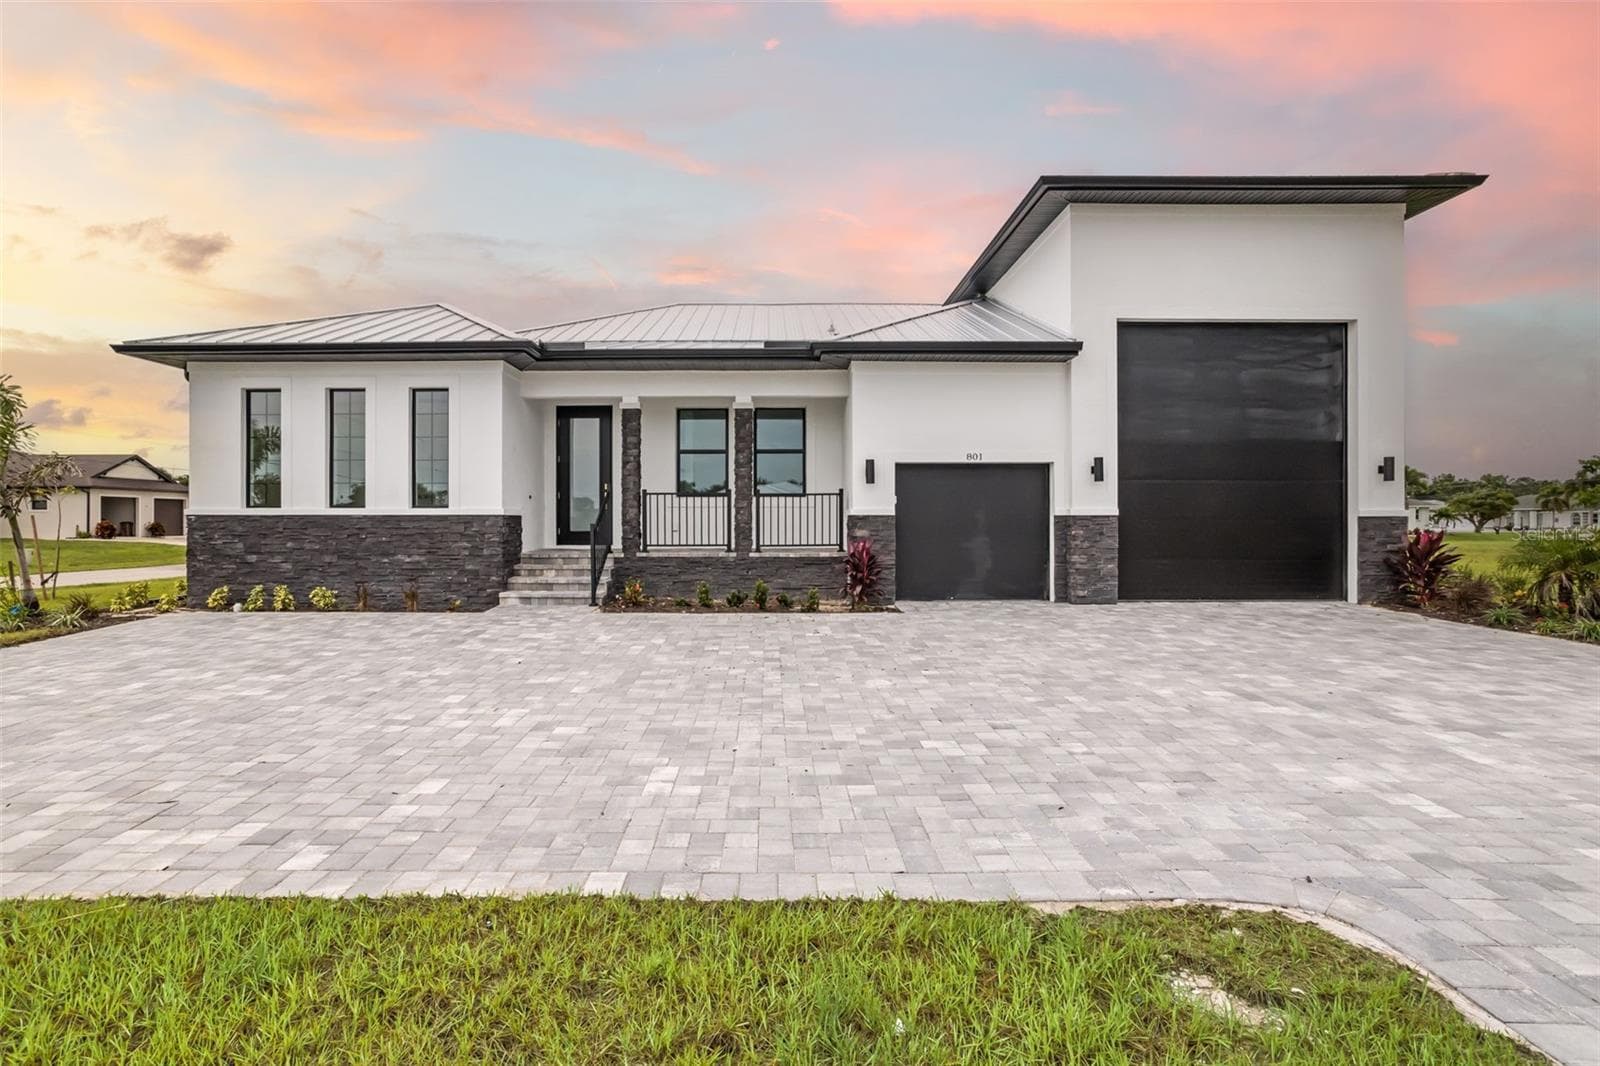
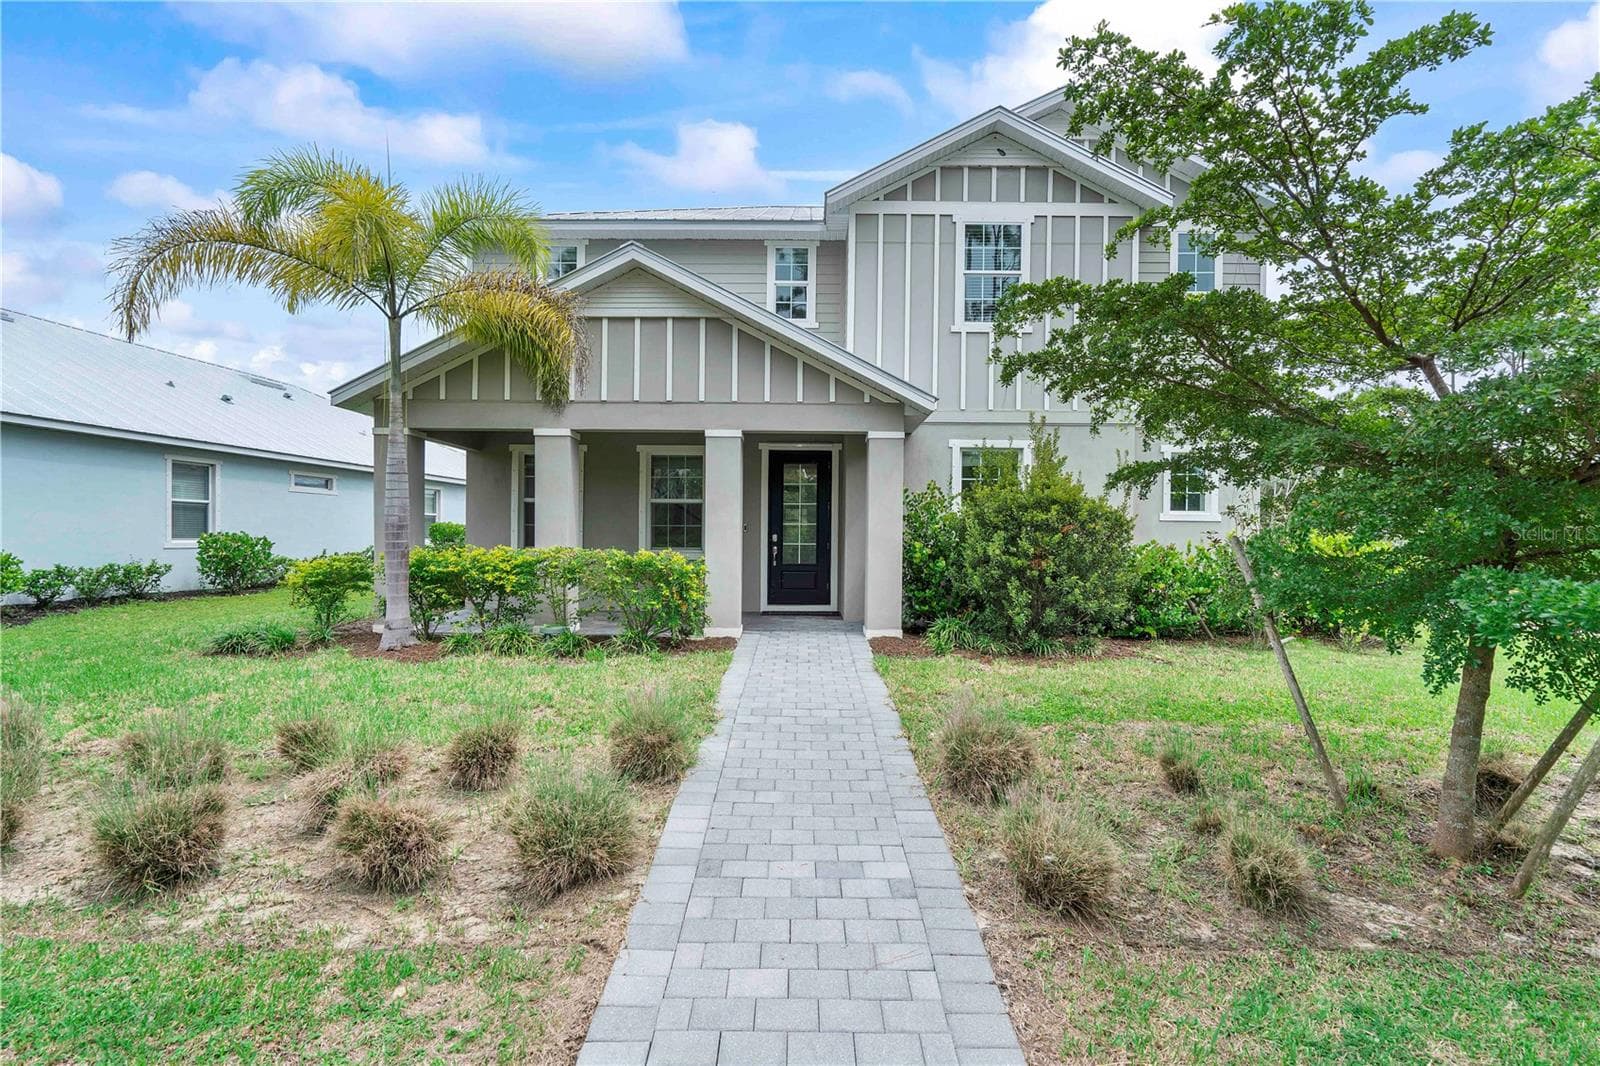
Quick Move In Home. Built by Onx Homes, a leader in advanced construction technology of pure concrete walls. Welcome to Paradise at Burnt Store Lakes. Explore our exclusive Onx Homes, crafted with our patented X+Construction™, boasting pure concrete walls and elevated foundations, steel roof trusses, and high-impact windows and doors, ensuring a home that stands the test of time. Experience an unparalleled coastal resort lifestyle with a brand-new Onx home, all at an unbeatable price! This exquisitely designed home features 4 bedrooms, 3 bathrooms, and a 3-car garage. With lofty ceilings and large windows inviting abundant natural light, the spacious interior offers a designer-style kitchen equipped with soft-close cabinets, stone countertops, a generously sized island with seating, and ample pantry space. All appliances are energy-efficient for added sustainability. Elegantly painted walls and porcelain tile flooring adorn each room, while the bedrooms have serene retreats. The guest bedrooms and office are strategically placed away from the owner's suite for optimal privacy and tranquility. The owner's bathroom suite boasts large porcelain flooring and walls, a luxurious combination of a spacious shower and freestanding soaking tub, a linen closet, and a generously sized walk-in closet. Additionally, enjoy the convenience of a well-appointed laundry area with a washer and dryer, as well as a garage with an EV charger connection for your golf cart. At Burnstore Lakes you will experience the ultimate waterfront lifestyle with direct Gulf access through Burnt Store Marina. Take advantage of on-site waterfront dining, entertainment, a stunning community pool, a state-of-the-art fitness center, executive golf, tennis, pickleball, and much more. Images depicted are of a model home and are for illustrative purposes only. Onx Homes offers closing cost credits & low fixed interest rates to accommodate your needs. Ready to move in schedule your tour today.
Highlights
Property details
- MLS #
- MFRO6195957
- Property type
- Single Family Residence
- Subdivision
- BURNT STORE LAKES ONX HOMES
- Status
- Active
- Days on market
- 305
- On market date
- April 13, 2024
- Stories
- N/A
- Total bathrooms
- 3
- Garage spaces
- 3
- Parking spaces
- N/A
- Lot size
- 0.22 acres
Location
Get directions →Nearby schools
Within 10 miles. School directory data from the National Center for Education Statistics (NCES), accessed via the Urban Institute Education Data API. Local Score is calculated by INNOVATE Real Estate; where a state rating is shown, it comes from that state's own official school report card.
- Enrollment
- 674
- Student:teacher ratio
- 15.0:1
- District
- CHARLOTTE
- Enrollment
- 1,228
- Student:teacher ratio
- 21.5:1
- District
- CHARLOTTE
- Enrollment
- 1,595
- Student:teacher ratio
- 23.5:1
- District
- LEE
Walkability
Blended score for PUNTA GORDA's center, calculated by INNOVATE Real Estate from two sources: the EPA's National Walkability Index (street network, transit, land-use mix) and Google Places amenity data (what's actually reachable on foot from this point). 60% EPA National Walkability Index + 40% nearby-amenity density (Google Places).
Market position
How this listing compares to current activity in PUNTA GORDA, from live MLS data.
Mortgage calculator
Estimate only - actual rate and payment depend on your lender, credit, and loan program.
Adjust tax / insurance estimates
Similar homes you might like


Data source: Listing information provided by Stellar MLS (mfrmls) via Trestle/CoreLogic. Last updated February 12, 2025.
Information herein deemed reliable but not guaranteed; all measurements, school assignments, HOA fees, taxes, and feature lists are approximate and should be independently verified. Equal Housing Opportunity.