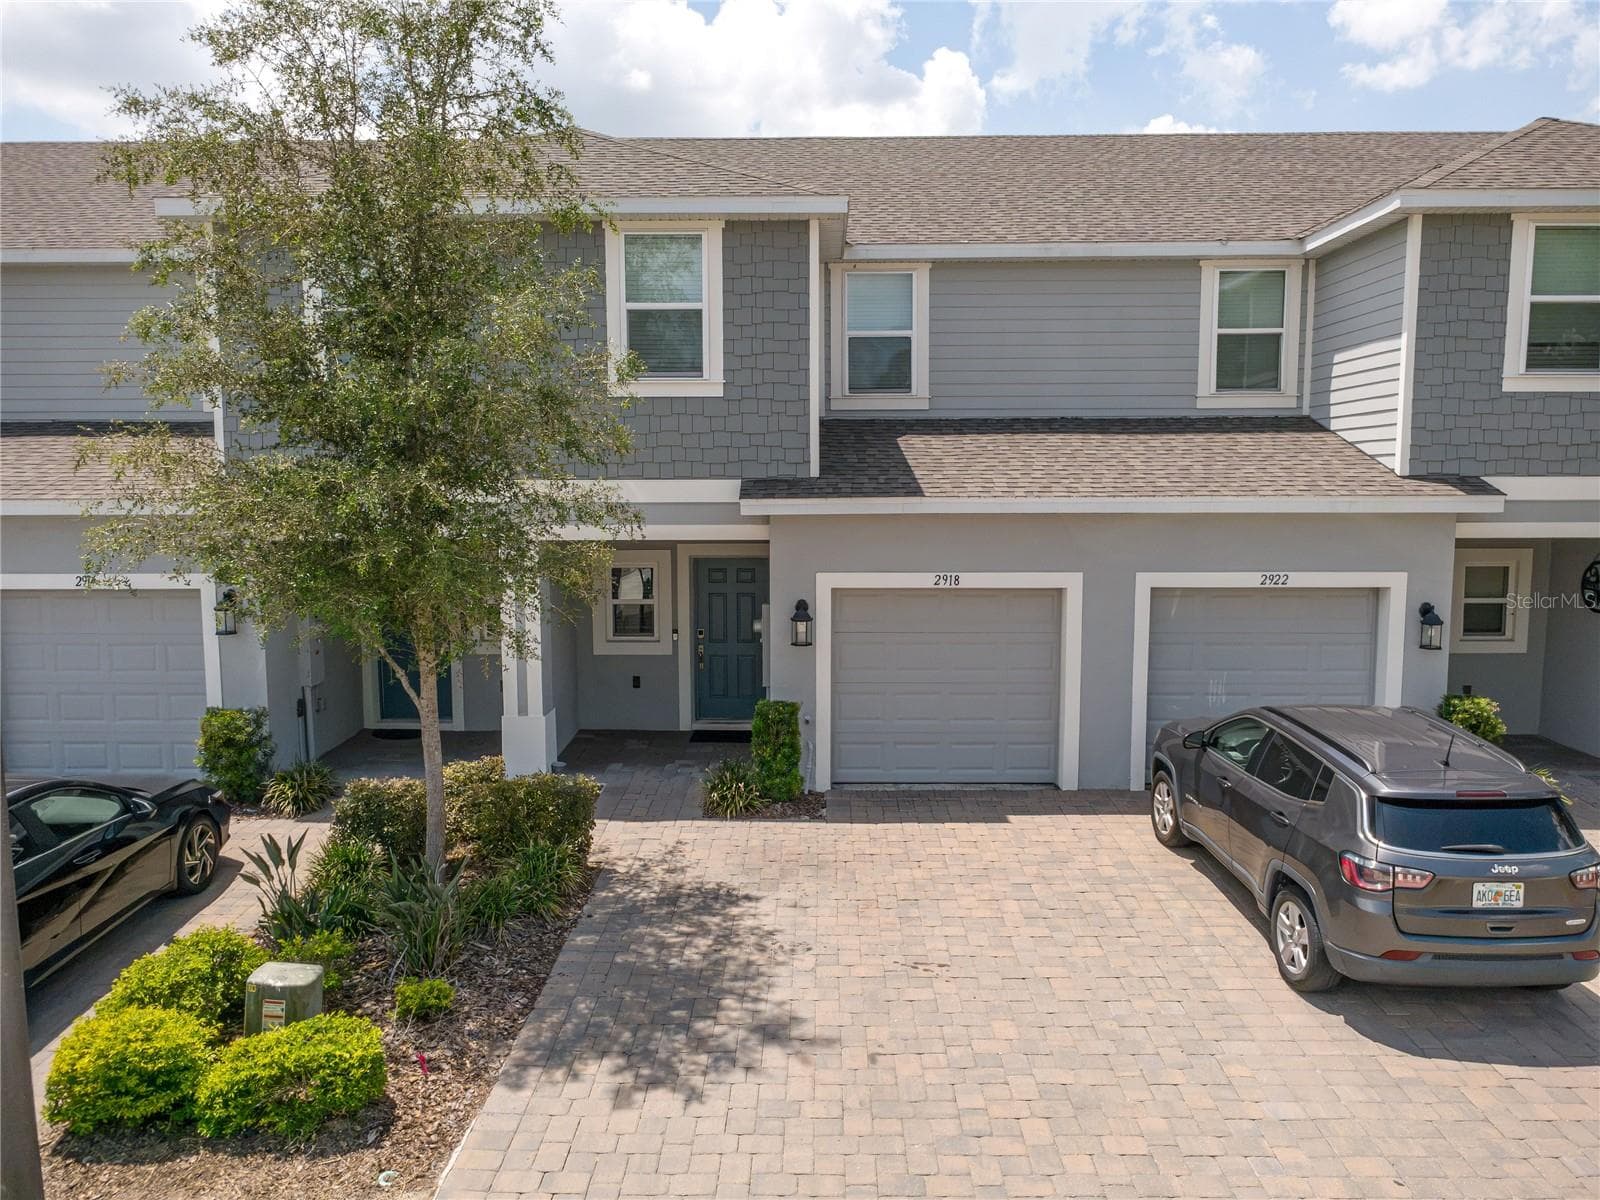
Townhouse at 702 CALABRIA AVE, DAVENPORT
Foyer with lockout unit to the right. - 702 CALABRIA AVE, DAVENPORT
Townhouse at 702 CALABRIA AVE, DAVENPORT, photo 3 of 58
Townhouse at 702 CALABRIA AVE, DAVENPORT, photo 4 of 58
Townhouse at 702 CALABRIA AVE, DAVENPORT, photo 5 of 58
Townhouse at 702 CALABRIA AVE, DAVENPORT, photo 6 of 58
Townhouse at 702 CALABRIA AVE, DAVENPORT, photo 7 of 58
Townhouse at 702 CALABRIA AVE, DAVENPORT, photo 8 of 58
Townhouse at 702 CALABRIA AVE, DAVENPORT, photo 9 of 58
Townhouse at 702 CALABRIA AVE, DAVENPORT, photo 10 of 58
Townhouse at 702 CALABRIA AVE, DAVENPORT, photo 11 of 58
Townhouse at 702 CALABRIA AVE, DAVENPORT, photo 12 of 58
Townhouse at 702 CALABRIA AVE, DAVENPORT, photo 13 of 58
Townhouse at 702 CALABRIA AVE, DAVENPORT, photo 14 of 58
Townhouse at 702 CALABRIA AVE, DAVENPORT, photo 15 of 58
Townhouse at 702 CALABRIA AVE, DAVENPORT, photo 16 of 58
Downstairs half bath - 702 CALABRIA AVE, DAVENPORT
Lockoff unit with private entrance - 702 CALABRIA AVE, DAVENPORT
En-Suite bathroom for lockoff unit - 702 CALABRIA AVE, DAVENPORT
Townhouse at 702 CALABRIA AVE, DAVENPORT, photo 24 of 58
Bedroom 2 - 702 CALABRIA AVE, DAVENPORT
Full bath for bedroom 2 & 3 - 702 CALABRIA AVE, DAVENPORT
Bedroom 3 - 702 CALABRIA AVE, DAVENPORT
Master bedroom - 702 CALABRIA AVE, DAVENPORT
En-Suite master bathroom - 702 CALABRIA AVE, DAVENPORT
Laundry closet upstairs - 702 CALABRIA AVE, DAVENPORT
Master bedroom covered balcony - 702 CALABRIA AVE, DAVENPORT
Covered patio outside the living room - 702 CALABRIA AVE, DAVENPORT
No rear neighbors - 702 CALABRIA AVE, DAVENPORT
Townhouse at 702 CALABRIA AVE, DAVENPORT, photo 43 of 58
Townhouse at 702 CALABRIA AVE, DAVENPORT, photo 44 of 58
Townhouse at 702 CALABRIA AVE, DAVENPORT, photo 45 of 58
Townhouse at 702 CALABRIA AVE, DAVENPORT, photo 46 of 58
Townhouse at 702 CALABRIA AVE, DAVENPORT, photo 47 of 58
Townhouse at 702 CALABRIA AVE, DAVENPORT, photo 48 of 58
Townhouse at 702 CALABRIA AVE, DAVENPORT, photo 49 of 58
Townhouse at 702 CALABRIA AVE, DAVENPORT, photo 50 of 58
Townhouse at 702 CALABRIA AVE, DAVENPORT, photo 51 of 58
Townhouse at 702 CALABRIA AVE, DAVENPORT, photo 52 of 58
Townhouse at 702 CALABRIA AVE, DAVENPORT, photo 53 of 58
Townhouse at 702 CALABRIA AVE, DAVENPORT, photo 54 of 58
Townhouse at 702 CALABRIA AVE, DAVENPORT, photo 55 of 58
Townhouse at 702 CALABRIA AVE, DAVENPORT, photo 56 of 58
Townhouse at 702 CALABRIA AVE, DAVENPORT, photo 57 of 58
Townhouse at 702 CALABRIA AVE, DAVENPORT, photo 58 of 58
58 photos

$299,000

702 CALABRIA AVE
DAVENPORT, FL 33897
Listed by Uno Sorlie · HOPKEY REALTY
Bedrooms
4
Bathrooms
3.5
Living area
1,856 sqft
Year built
2006

About this home

Discover luxury living in this cozy 4-bedroom, 3.5-bathroom Bermuda model end unit, nestled within the esteemed neighborhood of Regal Palms, an exclusive private and gated Resort community. Some recently updated furniture enhances the charm of this residence, all of which conveys with the sale. The property features a unique highlight—an in-law suite with a private entrance, providing additional privacy and flexibility for guests or extended family members. Regal Palms boasts a resort lifestyle with unparalleled amenities. Immerse yourself in a tropical paradise featuring a vast 2.5-acre Aquatic Pavilion with swimming pool and a lazy river. Enjoy heated pools, water slides, waterfalls, and outdoor jacuzzis for the ultimate relaxation. Bask in the sun on the terraces, entertain at the volleyball court, or unwind at the poolside 'Tiki' bar. The fitness center offers a therapeutic Jacuzzi, steam room, sauna, and top-notch elliptical training equipment. Pamper yourself at the spa with indulgent massages, manicures, and pedicures. Delight in dining at the onsite restaurant and bar, stay connected with free Wi-Fi, or handle business affairs in the well-equipped business center. Regal Palms goes beyond, offering live entertainment (seasonal), holiday celebrations, and a marketplace for convenience. Guest Services are available 24/7 for your convenience. Additionally, on-site, Frankie Farrel's and the Pirate themed arcade awaits—a 4000+ sq.ft. family-friendly haven with games, food, and fun for all ages. New AC, replaced in 2022. Zoned for short-term rental, this property is an excellent investment opportunity in the highly sought-after Regal Palms community, making it the premier choice for those seeking short-term rental townhomes in the Davenport area.

Property details

MLS #
MFRO6158853
Property type
Townhouse
Subdivision
REGAL PALMS AT HIGHLAND RESERVE
Status
Active
Days on market
786
On market date
November 22, 2023
Stories
N/A
Total bathrooms
3.5
Garage spaces
N/A
Parking spaces
N/A
Lot size
0.07 acres
Loading map…

Nearby schools

Within 10 miles. School directory data from the National Center for Education Statistics (NCES), accessed via the Urban Institute Education Data API. Local Score is calculated by INNOVATE Real Estate; where a state rating is shown, it comes from that state's own official school report card (e.g. NC Dept. of Public Instruction, SC Report Card).

Elementary
CITRUS RIDGE A CIVICS ACADEMY
0.98 mi away · Grades -1-8
Nearest school -- attendance-zone data not available here
3.0
Local Score (student-teacher ratio only (preliminary -- will incorporate state test-score data once available)) -- not an official state rating
Enrollment
1,612
Student:teacher ratio
17.1:1
District
POLK
Middle
WATER SPRING MIDDLE SCHOOL
7.83 mi away · Grades 6-8
Nearest school -- attendance-zone data not available here
2.0
Local Score (student-teacher ratio only (preliminary -- will incorporate state test-score data once available)) -- not an official state rating
Enrollment
403
Student:teacher ratio
20.2:1
District
ORANGE
HighCharter
FOUR CORNERS UPPER SCHOOL
3.15 mi away · Grades 6-12
Nearest school -- attendance-zone data not available here
Not yet rated
Local Score not yet available for this school
Enrollment
1,297
District
OSCEOLA

Walkability

Blended score for DAVENPORT's center, calculated by INNOVATE Real Estate from two sources: the EPA's National Walkability Index (street network, transit, land-use mix) and Google Places amenity data (what's actually reachable on foot from this point). 60% EPA National Walkability Index + 40% nearby-amenity density (Google Places).

18
Very car-dependent
out of 100
EPA National Walkability Index
5.8 / 20 -- Below average walkable
Google Places amenity density
0 / 100
Restaurants & cafes0
Grocery stores0
Parks0
Schools0
Transit stops0
Pharmacies0

Market position

How this listing compares to current activity in DAVENPORT, from live MLS data.

On the market 786 days -- 689 more days than DAVENPORT's current average of 97 days.
For reference, the median list price across 2,813 active listings in DAVENPORT right now is $339,000.

Mortgage calculator

Estimate only - actual rate and payment depend on your lender, credit, and loan program.

$
%
%
Adjust tax / insurance estimates
% / yr
$
/mo
Est. monthly payment
$1,951/mo
$59,800 down
$239,200 loan
Principal & interest$1,551
Property tax (est.)$249
Home insurance (est.)$150

Similar homes you might like

Data source: Listing information provided by Stellar MLS (mfrmls) via Trestle/CoreLogic. Last updated May 15, 2026.

Information herein deemed reliable but not guaranteed; all measurements, school assignments, HOA fees, taxes, and feature lists are approximate and should be independently verified. Equal Housing Opportunity.