
$425,000
About this home
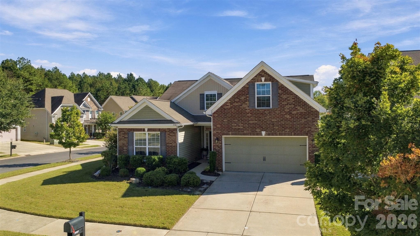
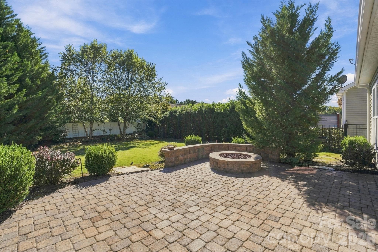
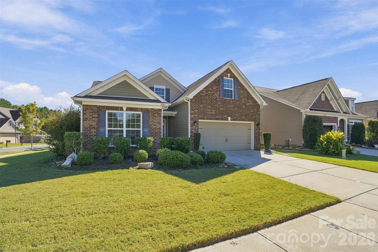
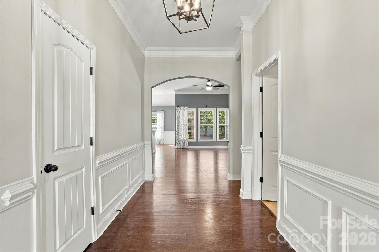
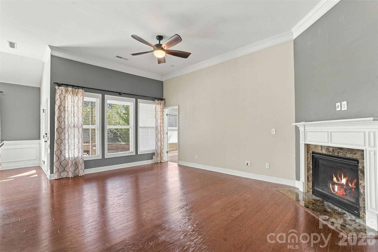
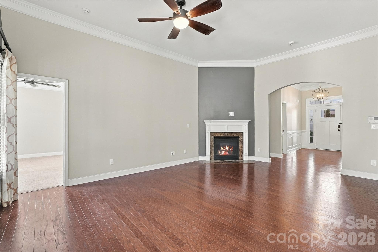
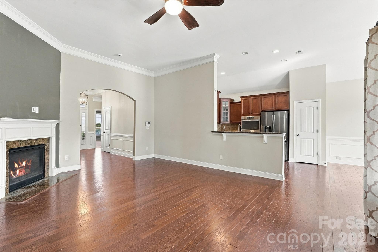
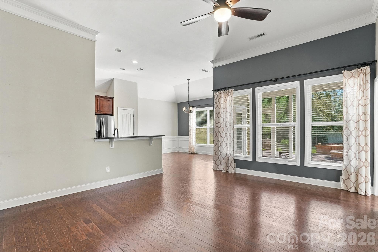
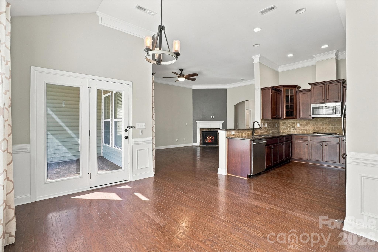
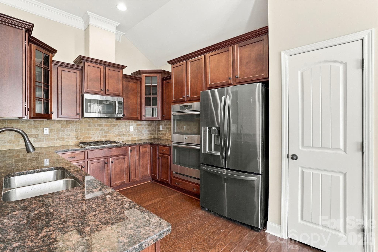
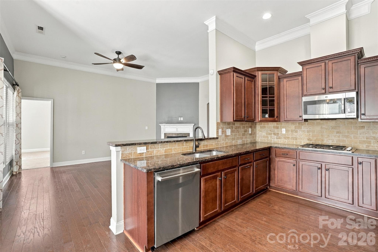
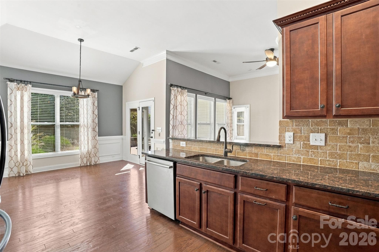
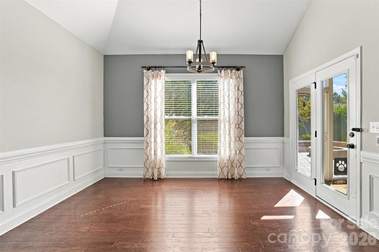
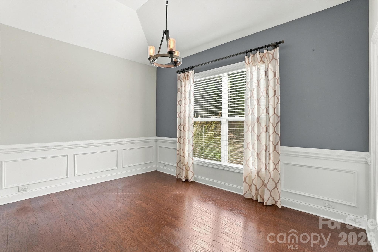
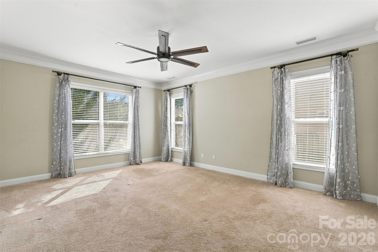
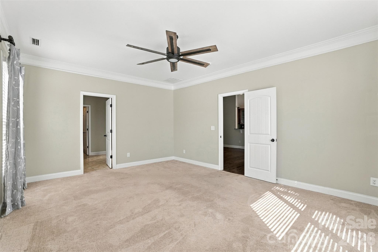
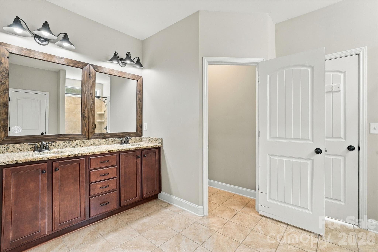
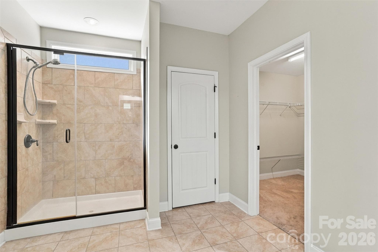
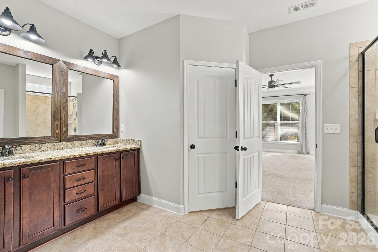
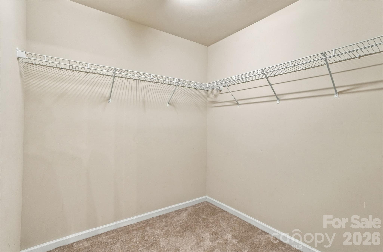
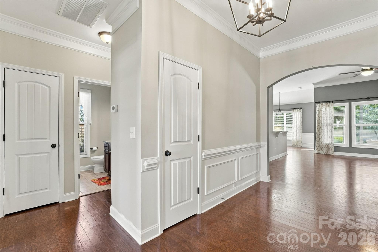
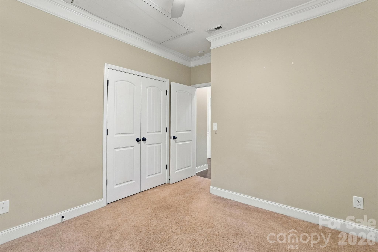
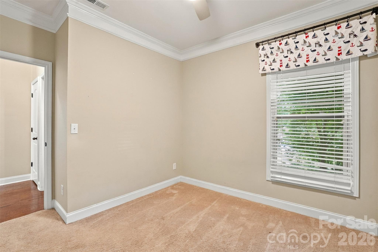
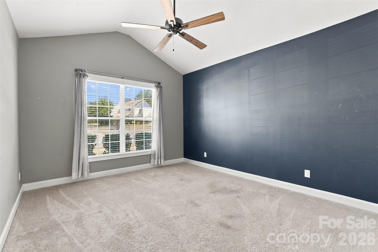
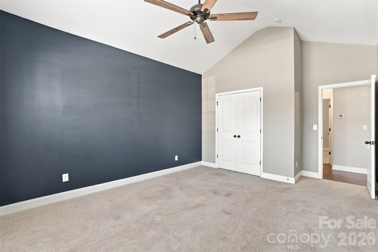
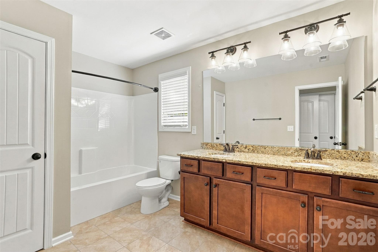
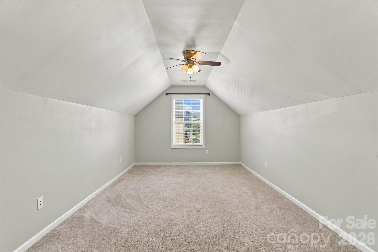
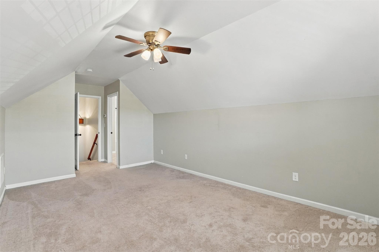
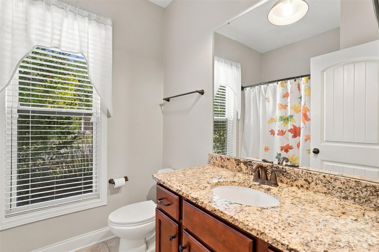
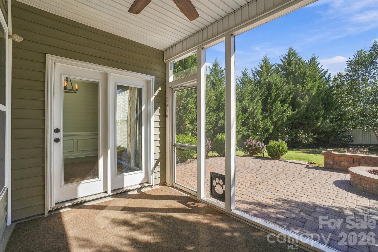
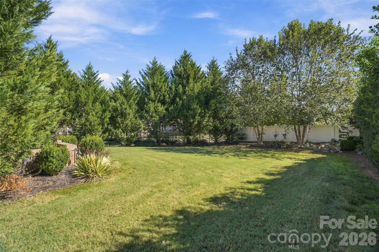
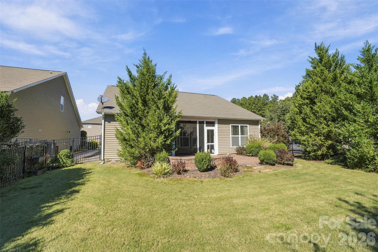
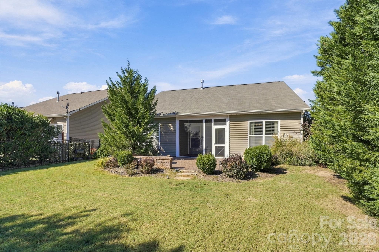
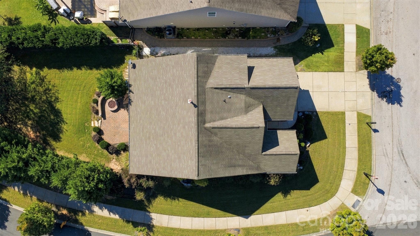
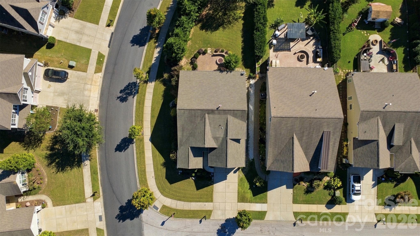
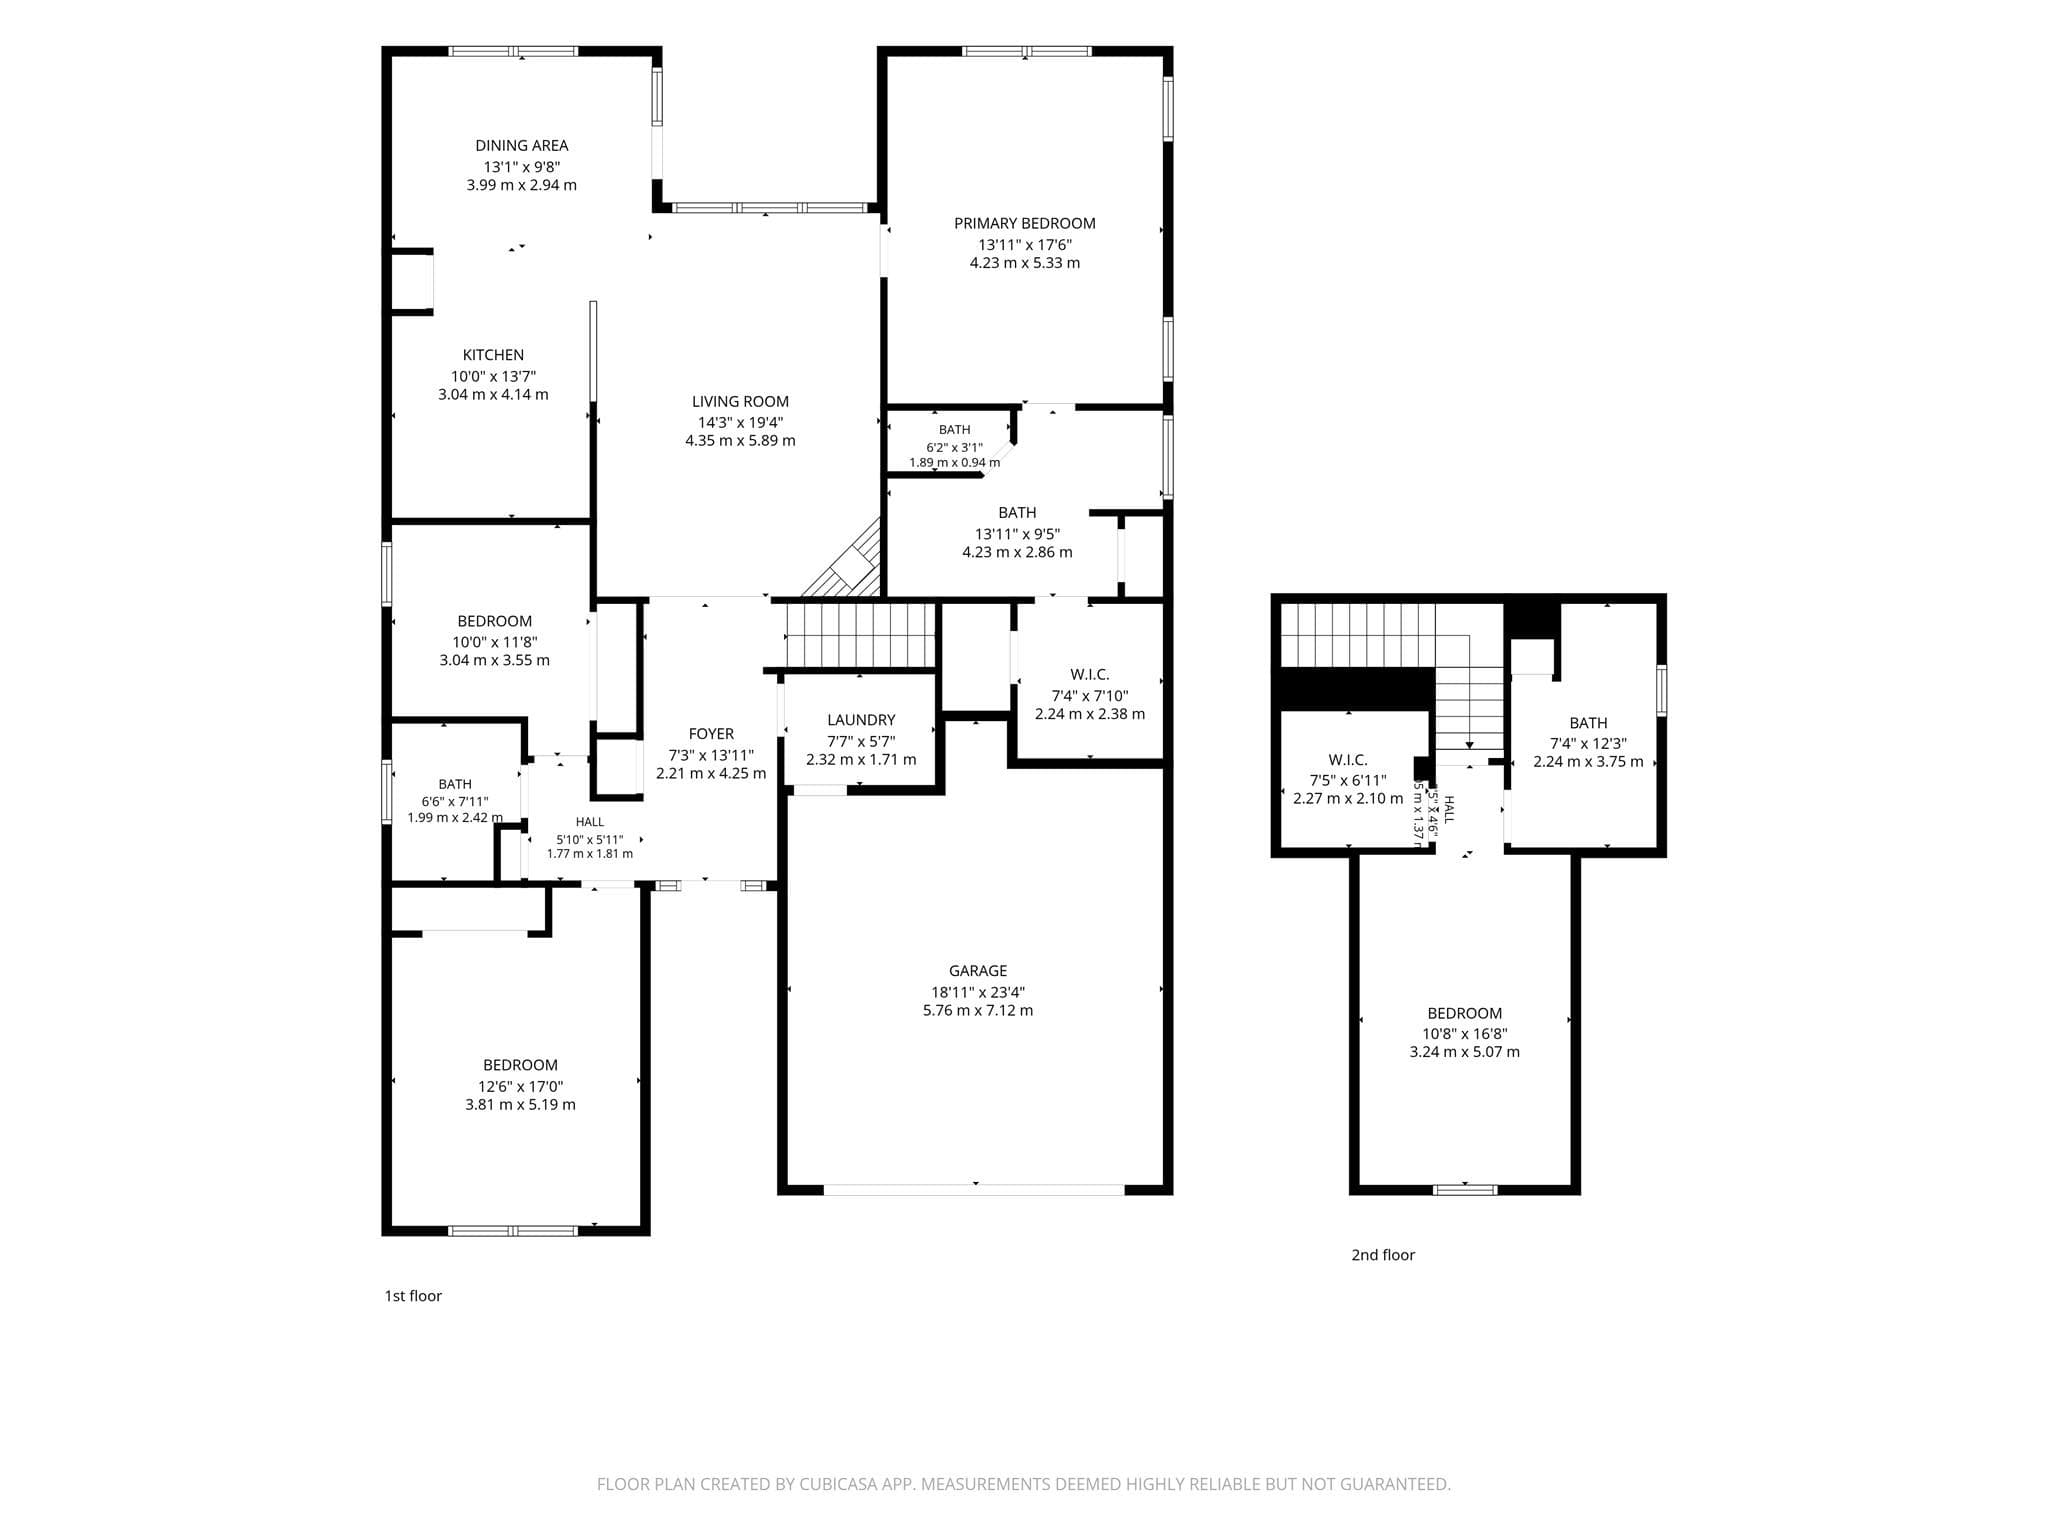
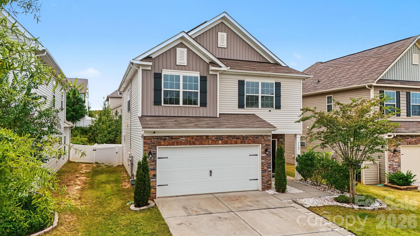
Discover the perfect blend of comfort, style, and outdoor serenity in this beautifully designed ranch-style home in the sought-after Walnut Creek community! Featuring 4 bedrooms, 3 full baths, and a primary suite on the main level, this inviting home offers the space, flexibility, and lifestyle you’ve been searching for—all at a price below tax value! Step inside to a bright, open-concept layout designed for effortless everyday living and entertaining. The gourmet kitchen shines with a gas cooktop, double ovens, stainless steel appliances, a breakfast bar, and beautifully appointed 42-inch cabinets. The spacious main-level primary suite is a true retreat, complete with an oversized walk-in shower and a generous walk-in closet. Two more bedrooms and full bath on main floor. A versatile upstairs bedroom with its own large bathroom and walk-in closet offers the perfect opportunity for a second primary suite, guest retreat, playroom, or private office space. Take your living outdoors and fall in love with the private, fenced backyard! Situated on a desirable corner lot, this home offers a peaceful setting to unwind or entertain. Enjoy your morning coffee or curl up with a good book on the screened-in, covered rear porch, then gather with friends and family in your own backyard oasis. With inviting outdoor spaces and plenty of room to make memories, this home makes enjoying the Carolina lifestyle easy. Plus, the HVAC system was replaced in 2024 for added peace of mind. And the lifestyle doesn't stop at your front door! Walnut Creek residents enjoy an impressive array of resort-style amenities, including a swimming pool, clubhouse, fitness center, walking trails, tennis courts, playground, and scenic ponds. Whether you're seeking an active lifestyle or a relaxing place to call home, this community has something for everyone. With its desirable main-level primary suite, four spacious bedrooms, three full baths, private outdoor living, and an attractive price below tax value, this is an opportunity you won't want to miss! Come discover the comfort, convenience, and community that make Walnut Creek such a wonderful place to call home.
Highlights
Property details
- MLS
- Canopy MLS
- MLS #
- CAR4436400
- Property type
- Single Family Residence
- Subdivision
- Edenmoor
- Status
- Active
- Days on market
- 1
- On market date
- October 20, 2026
- Stories
- N/A
- Total bathrooms
- 3
- Garage spaces
- 2
- Parking spaces
- N/A
- Lot size
- N/A
Location
Get directions →Nearby schools
Within 10 miles. School directory data from the National Center for Education Statistics (NCES), accessed via the Urban Institute Education Data API. Local Score is calculated by INNOVATE Real Estate; where a state rating is shown, it comes from that state's own official school report card.
- Enrollment
- 1,023
- Student:teacher ratio
- 17.9:1
- District
- Union County Public Schools
- Enrollment
- 1,397
- Student:teacher ratio
- 21.8:1
- District
- Union County Public Schools
- Enrollment
- 1,539
- Student:teacher ratio
- 17.5:1
- District
- Lancaster 01
Walkability
Blended score for Lancaster's center, calculated by INNOVATE Real Estate from two sources: the EPA's National Walkability Index (street network, transit, land-use mix) and Google Places amenity data (what's actually reachable on foot from this point). 60% EPA National Walkability Index + 40% nearby-amenity density (Google Places).
Mortgage calculator
Estimate only - actual rate and payment depend on your lender, credit, and loan program.
Adjust tax / insurance estimates
Similar homes you might like

Data source: Listing information provided by Canopy MLS (carolina) via Trestle/CoreLogic. Last updated 19 hr ago.
Information herein deemed reliable but not guaranteed; all measurements, school assignments, HOA fees, taxes, and feature lists are approximate and should be independently verified. Equal Housing Opportunity.