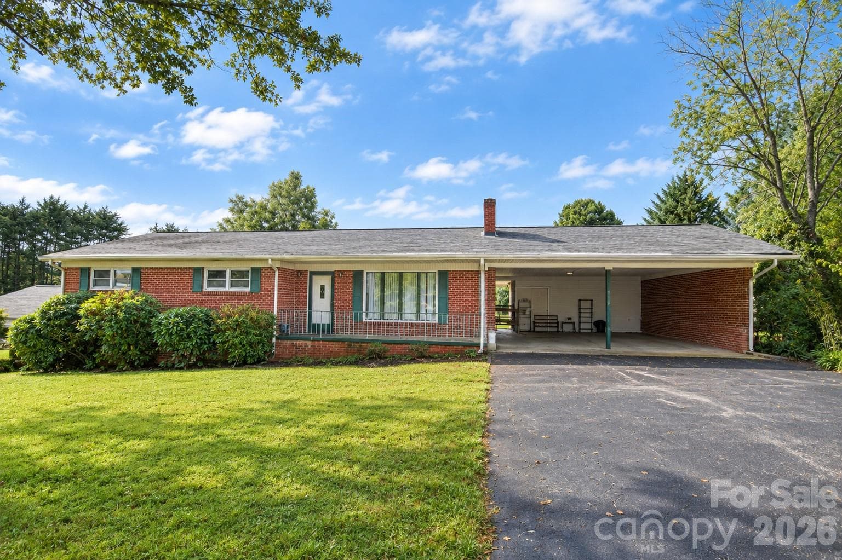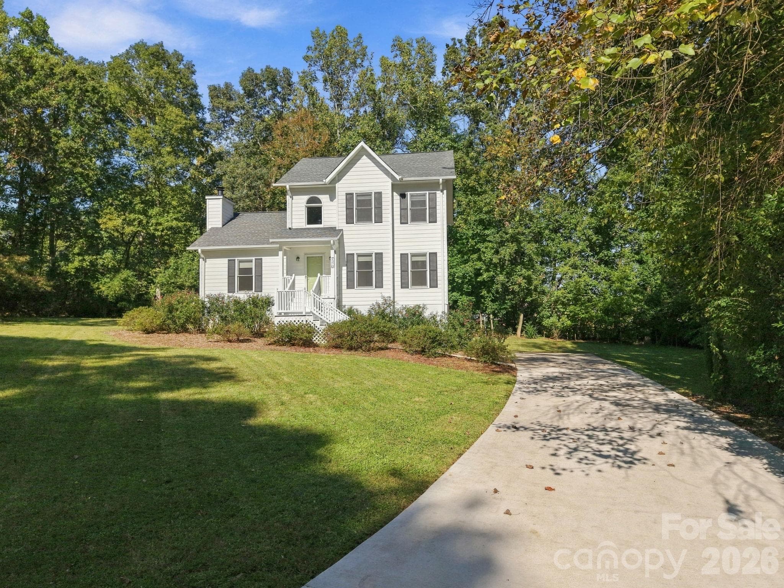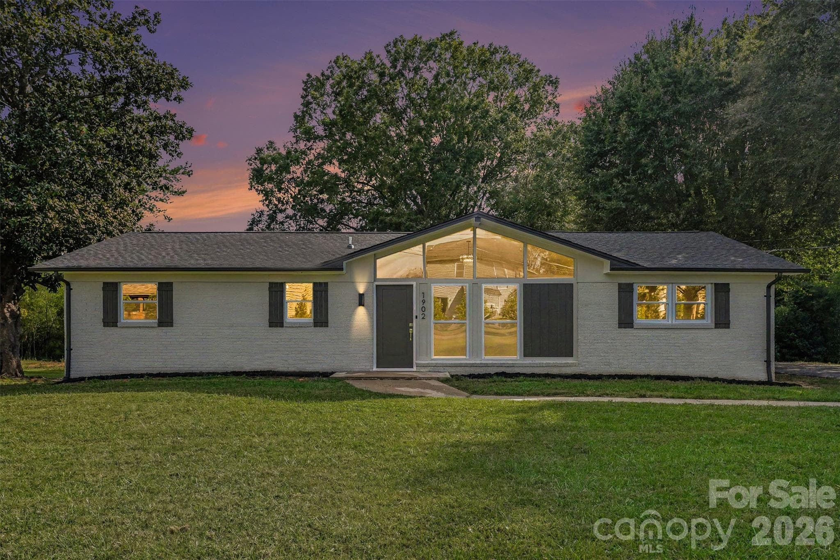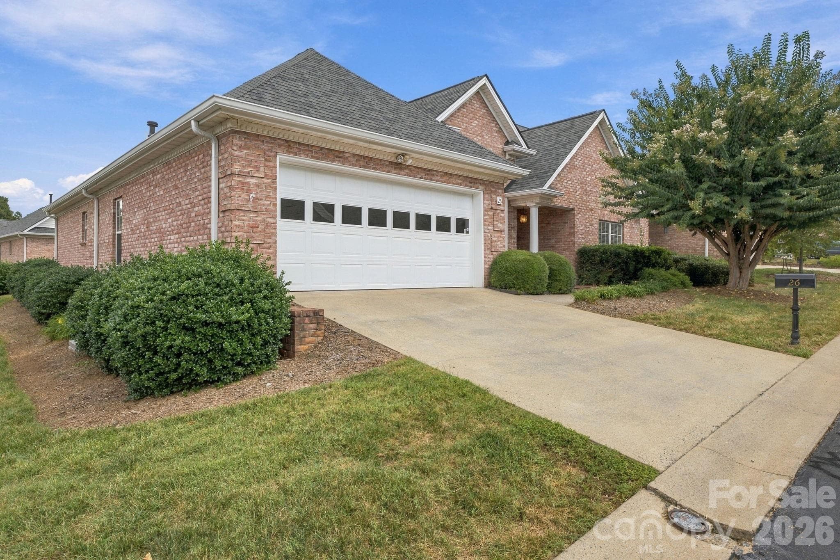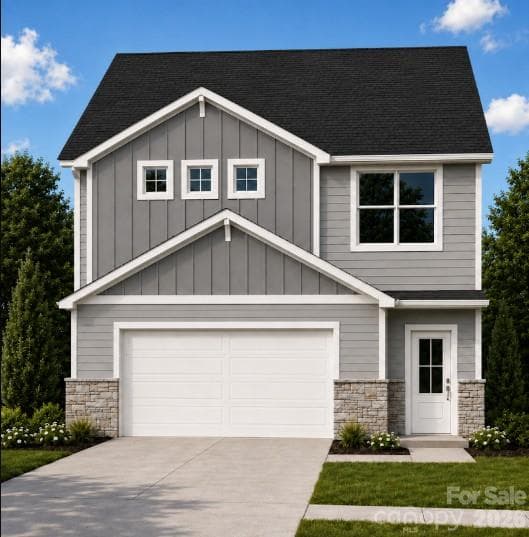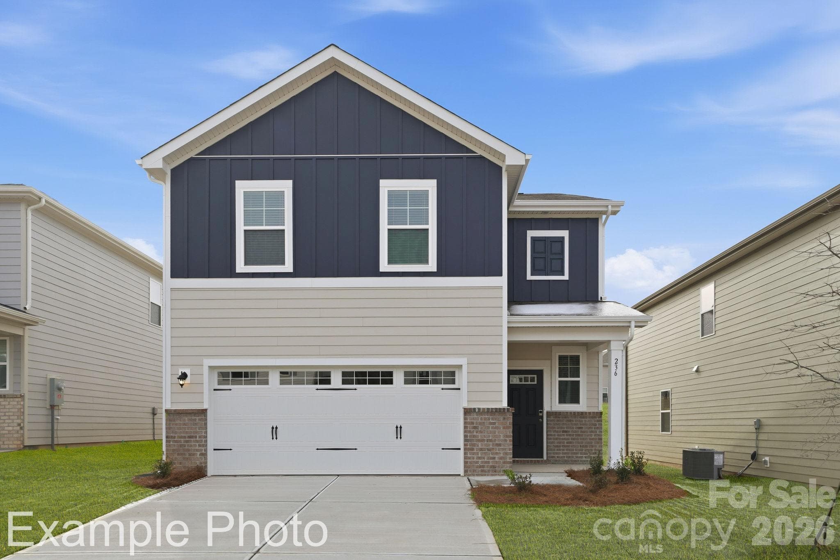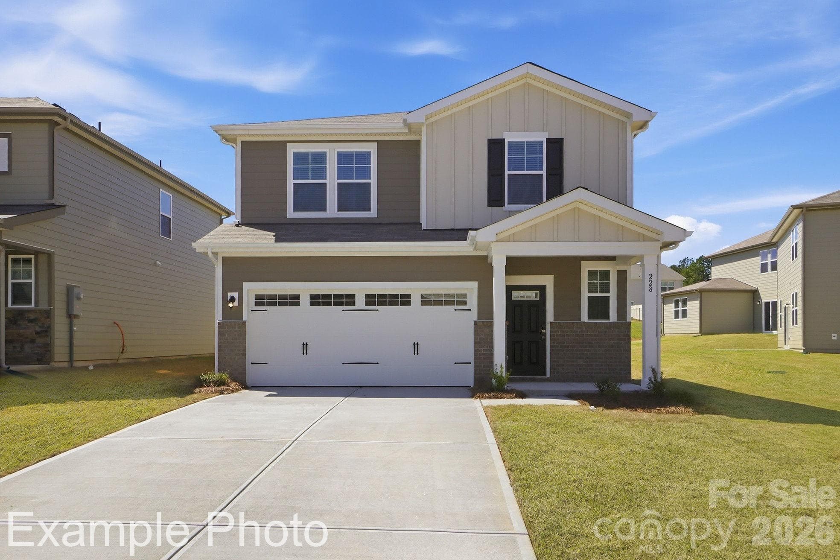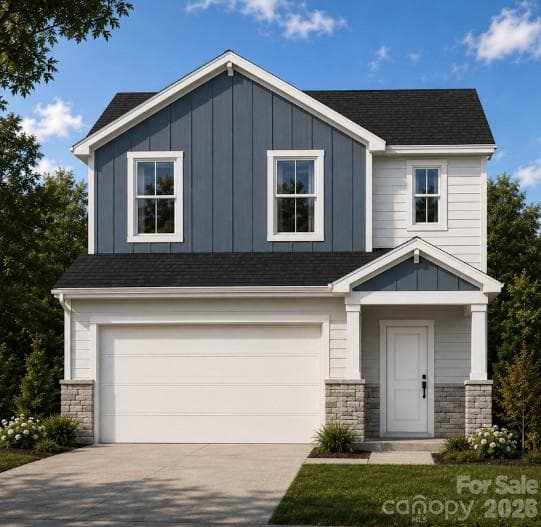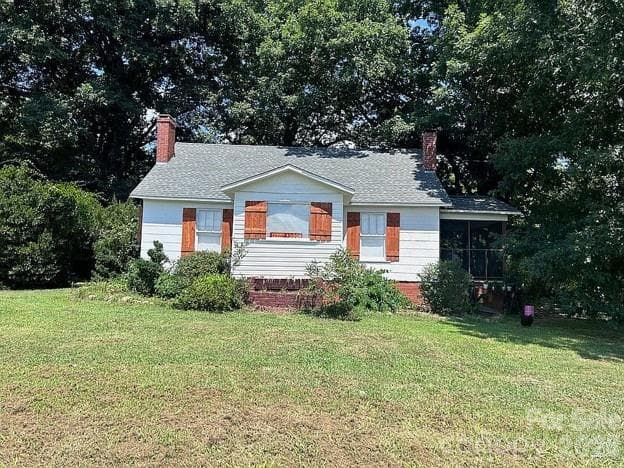
Single Family Residence at 4831 Sulphur Springs Road NE, Hickory
Single Family Residence at 4831 Sulphur Springs Road NE, Hickory, photo 2 of 45
Single Family Residence at 4831 Sulphur Springs Road NE, Hickory, photo 3 of 45
Single Family Residence at 4831 Sulphur Springs Road NE, Hickory, photo 4 of 45
Single Family Residence at 4831 Sulphur Springs Road NE, Hickory, photo 5 of 45
Single Family Residence at 4831 Sulphur Springs Road NE, Hickory, photo 6 of 45
Single Family Residence at 4831 Sulphur Springs Road NE, Hickory, photo 7 of 45
Single Family Residence at 4831 Sulphur Springs Road NE, Hickory, photo 8 of 45
Single Family Residence at 4831 Sulphur Springs Road NE, Hickory, photo 9 of 45
Single Family Residence at 4831 Sulphur Springs Road NE, Hickory, photo 10 of 45
Single Family Residence at 4831 Sulphur Springs Road NE, Hickory, photo 11 of 45
Single Family Residence at 4831 Sulphur Springs Road NE, Hickory, photo 12 of 45
Single Family Residence at 4831 Sulphur Springs Road NE, Hickory, photo 13 of 45
Single Family Residence at 4831 Sulphur Springs Road NE, Hickory, photo 14 of 45
Single Family Residence at 4831 Sulphur Springs Road NE, Hickory, photo 15 of 45
Single Family Residence at 4831 Sulphur Springs Road NE, Hickory, photo 16 of 45
Single Family Residence at 4831 Sulphur Springs Road NE, Hickory, photo 17 of 45
Single Family Residence at 4831 Sulphur Springs Road NE, Hickory, photo 18 of 45
Single Family Residence at 4831 Sulphur Springs Road NE, Hickory, photo 19 of 45
Single Family Residence at 4831 Sulphur Springs Road NE, Hickory, photo 20 of 45
Single Family Residence at 4831 Sulphur Springs Road NE, Hickory, photo 21 of 45
Single Family Residence at 4831 Sulphur Springs Road NE, Hickory, photo 22 of 45
Single Family Residence at 4831 Sulphur Springs Road NE, Hickory, photo 23 of 45
Single Family Residence at 4831 Sulphur Springs Road NE, Hickory, photo 24 of 45
Single Family Residence at 4831 Sulphur Springs Road NE, Hickory, photo 25 of 45
Single Family Residence at 4831 Sulphur Springs Road NE, Hickory, photo 26 of 45
Single Family Residence at 4831 Sulphur Springs Road NE, Hickory, photo 27 of 45
Single Family Residence at 4831 Sulphur Springs Road NE, Hickory, photo 28 of 45
Single Family Residence at 4831 Sulphur Springs Road NE, Hickory, photo 29 of 45
Single Family Residence at 4831 Sulphur Springs Road NE, Hickory, photo 30 of 45
Single Family Residence at 4831 Sulphur Springs Road NE, Hickory, photo 31 of 45
Single Family Residence at 4831 Sulphur Springs Road NE, Hickory, photo 32 of 45
Single Family Residence at 4831 Sulphur Springs Road NE, Hickory, photo 33 of 45
Single Family Residence at 4831 Sulphur Springs Road NE, Hickory, photo 34 of 45
Single Family Residence at 4831 Sulphur Springs Road NE, Hickory, photo 35 of 45
Single Family Residence at 4831 Sulphur Springs Road NE, Hickory, photo 36 of 45
Single Family Residence at 4831 Sulphur Springs Road NE, Hickory, photo 37 of 45
Single Family Residence at 4831 Sulphur Springs Road NE, Hickory, photo 38 of 45
Single Family Residence at 4831 Sulphur Springs Road NE, Hickory, photo 39 of 45
Single Family Residence at 4831 Sulphur Springs Road NE, Hickory, photo 40 of 45
Single Family Residence at 4831 Sulphur Springs Road NE, Hickory, photo 41 of 45
Single Family Residence at 4831 Sulphur Springs Road NE, Hickory, photo 42 of 45
Single Family Residence at 4831 Sulphur Springs Road NE, Hickory, photo 43 of 45
Single Family Residence at 4831 Sulphur Springs Road NE, Hickory, photo 44 of 45
Single Family Residence at 4831 Sulphur Springs Road NE, Hickory, photo 45 of 45
45 photos

$355,000

4831 Sulphur Springs Road NE
Hickory, NC 28601
Listed by Myisha Hoyle · Next Home Property Management LLC
Bedrooms
3
Bathrooms
2
Living area
896 sqft
Year built
1921

About this home

Character and craftsmanship you simply can't recreate! This charming 1921 farmhouse was built with materials from the circa-1800s Bowman schoolhouse, and its history shows throughout: rare, elaborate trim casings, a genuine black Italian marble hearth in the primary bedroom, and an exposed interior wood accent wall. Three working fireplaces bring warmth and old-home character to the main living spaces. The main level offers 3 bedrooms and 2 full baths, including a primary suite with fireplace and a jetted tub. Half of the main floor features hardwood flooring, with barn doors in the kitchen and primary bath. Fresh paint throughout, with the original wood interior walls covered in sheetrock, so you can hang a picture anywhere. Most of the original windows remain, some with wavy glass that throws prisms of light when wet, plus working counterbalance weights and working shutters. Two finished attic rooms with sloped ceilings offer flexible bonus space for an office, hobby room or storage (not included in heated square footage). Recent updates include a new roof (2025), heat pump (2024), new water heater, new well pump and bladder tank, two bathroom exhaust fans, ceiling fans, and an updated septic system. A full stand-up basement is sealed and has heat and air, ideal for storage or a workshop. Private well, plus a cistern that is not currently in use. Step outside to the screened porch, perfect for morning coffee with the songbirds. Massive oak trees shade half of the 0.53-acre lot in summer, wisteria scents the yard in spring, and the setting offers plenty of privacy. Parking for 8+ vehicles plus room for an RV, a carport and a small storage building. Enjoy county-only property taxes, no HOA, and a convenient location minutes from Lake Hickory and the golf course, within the St. Stephens school district. A rare blend of history, updates and space. Schedule your showing today!

Highlights

Fireplace

Property details

MLS
Canopy MLS
MLS #
CAR4435820
Property type
Single Family Residence
Subdivision
None
Status
Active
Days on market
1
On market date
October 18, 2026
Stories
N/A
Total bathrooms
2
Garage spaces
N/A
Parking spaces
N/A
Lot size
N/A
Loading map…

Nearby schools

Within 10 miles. School directory data from the National Center for Education Statistics (NCES), accessed via the Urban Institute Education Data API. Local Score is calculated by INNOVATE Real Estate; where a state rating is shown, it comes from that state's own official school report card.

Elementary
Snow Creek Elementary
1.28 mi away · Grades -1-6
Zoned school (attendance boundary, 2015-16 data)
3.3
Local Score (state rating (2025) blended 70/30 with student-teacher ratio) -- not an official state rating
State rating: C (2025)
Enrollment
547
Student:teacher ratio
14.8:1
District
Catawba County Schools
Middle
Harry M Arndt Middle
1.61 mi away · Grades 7-8
Zoned school (attendance boundary, 2015-16 data)
2.7
Local Score (state rating (2025) blended 70/30 with student-teacher ratio) -- not an official state rating
State rating: C (2025)
Enrollment
652
Student:teacher ratio
19.2:1
District
Catawba County Schools
High
Challenger Early College High
6.96 mi away · Grades 9-12
Zoned school (attendance boundary, 2015-16 data)
3.8
Local Score (state rating (2025) blended 70/30 with student-teacher ratio) -- not an official state rating
State rating: A (2025)
Enrollment
344
Student:teacher ratio
26.5:1
District
Catawba County Schools

Walkability

Blended score for Hickory's center, calculated by INNOVATE Real Estate from two sources: the EPA's National Walkability Index (street network, transit, land-use mix) and Google Places amenity data (what's actually reachable on foot from this point). 60% EPA National Walkability Index + 40% nearby-amenity density (Google Places).

12
Very car-dependent
out of 100
EPA National Walkability Index
4.0 / 20 -- Least walkable
Google Places amenity density
0 / 100
Restaurants & cafes0
Grocery stores0
Parks0
Schools0
Transit stops0
Pharmacies0

Market position

How this listing compares to current activity in Hickory, from live MLS data.

On the market 1 days -- 111 fewer days than Hickory's current average of 112 days.
For reference, the median list price across 501 active listings in Hickory right now is $299,999.

Mortgage calculator

Estimate only - actual rate and payment depend on your lender, credit, and loan program.

$
%
%
Adjust tax / insurance estimates
% / yr
$
/mo
Est. monthly payment
$2,288/mo
$71,000 down
$284,000 loan
Principal & interest$1,842
Property tax (est.)$296
Home insurance (est.)$150

Similar homes you might like

Data source: Listing information provided by Canopy MLS (carolina) via Trestle/CoreLogic. Last updated 24 hr ago.

Information herein deemed reliable but not guaranteed; all measurements, school assignments, HOA fees, taxes, and feature lists are approximate and should be independently verified. Equal Housing Opportunity.