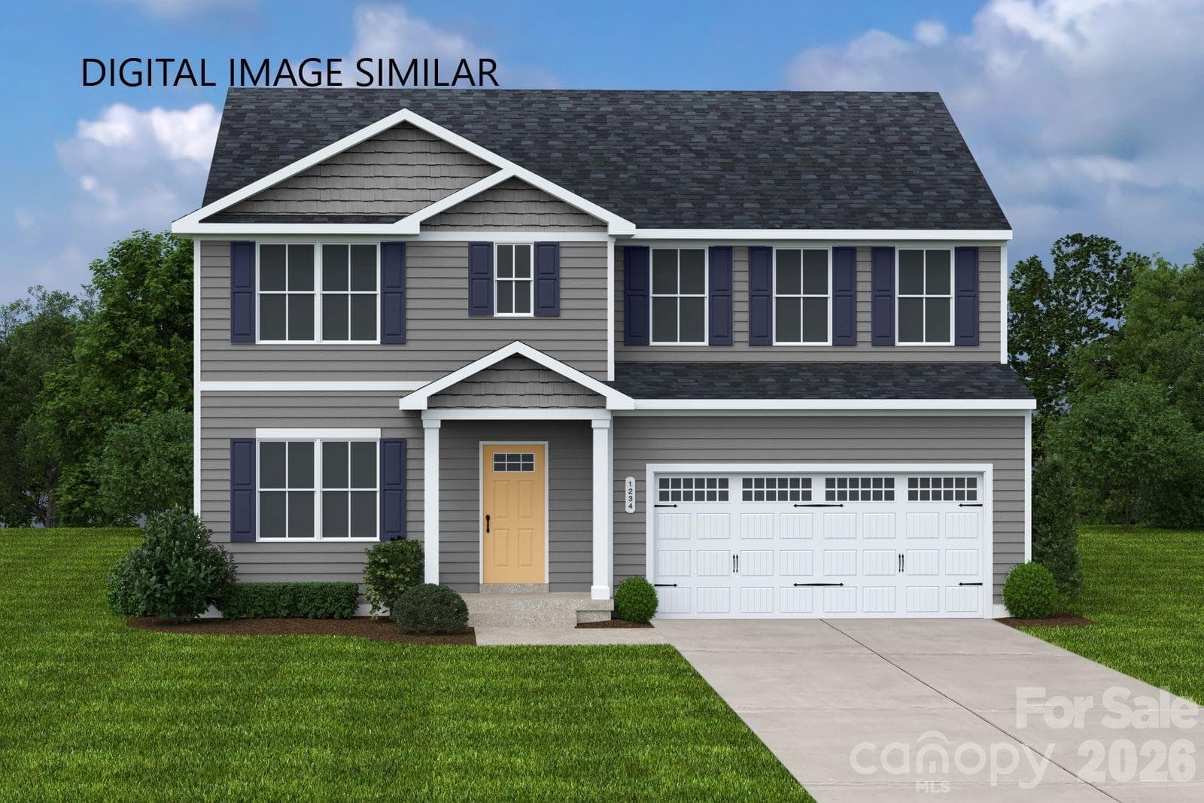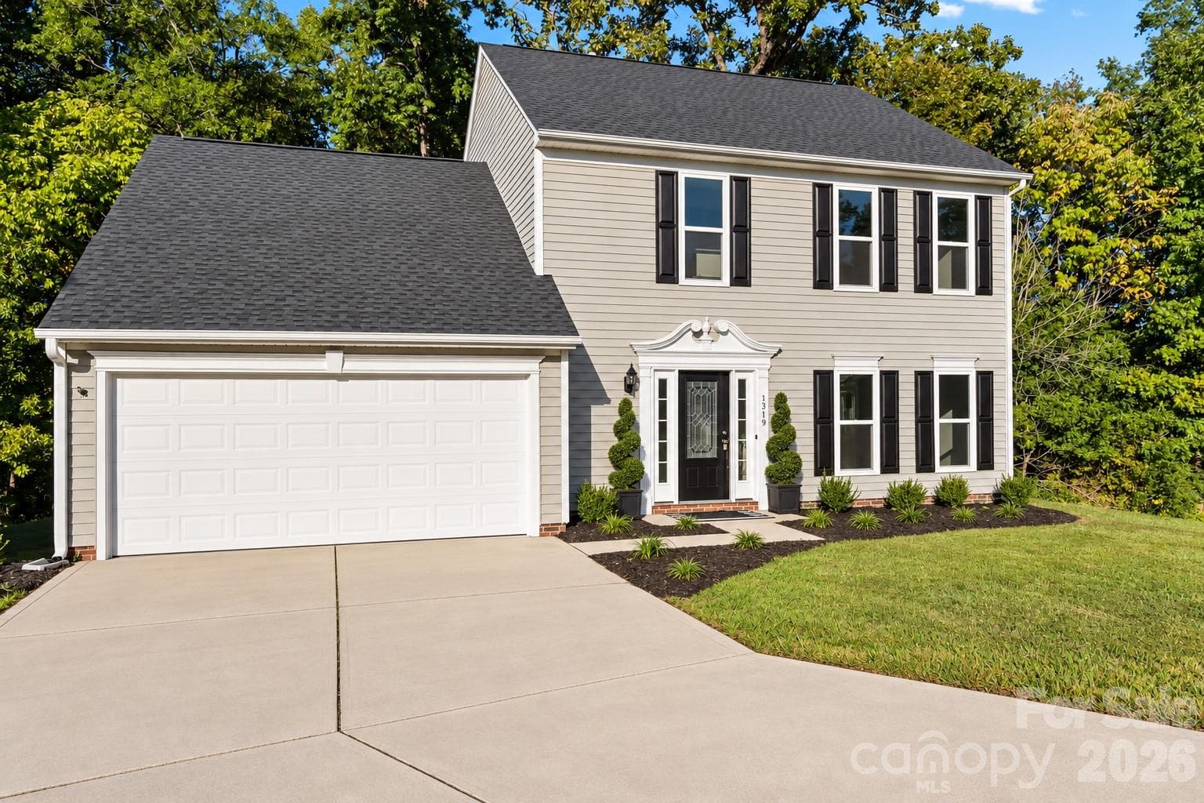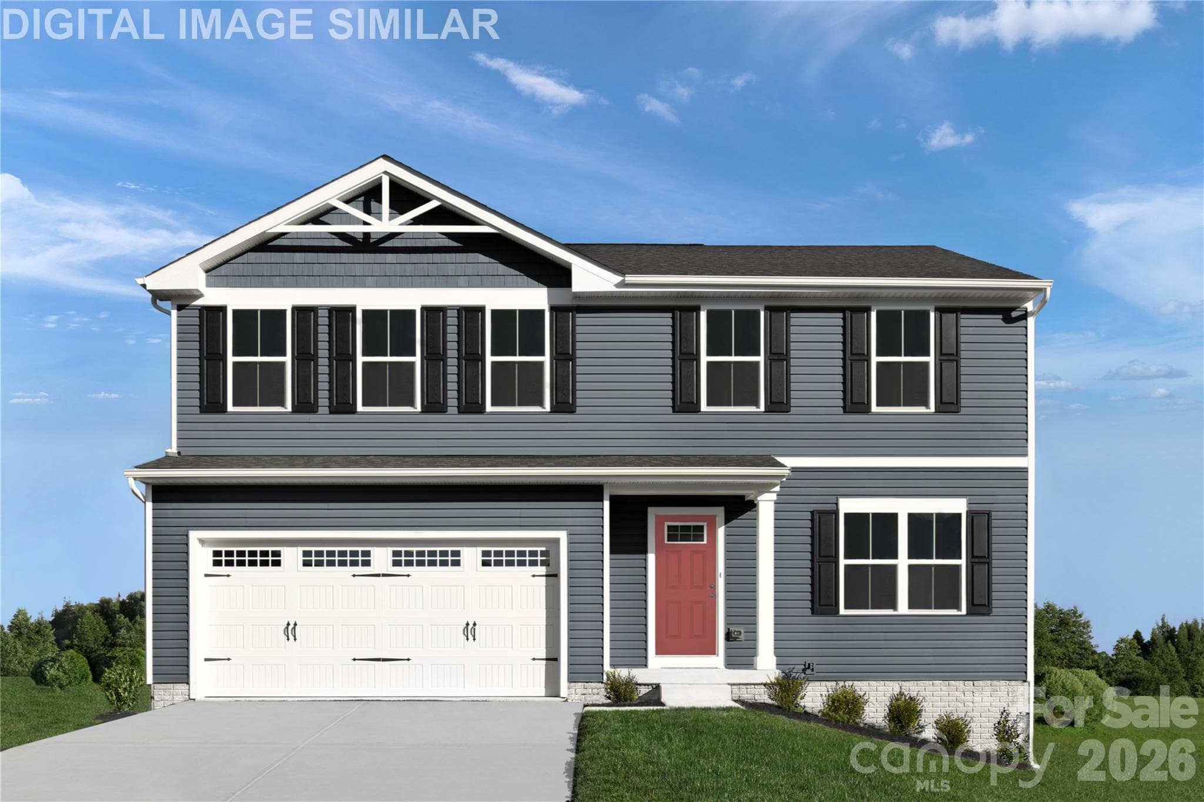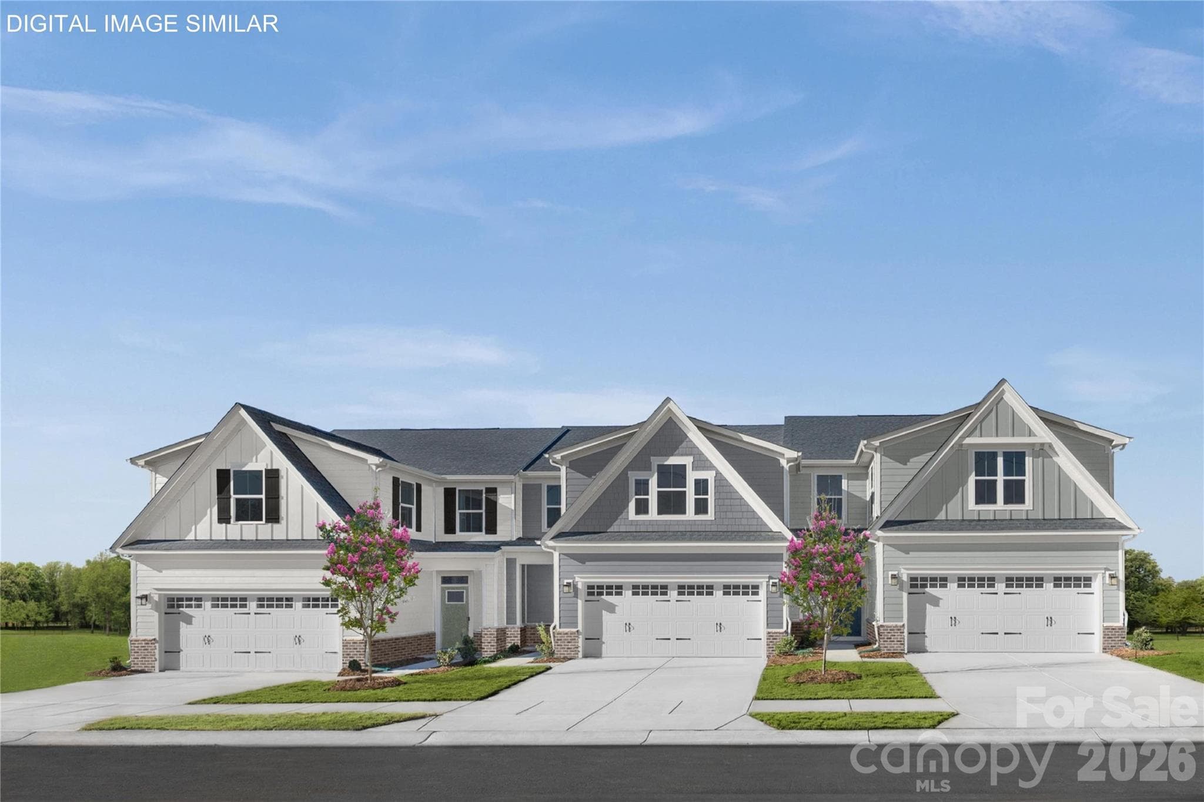
Caroline plan with true main-level living—first-floor primary suite and laundry for everyday ease. - 11241 Emerson Landing Drive, Charlotte
Optional covered rear patio with private divider is ideal for relaxing or entertaining with low-maintenance outdoor living. - 11241 Emerson Landing Drive, Charlotte
Bright, open kitchen with generous prep space and a large center island. - 11241 Emerson Landing Drive, Charlotte
Oversized island with plenty of seating, perfect for gathering and everyday living. - 11241 Emerson Landing Drive, Charlotte
Open kitchen and dining space that flows easily for meals, hosting, and daily life. - 11241 Emerson Landing Drive, Charlotte
Living space that flows effortlessly into the kitchen—perfect for relaxing or gathering. - 11241 Emerson Landing Drive, Charlotte
Spacious first-floor primary suite with tray ceiling and abundant natural light—your own private retreat. - 11241 Emerson Landing Drive, Charlotte
Bright primary bath with dual vanities, walk-in shower, and a spacious walk-in closet for everyday ease. - 11241 Emerson Landing Drive, Charlotte
Spa-like primary bath with dual vanities, private water closet, linen storage, and walk-in shower featuring dual shower heads and built-in bench. - 11241 Emerson Landing Drive, Charlotte
First-floor laundry room with optional utility sink—conveniently located for everyday use. - 11241 Emerson Landing Drive, Charlotte
Versatile upstairs flex space—perfect for a home office, study, or additional living area. - 11241 Emerson Landing Drive, Charlotte
Oversized secondary bedrooms with plenty of space for guests, family, or flexible use. - 11241 Emerson Landing Drive, Charlotte
Inviting upstairs full bath with tub/shower combo—designed for both comfort and convenience. - 11241 Emerson Landing Drive, Charlotte
Caroline G Floor Plan - 11241 Emerson Landing Drive, Charlotte
Area Photo - Just 5 minutes from Riverbend Village.  Enjoy shops, dining and grocery options all in one place. - 11241 Emerson Landing Drive, Charlotte
Area Photo - Lake Life Awaits.  2 Miles to Mountain island and 13 Miles to lake Norman - 11241 Emerson Landing Drive, Charlotte
Area Photo - Tee off close to Home - Live near Cowan's Ford & Westport Golf Clubs and enjoy golf anytime. - 11241 Emerson Landing Drive, Charlotte
Area Photo - US National Whitewater Center - Enjoy family time under the sun! - 11241 Emerson Landing Drive, Charlotte
Area Photo - Connected Living off Hwy 16 & I-485 - 11241 Emerson Landing Drive, Charlotte
20 photos

$395,990

11241 Emerson Landing Drive
Charlotte, NC 28214
Listed by Jerry Smith · Smith Capital Partners LLC
Bedrooms
3
Bathrooms
2.5
Living area
1,900 sqft
Year built
2027

About this home

This end unit Caroline plan features a sought-after first-floor owner’s suite and laundry, providing the convenience of true main-level living, along with a well-placed half bath near the entry for added functionality and privacy. A two-car garage offers additional storage space to support everyday living. The open concept layout is designed for everyday functionality, with main living areas filled with natural light and a bright kitchen featuring an oversized quartz island, upgraded cabinetry, enhanced storage solutions, stainless steel appliances, and seamless flow into the living and dining spaces. Upstairs, the home offers two additional bedrooms, a full bath, and a versatile study—ideal for a home office, flex space, or additional living area—providing separation and flexibility for guests or work-from-home needs. As an end unit, enjoy additional windows for enhanced natural light along with a larger homesite that provides extra outdoor space, added separation from neighboring homes, and features like a covered front porch, rear patio, and privacy dividers for more comfortable outdoor living. Enjoy convenient access to Mountain Island Lake with public access for boating, kayaking, fishing and outdoor recreation, along with nearby parks and greenways. HOA includes lawn care, exterior maintenance, and exterior insurance, including roof coverage, offering low-maintenance living with fewer long-term expenses to manage. Located near Hwy 16 and I-485 with easy access to shopping, dining, and Uptown Charlotte. Ask about preferred lender incentives. End units with this level of yard space, natural light, and homesite advantage are limited—schedule your visit today.

Highlights

New construction

Property details

MLS
Canopy MLS
MLS #
CAR4435777
Property type
Townhouse
Subdivision
Afton Arbors
Status
Active
Days on market
1
On market date
October 18, 2026
Stories
N/A
Total bathrooms
2.5
Garage spaces
2
Parking spaces
N/A
Lot size
N/A
Loading map…

Nearby schools

Within 10 miles. School directory data from the National Center for Education Statistics (NCES), accessed via the Urban Institute Education Data API. Local Score is calculated by INNOVATE Real Estate; where a state rating is shown, it comes from that state's own official school report card.

Elementary
Mountain Island Lake Academy
2.52 mi away · Grades -1-8
Zoned school (attendance boundary, 2015-16 data)
2.3
Local Score (state rating (2025) blended 70/30 with student-teacher ratio) -- not an official state rating
State rating: D (2025)
Enrollment
732
Student:teacher ratio
16.3:1
District
Charlotte-Mecklenburg Schools
Middle
Francis Bradley Middle
4.59 mi away · Grades 6-8
Zoned school (attendance boundary, 2015-16 data)
3.0
Local Score (state rating (2025) blended 70/30 with student-teacher ratio) -- not an official state rating
State rating: C (2025)
Enrollment
1,075
Student:teacher ratio
17.6:1
District
Charlotte-Mecklenburg Schools
High
Cato Middle College High School
13.69 mi away · Grades 11-13
Zoned school (attendance boundary, 2015-16 data)
3.8
Local Score (state rating (2025) blended 70/30 with student-teacher ratio) -- not an official state rating
State rating: A (2025)
Enrollment
166
Student:teacher ratio
41.5:1
District
Charlotte-Mecklenburg Schools

Walkability

Blended score for Charlotte's center, calculated by INNOVATE Real Estate from two sources: the EPA's National Walkability Index (street network, transit, land-use mix) and Google Places amenity data (what's actually reachable on foot from this point). 60% EPA National Walkability Index + 40% nearby-amenity density (Google Places).

54
Somewhat walkable
out of 100
EPA National Walkability Index
8.5 / 20 -- Below average walkable
Google Places amenity density
70 / 100
Restaurants & cafes16
Grocery stores3
Parks2
Schools0
Transit stops5
Pharmacies1

Market position

How this listing compares to current activity in Charlotte, from live MLS data.

On the market 1 days -- 67 fewer days than Charlotte's current average of 68 days.
For reference, the median list price across 5,587 active listings in Charlotte right now is $359,900.

Mortgage calculator

Estimate only - actual rate and payment depend on your lender, credit, and loan program.

$
%
%
Adjust tax / insurance estimates
% / yr
$
/mo
Est. monthly payment
$2,535/mo
$79,198 down
$316,792 loan
Principal & interest$2,055
Property tax (est.)$330
Home insurance (est.)$150

Similar homes you might like

Data source: Listing information provided by Canopy MLS (carolina) via Trestle/CoreLogic. Last updated 1 days ago.

Information herein deemed reliable but not guaranteed; all measurements, school assignments, HOA fees, taxes, and feature lists are approximate and should be independently verified. Equal Housing Opportunity.