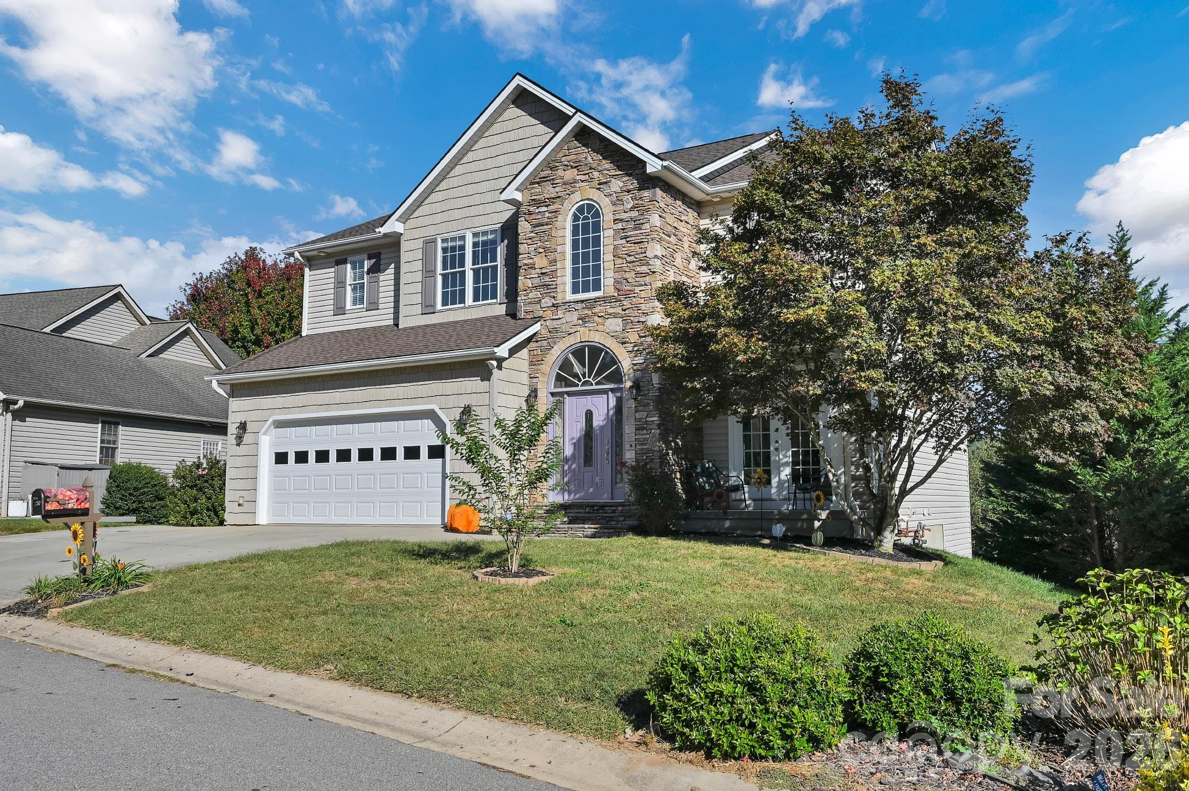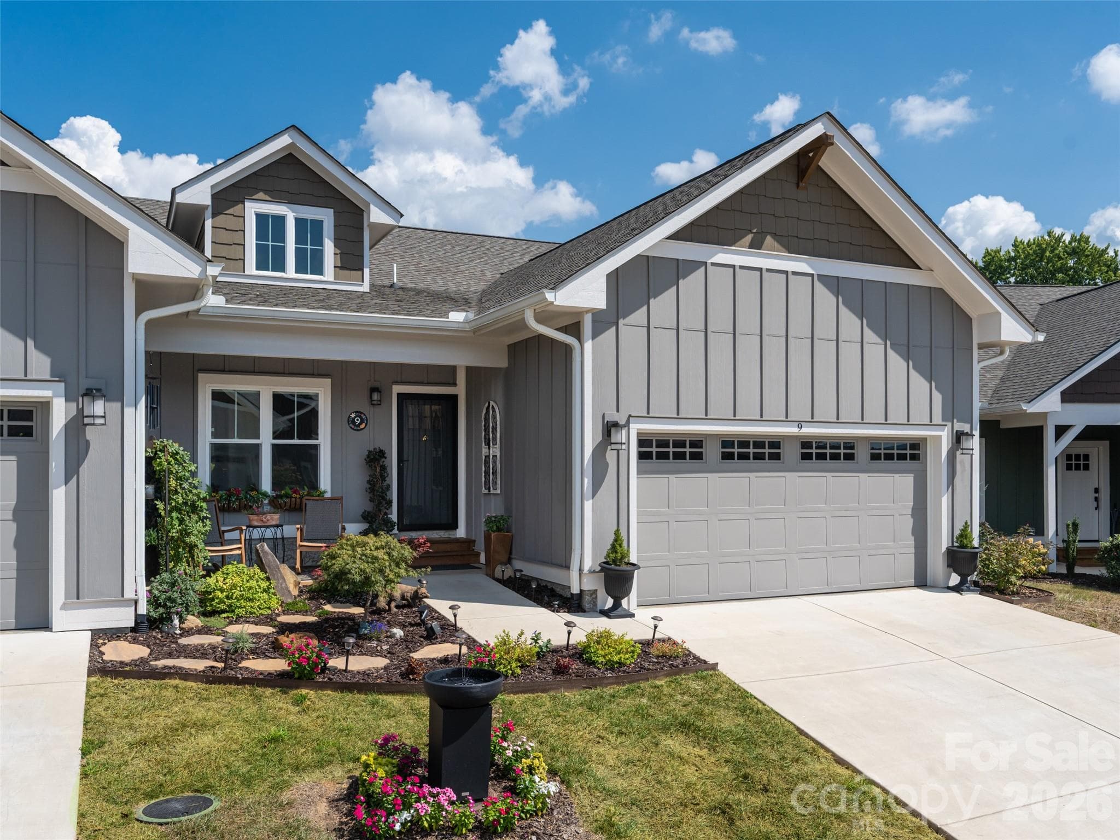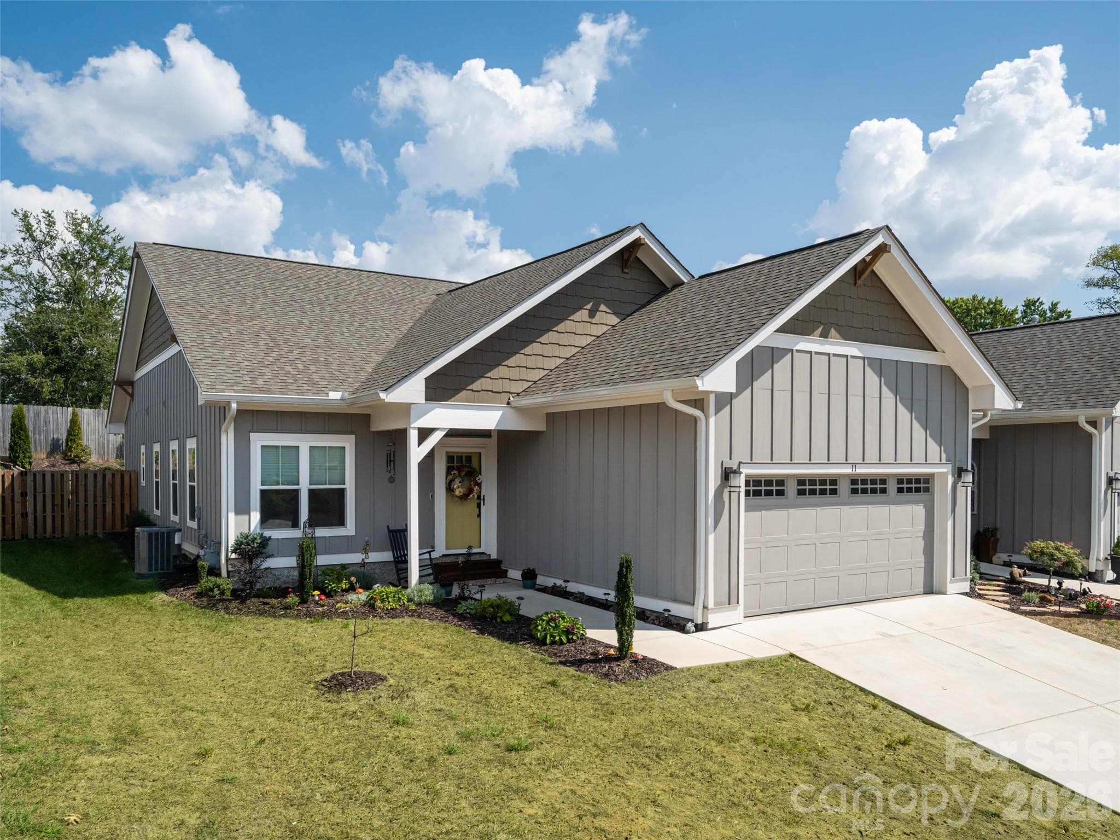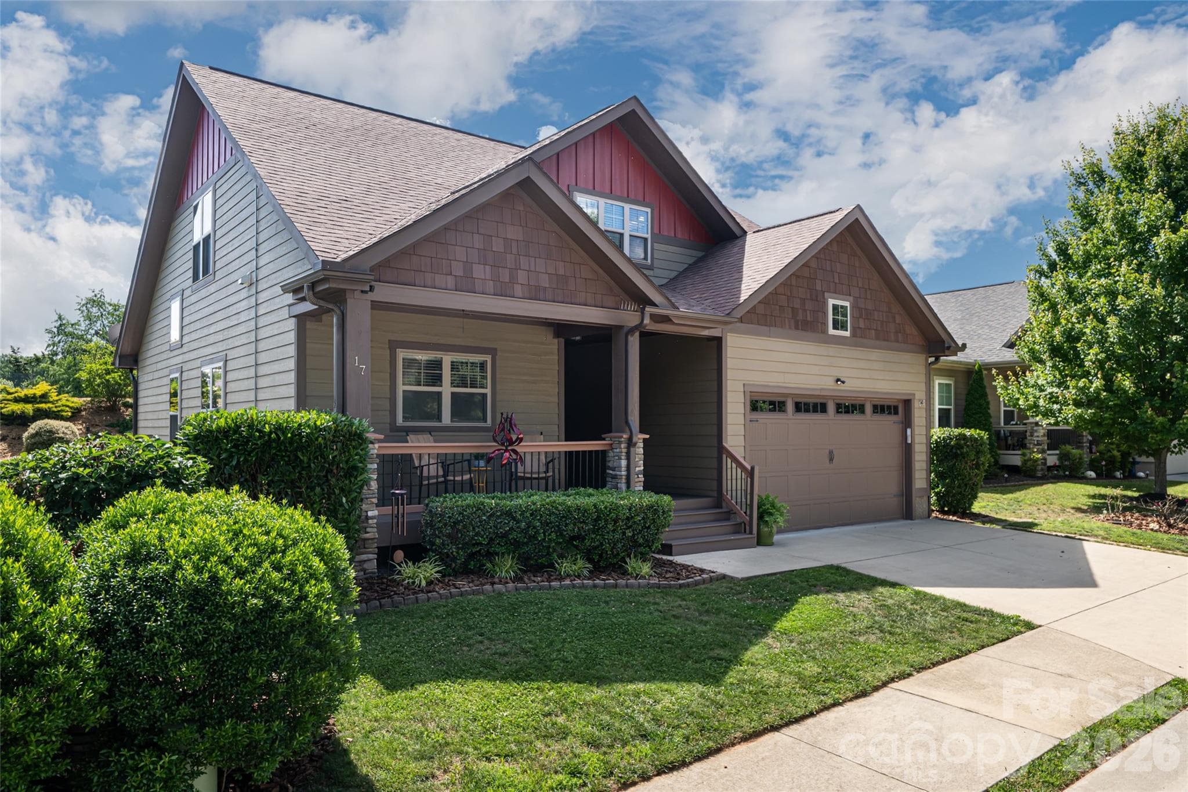
Arts and Crafts home at 17 Asher Lane in The Cottages at Glen Oaks, Arden NC 28704, with hardboard siding, architectural shingle roof, and established landscaping on a level 0.17-acre lot. - 17 Asher Lane, Arden
Front elevation showing the attached two-car garage, concrete driveway, and covered craftsman entry of this 2015-built South Asheville home. - 17 Asher Lane, Arden
Single Family Residence at 17 Asher Lane, Arden, photo 3 of 48
Wide view of the vaulted great room and staircase. - 17 Asher Lane, Arden
Private rear deck with outdoor dining space and string lighting, backed by a stone-terraced landscaped slope. - 17 Asher Lane, Arden
Kitchen and dining area with double windows, granite counters, and space for a full dining table. - 17 Asher Lane, Arden
Main-level primary suite with ceiling fan, wood floors, and windows on two walls. - 17 Asher Lane, Arden
Vaulted great room ceiling with television placement above the fireplace console. - 17 Asher Lane, Arden
Aerial view of the rear elevation showing the fully paid passive solar panel array on the roof. - 17 Asher Lane, Arden
Covered front porch with space for rocking chairs, overlooking the community's landscaped streetscape. - 17 Asher Lane, Arden
Curb view of the low-maintenance front yard and craftsman facade, minutes from Biltmore Park Town Square and Asheville Regional Airport. - 17 Asher Lane, Arden
Covered front entry with composite steps and craftsman trim detail leading to the main door. - 17 Asher Lane, Arden
Front foyer with glass-paneled entry door and space for a console table. - 17 Asher Lane, Arden
Great room with vaulted ceiling, gas-log fireplace, and abundant natural light from oversized windows. - 17 Asher Lane, Arden
Great room looking toward the fireplace and media wall, showing the open flow of the main level. - 17 Asher Lane, Arden
View from the great room toward the kitchen and dining area, showing the open floor plan. - 17 Asher Lane, Arden
Gas-log fireplace wall with console, the focal point of the great room. - 17 Asher Lane, Arden
Great room flowing directly into the kitchen — one continuous living space on the main level. - 17 Asher Lane, Arden
Dining area open to the great room, with wood floors and an iron chandelier. - 17 Asher Lane, Arden
Breakfast bar and dining area adjacent to the kitchen, lit by multiple windows. - 17 Asher Lane, Arden
Wide kitchen view showing glass-tile backsplash, under-cabinet lighting, and generous counter space. - 17 Asher Lane, Arden
Kitchen range wall with stainless gas range and a window over the prep area. - 17 Asher Lane, Arden
Detail of the gas range, glass-tile backsplash, and granite counters. - 17 Asher Lane, Arden
Kitchen with rich wood cabinetry, granite countertops, stainless steel microwave and dishwasher. - 17 Asher Lane, Arden
Open-concept great room and dining area anchored by the gas fireplace at the heart of the main level. - 17 Asher Lane, Arden
Primary bedroom with a dedicated sitting area and direct access to the en-suite bath. - 17 Asher Lane, Arden
Primary suite dresser wall with walk-in closet and private en-suite bath beyond. - 17 Asher Lane, Arden
Primary bath with double-sink wood vanity and framed mirrors. - 17 Asher Lane, Arden
Primary bath shower and extended vanity with generous storage. - 17 Asher Lane, Arden
Main-level half bath with furniture-style vanity, located off the main living area. - 17 Asher Lane, Arden
Main-level laundry room with washer, dryer, storage, and natural light. - 17 Asher Lane, Arden
Staircase with balusters rising from the great room to the upper level. - 17 Asher Lane, Arden
Second upstairs bedroom with ceiling fan and bright corner windows. - 17 Asher Lane, Arden
Upstairs bedroom with tall windows, floor-length drapery, and wood-look flooring. - 17 Asher Lane, Arden
Upper-level full bath with double-sink vanity beneath a wide window with plantation shutters. - 17 Asher Lane, Arden
Upper bath tub-and-shower combination with built-in shelving. - 17 Asher Lane, Arden
Bonus room configured as a home office, with desk space and vaulted ceiling lines. - 17 Asher Lane, Arden
Bonus room with flexible layout suited to a studio, media space, or guest area. - 17 Asher Lane, Arden
Rear deck off the main level with room for outdoor dining and grilling. - 17 Asher Lane, Arden
Patio with chiminea fire feature, a defined outdoor gathering spot. - 17 Asher Lane, Arden
Deck and level lawn area showing the low-maintenance backyard. - 17 Asher Lane, Arden
Terraced stone retaining walls with mature evergreen and specimen plantings. - 17 Asher Lane, Arden
Aerial view of the deck, patio, and landscaped yard, with the paid-off solar panels visible. - 17 Asher Lane, Arden
Community green space with pergola — a neighborhood amenity maintained by the $500-per-year HOA. - 17 Asher Lane, Arden
Great room seating area with soaring windows and floor-length drapery. - 17 Asher Lane, Arden
Sunlit sitting area beneath the great room's tall windows. - 17 Asher Lane, Arden
Granite kitchen island with breakfast bar seating beneath an iron chandelier. - 17 Asher Lane, Arden
Bonus room alcove — flexible space for storage, reading, or hobbies. - 17 Asher Lane, Arden
48 photos

$550,000

17 Asher Lane
Arden, NC 28704
Listed by Holly Martin · Carolina Mountain Sales
Bedrooms
3
Bathrooms
2.5
Living area
2,204 sqft
Year built
2015

About this home

In The Cottages at Glen Oaks — Arden, NC 28704, minutes from Biltmore Park Town Square, dining, healthcare, and Asheville Regional Airport — this 2015 Arts and Crafts home pairs considered design with measurable efficiency of ownership. Fully paid passive solar panels keep the monthly electric bill exceptionally low. A Rinnai on-demand tankless water heater supplies unlimited hot water, and new flooring and a new back door — both under lifetime warranty — along with updated light fixtures and professional interior paint throughout mean the material work of moving in is already done. The 2,204-square-foot plan is anchored by a main-level primary suite, with dining, laundry, and a half bath alongside, so the essentials of daily living occupy a single floor. At its center, the vaulted great room draws natural light toward a gas-log fireplace and opens to a granite kitchen with stainless appliances, under-cabinet lighting, and a breakfast bar. The upper level adds two bedrooms, a full bath, and a bonus room equally suited to a home office, studio, or guest quarters. Outdoor living is deliberate rather than incidental: a covered front porch, a private rear deck with cafe lighting, and a stone-terraced yard with a fire-feature patio. Practical fundamentals are equally sound — two-car attached garage, city water and sewer, natural gas, and a $500-per-year HOA maintaining the community green and pergola. Taken together, the craftsmanship, the single-level plan, and the engineered efficiency present an uncommon proposition in an unbeatable South Asheville location.

Highlights

Fireplace

Property details

MLS
Canopy MLS
MLS #
CAR4435543
Property type
Single Family Residence
Subdivision
Cottages at Glenn Oaks
Status
Active
Days on market
1
On market date
October 16, 2026
Stories
N/A
Total bathrooms
2.5
Garage spaces
2
Parking spaces
N/A
Lot size
N/A
Loading map…

Nearby schools

Within 10 miles. School directory data from the National Center for Education Statistics (NCES), accessed via the Urban Institute Education Data API. Local Score is calculated by INNOVATE Real Estate; where a state rating is shown, it comes from that state's own official school report card.

Elementary
Avery's Creek Elementary
1.52 mi away · Grades 0-4
Zoned school (attendance boundary, 2015-16 data)
3.3
Local Score (state rating (2025) blended 70/30 with student-teacher ratio) -- not an official state rating
State rating: C (2025)
Enrollment
559
Student:teacher ratio
13.6:1
District
Buncombe County Schools
Middle
Koontz Intermediate
2.34 mi away · Grades 5-6
Zoned school (attendance boundary, 2015-16 data)
3.3
Local Score (state rating (2025) blended 70/30 with student-teacher ratio) -- not an official state rating
State rating: C (2025)
Enrollment
649
Student:teacher ratio
14.8:1
District
Buncombe County Schools
High
Early College
7.78 mi away · Grades 9-13
Zoned school (attendance boundary, 2015-16 data)
3.8
Local Score (state rating (2025) blended 70/30 with student-teacher ratio) -- not an official state rating
State rating: A (2025)
Enrollment
278
Student:teacher ratio
25.3:1
District
Buncombe County Schools

Walkability

Blended score for Arden's center, calculated by INNOVATE Real Estate from two sources: the EPA's National Walkability Index (street network, transit, land-use mix) and Google Places amenity data (what's actually reachable on foot from this point). 60% EPA National Walkability Index + 40% nearby-amenity density (Google Places).

21
Car-dependent
out of 100
EPA National Walkability Index
5.0 / 20 -- Least walkable
Google Places amenity density
15 / 100
Restaurants & cafes0
Grocery stores1
Parks2
Schools0
Transit stops0
Pharmacies0

Market position

How this listing compares to current activity in Arden, from live MLS data.

On the market 1 days -- 149 fewer days than Arden's current average of 150 days.
For reference, the median list price across 268 active listings in Arden right now is $615,000.

Mortgage calculator

Estimate only - actual rate and payment depend on your lender, credit, and loan program.

$
%
%
Adjust tax / insurance estimates
% / yr
$
/mo
Est. monthly payment
$3,462/mo
$110,000 down
$440,000 loan
Principal & interest$2,854
Property tax (est.)$458
Home insurance (est.)$150

Similar homes you might like

Data source: Listing information provided by Canopy MLS (carolina) via Trestle/CoreLogic. Last updated 10 hr ago.

Information herein deemed reliable but not guaranteed; all measurements, school assignments, HOA fees, taxes, and feature lists are approximate and should be independently verified. Equal Housing Opportunity.