
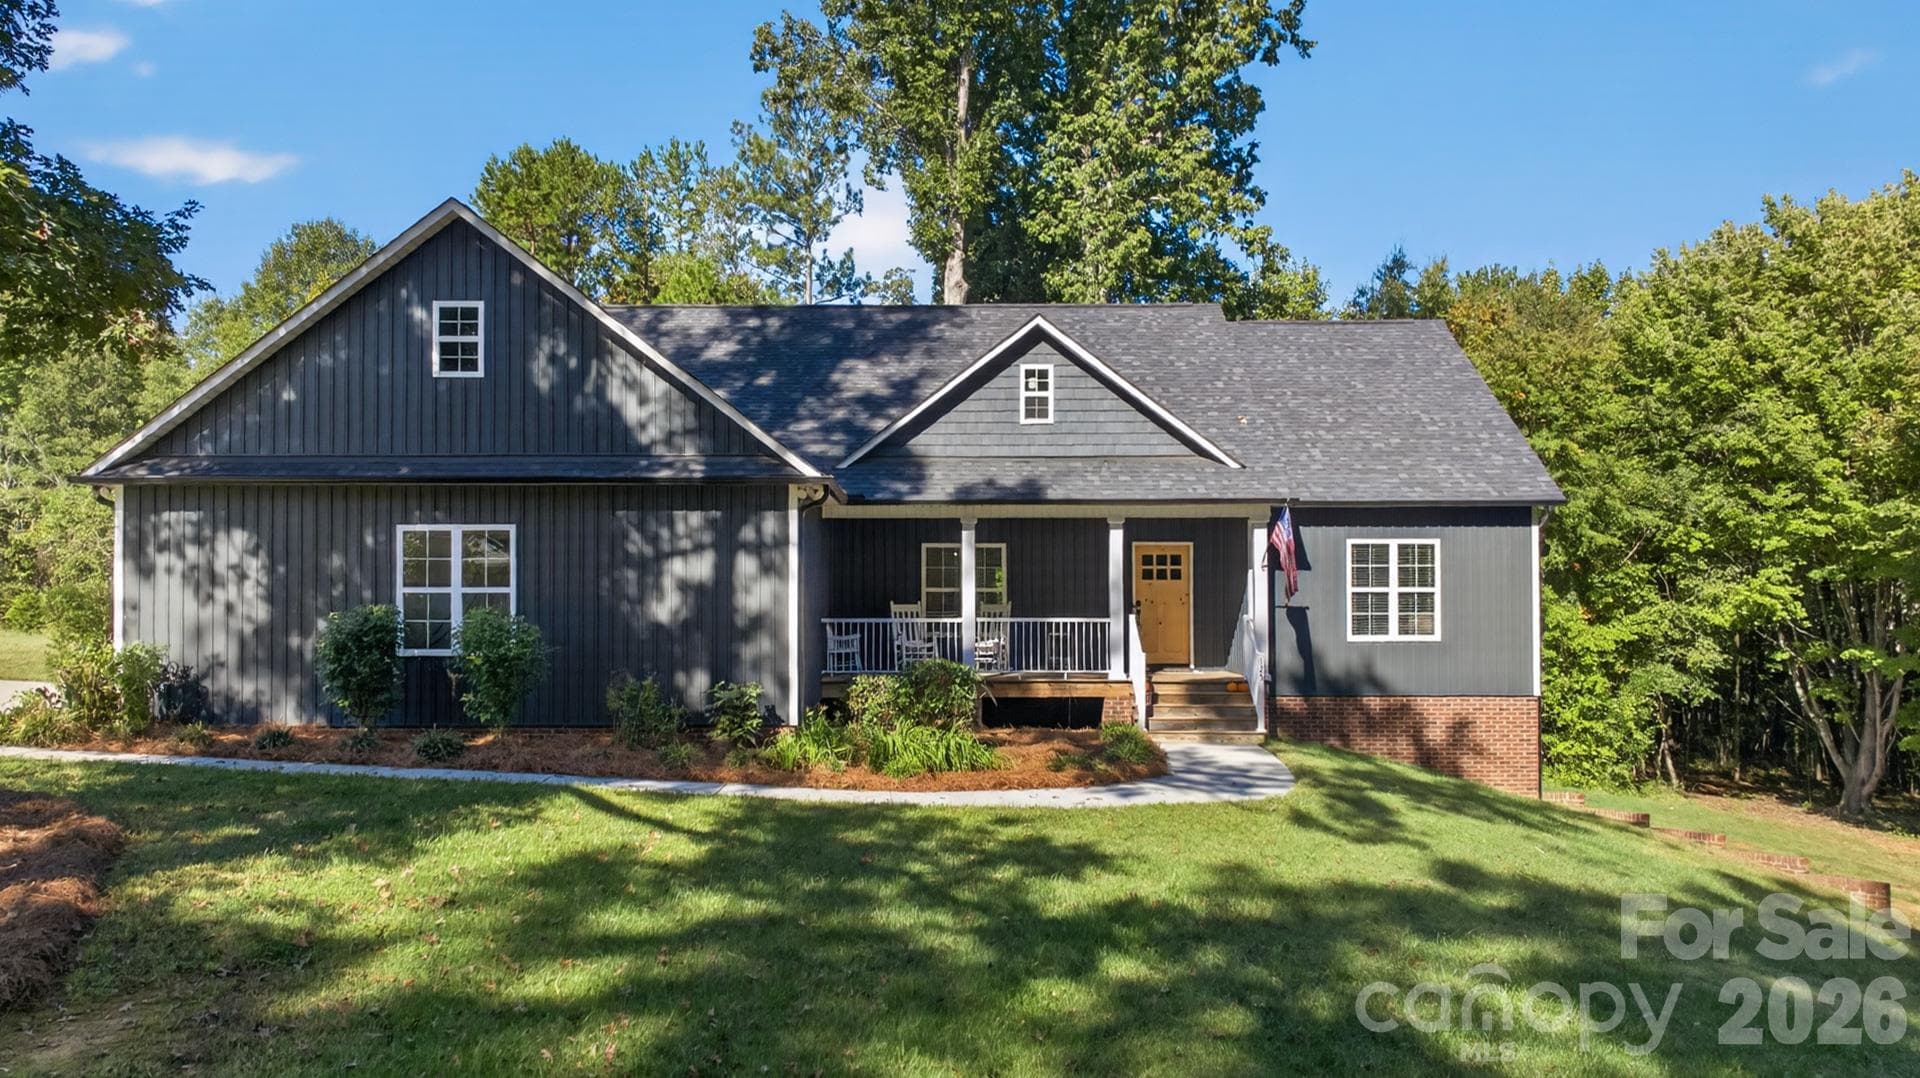


$549,777
About this home
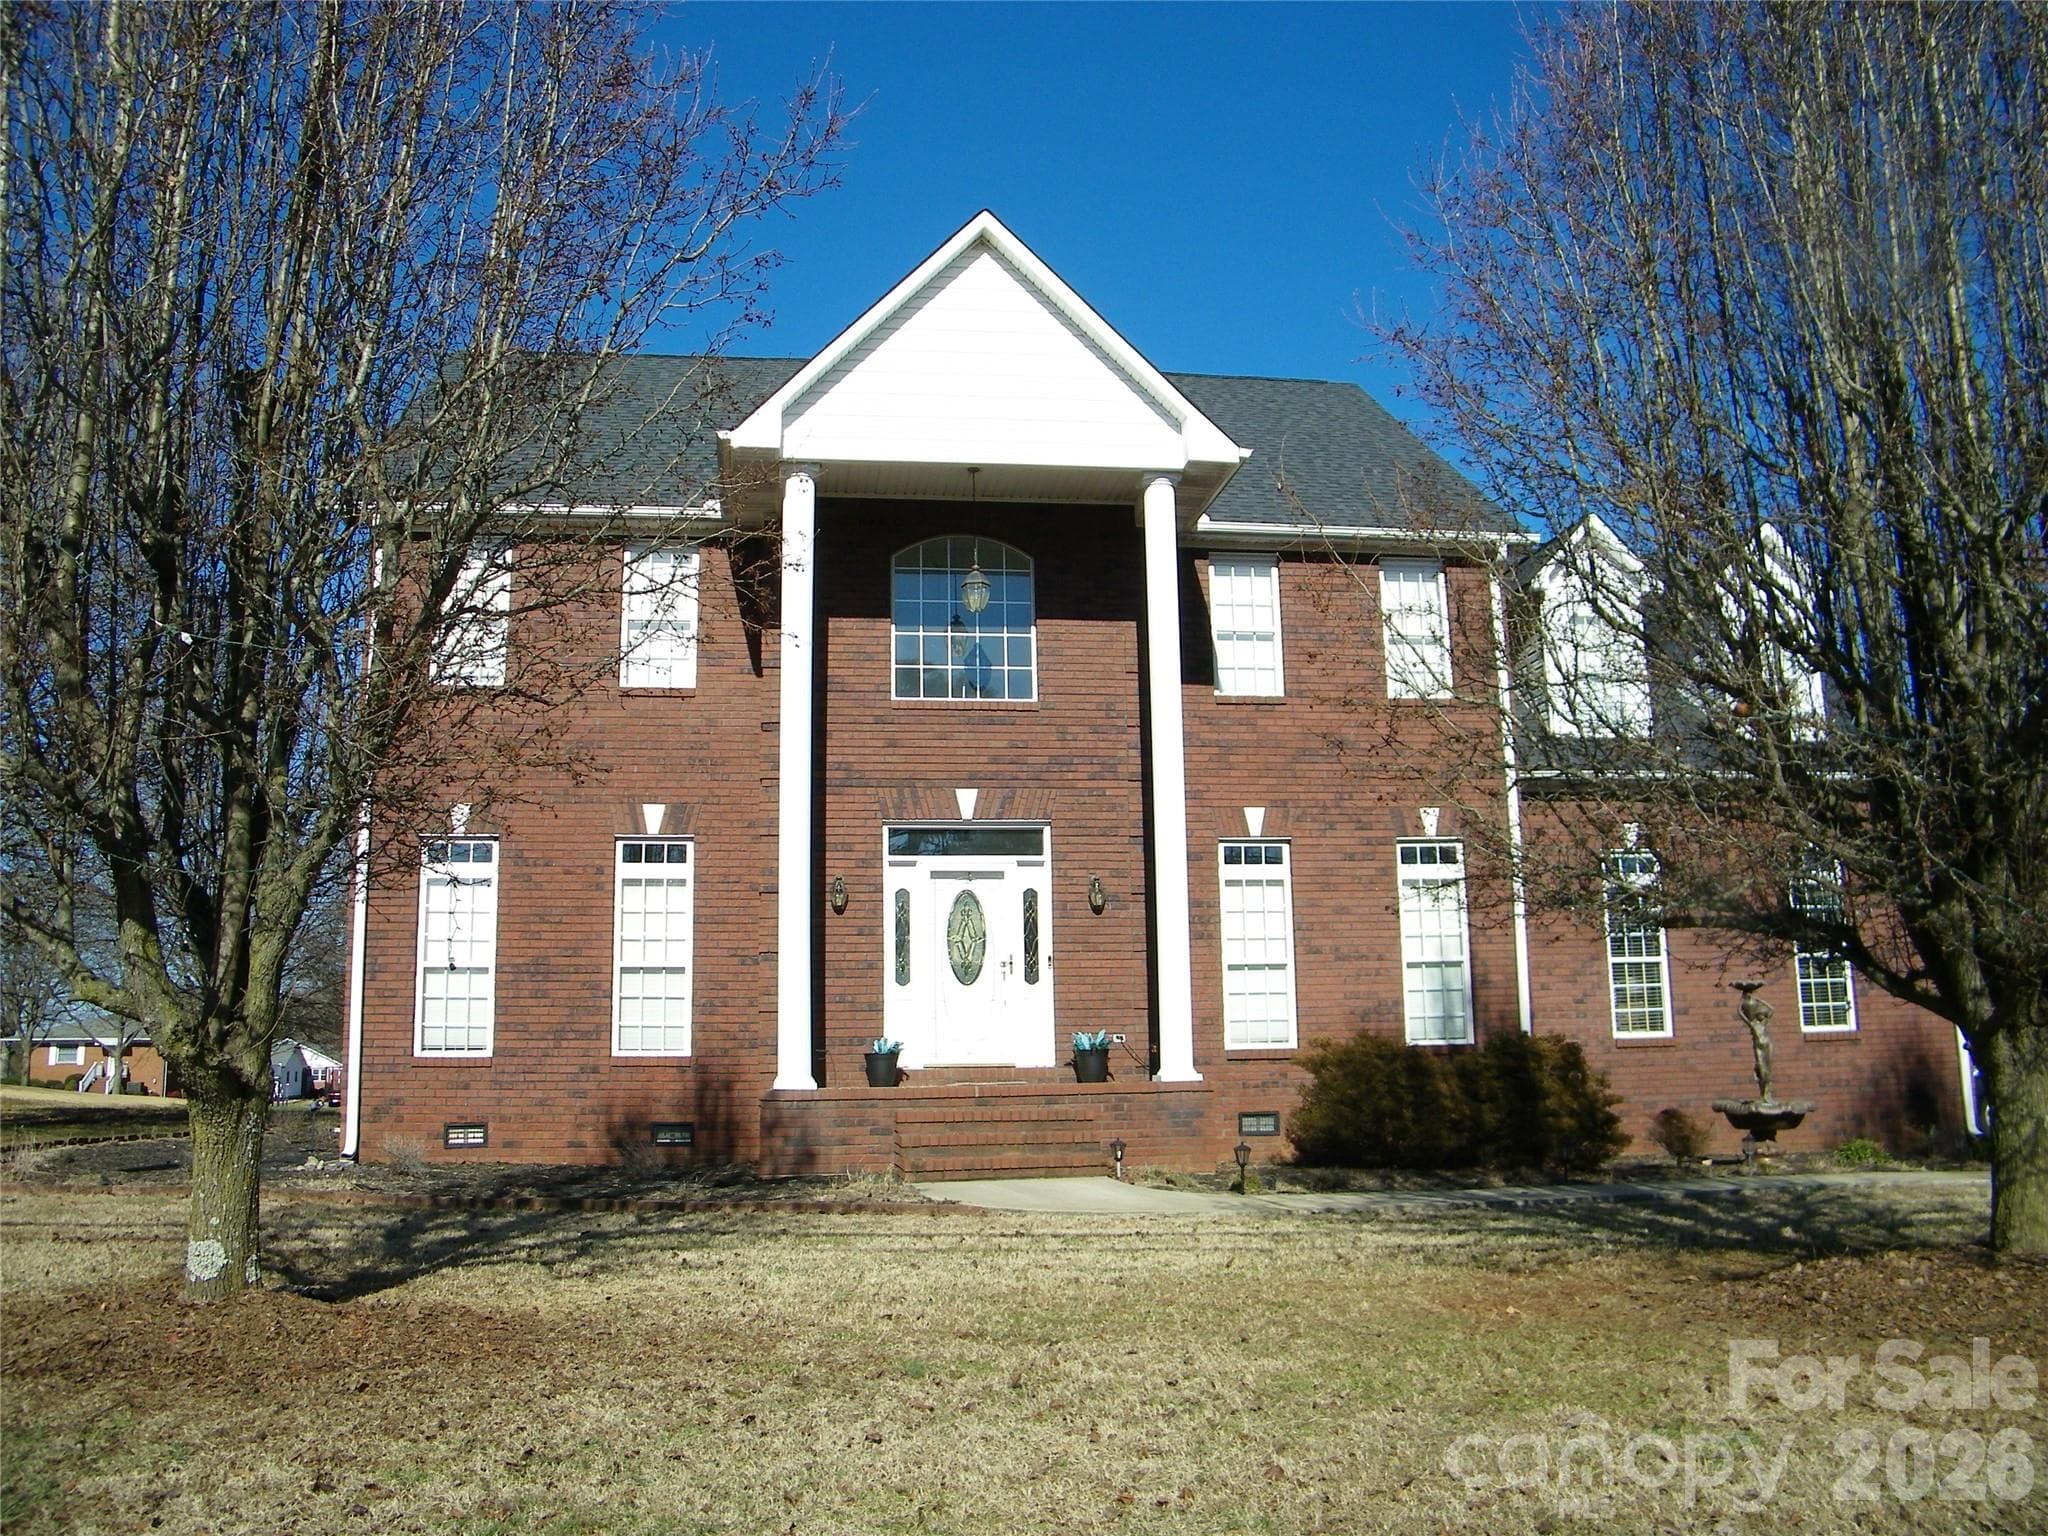
Beautiful Home. Incredible Space. Small-Town Living at Its Best! Welcome home to 125 Fesperman Street, where modern comfort, quality craftsmanship, and small-town charm come together on 1.58 beautiful acres with NO HOA or deed restrictions! Built in 2022, this attractive Craftsman-inspired home offers a fantastic open floor plan, spacious rooms, thoughtful finishes, and an incredible opportunity to expand your living space. The main level features 3 bedrooms, 2 full bathrooms, generous walk-in closets, beautiful wood plank floors, and an inviting family room with a vaulted ceiling, fireplace, and custom built-ins. The gorgeous kitchen is truly the heart of the home, featuring quartz countertops, classic tile backsplash, under-cabinet lighting, stainless steel appliances, beautiful white cabinetry, and a large center island perfect for gathering with family and friends. Bathrooms and laundry areas feature granite countertops, designer tile flooring, and beautifully finished tile showers. One of this home's greatest features is the enormous, partially finished, heated and cooled basement! Offering approximately 1,762 square feet of additional space, the basement already includes a full bathroom, full kitchen rough-in, and kitchen cabinets on-site awaiting installation. Whether you envision additional living quarters, recreation and entertainment space, a home gym, craft studio, workshop, or simply room to spread out, the possibilities are exceptional! A separate exterior entrance leads directly to a concrete patio, adding convenience and flexibility. Enjoy peaceful mornings on the covered front porch, relaxing evenings on the screened rear porch, and plenty of outdoor space for gardening, entertaining, recreation, or simply enjoying the privacy of your own property. The spacious two-car garage, generous concrete driveway, and attractive landscaping complete this wonderful property. And then there's Rockwell, North Carolina—one of those special small towns where life moves at a comfortable pace, neighbors still look out for one another, and families and friends gather around the ball fields, local cafés, and community events. It's the kind of place where hometown traditions and a genuine sense of community are still part of everyday life. Built in 2022. 1.58 acres. No HOA. No restrictions. Incredible basement potential. More than just a beautiful house, this is a wonderful place to call HOME! Come experience the space, freedom, and possibilities waiting for you at 125 Fesperman Street!
Highlights
Property details
- MLS
- Canopy MLS
- MLS #
- CAR4435535
- Property type
- Single Family Residence
- Subdivision
- None
- Status
- Active
- Days on market
- 2
- On market date
- October 16, 2026
- Stories
- N/A
- Total bathrooms
- 3
- Garage spaces
- 2
- Parking spaces
- N/A
- Lot size
- N/A
Location
Get directions →Nearby schools
Within 10 miles. School directory data from the National Center for Education Statistics (NCES), accessed via the Urban Institute Education Data API. Local Score is calculated by INNOVATE Real Estate; where a state rating is shown, it comes from that state's own official school report card.
- Enrollment
- 475
- Student:teacher ratio
- 14.8:1
- District
- Rowan-Salisbury Schools
- Enrollment
- 775
- Student:teacher ratio
- 14.9:1
- District
- Rowan-Salisbury Schools
- Enrollment
- 983
- Student:teacher ratio
- 17.6:1
- District
- Rowan-Salisbury Schools
Walkability
Blended score for Rockwell's center, calculated by INNOVATE Real Estate from two sources: the EPA's National Walkability Index (street network, transit, land-use mix) and Google Places amenity data (what's actually reachable on foot from this point). 60% EPA National Walkability Index + 40% nearby-amenity density (Google Places).
Mortgage calculator
Estimate only - actual rate and payment depend on your lender, credit, and loan program.
Adjust tax / insurance estimates
Similar homes you might like
Data source: Listing information provided by Canopy MLS (carolina) via Trestle/CoreLogic. Last updated 3 days ago.
Information herein deemed reliable but not guaranteed; all measurements, school assignments, HOA fees, taxes, and feature lists are approximate and should be independently verified. Equal Housing Opportunity.