
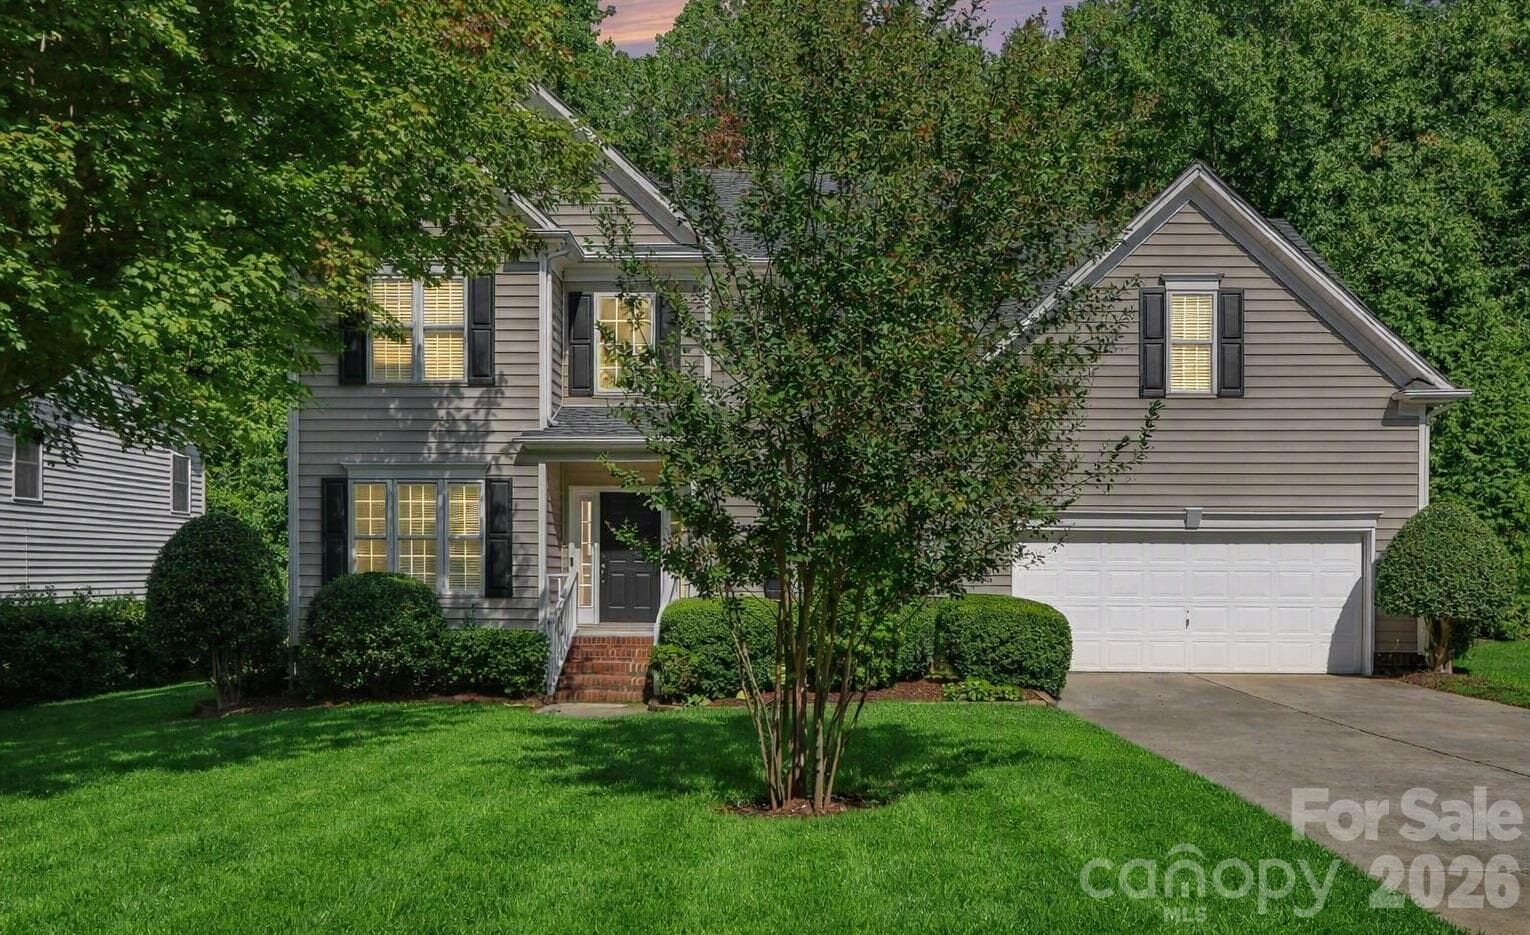


$550,000
About this home
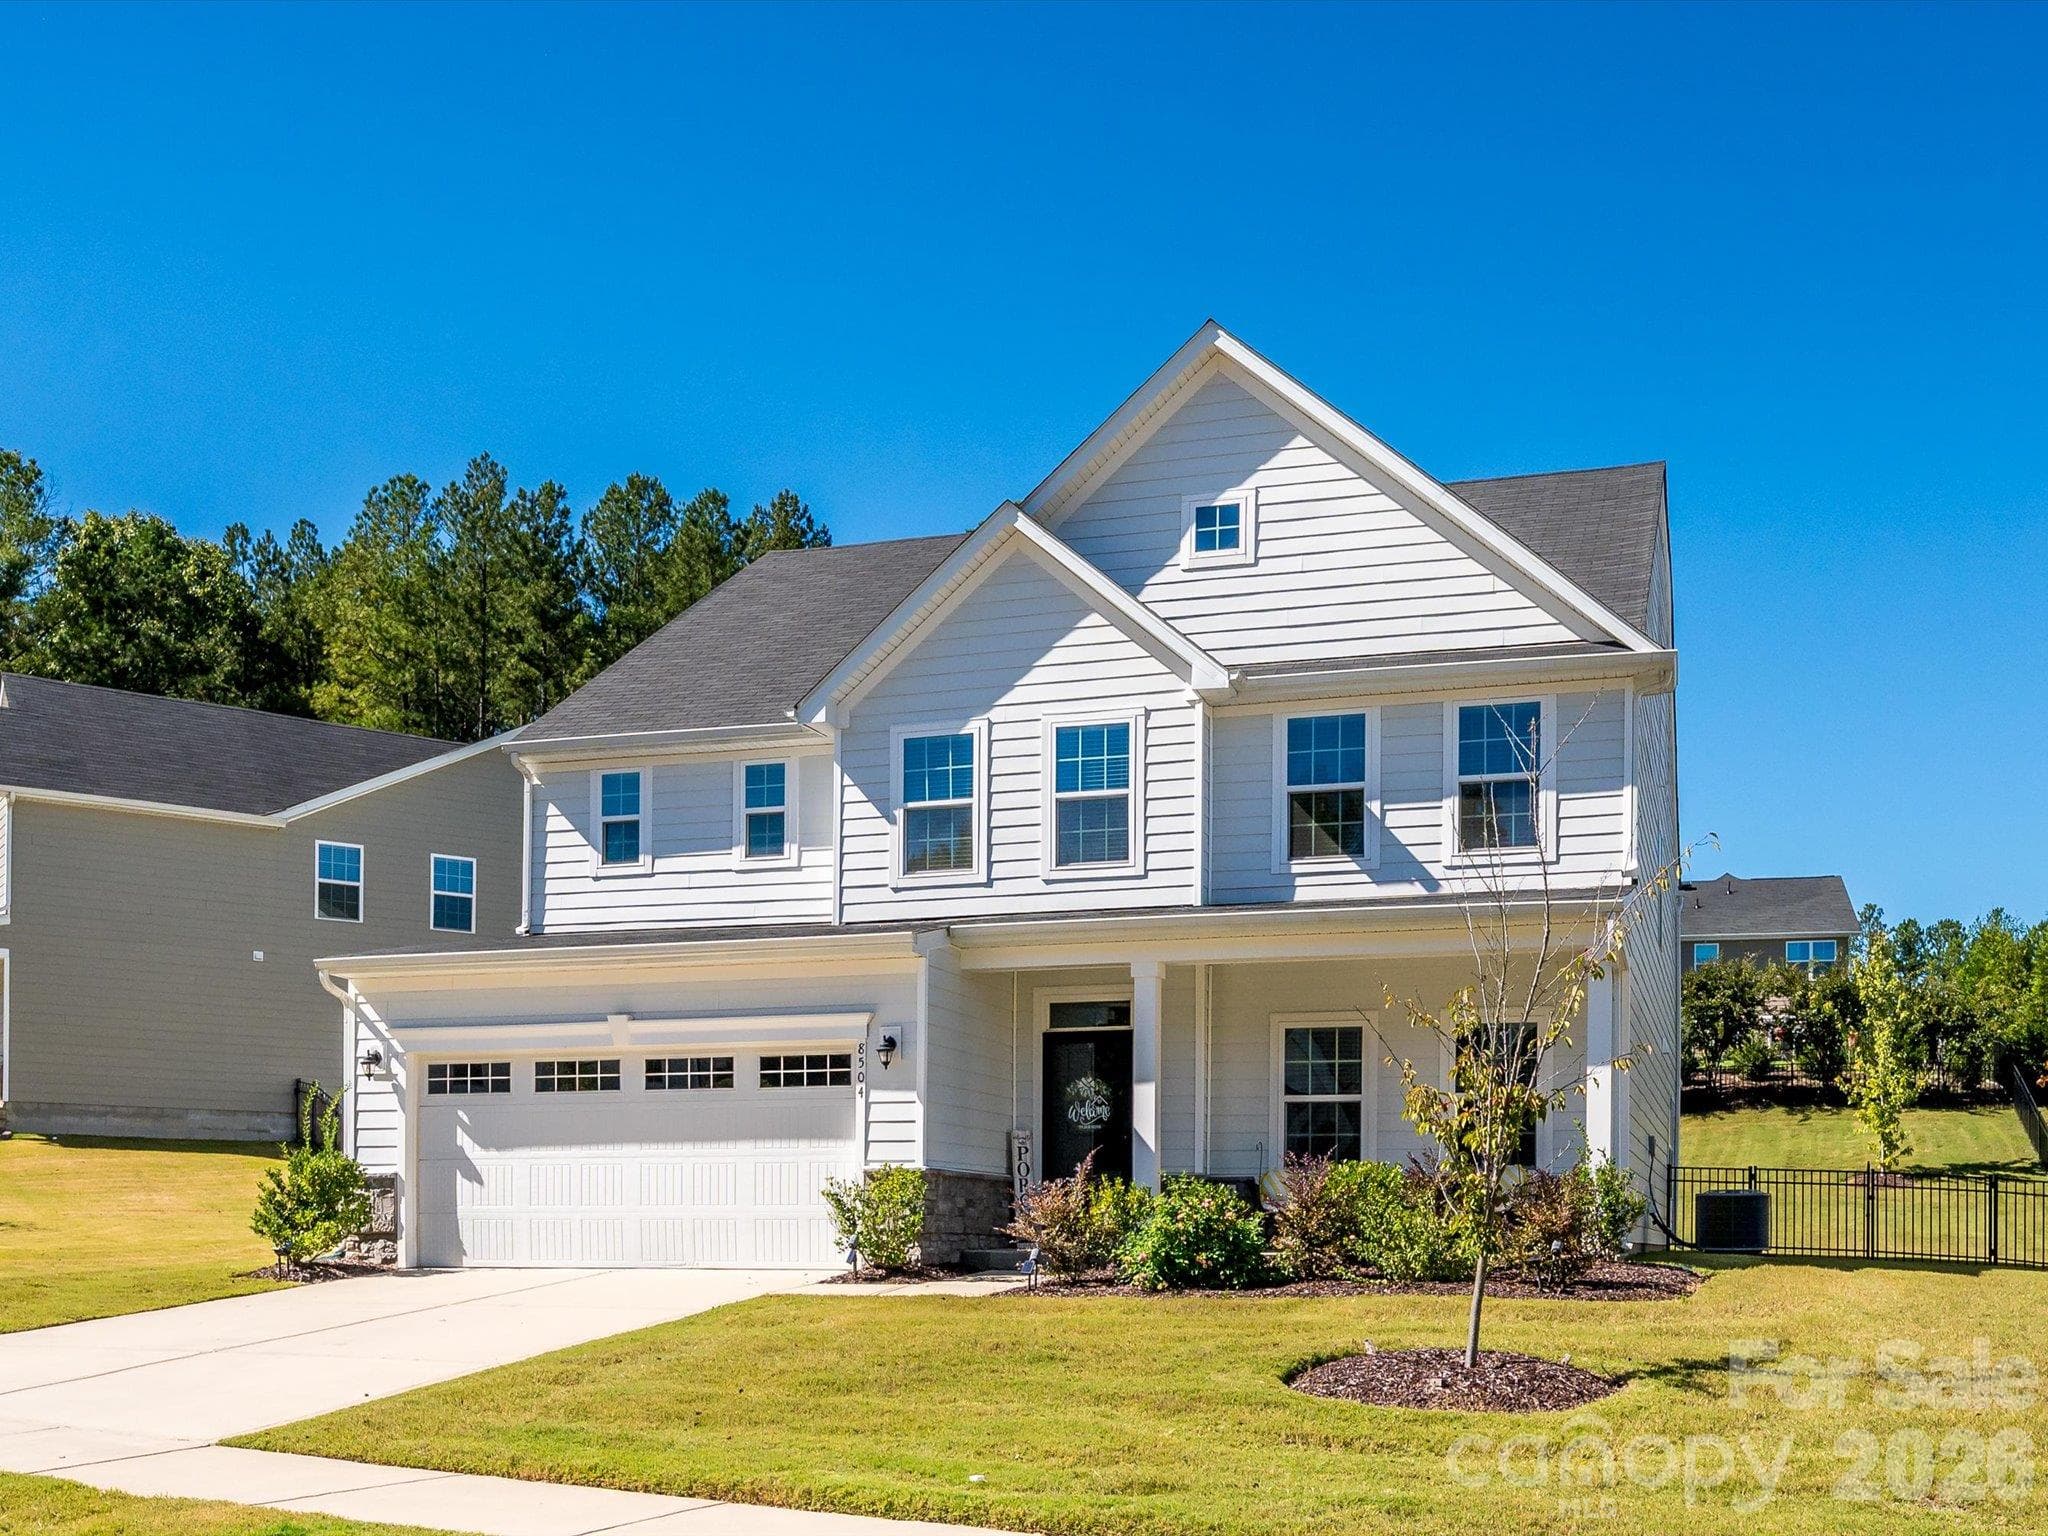
Beautiful Home in Hampton Ridge. Start your mornings with coffee on the rear deck or in your backyard under the gazebo, surrounded by mature trees - the perfect tranquil retreat. This meticulously maintained, residence features 4 bedrooms, 2½ baths, and a versatile bonus/flex space upstairs—providing abundant room to gather, work from home, entertain, or simply relax. The inviting main level boasts a welcoming open foyer, formal living and dining rooms, all with crown molding, and a comfortable family room centered around a cozy gas fireplace—all gleaming with rich hardwood floors that add warmth and elegance. The kitchen is equipped with porcelain countertops, a stylish tile backsplash, stainless steel appliances, and natural wood cabinetry, with a large walk-in pantry seamlessly connecting to the breakfast nook, dining area, and outdoor living spaces—ideal for everyday comfort and entertaining guests. Upstairs, the primary suite impresses with a tray ceiling and a walk-in closet. Luxurious updated Primary Bath: relax in your clawfoot soaking tub or your porcelain-tiled ceiling-to-floor frameless glass shower. The upper-level bedrooms offer plenty of space. The oversized bonus room can serve as a fourth bedroom, media room, home gym, or playroom, with an adjoining flex space perfect for a closet, office, hobby room, or extra storage—tailored to fit your lifestyle. Outside, mature landscaping, an attached two-car garage, rear deck, custom gazebo with fan and lighting, and treed backyard create an inviting outdoor oasis ready for relaxation and gatherings. Located in Hampton Ridge, this community offers a pool, walking trails, and sidewalks within a convenient Huntersville setting—just 5-10 minutes from Sam Furr Road shopping, I-77, Birkdale Village, Northcross shopping and dining, recreation, and the Lake Norman lifestyle. This is more than a home; it’s a sanctuary where busy weekdays become more manageable and weekends are filled with the best of everything.
Highlights
Property details
- MLS
- Canopy MLS
- MLS #
- CAR4435476
- Property type
- Single Family Residence
- Subdivision
- Hampton Ridge
- Status
- Active
- Days on market
- N/A
- On market date
- October 17, 2026
- Stories
- N/A
- Total bathrooms
- 2.5
- Garage spaces
- 2
- Parking spaces
- N/A
- Lot size
- N/A
Location
Get directions →Nearby schools
Within 10 miles. School directory data from the National Center for Education Statistics (NCES), accessed via the Urban Institute Education Data API. Local Score is calculated by INNOVATE Real Estate; where a state rating is shown, it comes from that state's own official school report card.
- Enrollment
- 861
- Student:teacher ratio
- 15.9:1
- District
- Charlotte-Mecklenburg Schools
- Enrollment
- 1,370
- Student:teacher ratio
- 17.3:1
- District
- Charlotte-Mecklenburg Schools
- Enrollment
- 166
- Student:teacher ratio
- 41.5:1
- District
- Charlotte-Mecklenburg Schools
Walkability
Blended score for Huntersville's center, calculated by INNOVATE Real Estate from two sources: the EPA's National Walkability Index (street network, transit, land-use mix) and Google Places amenity data (what's actually reachable on foot from this point). 60% EPA National Walkability Index + 40% nearby-amenity density (Google Places).
Market position
How this listing compares to current activity in Huntersville, from live MLS data.
Mortgage calculator
Estimate only - actual rate and payment depend on your lender, credit, and loan program.
Adjust tax / insurance estimates
Similar homes you might like
Data source: Listing information provided by Canopy MLS (carolina) via Trestle/CoreLogic. Last updated 10 hr ago.
Information herein deemed reliable but not guaranteed; all measurements, school assignments, HOA fees, taxes, and feature lists are approximate and should be independently verified. Equal Housing Opportunity.