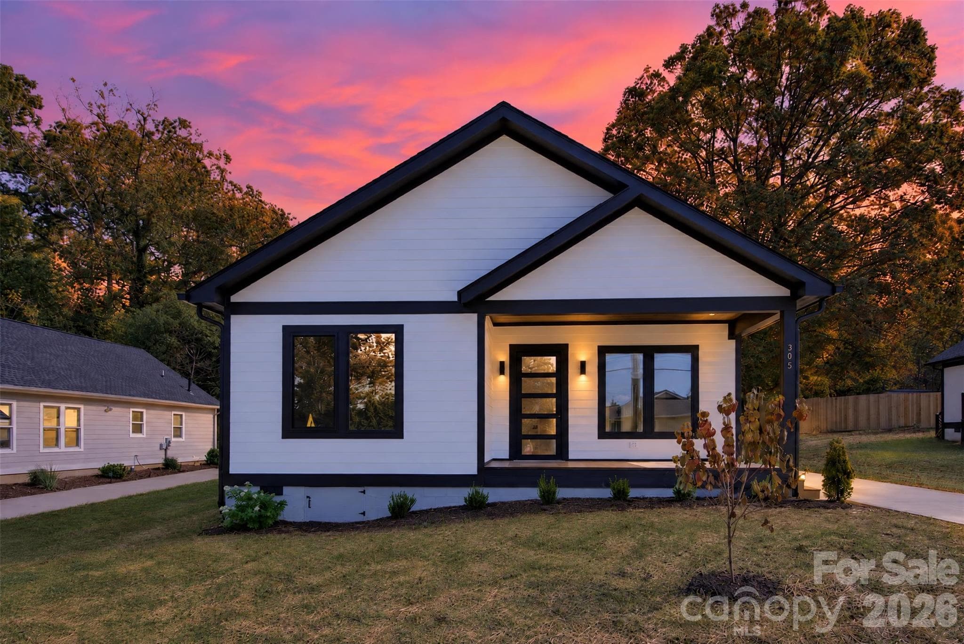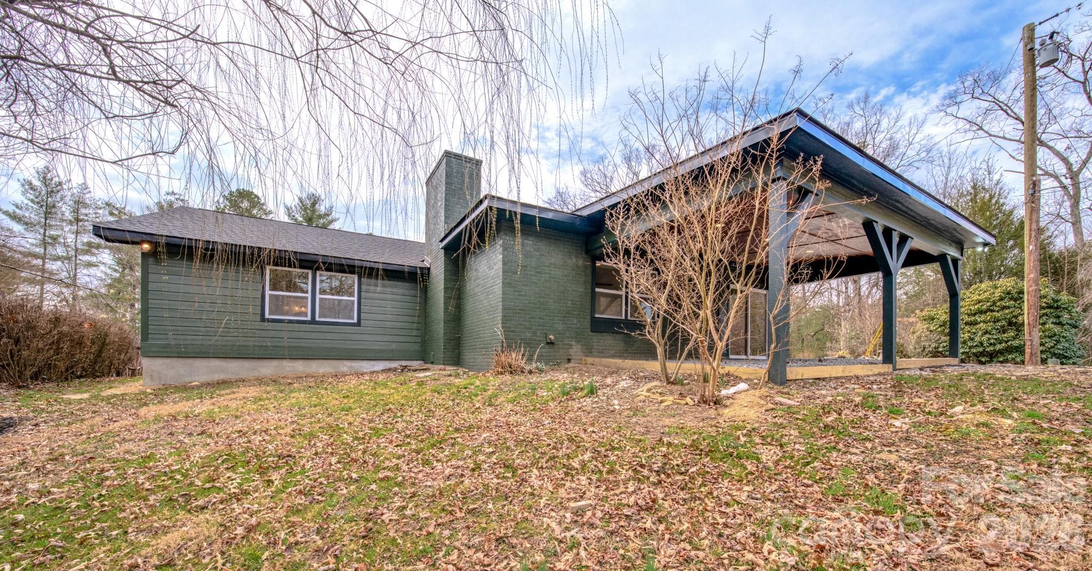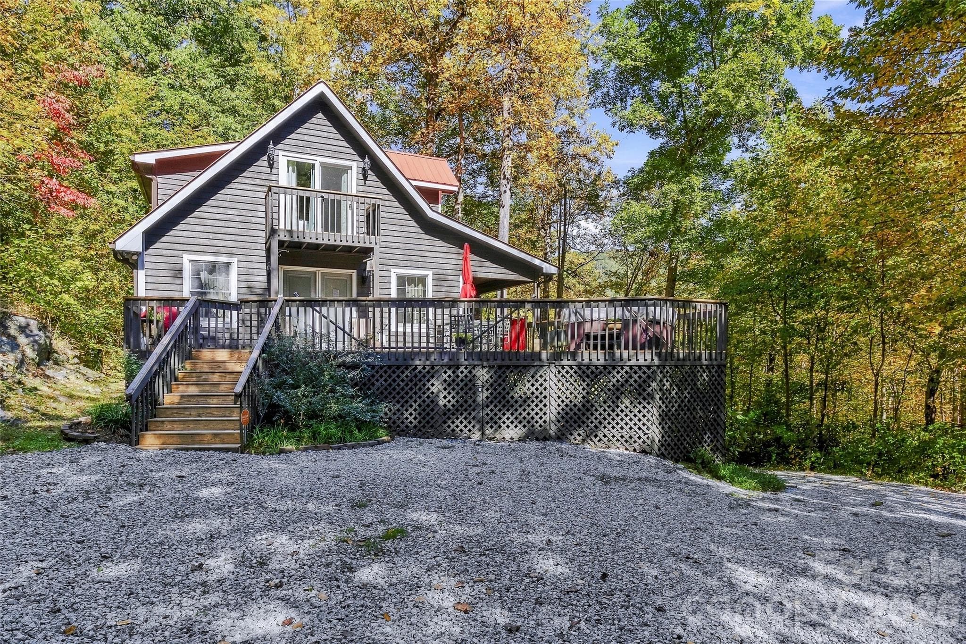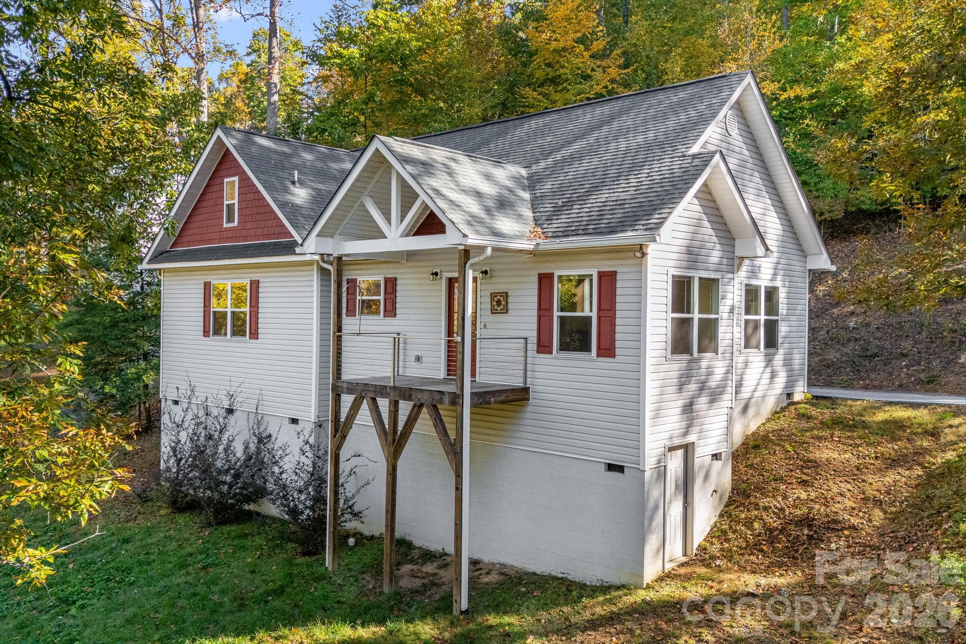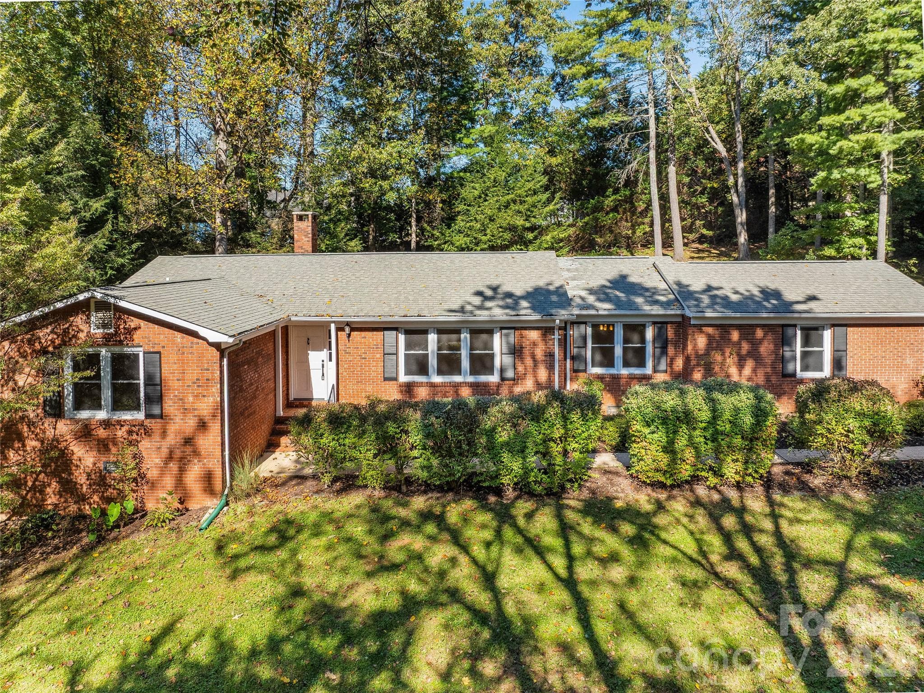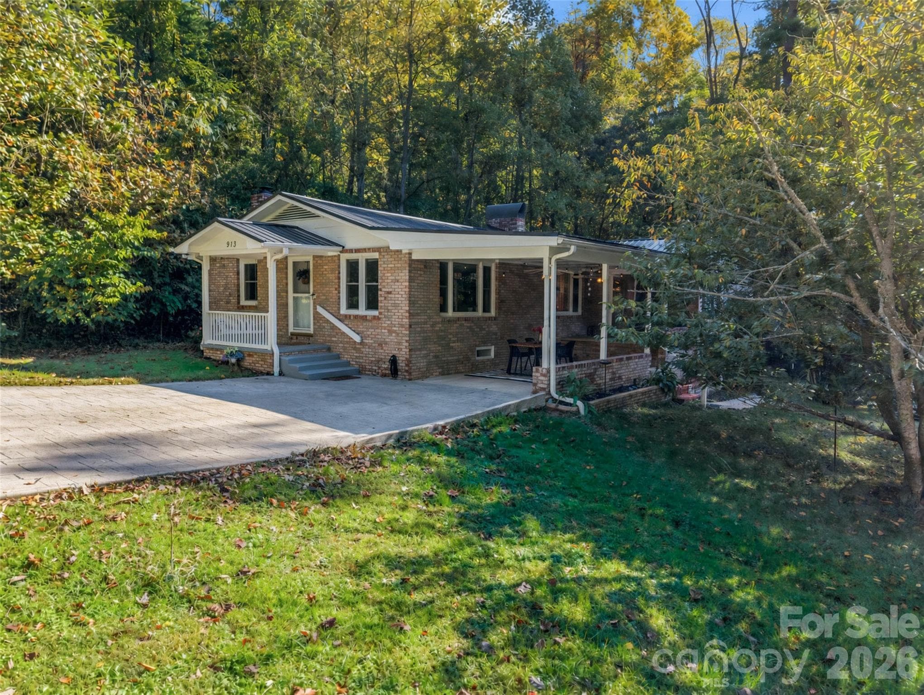
A welcoming brick home with more living space than meets the eye. - 913 Dorothy Street, Hendersonville
Two finished levels offer room for family, guests, and possibilities. - 913 Dorothy Street, Hendersonville
A charming front porch to welcome you home. - 913 Dorothy Street, Hendersonville
Step inside to a bright, welcoming main level. - 913 Dorothy Street, Hendersonville
Comfortable everyday living with room to relax and gather. - 913 Dorothy Street, Hendersonville
Natural light fills the living space, creating a warm, inviting atmosphere. - 913 Dorothy Street, Hendersonville
A spacious living room designed for everyday comfort. - 913 Dorothy Street, Hendersonville
Gather around the fireplace and enjoy time together. - 913 Dorothy Street, Hendersonville
An easy-flowing layout makes the living spaces feel connected. - 913 Dorothy Street, Hendersonville
A flexible bonus room ready to fit your needs. - 913 Dorothy Street, Hendersonville
Playroom, home office, or hobby space. - 913 Dorothy Street, Hendersonville
A splash of color adds personality to this main-level bathroom. - 913 Dorothy Street, Hendersonville
A cheerful bedroom with hardwood floors and plenty of character. - 913 Dorothy Street, Hendersonville
Another look at the bedroom and its distinctive blue walls. - 913 Dorothy Street, Hendersonville
Hallway storage and laundry closet helps keep everyday life organized. - 913 Dorothy Street, Hendersonville
A comfortable primary bedroom with soft natural light. - 913 Dorothy Street, Hendersonville
Generous bedroom space with room to make it your own. - 913 Dorothy Street, Hendersonville
A restful retreat with convenient access to the adjoining bath. - 913 Dorothy Street, Hendersonville
A bright main-level bathroom with a fresh, clean feel. - 913 Dorothy Street, Hendersonville
Natural light brings warmth to the bathroom. - 913 Dorothy Street, Hendersonville
A sunny dining area makes everyday meals feel inviting. - 913 Dorothy Street, Hendersonville
A bright, functional kitchen with ample cabinetry. - 913 Dorothy Street, Hendersonville
Plenty of counter space for cooking and meal preparation. - 913 Dorothy Street, Hendersonville
A welcoming kitchen with everything close at hand. - 913 Dorothy Street, Hendersonville
An easy connection between the kitchen and dining space. - 913 Dorothy Street, Hendersonville
Enjoy meals with a view of the outdoors. - 913 Dorothy Street, Hendersonville
A covered carport area can extend your living space outside. - 913 Dorothy Street, Hendersonville
Morning coffee, evening conversations, and everything in between. - 913 Dorothy Street, Hendersonville
The lower level offers an entirely new set of possibilities. - 913 Dorothy Street, Hendersonville
A finished downstairs living area with room to spread out. - 913 Dorothy Street, Hendersonville
A comfortable second living room with its own exterior access. - 913 Dorothy Street, Hendersonville
A separate place to relax, unwind, and feel at home. - 913 Dorothy Street, Hendersonville
A full bathroom adds everyday convenience to the lower level. - 913 Dorothy Street, Hendersonville
A second kitchen makes independent living arrangements possible. - 913 Dorothy Street, Hendersonville
A fully equipped second kitchen for added flexibility. - 913 Dorothy Street, Hendersonville
The lower level connects its own kitchen and living spaces. - 913 Dorothy Street, Hendersonville
A versatile finished room ideal for work, hobbies, or other needs. - 913 Dorothy Street, Hendersonville
Additional finished space to use as your lifestyle evolves. - 913 Dorothy Street, Hendersonville
A dedicated downstairs laundry area adds convenience. - 913 Dorothy Street, Hendersonville
A comfortable lower-level bedroom for family or extended guests. - 913 Dorothy Street, Hendersonville
Another view of the downstairs bedroom and its finished space. - 913 Dorothy Street, Hendersonville
A convenient vanity area adjoining the lower-level bedroom. - 913 Dorothy Street, Hendersonville
A side view highlights the home's two-level design. - 913 Dorothy Street, Hendersonville
Separate driveway access offers convenience for the lower level. - 913 Dorothy Street, Hendersonville
Outdoor space with a fire pit amongst a backdrop of mature trees. - 913 Dorothy Street, Hendersonville
A covered lower-level entrance provides its own place to come and go. - 913 Dorothy Street, Hendersonville
An aerial perspective of the home and surrounding property. - 913 Dorothy Street, Hendersonville
A wider view of the neighborhood and property setting. - 913 Dorothy Street, Hendersonville
48 photos

$475,000

913 Dorothy Street
Hendersonville, NC 28791
Listed by Sarah Smith · Howard Hanna Beverly-Hanks
Bedrooms
3
Bathrooms
3
Living area
1,553 sqft
Year built
1959

About this home

What if your next home offered more than you expected? At 913 Dorothy Street, the possibilities extend well beyond the main floor. With two complete levels of finished living space, this Hendersonville home offers an uncommon opportunity for multigenerational living, extended guests, or potential rental income, all under one roof. The main level features 1,553 square feet of comfortable, light-filled living space with two bedrooms, two bathrooms, a versatile bonus room, convenient laundry closet, and an inviting layout that feels like home. But what truly sets this property apart is the additional 1,336 square feet of finished space downstairs. With its own kitchen, living area, bedroom, full bathroom, laundry, and separate heating and cooling, the lower level functions much like a second home. Interior and exterior entrances, along with a separate driveway, offer added independence and convenience. Together, the two levels provide approximately 2,889 square feet of finished space, creating possibilities that are increasingly hard to find. Whether you're bringing generations together, accommodating extended stays, or exploring income potential, this home offers the freedom to make the space work for you. The finished basement is not included in the reported heated living area due varying ceiling heights under 7 feet. Well access is located in the carport, and several rooms on the lower level feature epoxy flooring.

Highlights

Fireplace

Property details

MLS
Canopy MLS
MLS #
CAR4435343
Property type
Single Family Residence
Subdivision
Oakwood Terrace
Status
Active
Days on market
1
On market date
October 16, 2026
Stories
N/A
Total bathrooms
3
Garage spaces
N/A
Parking spaces
N/A
Lot size
N/A
Loading map…

Nearby schools

Within 10 miles. School directory data from the National Center for Education Statistics (NCES), accessed via the Urban Institute Education Data API. Local Score is calculated by INNOVATE Real Estate; where a state rating is shown, it comes from that state's own official school report card.

Elementary
Etowah Elementary
4.92 mi away · Grades -1-5
Zoned school (attendance boundary, 2015-16 data)
4.0
Local Score (state rating (2025) blended 70/30 with student-teacher ratio) -- not an official state rating
State rating: B (2025)
Enrollment
309
Student:teacher ratio
13.4:1
District
Henderson County Schools
Middle
Rugby Middle
2.08 mi away · Grades 6-8
Zoned school (attendance boundary, 2015-16 data)
4.0
Local Score (state rating (2025) blended 70/30 with student-teacher ratio) -- not an official state rating
State rating: B (2025)
Enrollment
784
Student:teacher ratio
14.5:1
District
Henderson County Schools
High
Henderson County Early College
4.95 mi away · Grades 9-13
Zoned school (attendance boundary, 2015-16 data)
3.8
Local Score (state rating (2025) blended 70/30 with student-teacher ratio) -- not an official state rating
State rating: A (2025)
Enrollment
204
Student:teacher ratio
34.0:1
District
Henderson County Schools

Walkability

Blended score for Hendersonville's center, calculated by INNOVATE Real Estate from two sources: the EPA's National Walkability Index (street network, transit, land-use mix) and Google Places amenity data (what's actually reachable on foot from this point). 60% EPA National Walkability Index + 40% nearby-amenity density (Google Places).

42
Somewhat walkable
out of 100
EPA National Walkability Index
8.0 / 20 -- Below average walkable
Google Places amenity density
46 / 100
Restaurants & cafes9
Grocery stores1
Parks0
Schools1
Transit stops1
Pharmacies3

Market position

How this listing compares to current activity in Hendersonville, from live MLS data.

On the market 1 days -- 132 fewer days than Hendersonville's current average of 133 days.
For reference, the median list price across 808 active listings in Hendersonville right now is $399,950.

Mortgage calculator

Estimate only - actual rate and payment depend on your lender, credit, and loan program.

$
%
%
Adjust tax / insurance estimates
% / yr
$
/mo
Est. monthly payment
$3,011/mo
$95,000 down
$380,000 loan
Principal & interest$2,465
Property tax (est.)$396
Home insurance (est.)$150

Similar homes you might like

Data source: Listing information provided by Canopy MLS (carolina) via Trestle/CoreLogic. Last updated 3 days ago.

Information herein deemed reliable but not guaranteed; all measurements, school assignments, HOA fees, taxes, and feature lists are approximate and should be independently verified. Equal Housing Opportunity.