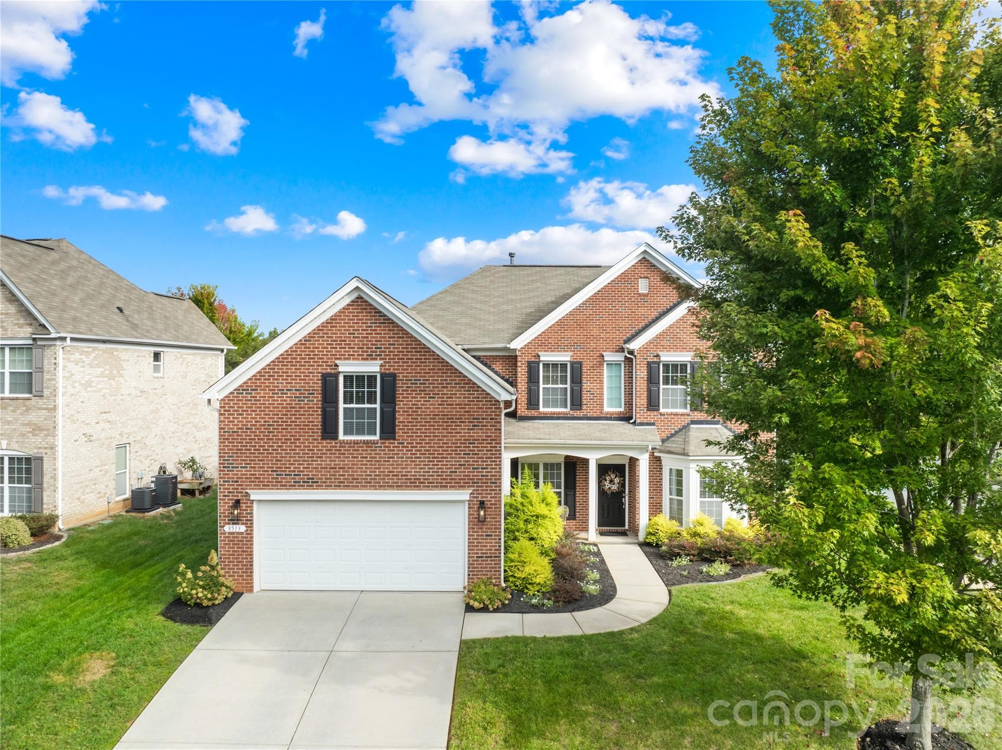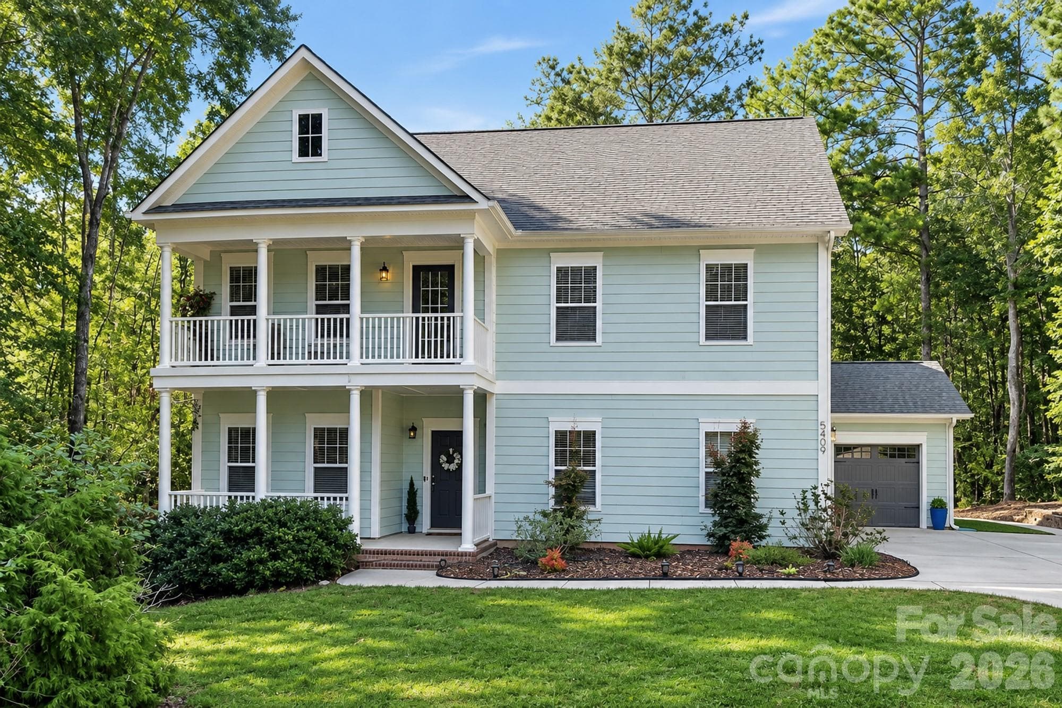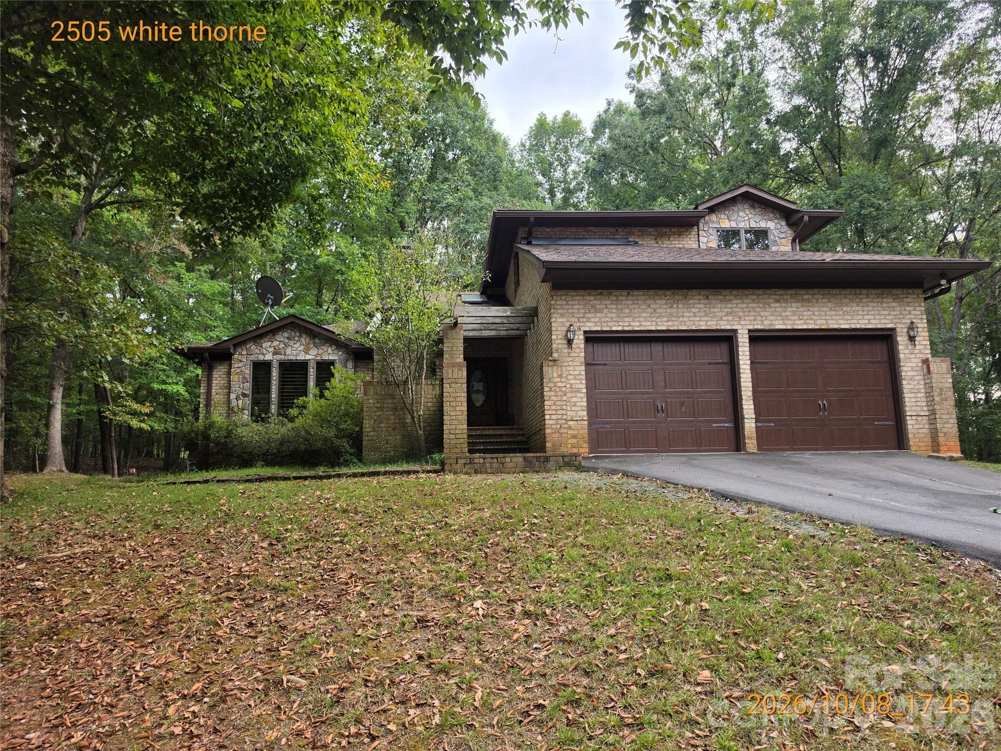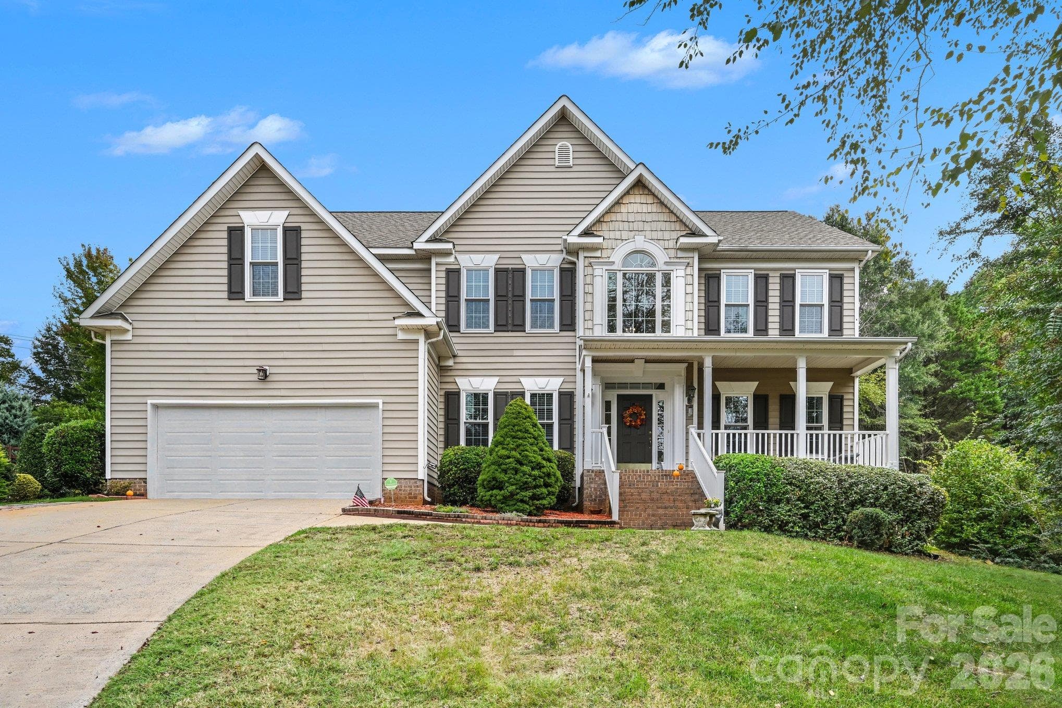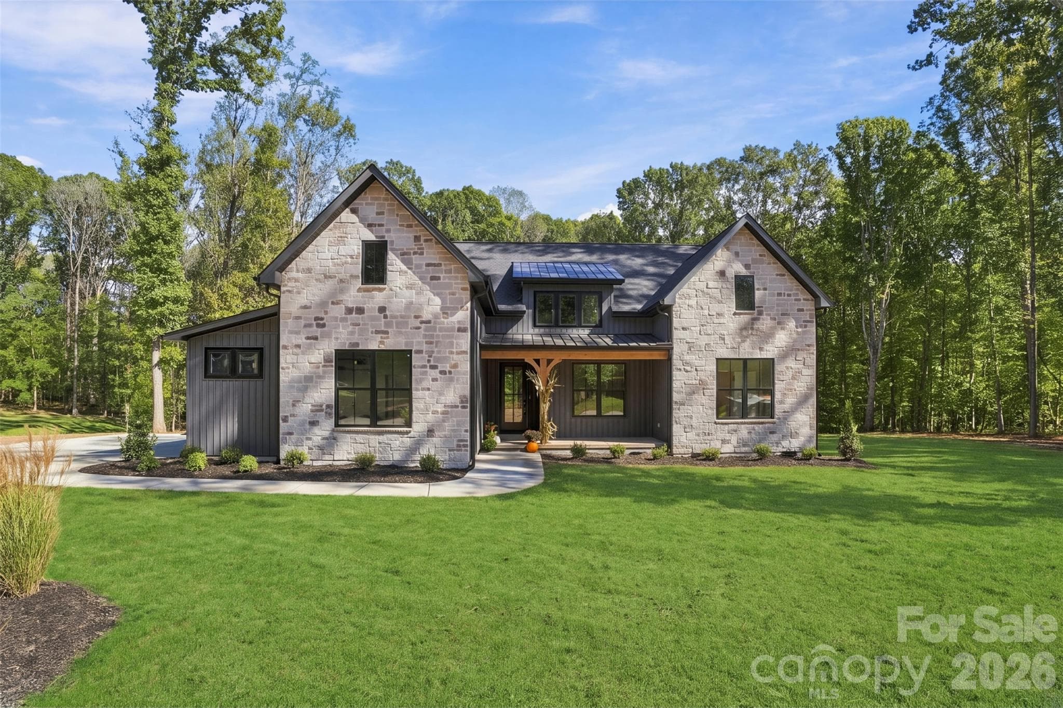
Single Family Residence at 219 Barra Drive, Waxhaw
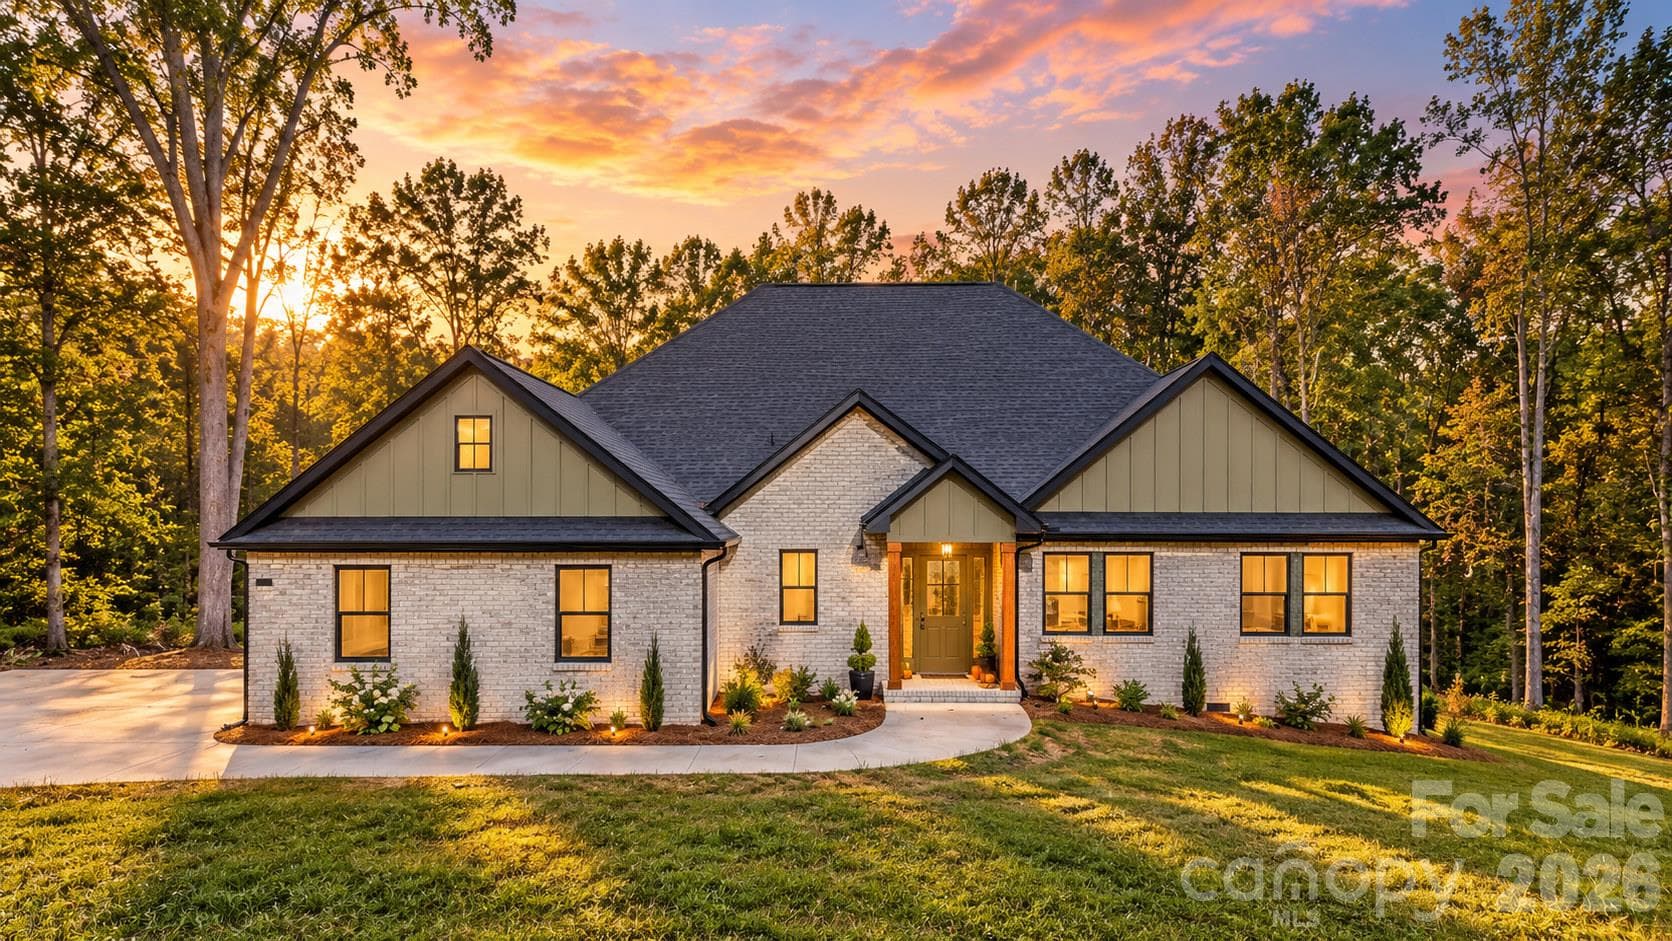
Front with stone - 219 Barra Drive, Waxhaw
Front Elevation with Stacked Stone - 219 Barra Drive, Waxhaw
Single Family Residence at 219 Barra Drive, Waxhaw, photo 4 of 45
Rocking Chair Front Porch - 219 Barra Drive, Waxhaw
Open Living Space Overlooking Covered Back Porch - 219 Barra Drive, Waxhaw
Family Room with Stacked Stone Gas Fireplace - 219 Barra Drive, Waxhaw
Family Room - 219 Barra Drive, Waxhaw
Kitchen Island - 219 Barra Drive, Waxhaw
Virtual furniture in Family Room - 219 Barra Drive, Waxhaw
Open Plan - 219 Barra Drive, Waxhaw
Quartz Countertops and Farmhouse Sink - 219 Barra Drive, Waxhaw
Dinning Area - 219 Barra Drive, Waxhaw
Single Family Residence at 219 Barra Drive, Waxhaw, photo 14 of 45
Pantry with Custom Shelving - 219 Barra Drive, Waxhaw
Mud Room - 219 Barra Drive, Waxhaw
Virtual Staging in Primary Suite - 219 Barra Drive, Waxhaw
Accent Wall in Primary Suite - 219 Barra Drive, Waxhaw
Single Family Residence at 219 Barra Drive, Waxhaw, photo 19 of 45
Primary Bath with luxurious Gold Fixtures - 219 Barra Drive, Waxhaw
Soaking Tub in Primary Bath - 219 Barra Drive, Waxhaw
Glass Enclosure - 219 Barra Drive, Waxhaw
Primary Closet with Custom Shelving leading into laundry room - 219 Barra Drive, Waxhaw
Laundry Room next to Primary Closet - 219 Barra Drive, Waxhaw
Guest Room - 219 Barra Drive, Waxhaw
Guest Room with J&J Bath - 219 Barra Drive, Waxhaw
Guest Bedroom - 219 Barra Drive, Waxhaw
Game/Bonus Flex Room w/Vaulted Ceilings - 219 Barra Drive, Waxhaw
Game/Bonus/Flex Room - 219 Barra Drive, Waxhaw
Single Family Residence at 219 Barra Drive, Waxhaw, photo 30 of 45
Guest Bath - 219 Barra Drive, Waxhaw
Single Family Residence at 219 Barra Drive, Waxhaw, photo 32 of 45
Single Family Residence at 219 Barra Drive, Waxhaw, photo 33 of 45
Guest Room Custom Shelving - 219 Barra Drive, Waxhaw
Jack and Jill Shower/Tub Combo - 219 Barra Drive, Waxhaw
Jack and Jill Bath - 219 Barra Drive, Waxhaw
TREX Covered Porch with a Private Wooded View - 219 Barra Drive, Waxhaw
Back Deck off Living Room - 219 Barra Drive, Waxhaw
Single Family Residence at 219 Barra Drive, Waxhaw, photo 40 of 45
Single Family Residence at 219 Barra Drive, Waxhaw, photo 41 of 45
Single Family Residence at 219 Barra Drive, Waxhaw, photo 42 of 45
Single Family Residence at 219 Barra Drive, Waxhaw, photo 43 of 45
Single Family Residence at 219 Barra Drive, Waxhaw, photo 44 of 45
Single Family Residence at 219 Barra Drive, Waxhaw, photo 45 of 45
45 photos

$879,900

219 Barra Drive
Waxhaw, NC 28173
Listed by Kacki Sweeney · NorthGroup Real Estate LLC
Bedrooms
4
Bathrooms
3
Living area
2,769 sqft
Year built
2026

About this home

Welcome to 219 Barra Drive in desirable Aubert Landing, just 5 minutes from downtown Waxhaw. This new construction custom home by Sheets Custom Homes showcases quality craftsmanship, thoughtful design, and upscale finishes throughout. The open-concept floor plan features 10’ ceilings in the main living areas, 9’ ceilings in bedrooms, and vaulted ceilings that enhance the home’s bright, spacious feel. The expansive great room seamlessly connects to the kitchen and dining area—perfect for everyday living and entertaining. The chef’s kitchen is appointed with white farmhouse sink, quartz countertops, stainless steel Kitchen Aid appliances and high-end cabinetry with custom hood vent. A versatile bonus/game room offers flexible space for a media room, home office, or playroom. This home includes 4 bedrooms and 3 full bathrooms (one Jack and Jill) across approximately 2,769 square feet. Custom shelving and millwork in all bedroom closets, laundry and pantry. Enjoy outdoor living with a covered rocking chair front porch and an oversized covered rear porch with TREX overlooking a backyard ideal for a future pool. The exterior features stone accents for timeless curb appeal. Situated on nearly an acre with NO HOA, this home offers both privacy and convenience to shopping, dining, and everything Waxhaw has to offer. Ask about a lender credit up to $6,500 from our preferred lender, Jon Ramsay with Mutual of Omaha Mortgage, that can be used towards a temporary rate buy-down or closing costs.

Highlights

FireplaceNew construction

Property details

MLS
Canopy MLS
MLS #
CAR4435168
Property type
Single Family Residence
Subdivision
Aubert Landing
Status
Active
Days on market
1
On market date
October 16, 2026
Stories
N/A
Total bathrooms
3
Garage spaces
2
Parking spaces
N/A
Lot size
N/A
Loading map…

Nearby schools

Within 10 miles. School directory data from the National Center for Education Statistics (NCES), accessed via the Urban Institute Education Data API. Local Score is calculated by INNOVATE Real Estate; where a state rating is shown, it comes from that state's own official school report card.

Elementary
Benton Heights Elementary
10.85 mi away · Grades -1-5
Zoned school (attendance boundary, 2015-16 data)
3.6
Local Score (state rating (2025) blended 70/30 with student-teacher ratio) -- not an official state rating
State rating: C (2025)
Enrollment
500
Student:teacher ratio
10.6:1
District
Union County Public Schools
Middle
Parkwood Middle
3.65 mi away · Grades 6-8
Zoned school (attendance boundary, 2015-16 data)
2.7
Local Score (state rating (2025) blended 70/30 with student-teacher ratio) -- not an official state rating
State rating: C (2025)
Enrollment
817
Student:teacher ratio
20.4:1
District
Union County Public Schools
High
Central Academy of Technology and Arts
9.27 mi away · Grades 9-12
Zoned school (attendance boundary, 2015-16 data)
4.1
Local Score (state rating (2025) blended 70/30 with student-teacher ratio) -- not an official state rating
State rating: A (2025)
Enrollment
809
Student:teacher ratio
18.4:1
District
Union County Public Schools

Walkability

Blended score for Waxhaw's center, calculated by INNOVATE Real Estate from two sources: the EPA's National Walkability Index (street network, transit, land-use mix) and Google Places amenity data (what's actually reachable on foot from this point). 60% EPA National Walkability Index + 40% nearby-amenity density (Google Places).

9
Very car-dependent
out of 100
EPA National Walkability Index
3.0 / 20 -- Least walkable
Google Places amenity density
0 / 100
Restaurants & cafes0
Grocery stores0
Parks0
Schools0
Transit stops0
Pharmacies0

Market position

How this listing compares to current activity in Waxhaw, from live MLS data.

On the market 1 days -- 78 fewer days than Waxhaw's current average of 79 days.
For reference, the median list price across 378 active listings in Waxhaw right now is $649,900.

Mortgage calculator

Estimate only - actual rate and payment depend on your lender, credit, and loan program.

$
%
%
Adjust tax / insurance estimates
% / yr
$
/mo
Est. monthly payment
$5,449/mo
$175,980 down
$703,920 loan
Principal & interest$4,566
Property tax (est.)$733
Home insurance (est.)$150

Similar homes you might like

Data source: Listing information provided by Canopy MLS (carolina) via Trestle/CoreLogic. Last updated 8 hr ago.

Information herein deemed reliable but not guaranteed; all measurements, school assignments, HOA fees, taxes, and feature lists are approximate and should be independently verified. Equal Housing Opportunity.