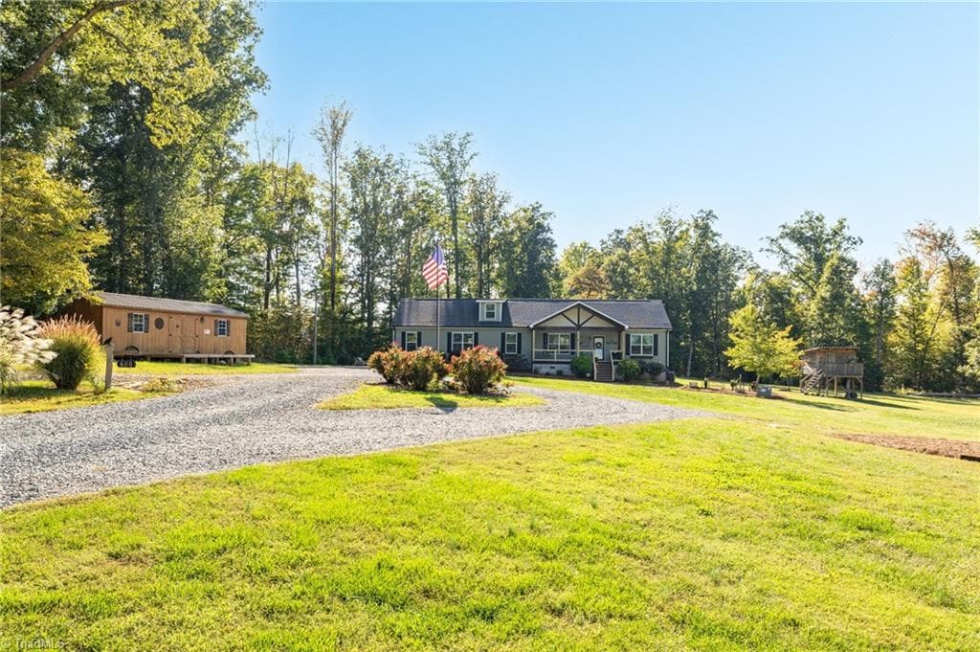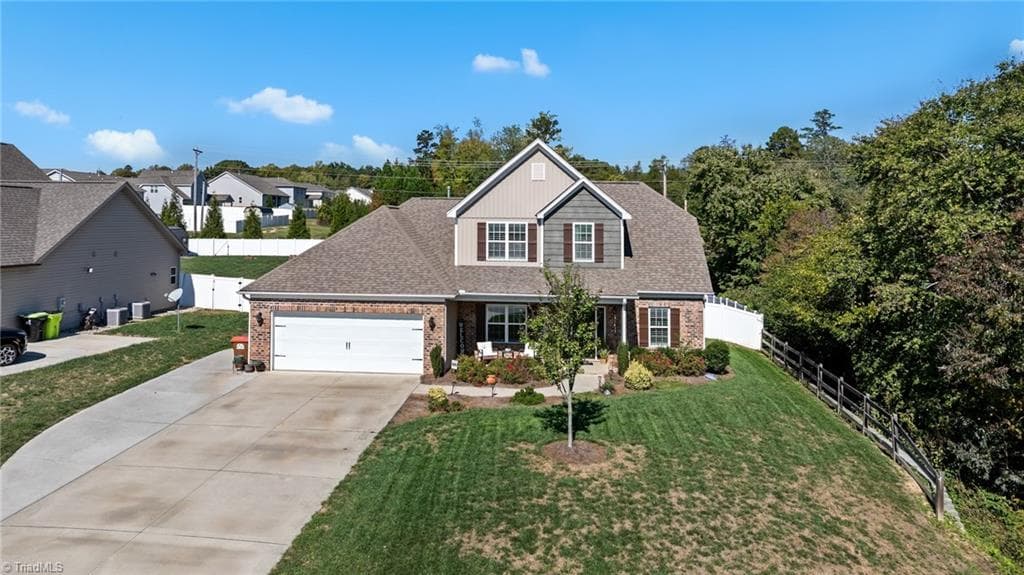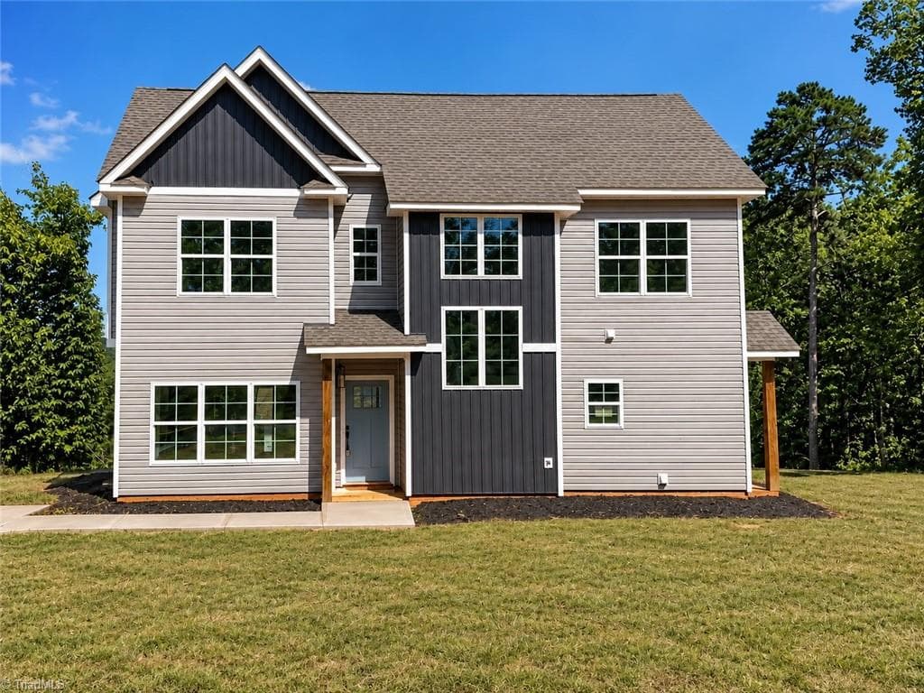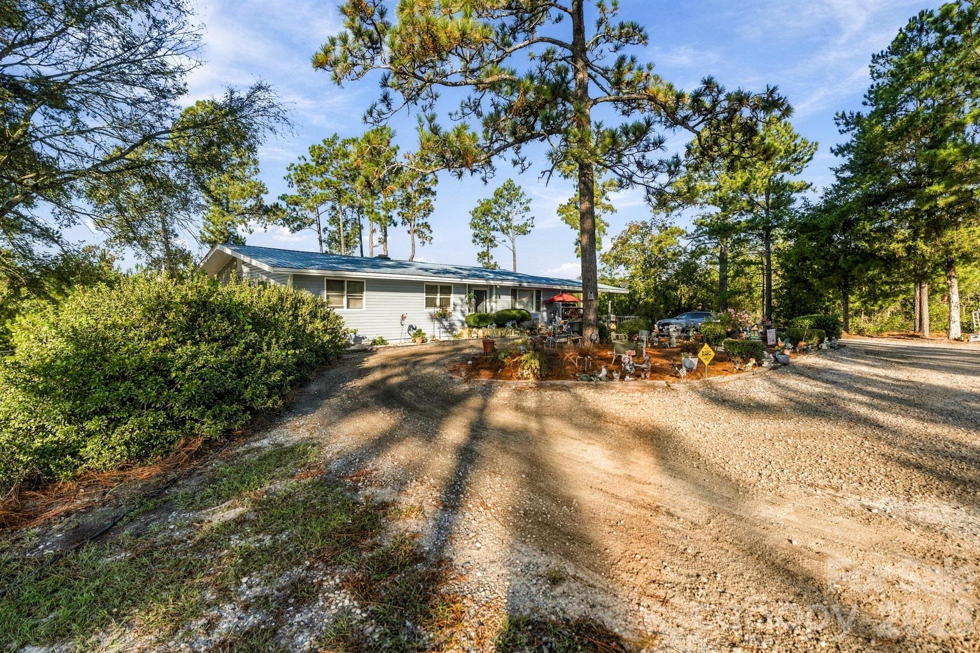
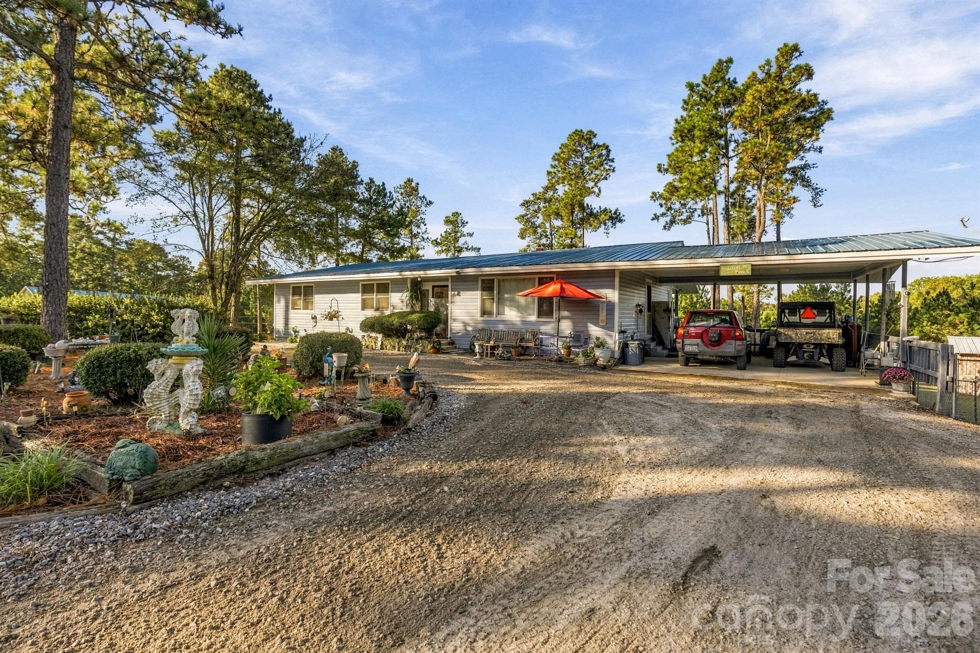


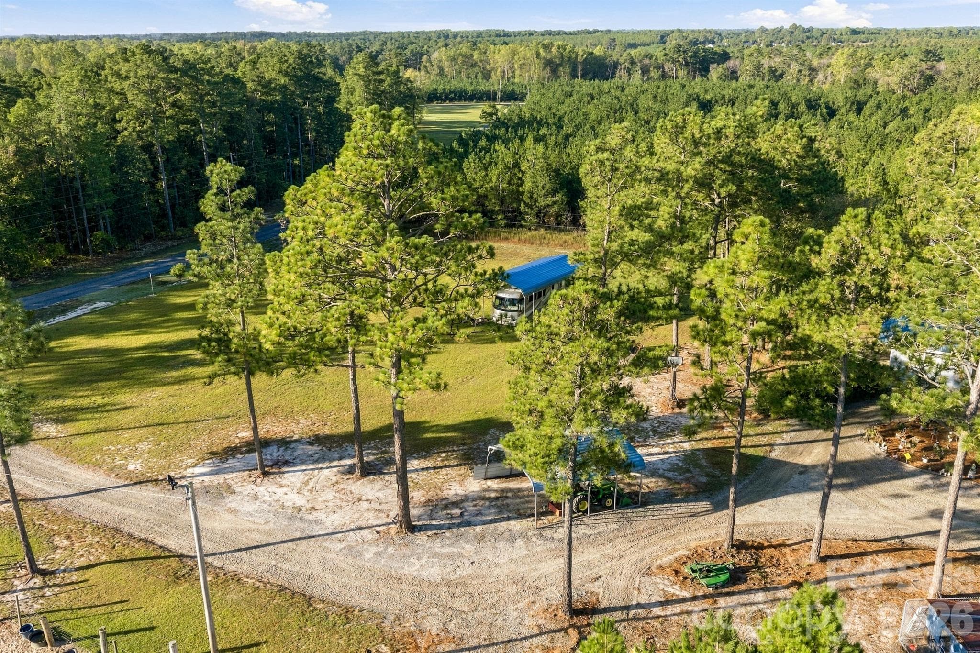
Circle Driveway - 1598 Marks Creek Church Road, Laurel Hill
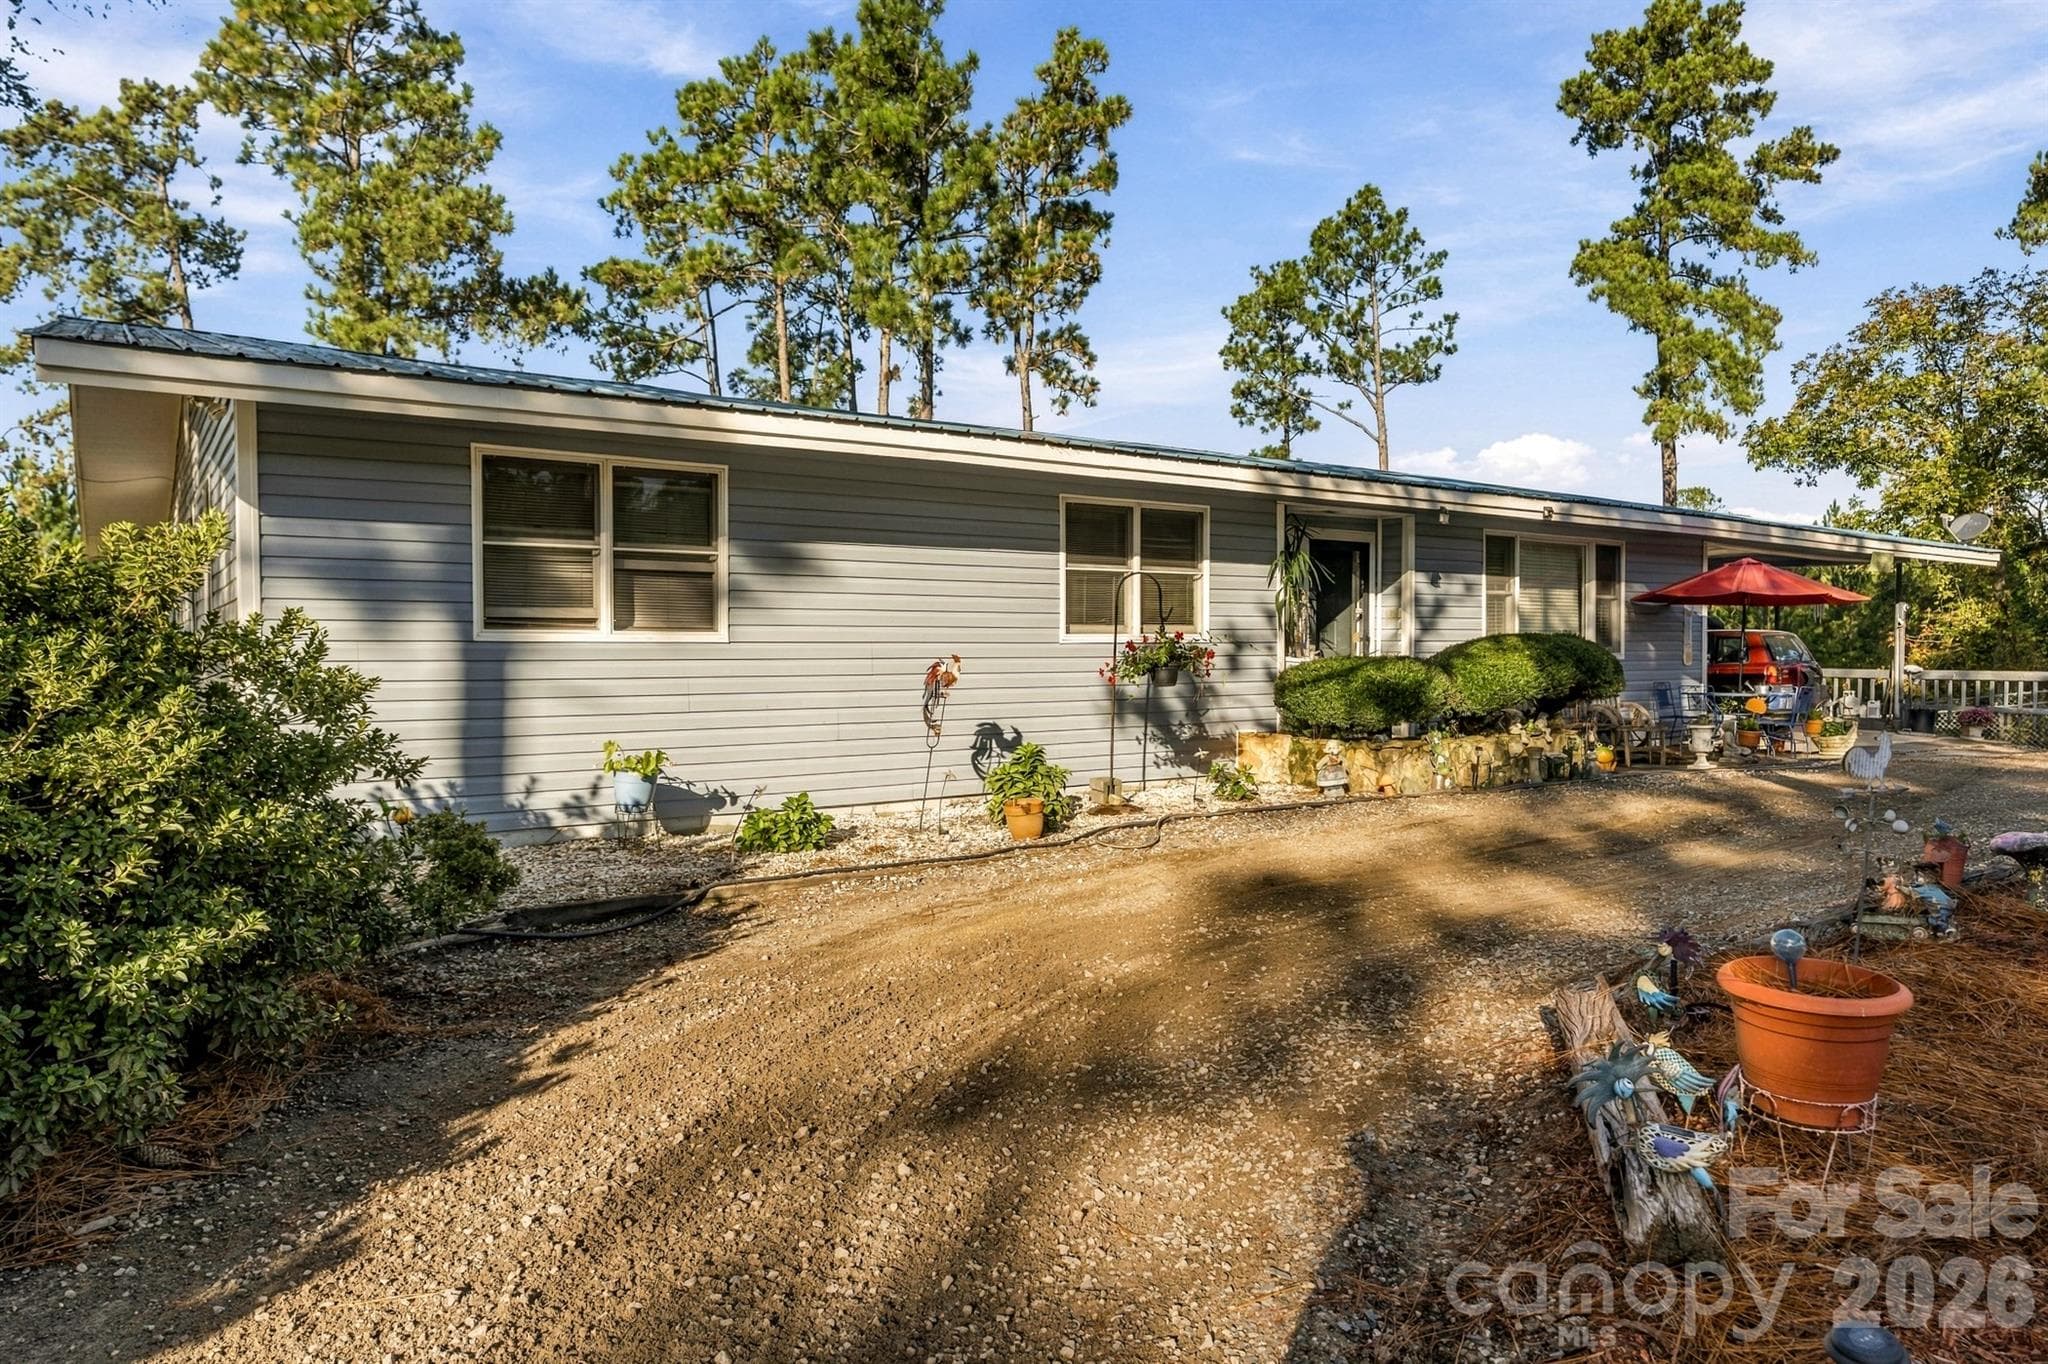
Front of House - 1598 Marks Creek Church Road, Laurel Hill
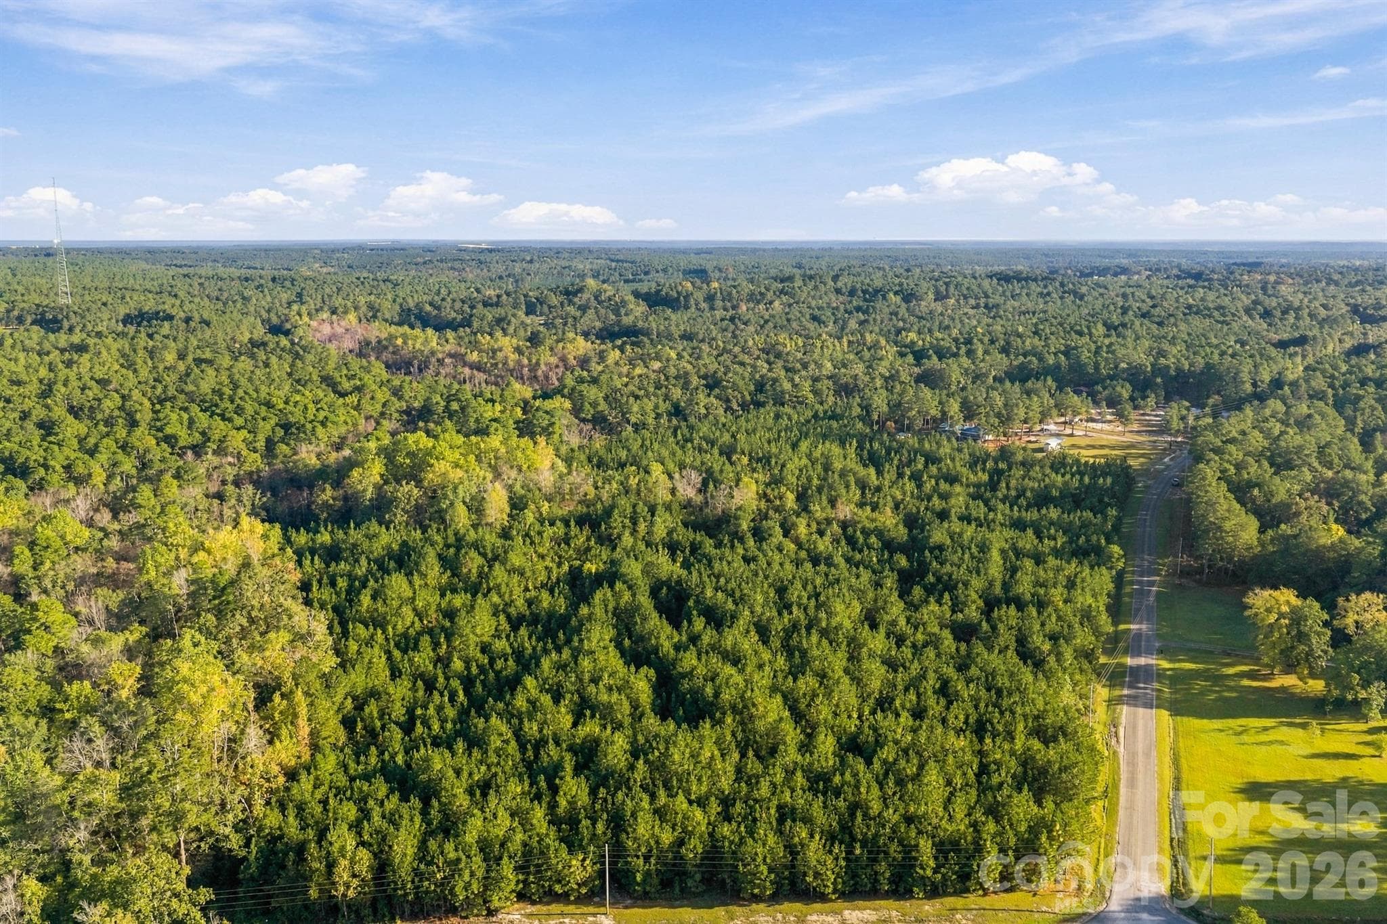
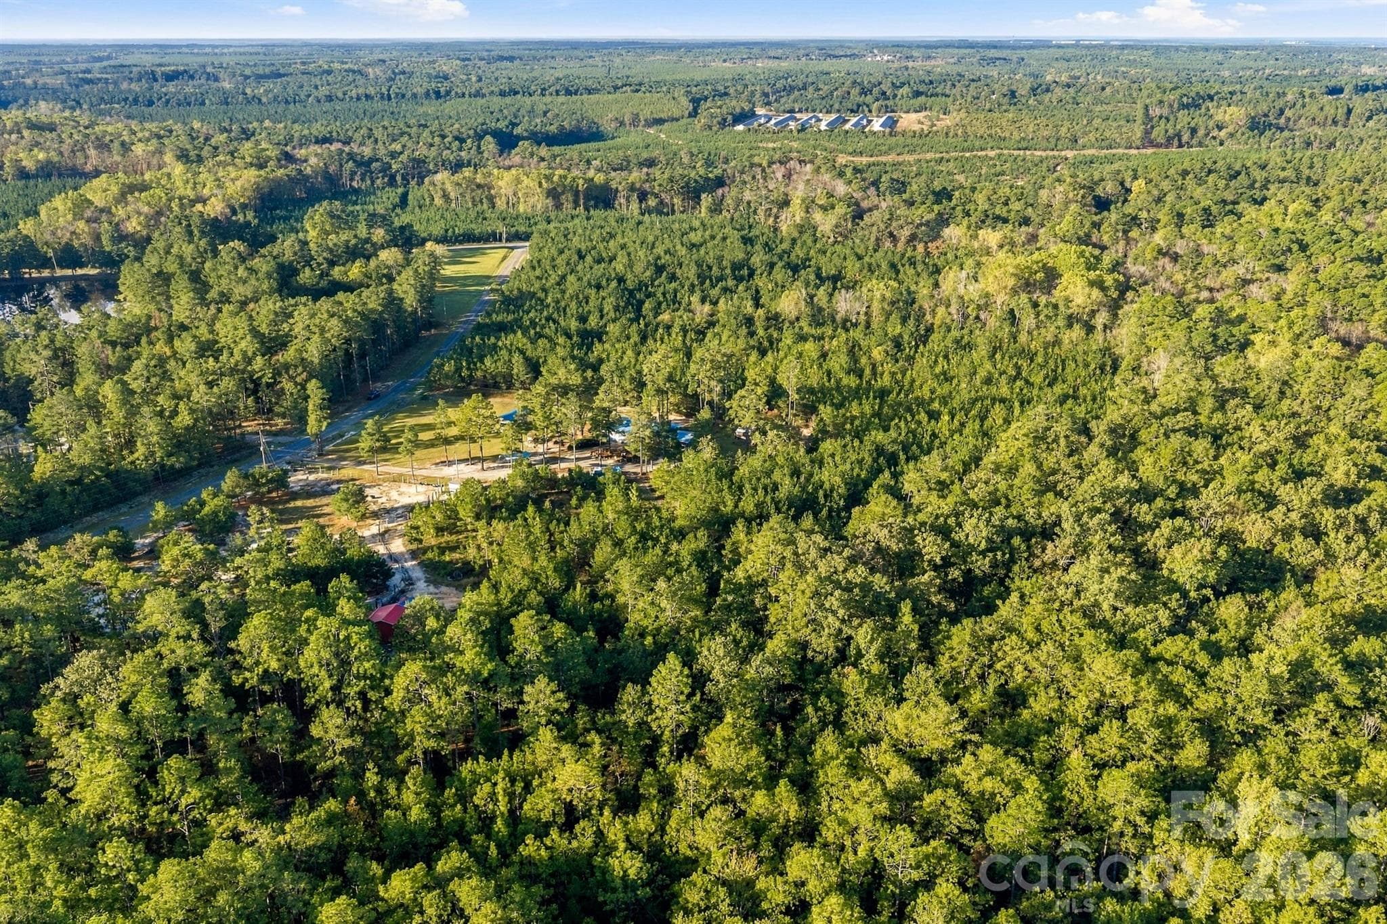
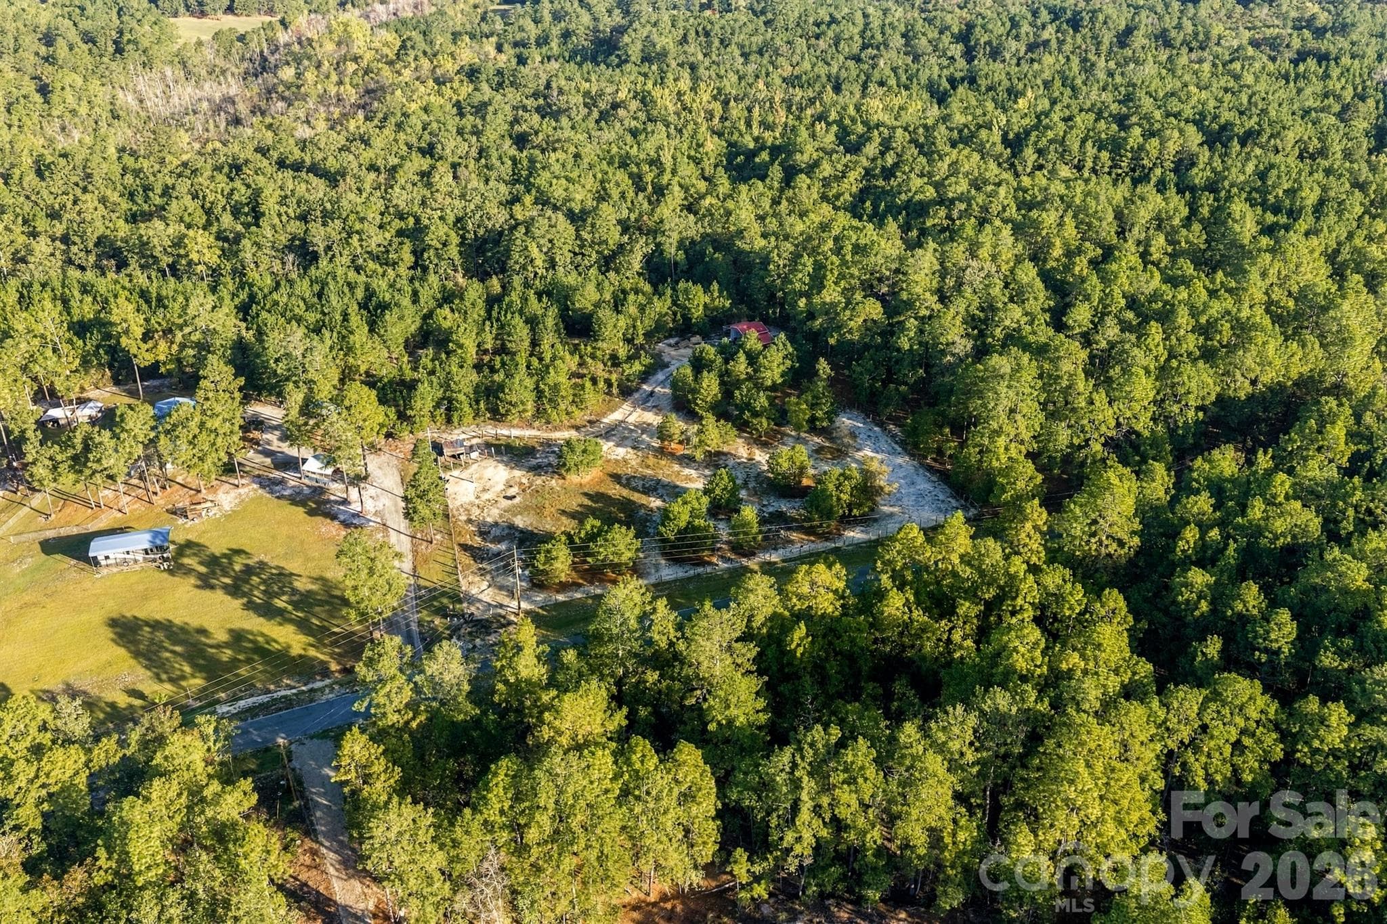
20 Acres of Pine - 1598 Marks Creek Church Road, Laurel Hill
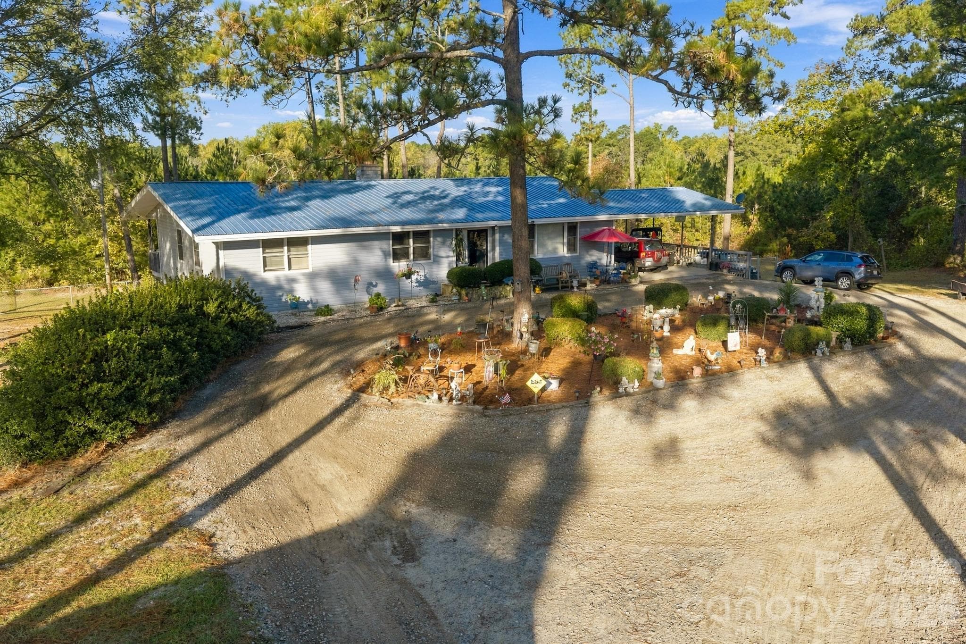
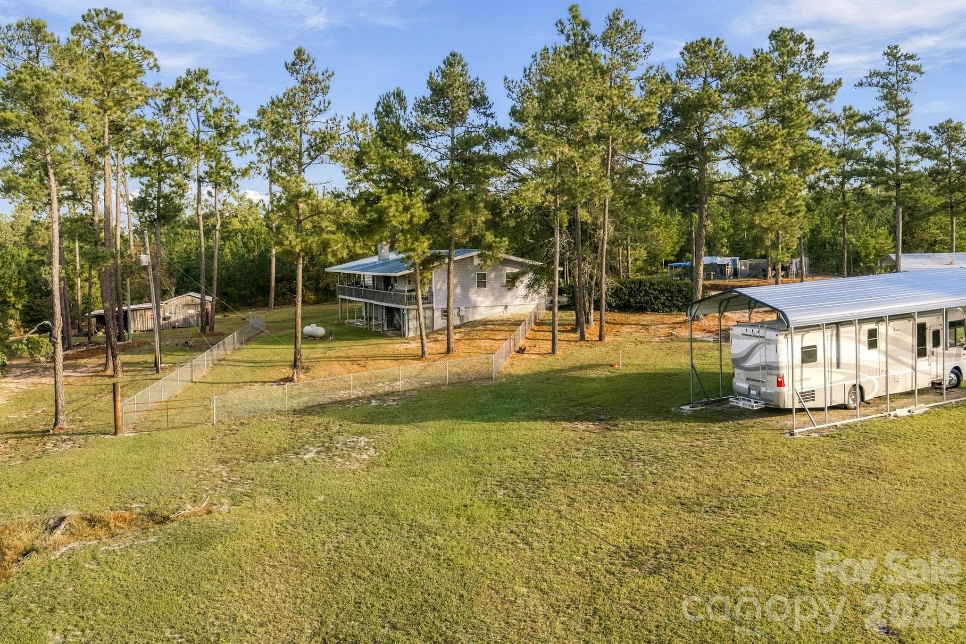
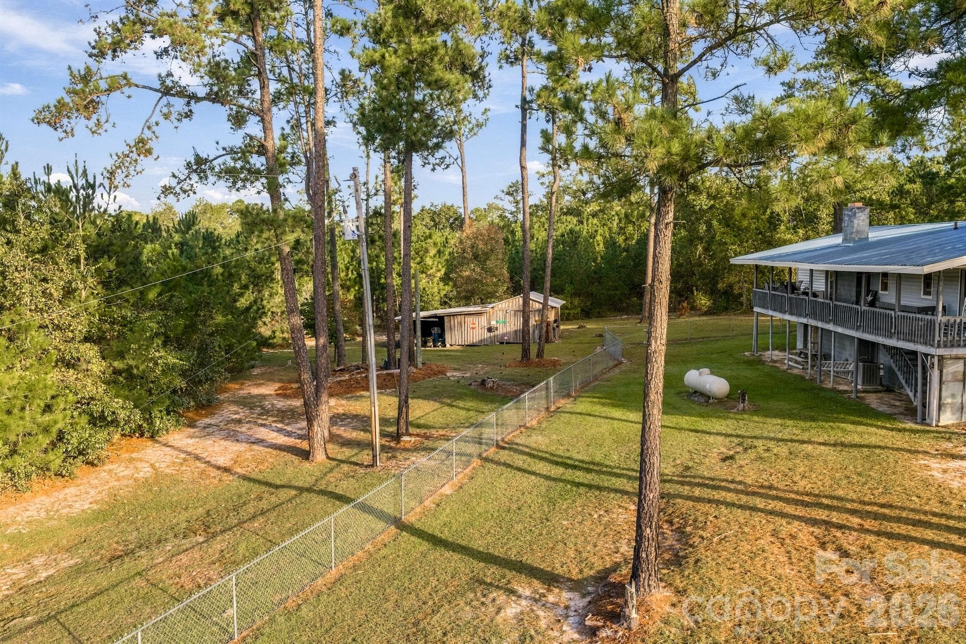
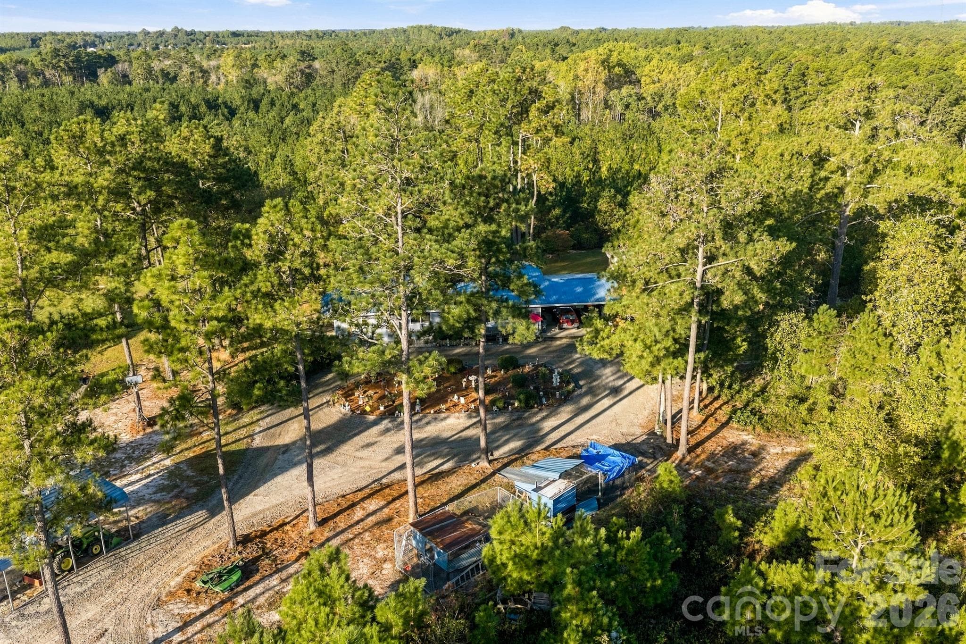
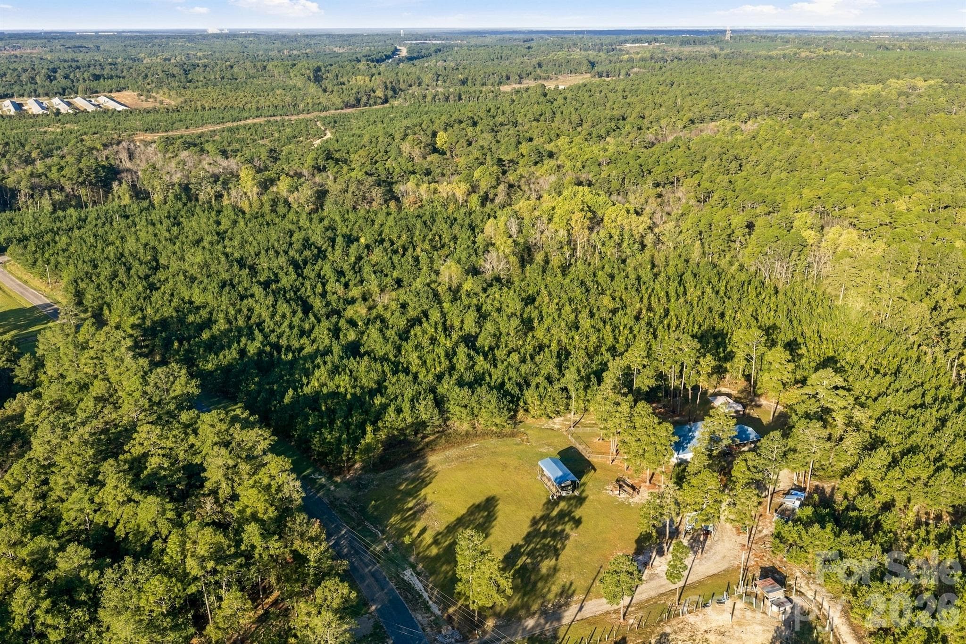
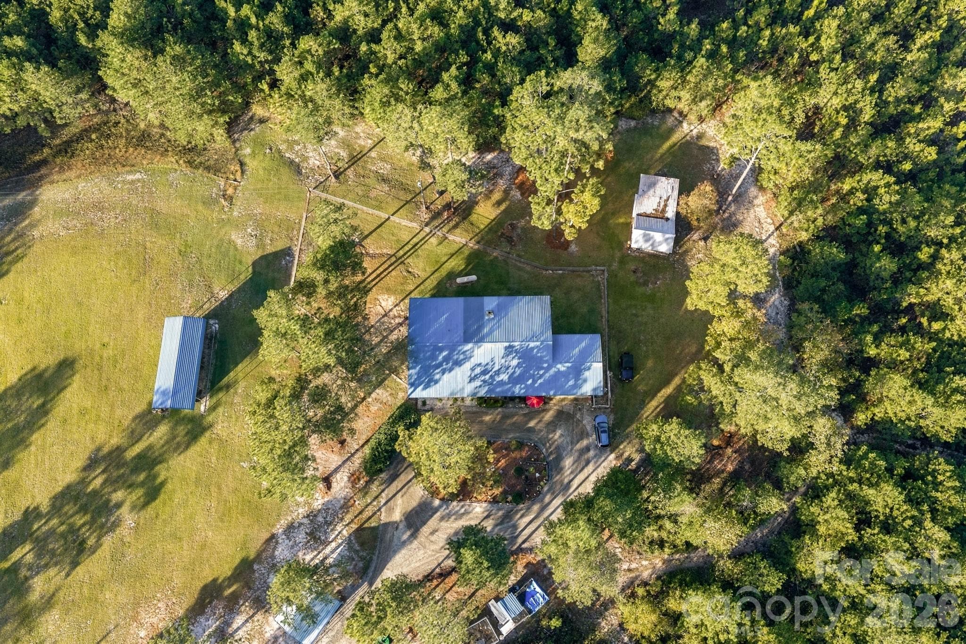
Overhead - 1598 Marks Creek Church Road, Laurel Hill
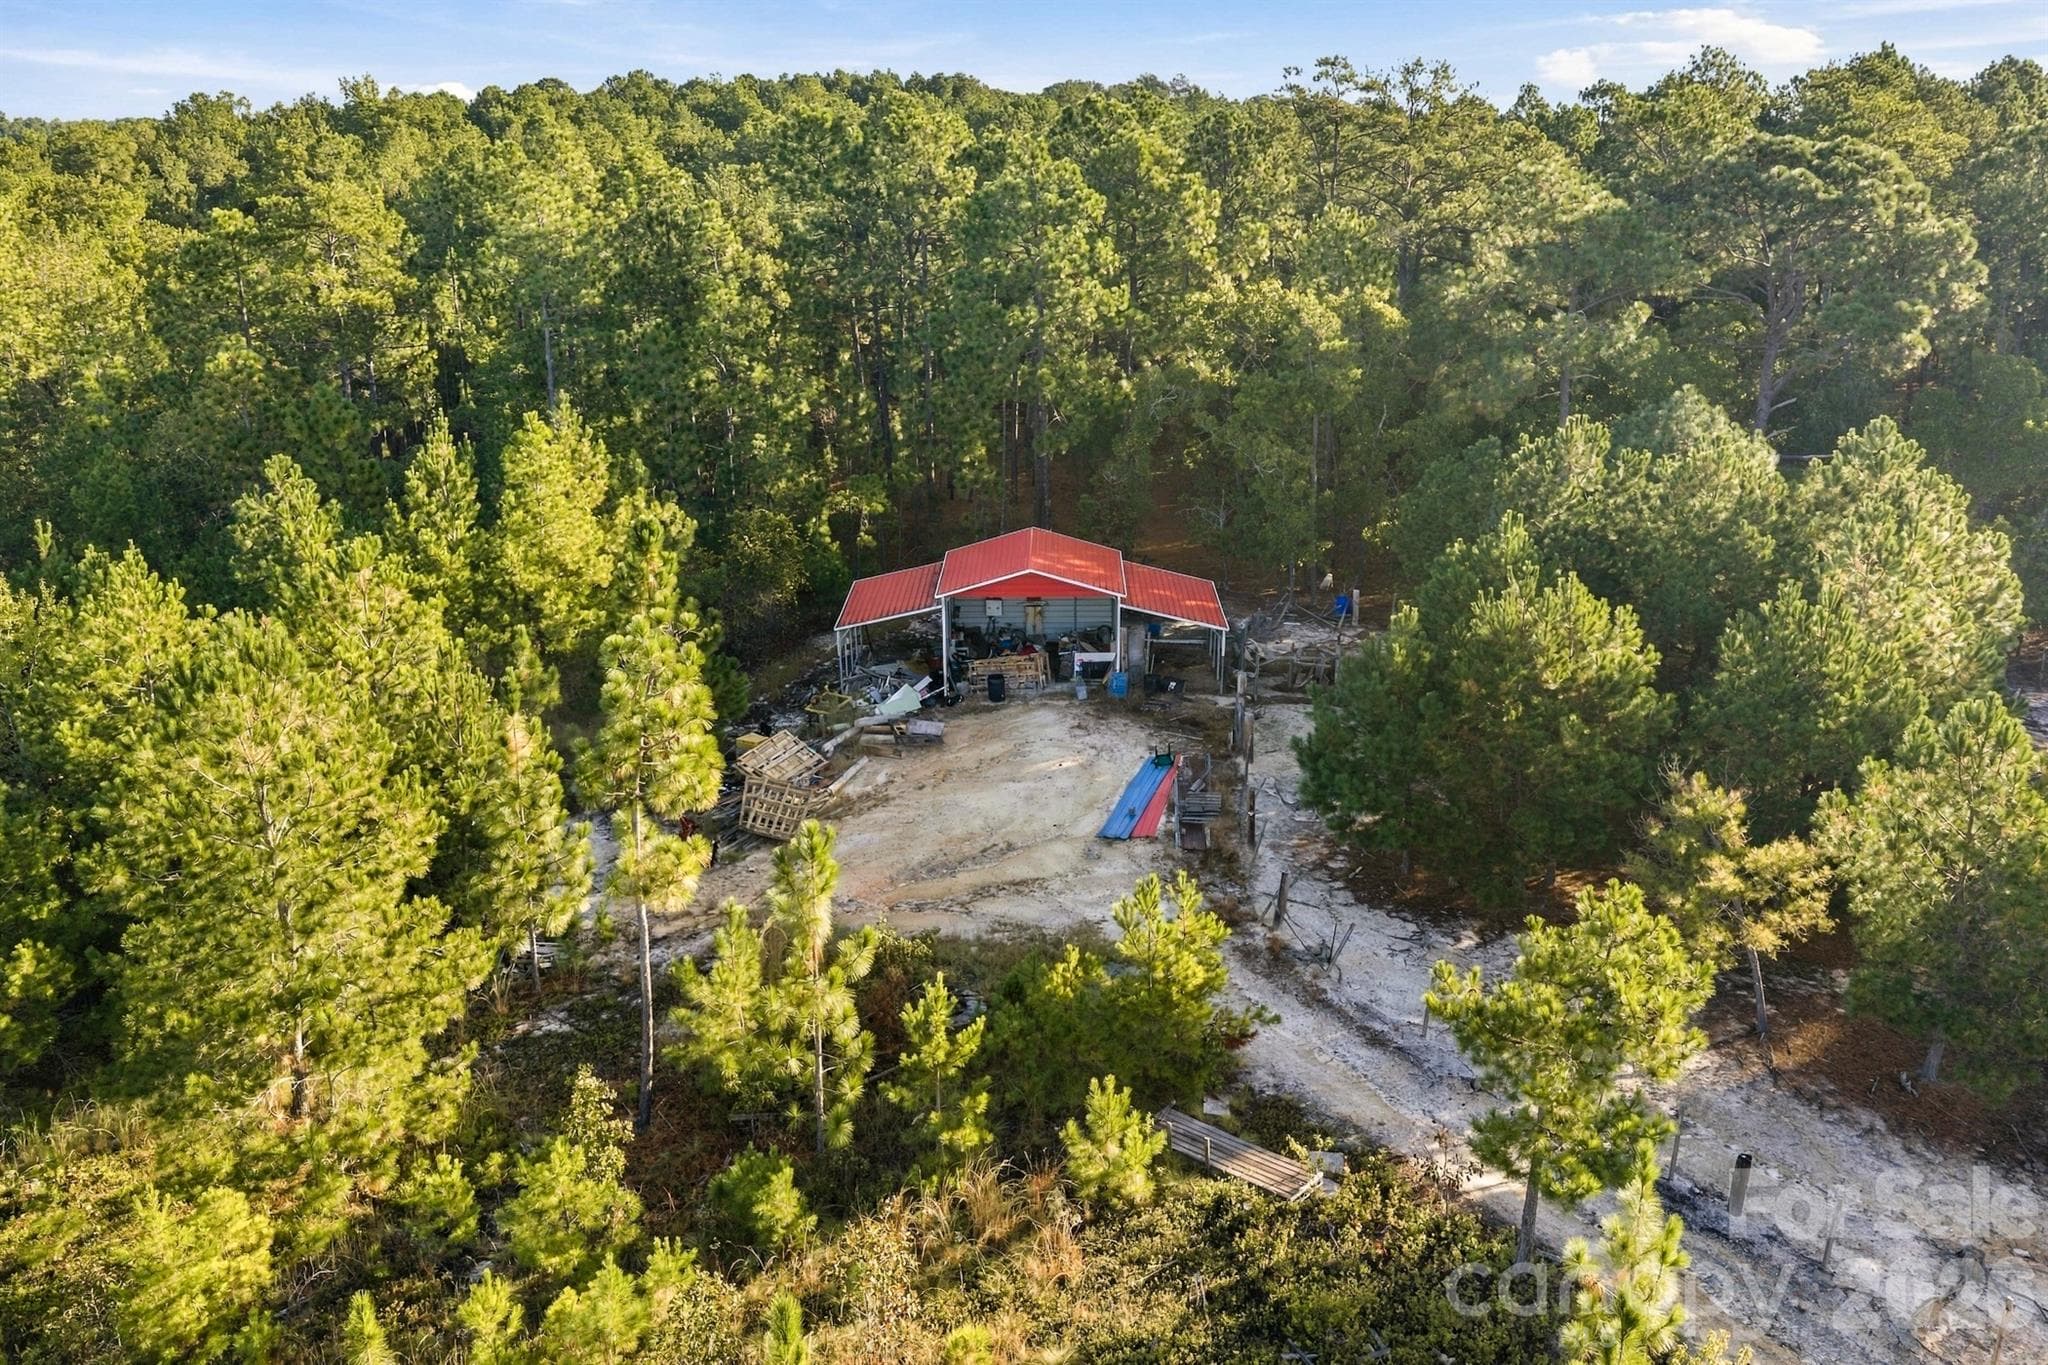
Barn - 1598 Marks Creek Church Road, Laurel Hill
Single Family Residence at 1598 Marks Creek Church Road, Laurel Hill, photo 7 of 41
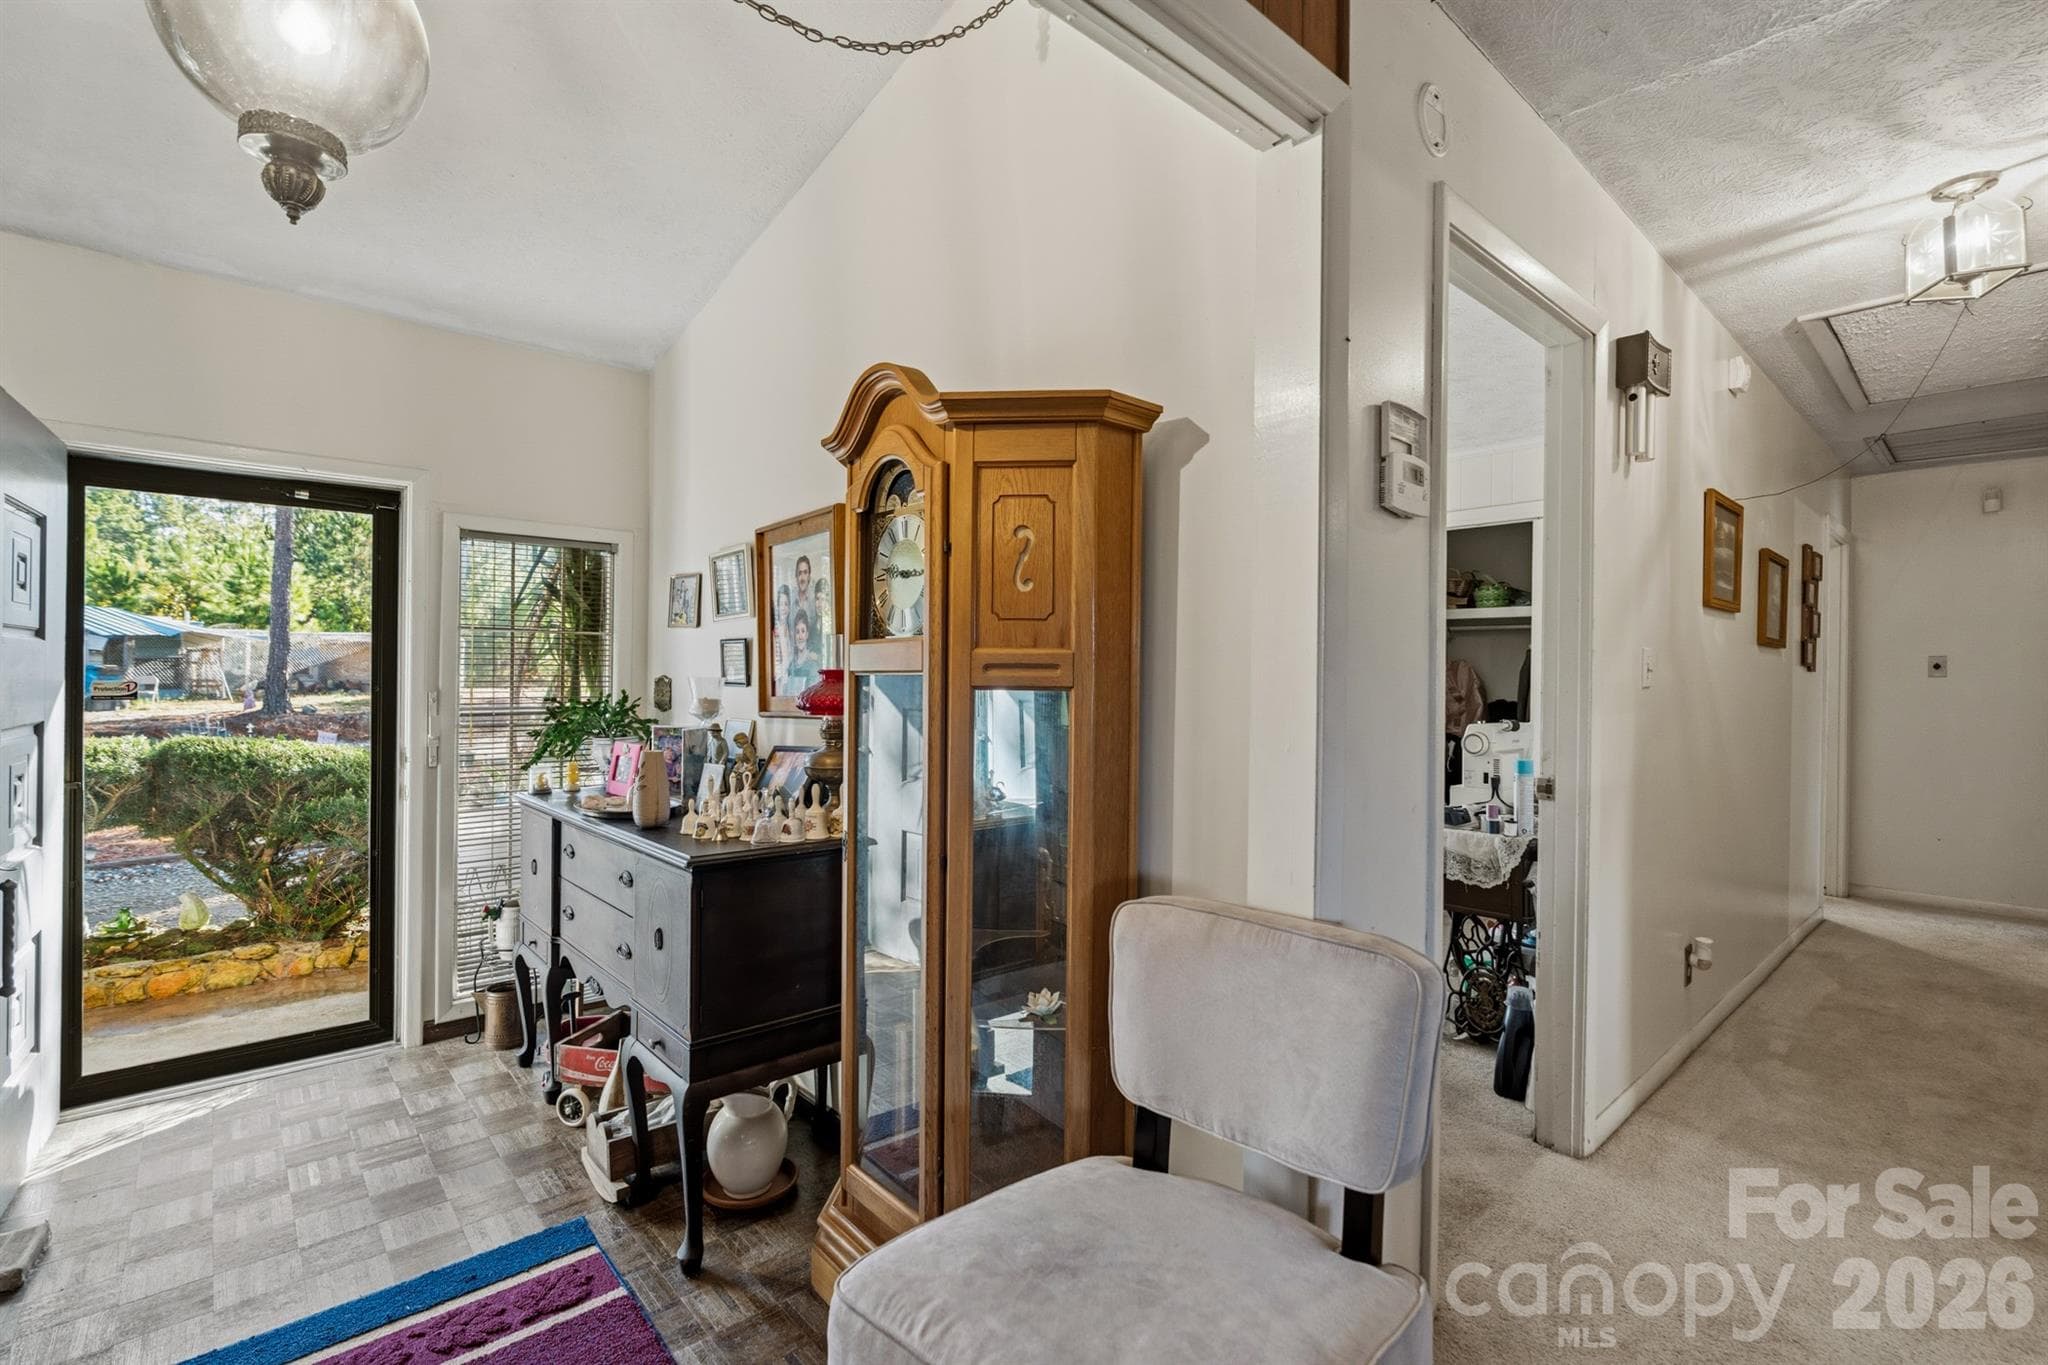
Entryway - 1598 Marks Creek Church Road, Laurel Hill
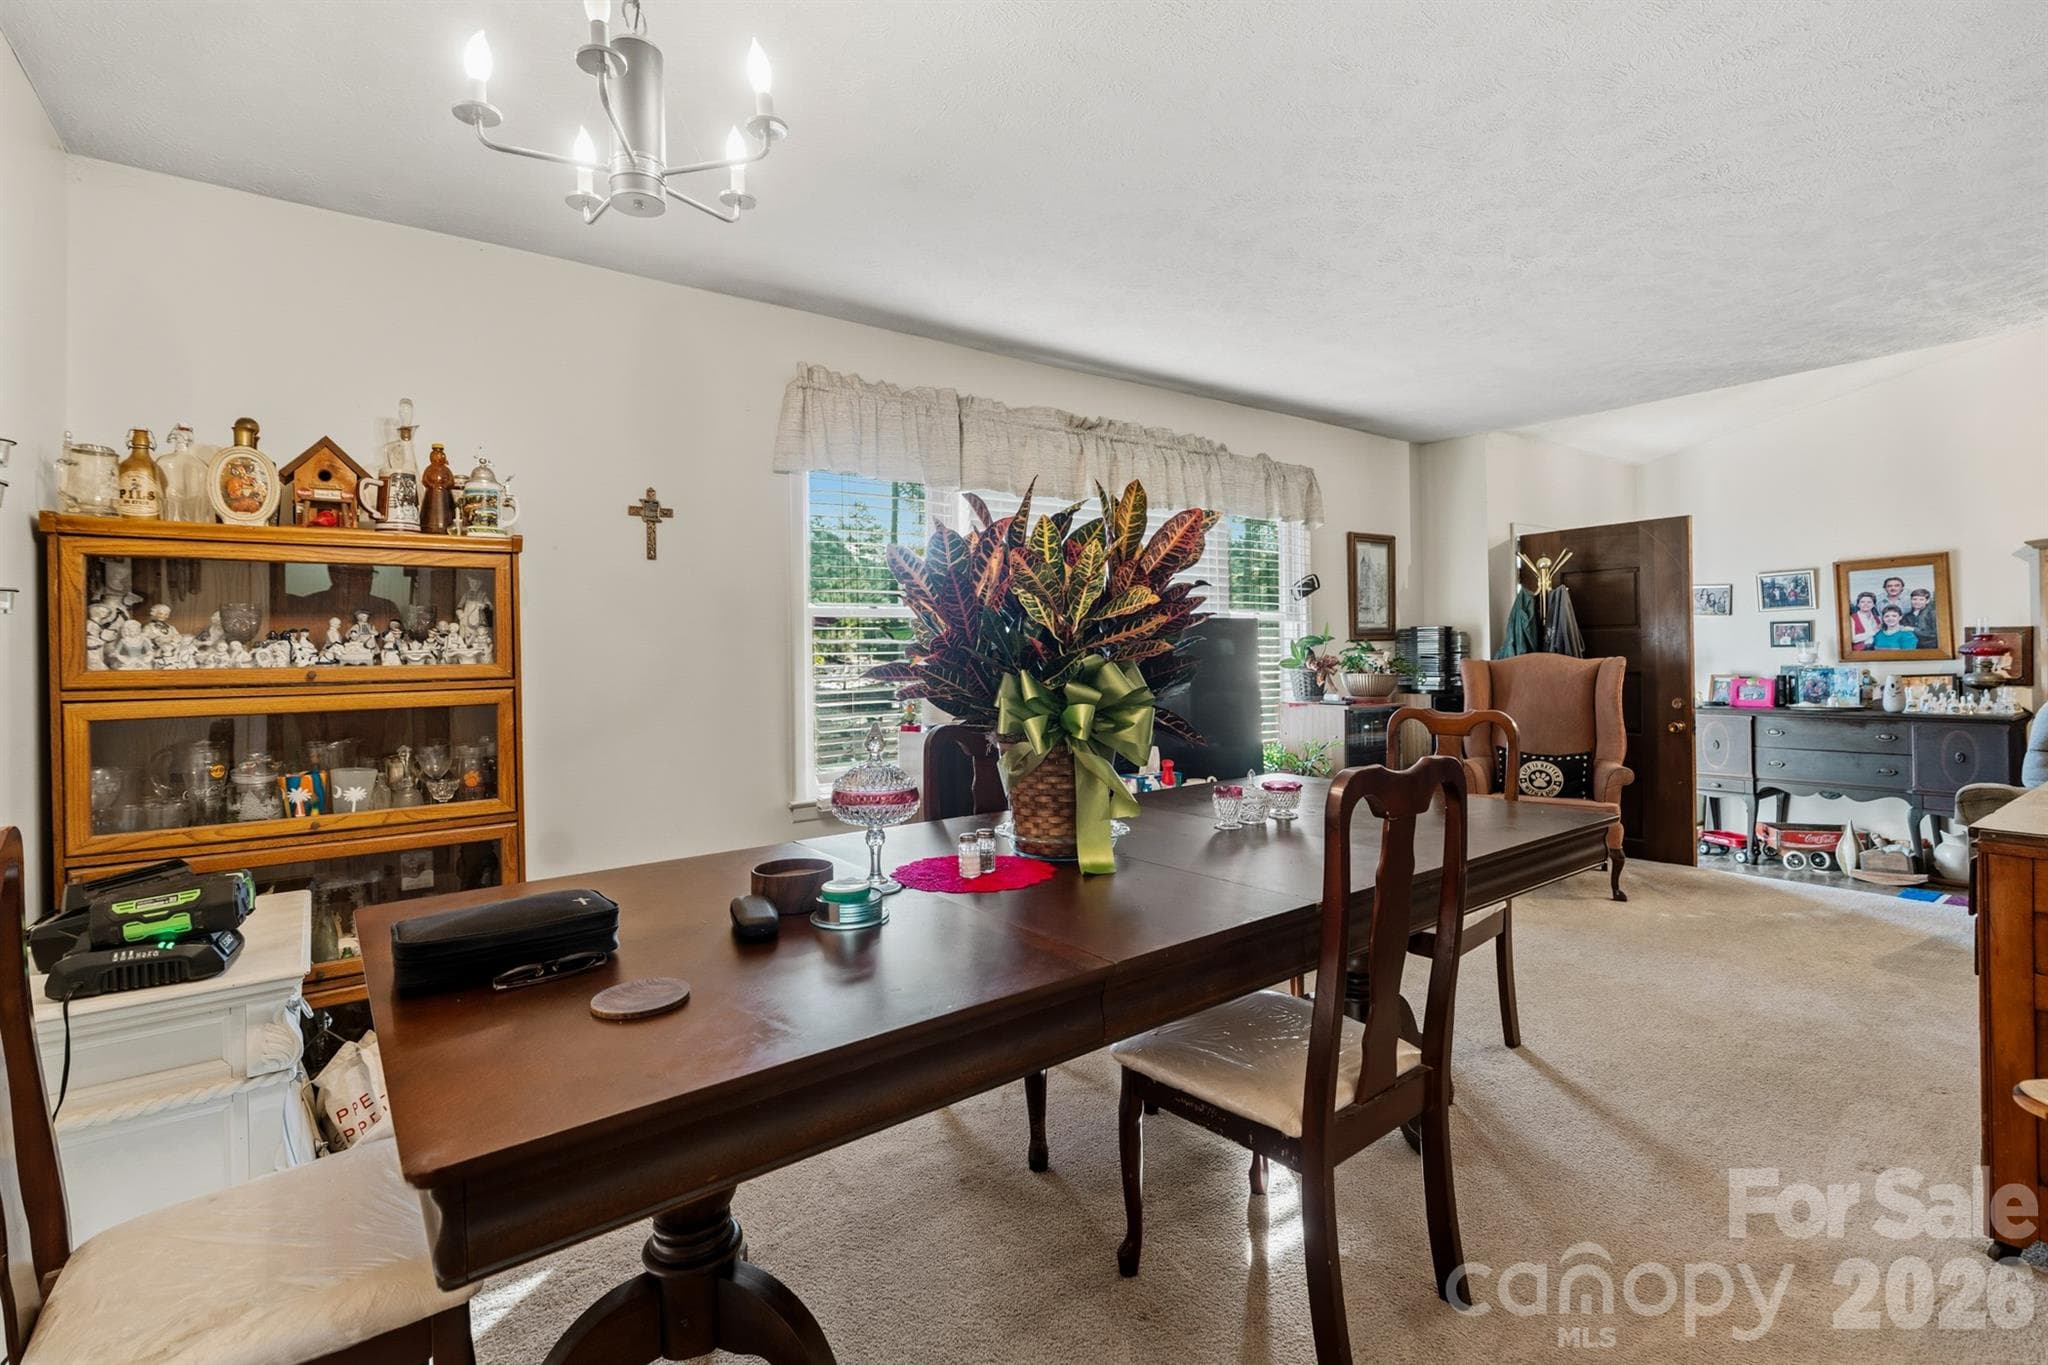
Dining Room - 1598 Marks Creek Church Road, Laurel Hill
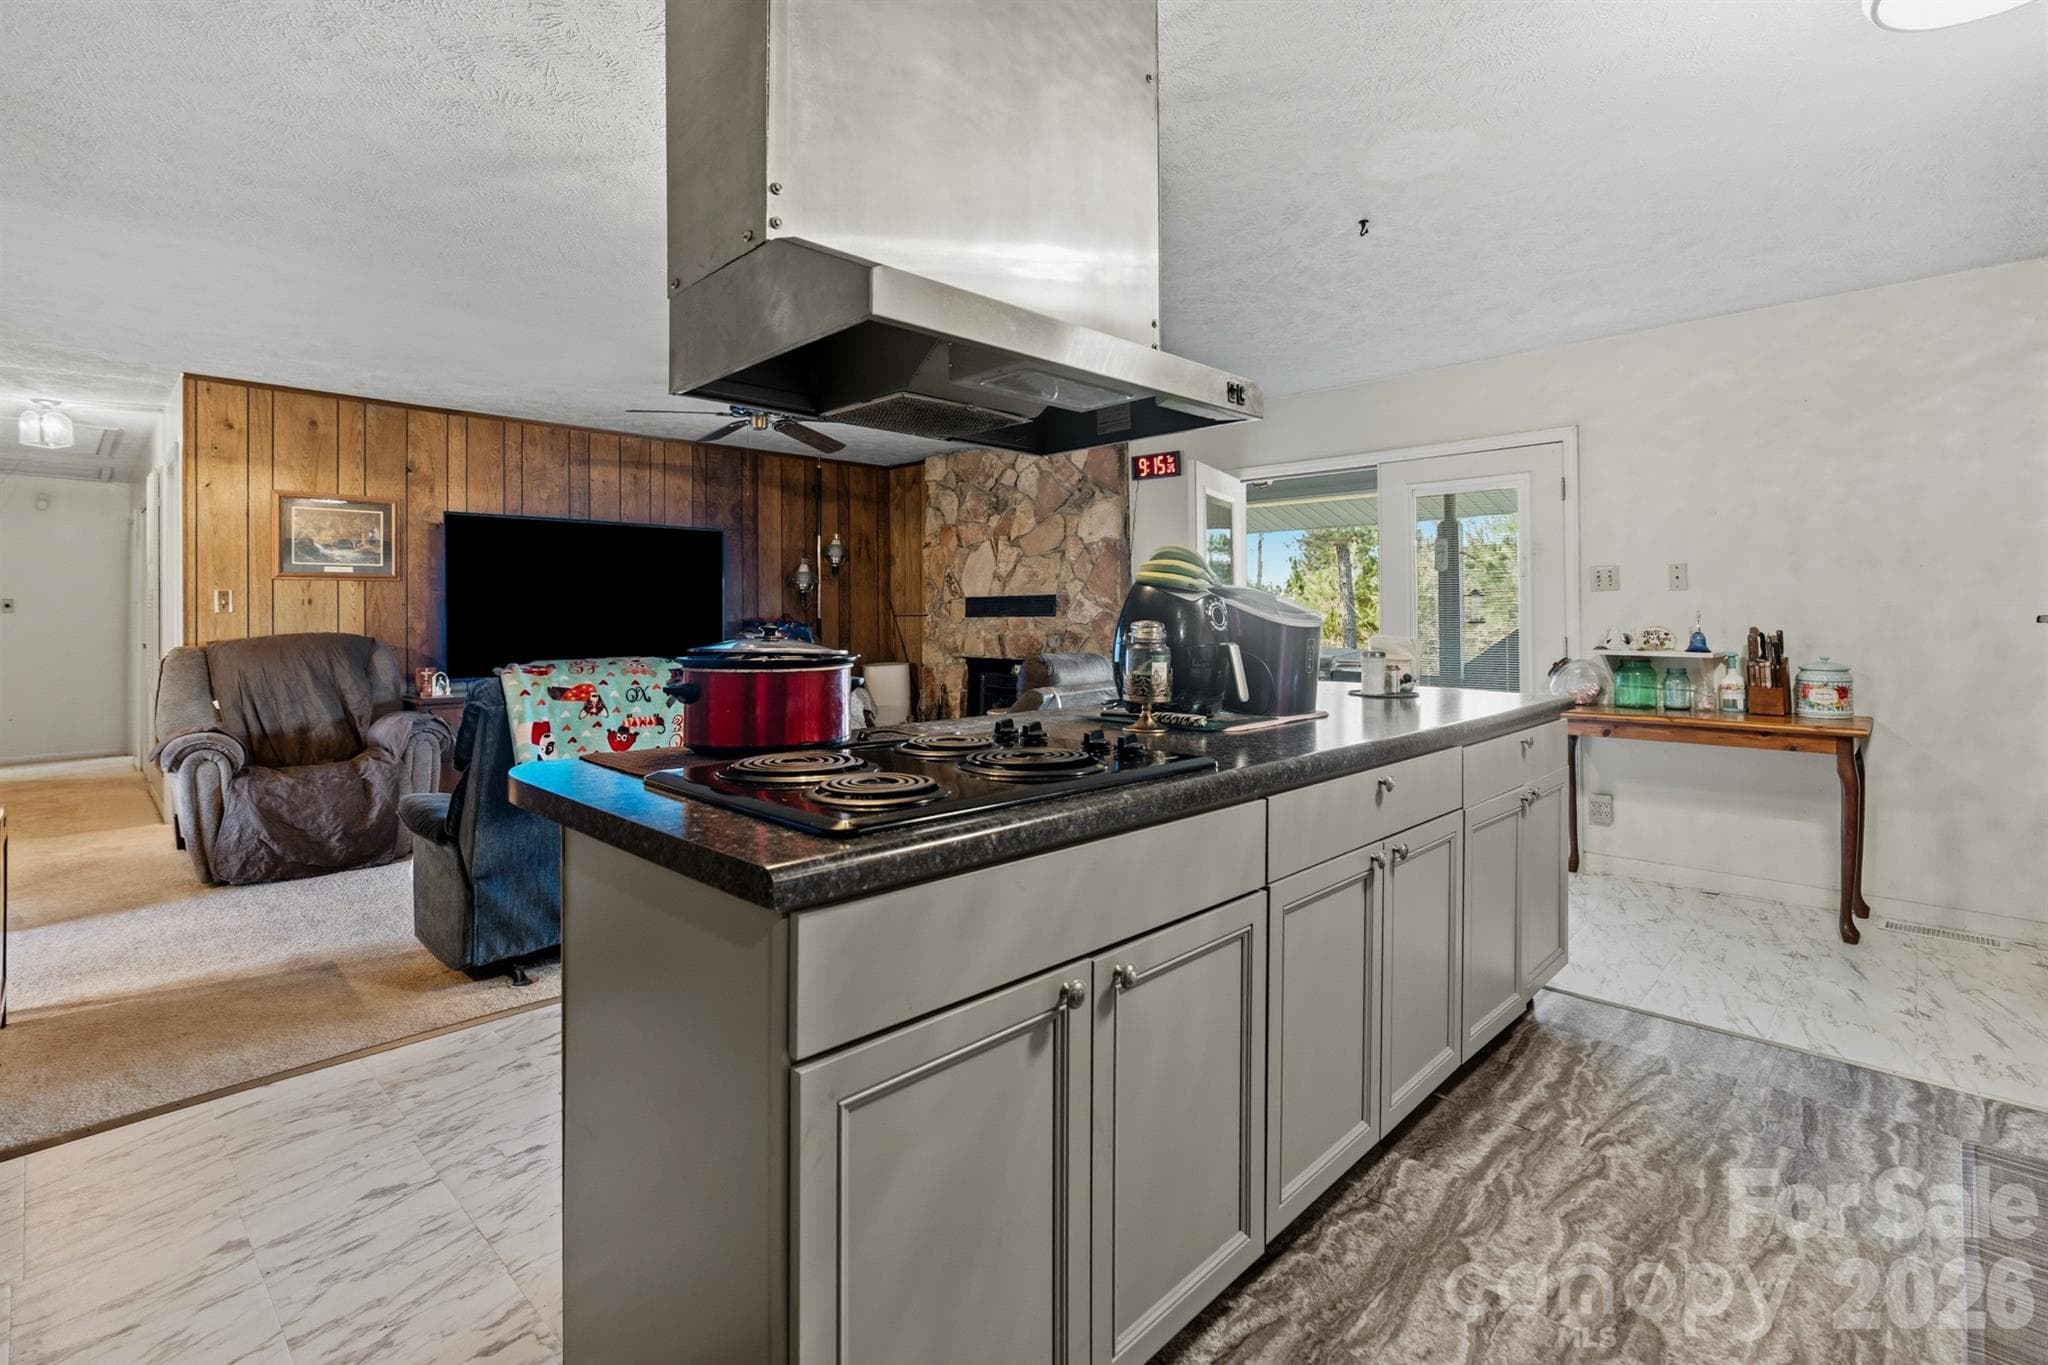
Kitchen - 1598 Marks Creek Church Road, Laurel Hill
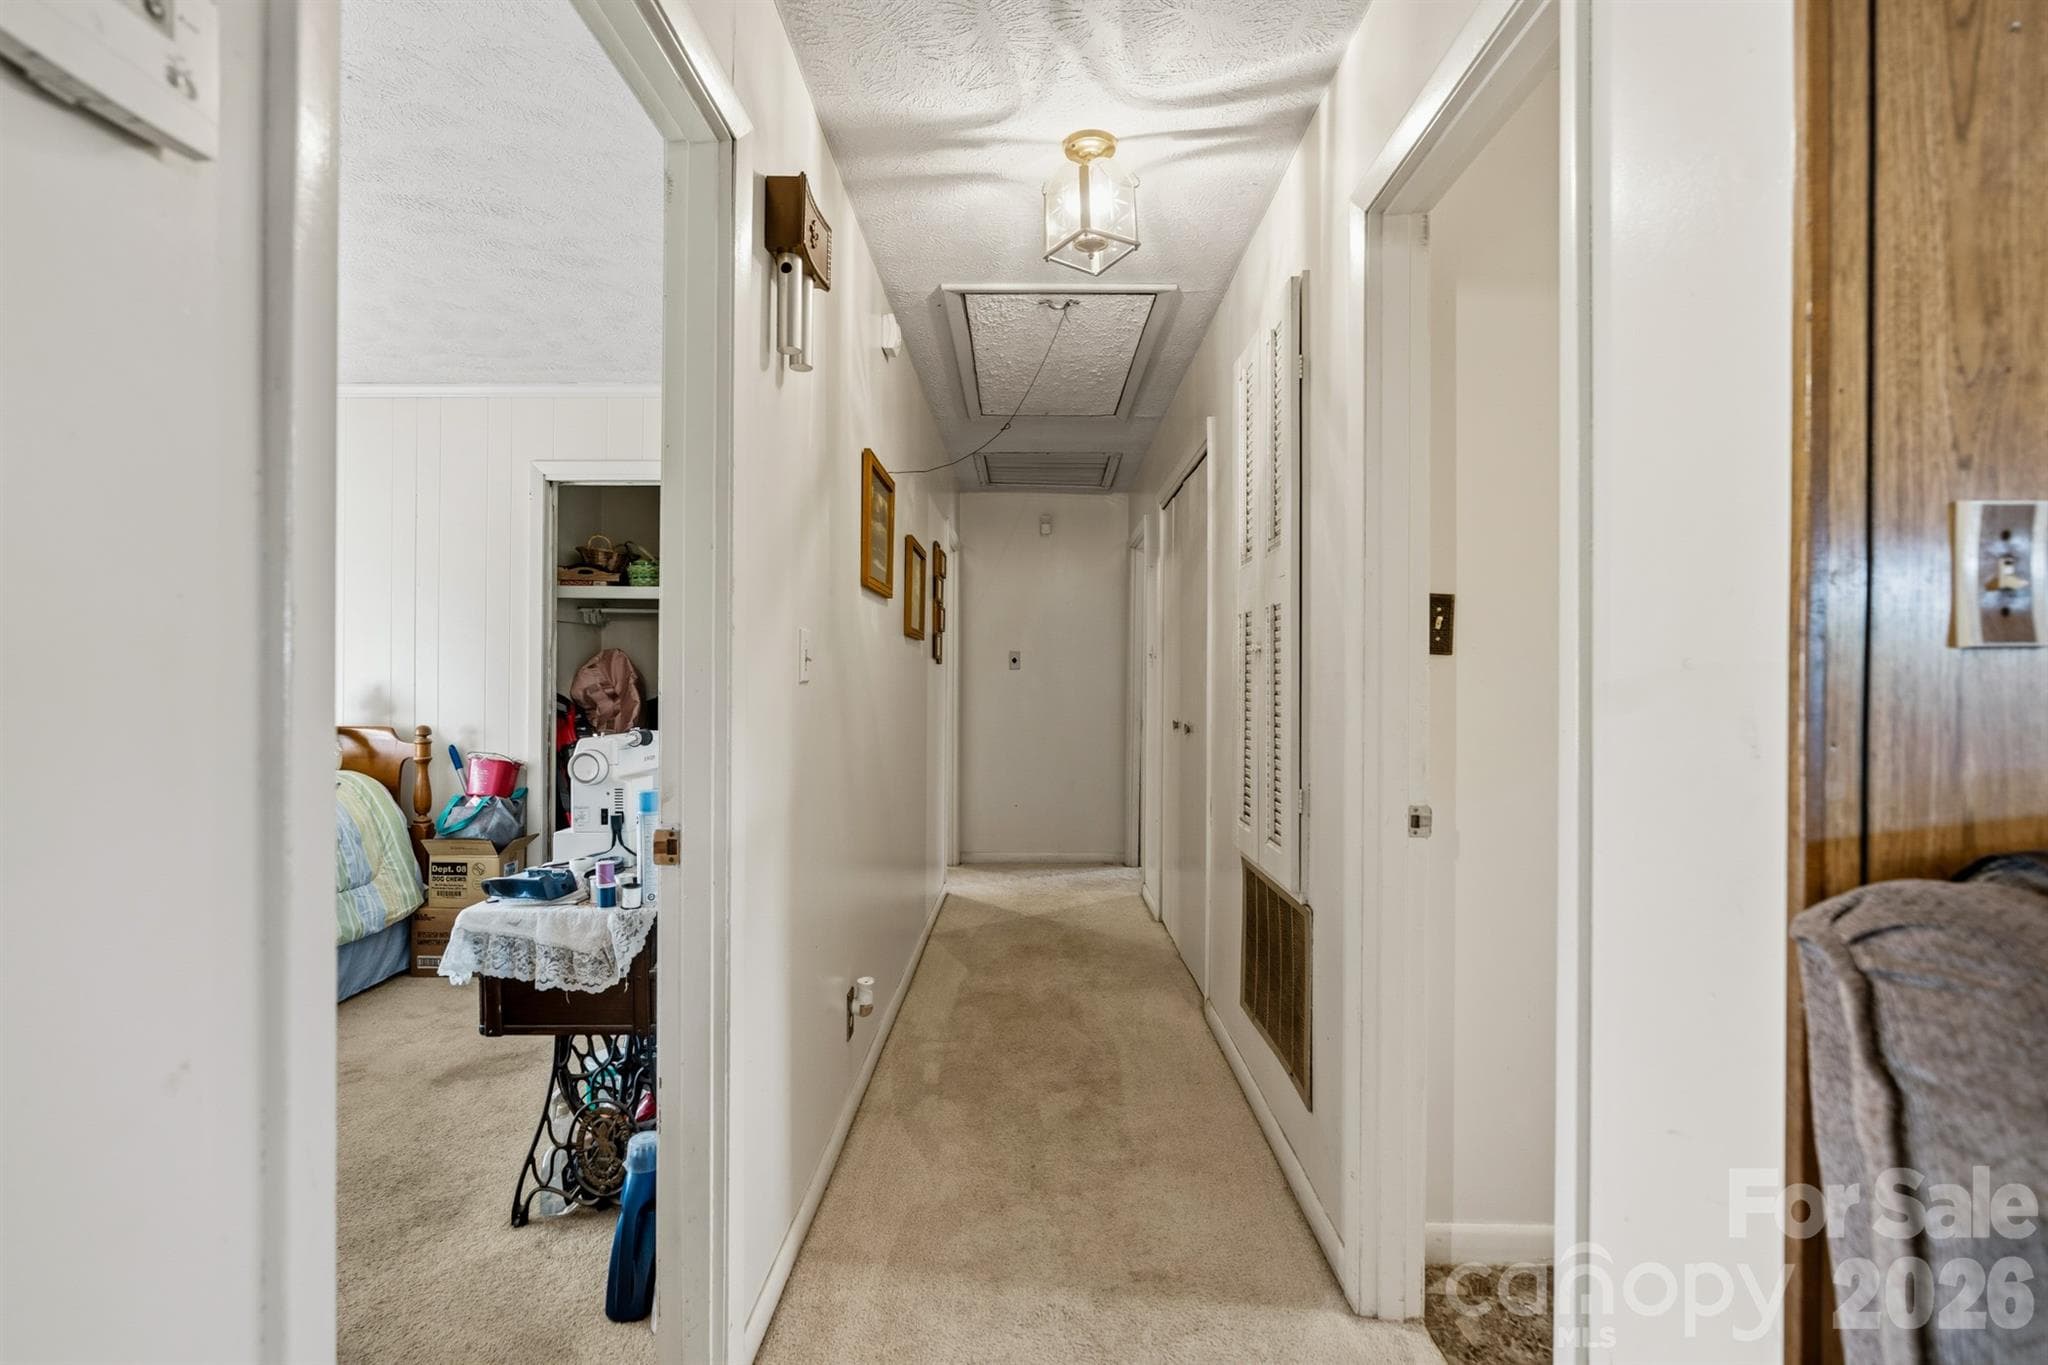
Hallway - 1598 Marks Creek Church Road, Laurel Hill
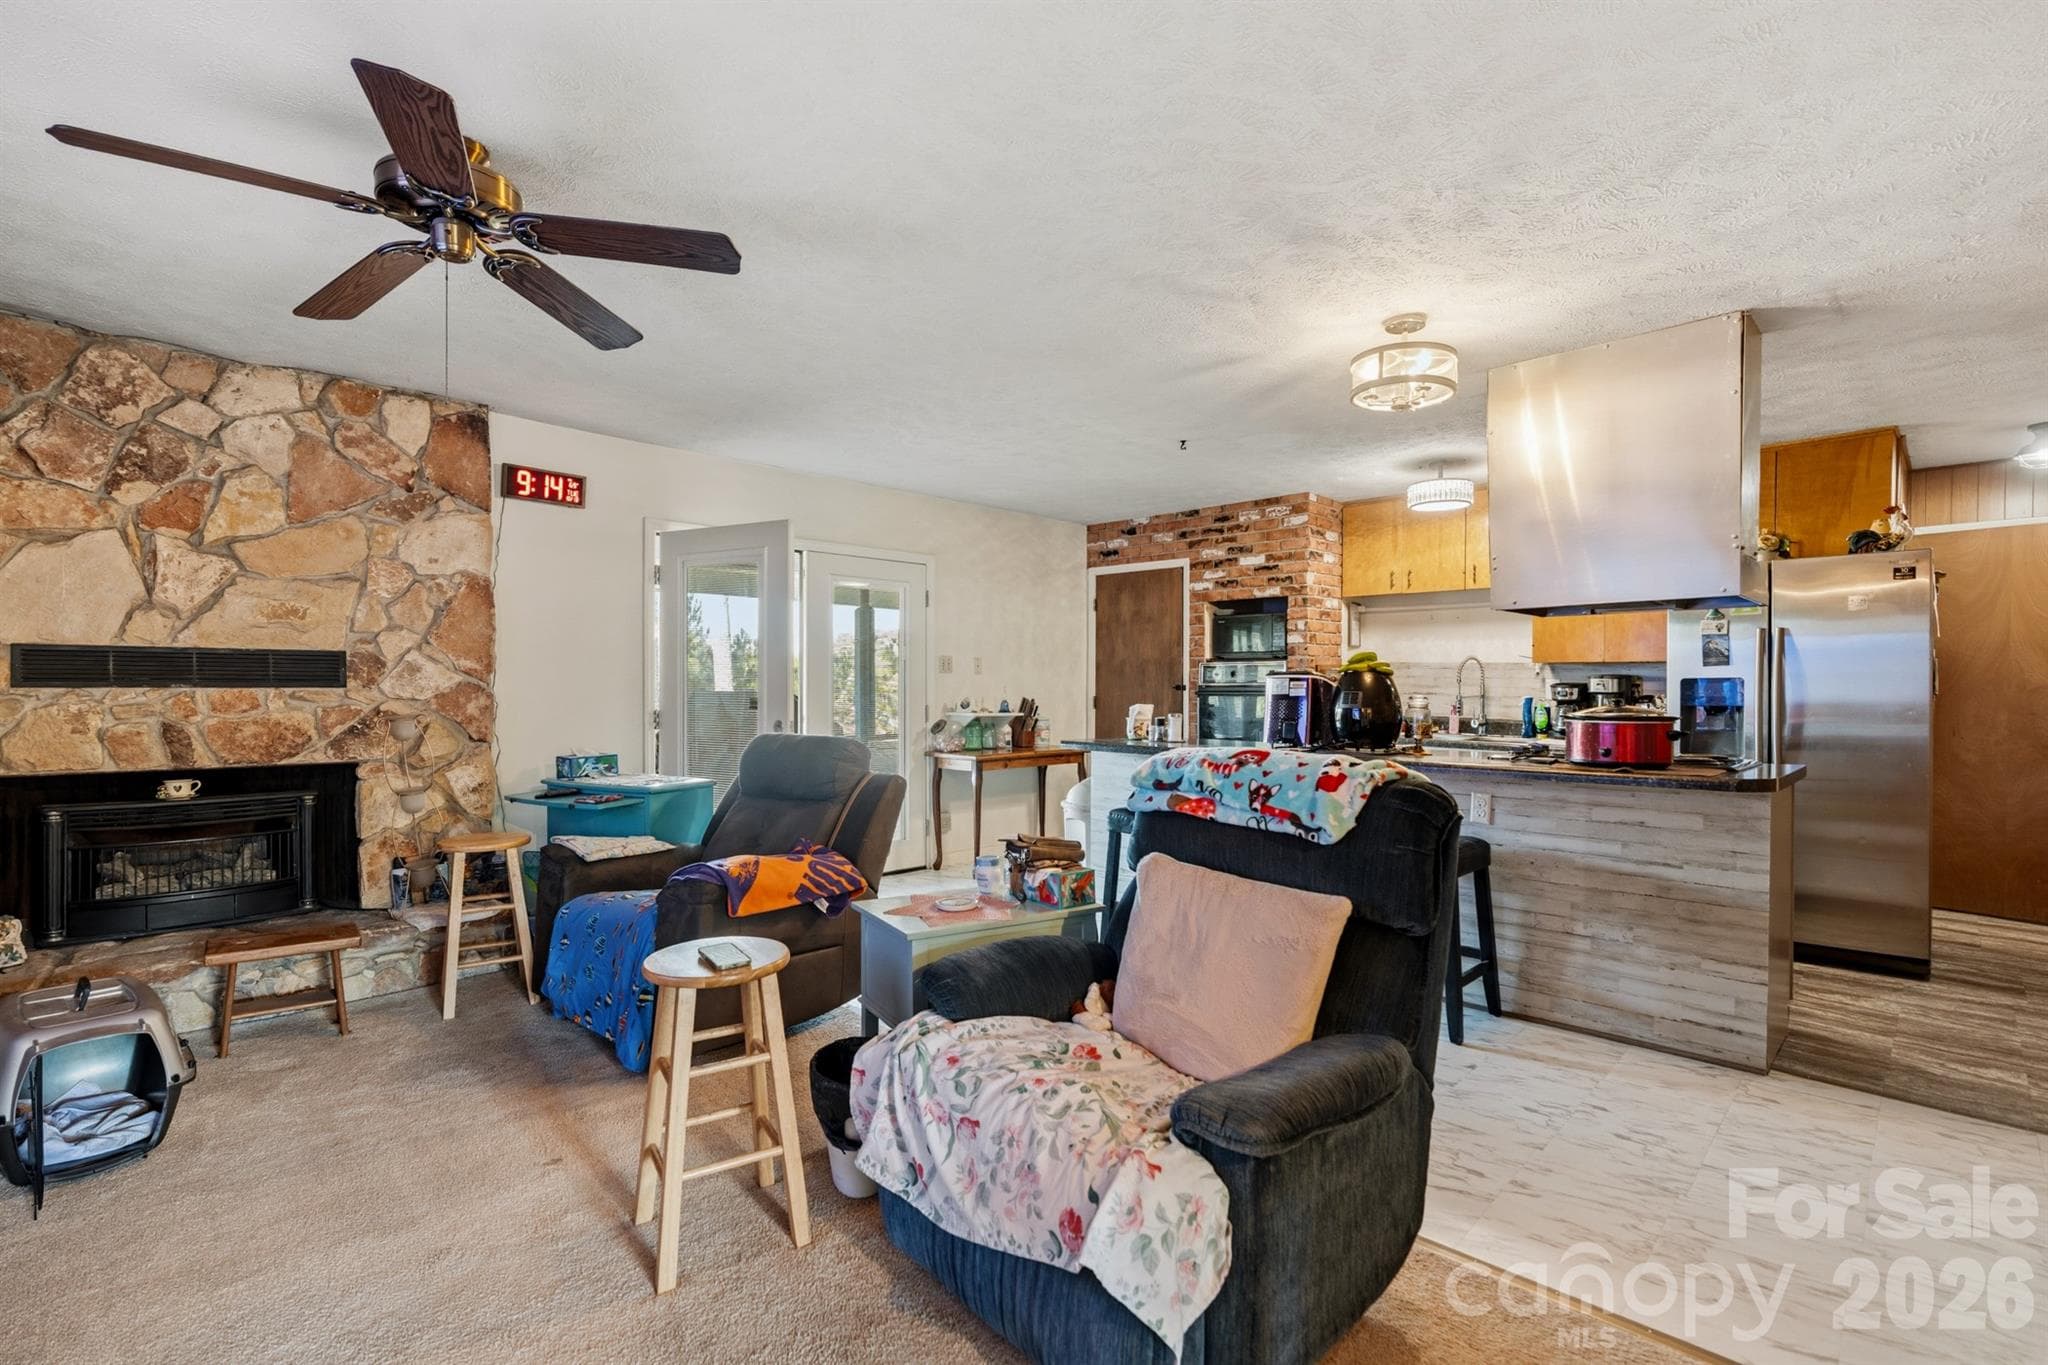
Living Room - 1598 Marks Creek Church Road, Laurel Hill
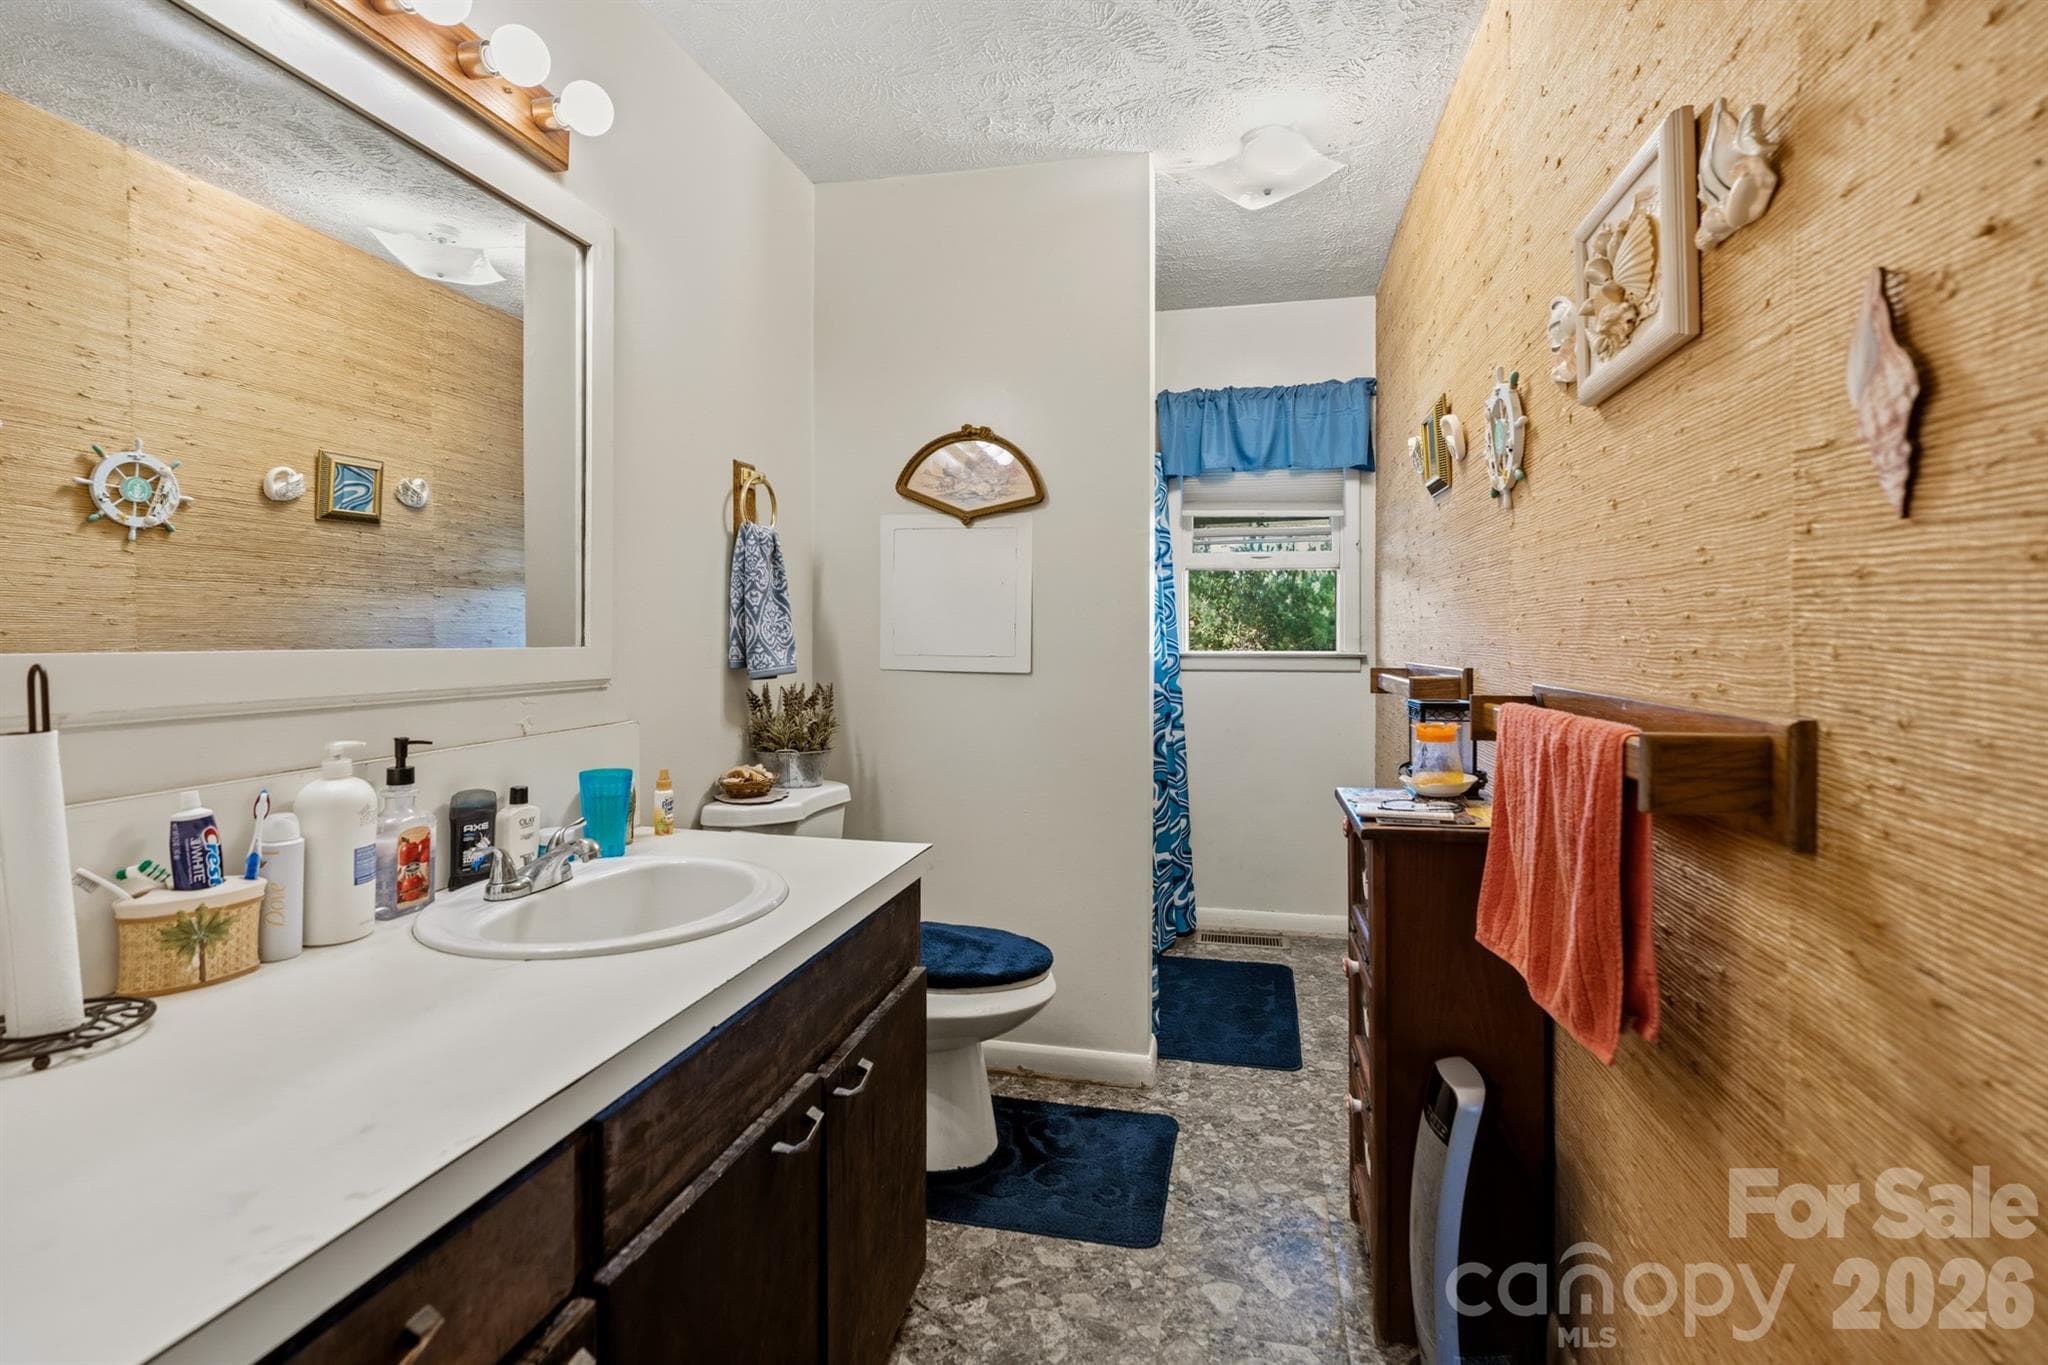
Hall Bathroom - 1598 Marks Creek Church Road, Laurel Hill
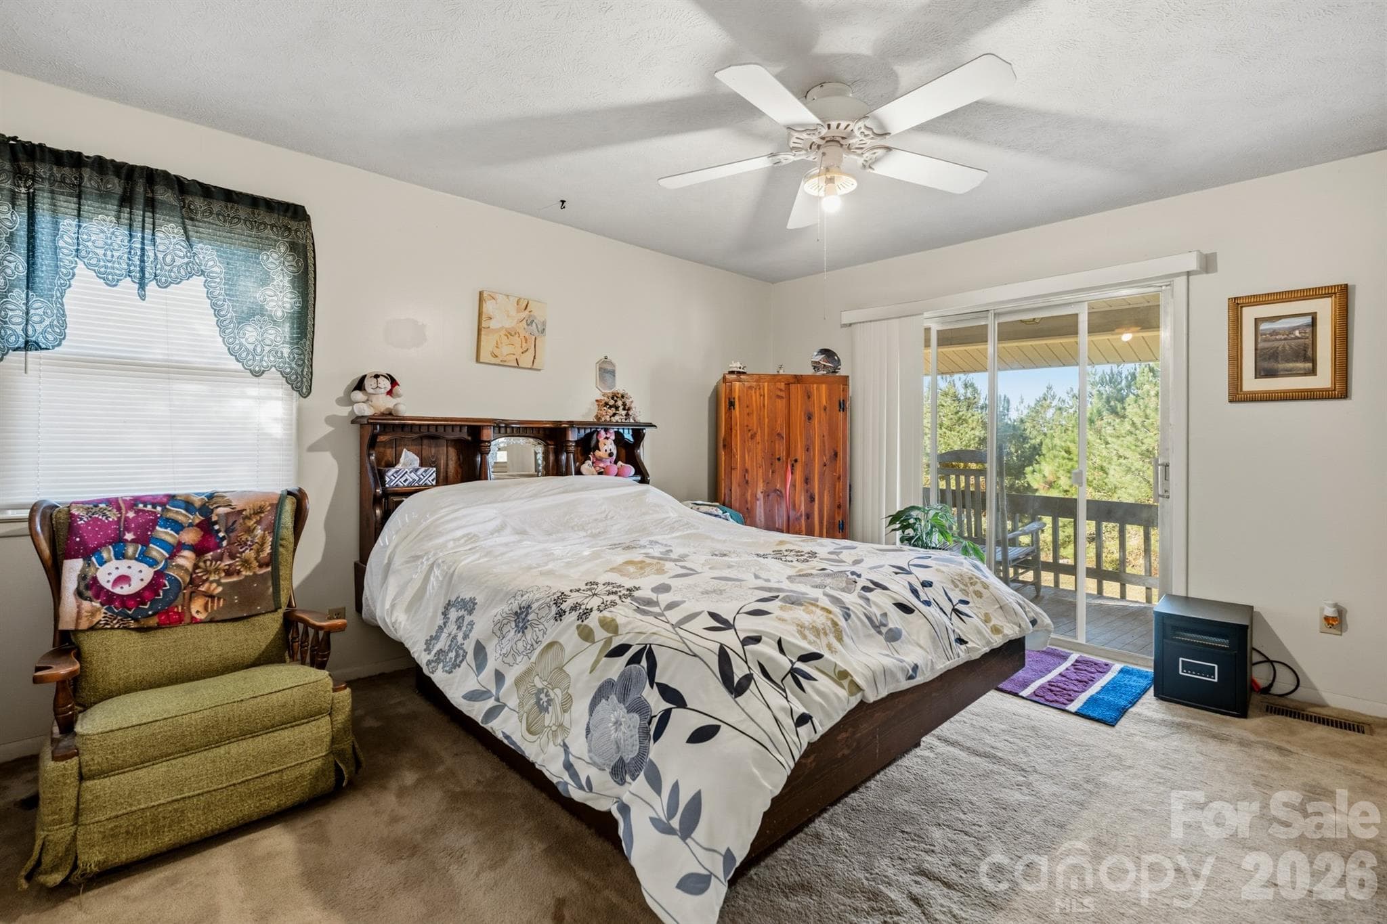
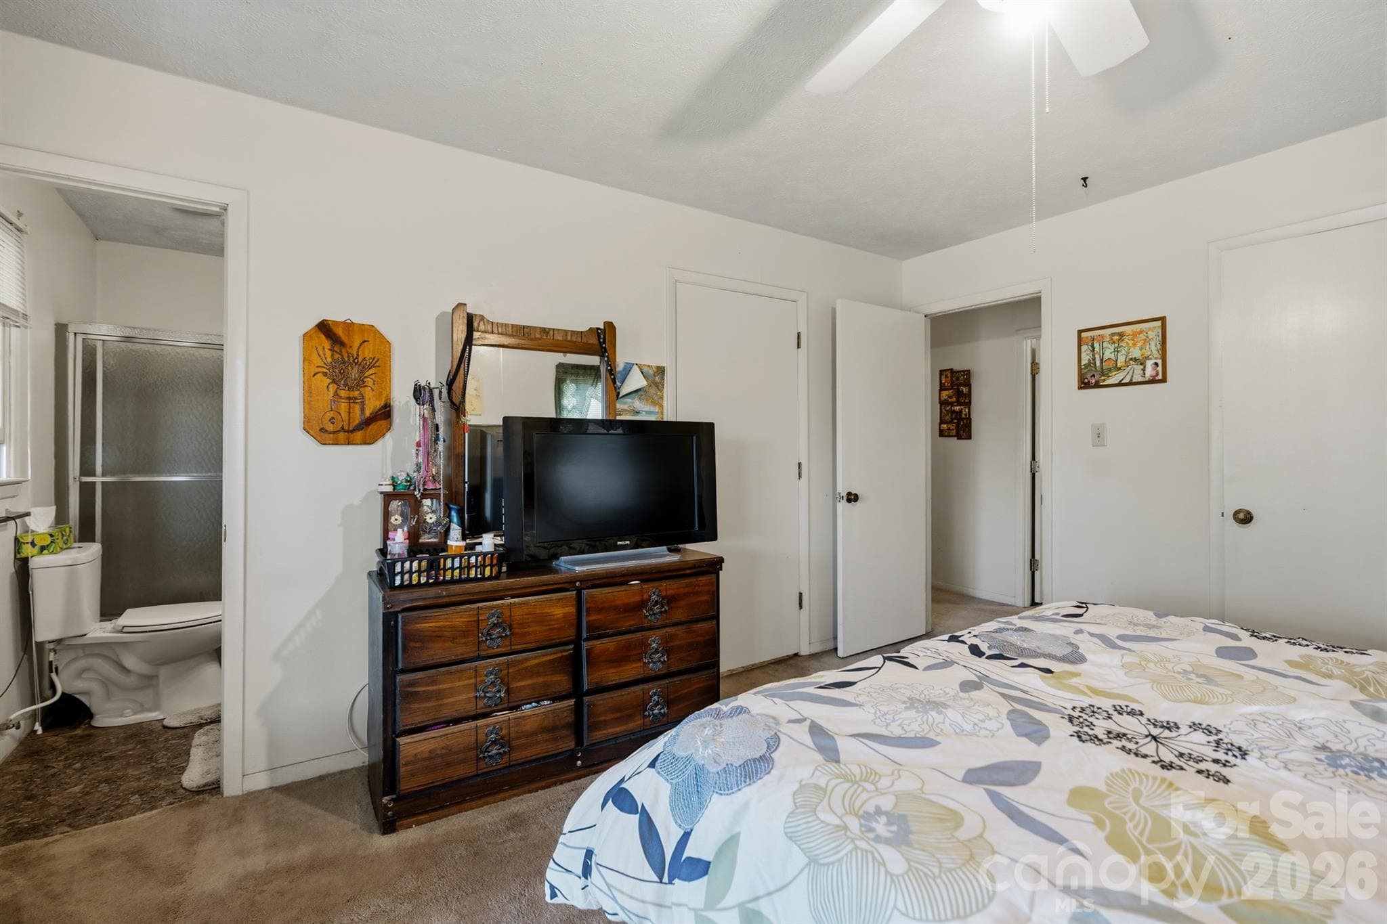
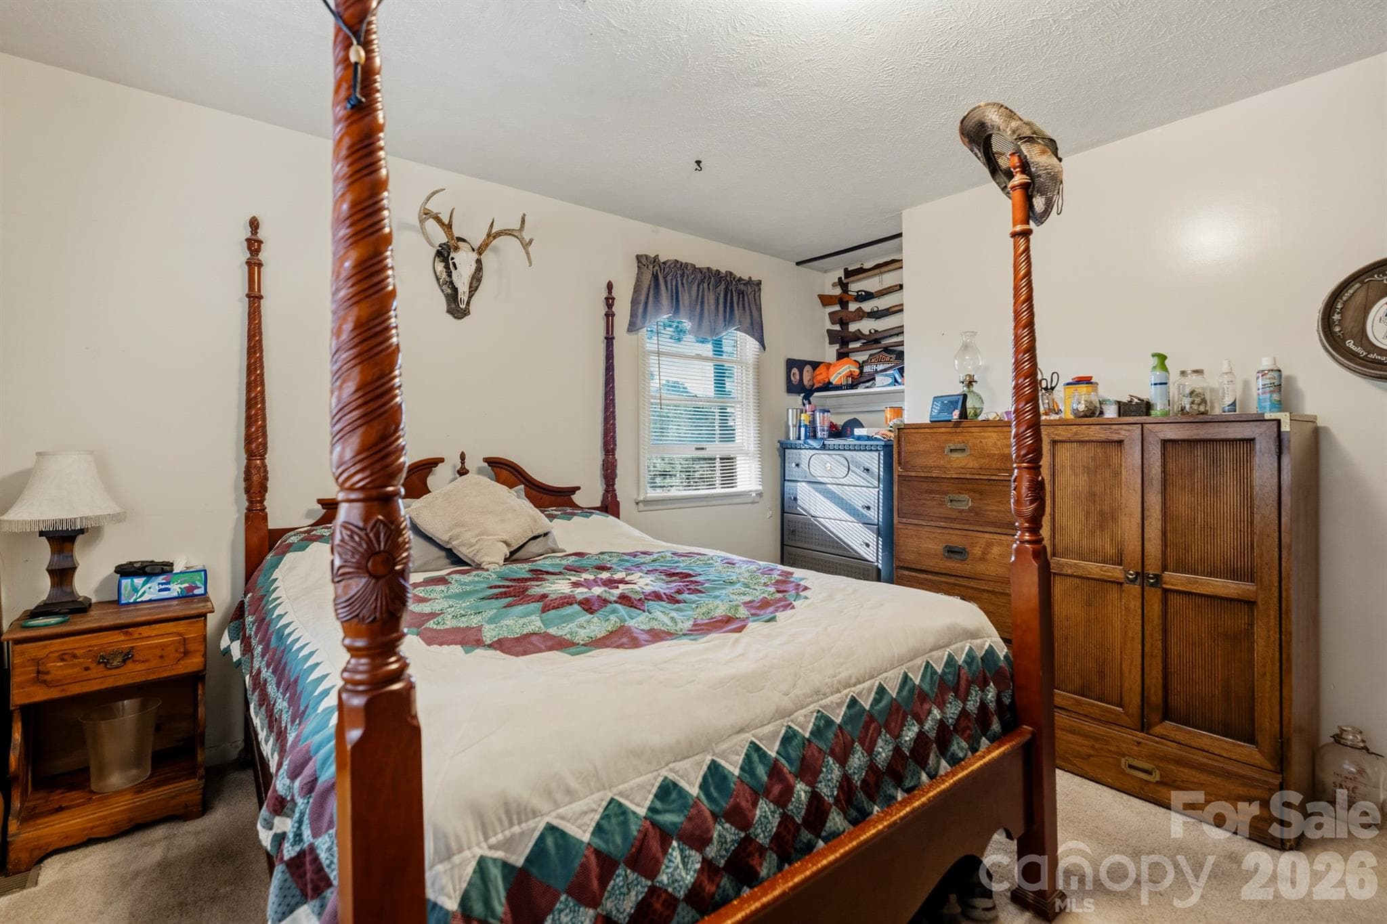
Master Bedroom - 1598 Marks Creek Church Road, Laurel Hill
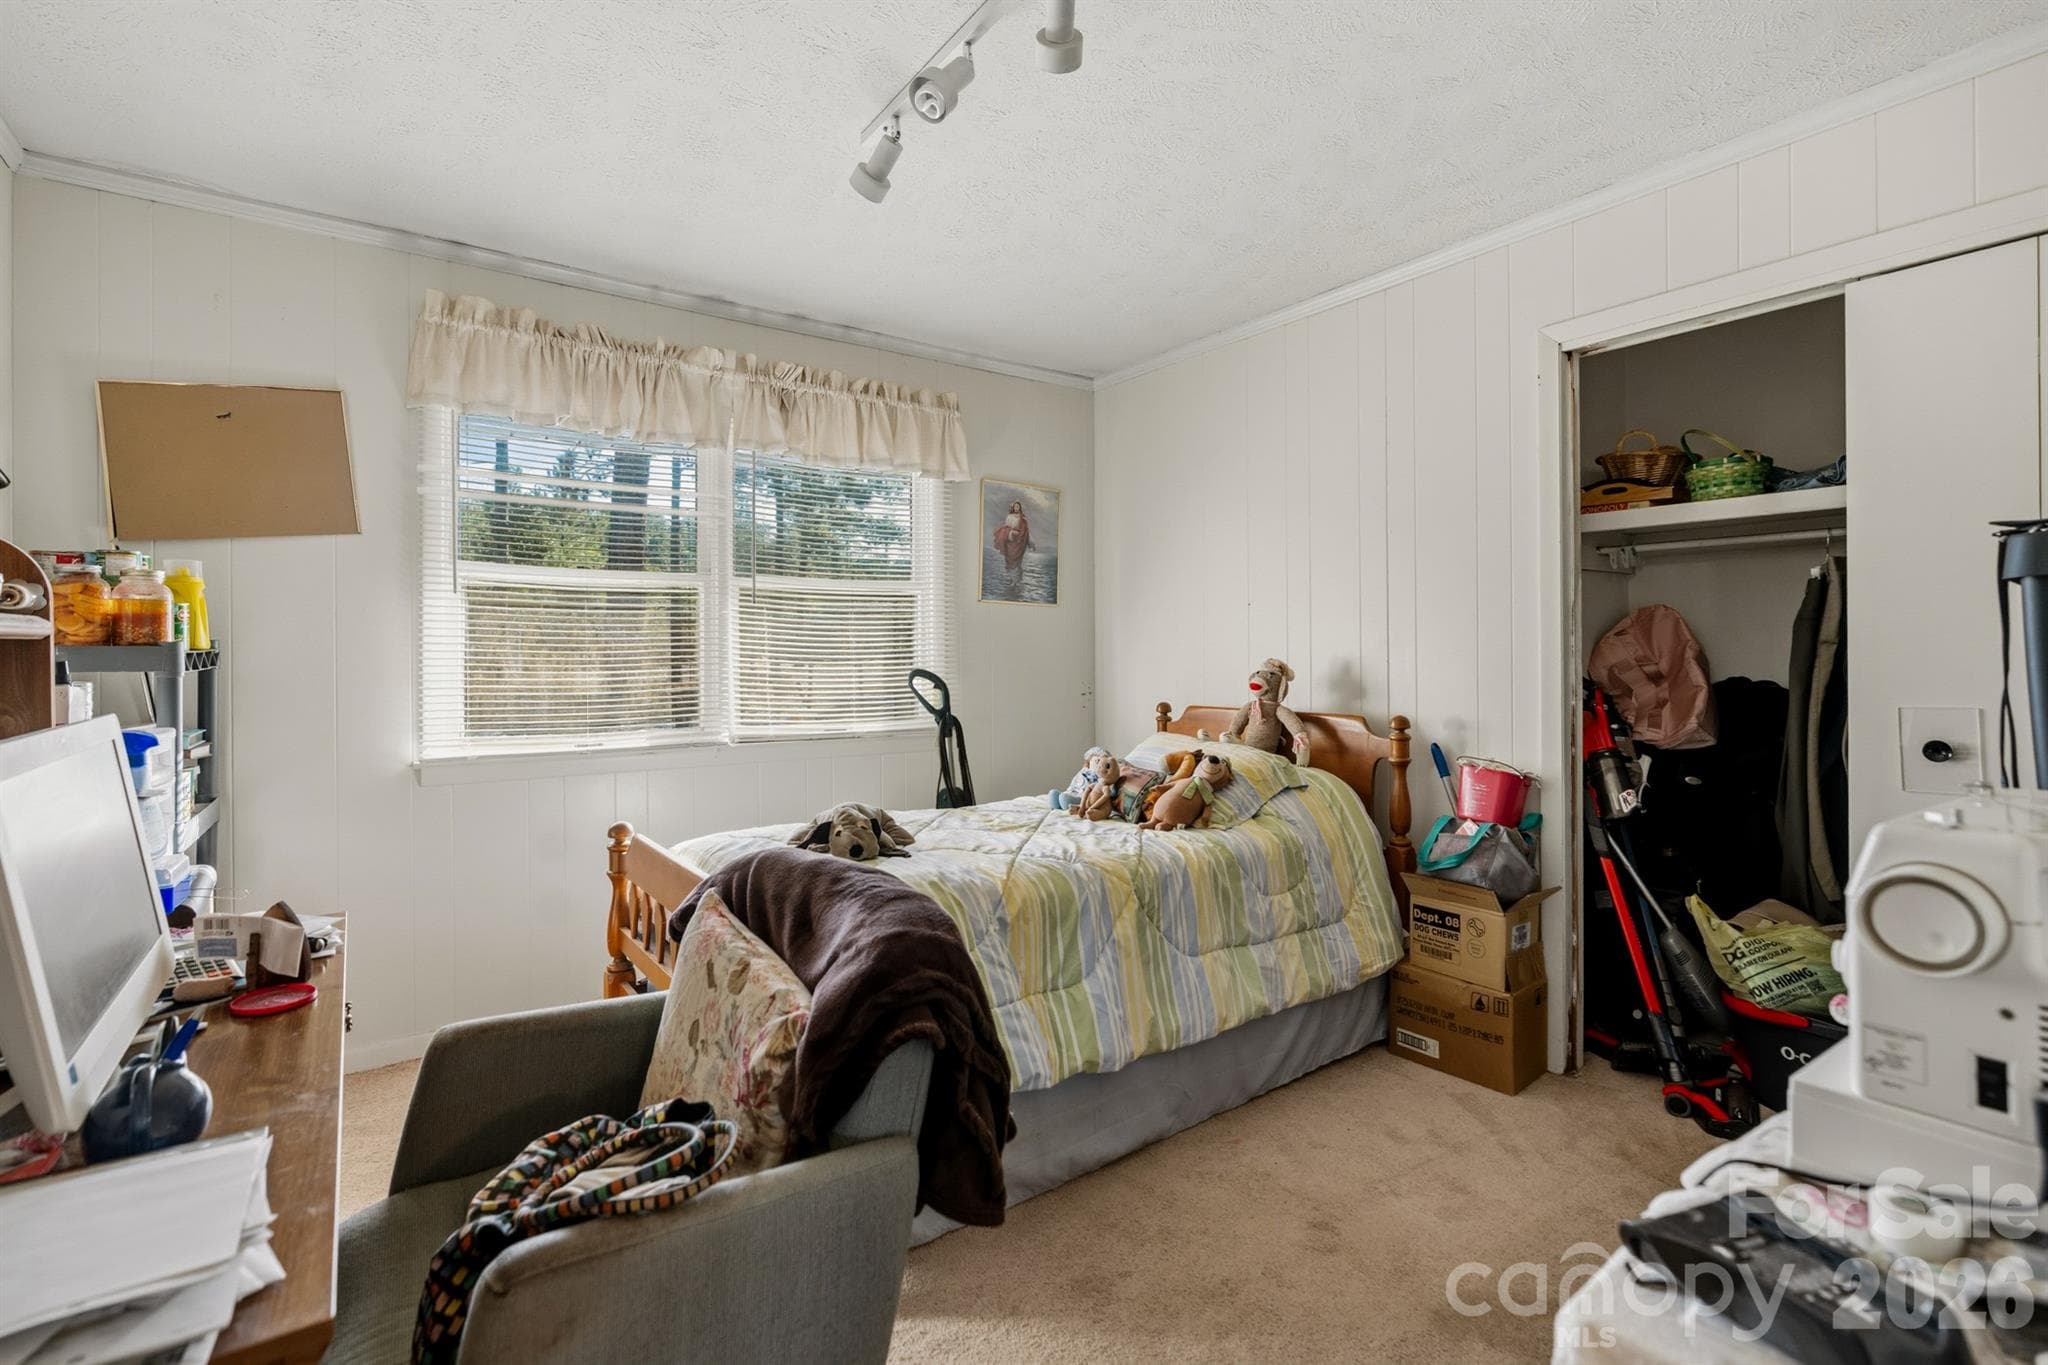
Bedroom 2 - 1598 Marks Creek Church Road, Laurel Hill
Bedroom 3 - 1598 Marks Creek Church Road, Laurel Hill
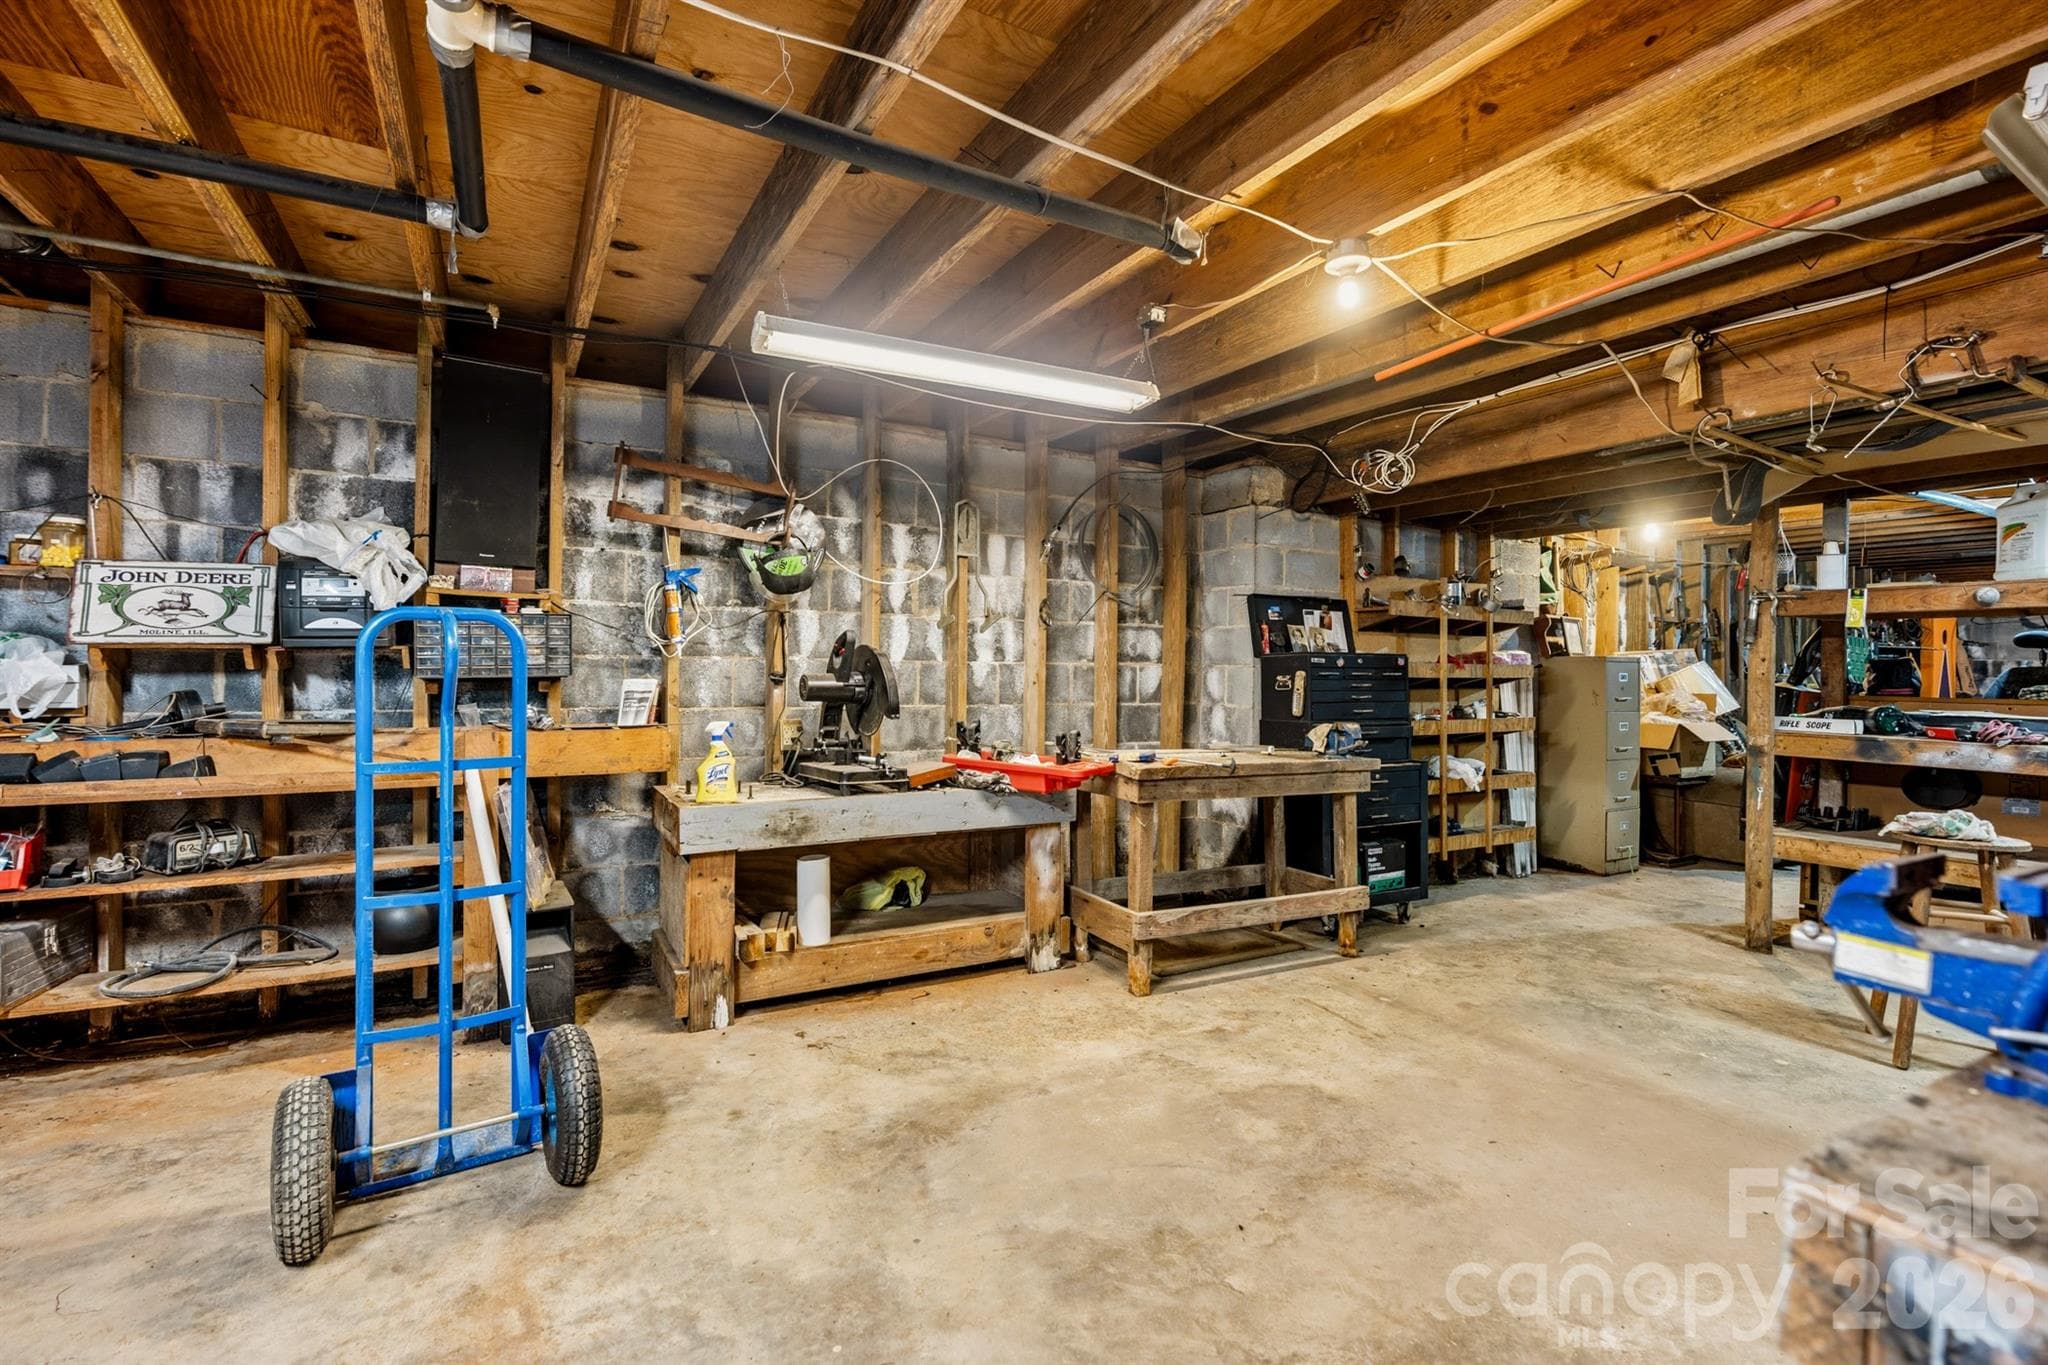
Basement/ Workshop - 1598 Marks Creek Church Road, Laurel Hill
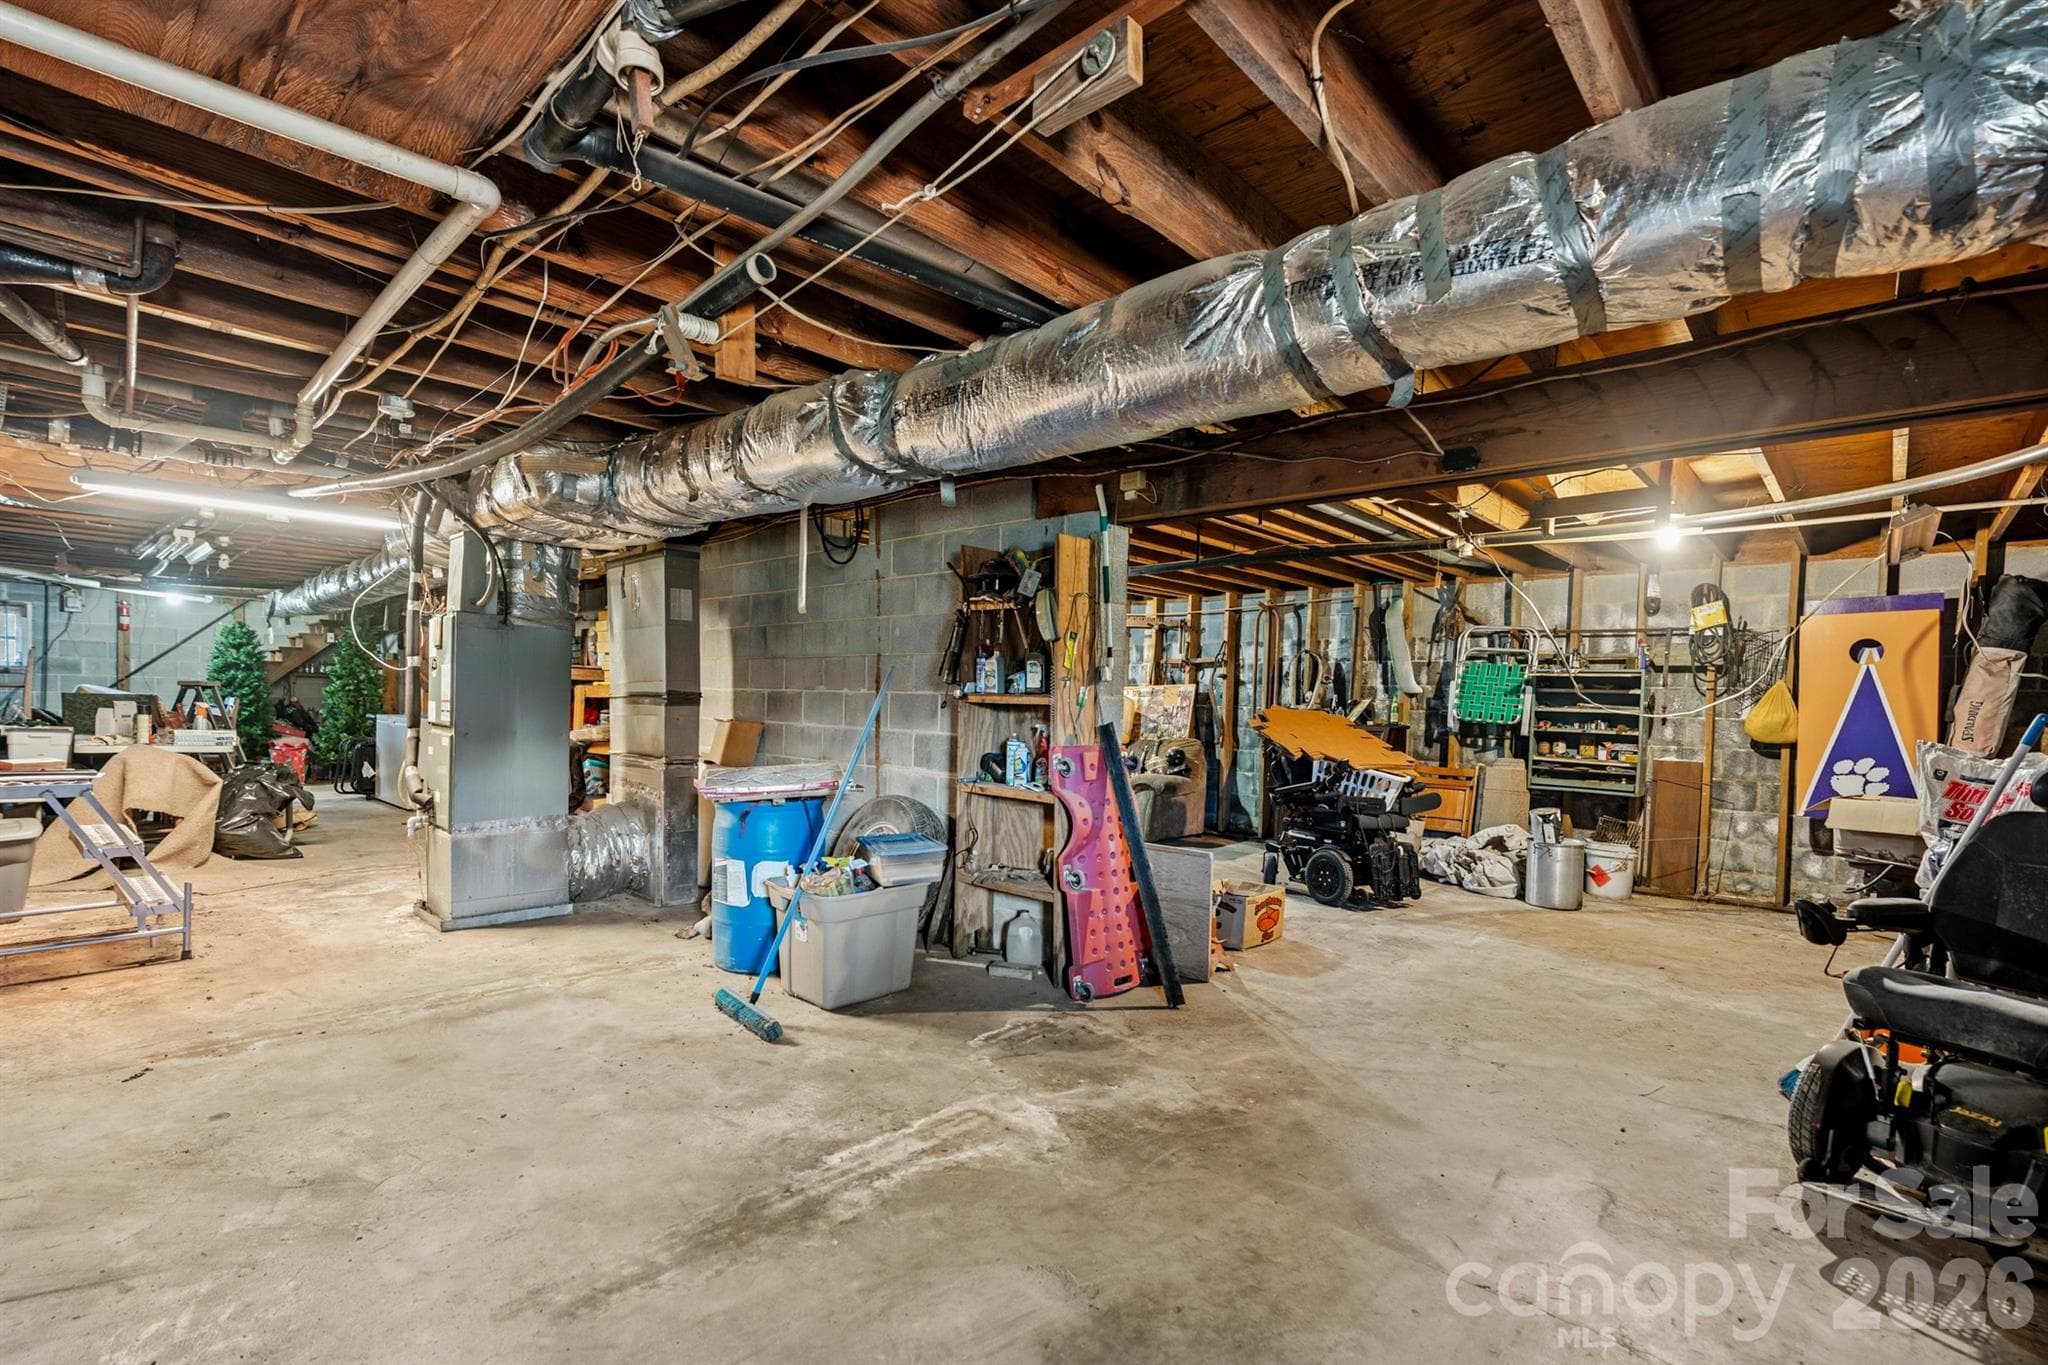
Basement - 1598 Marks Creek Church Road, Laurel Hill
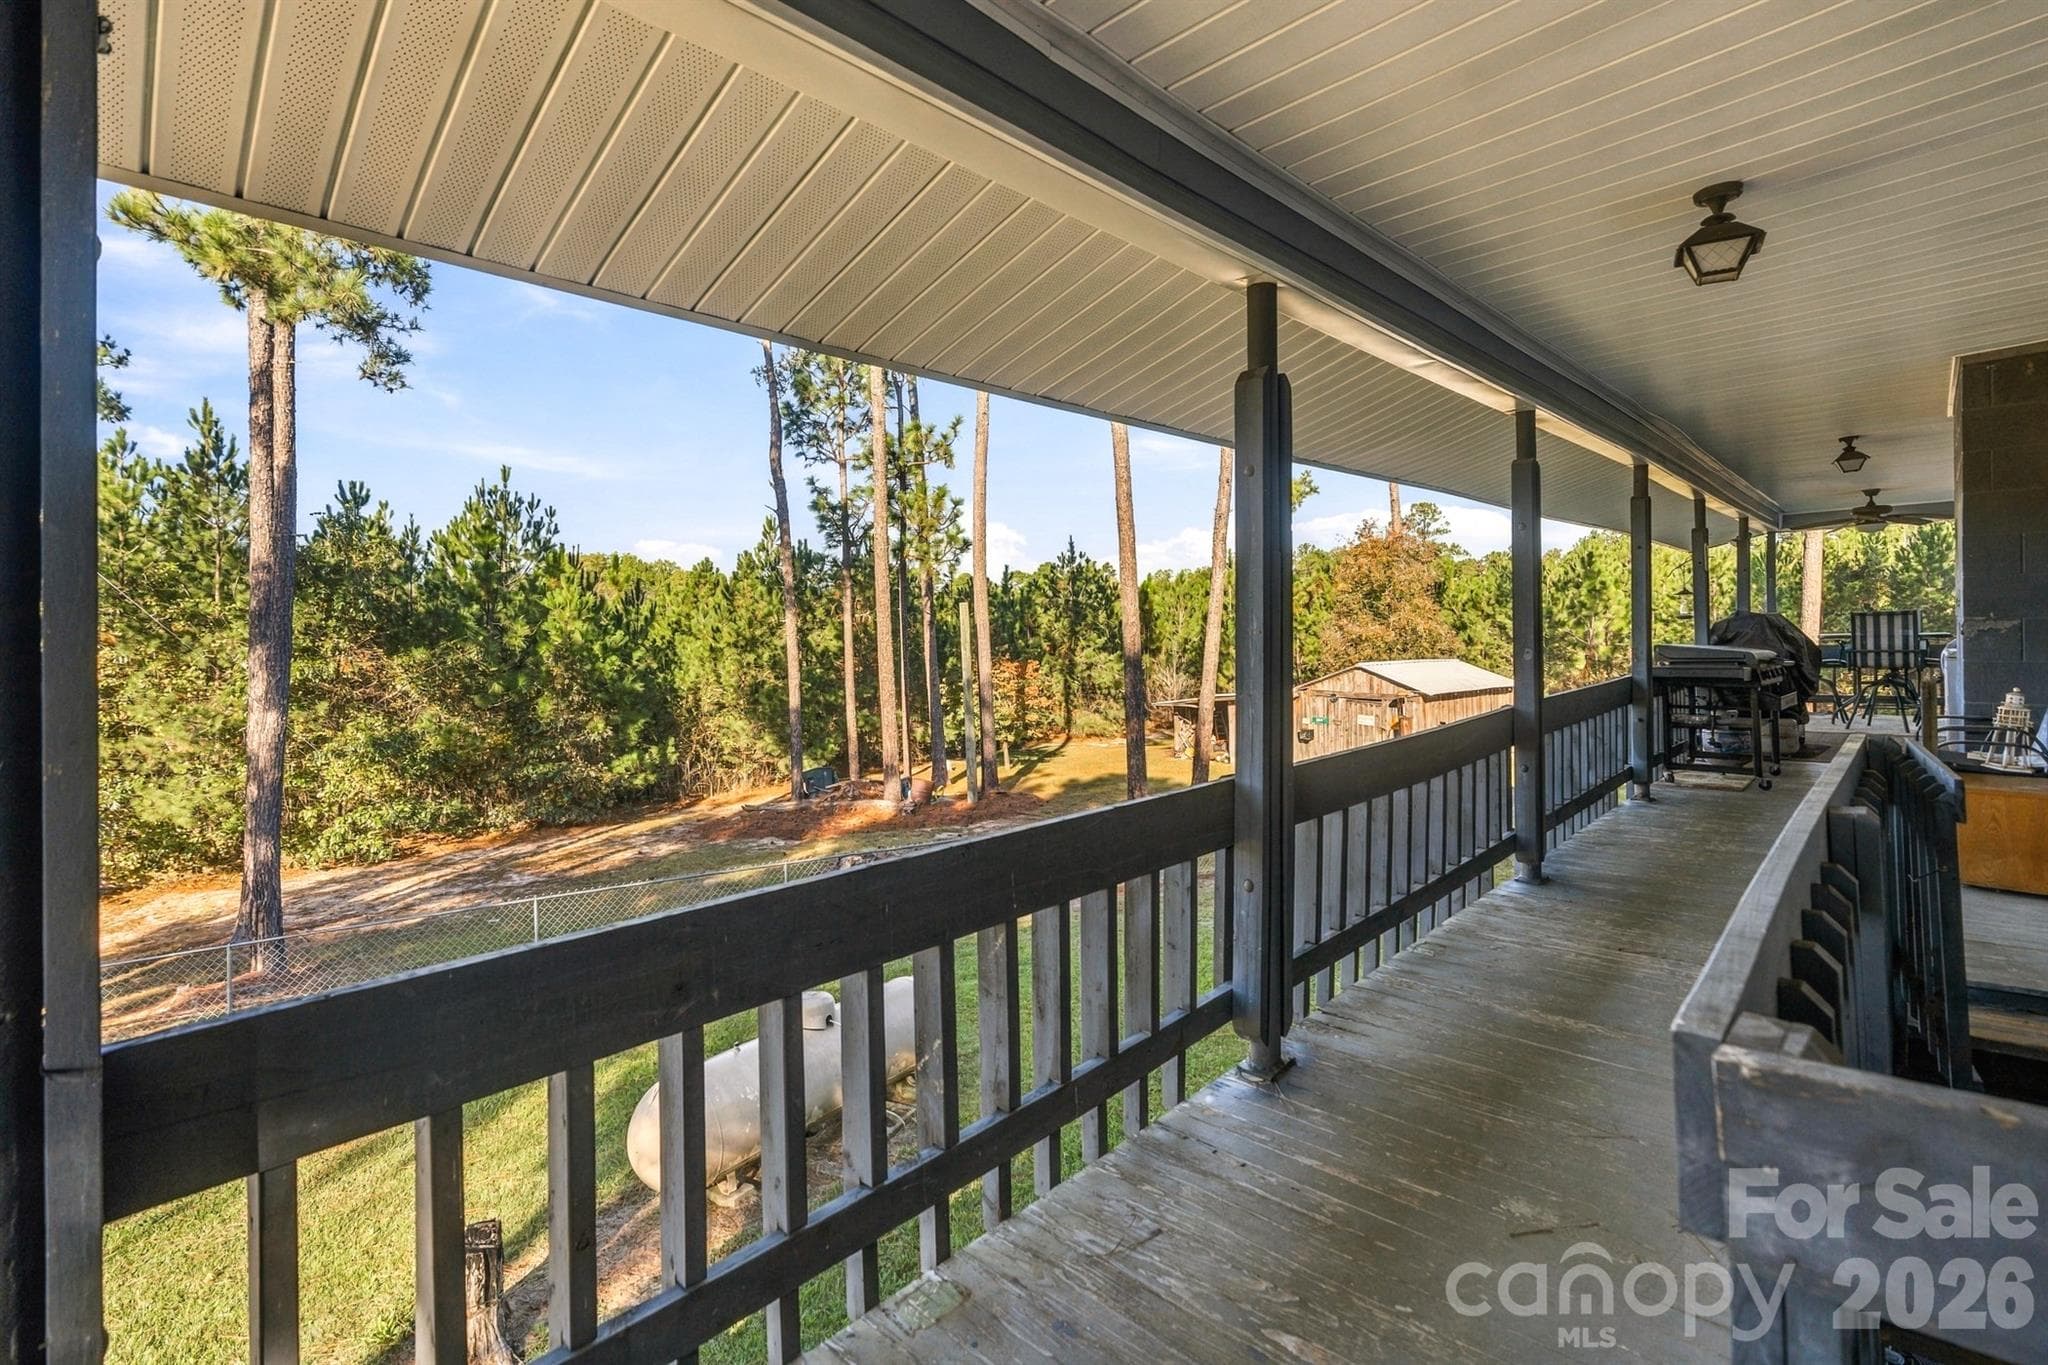
Back Deck - 1598 Marks Creek Church Road, Laurel Hill
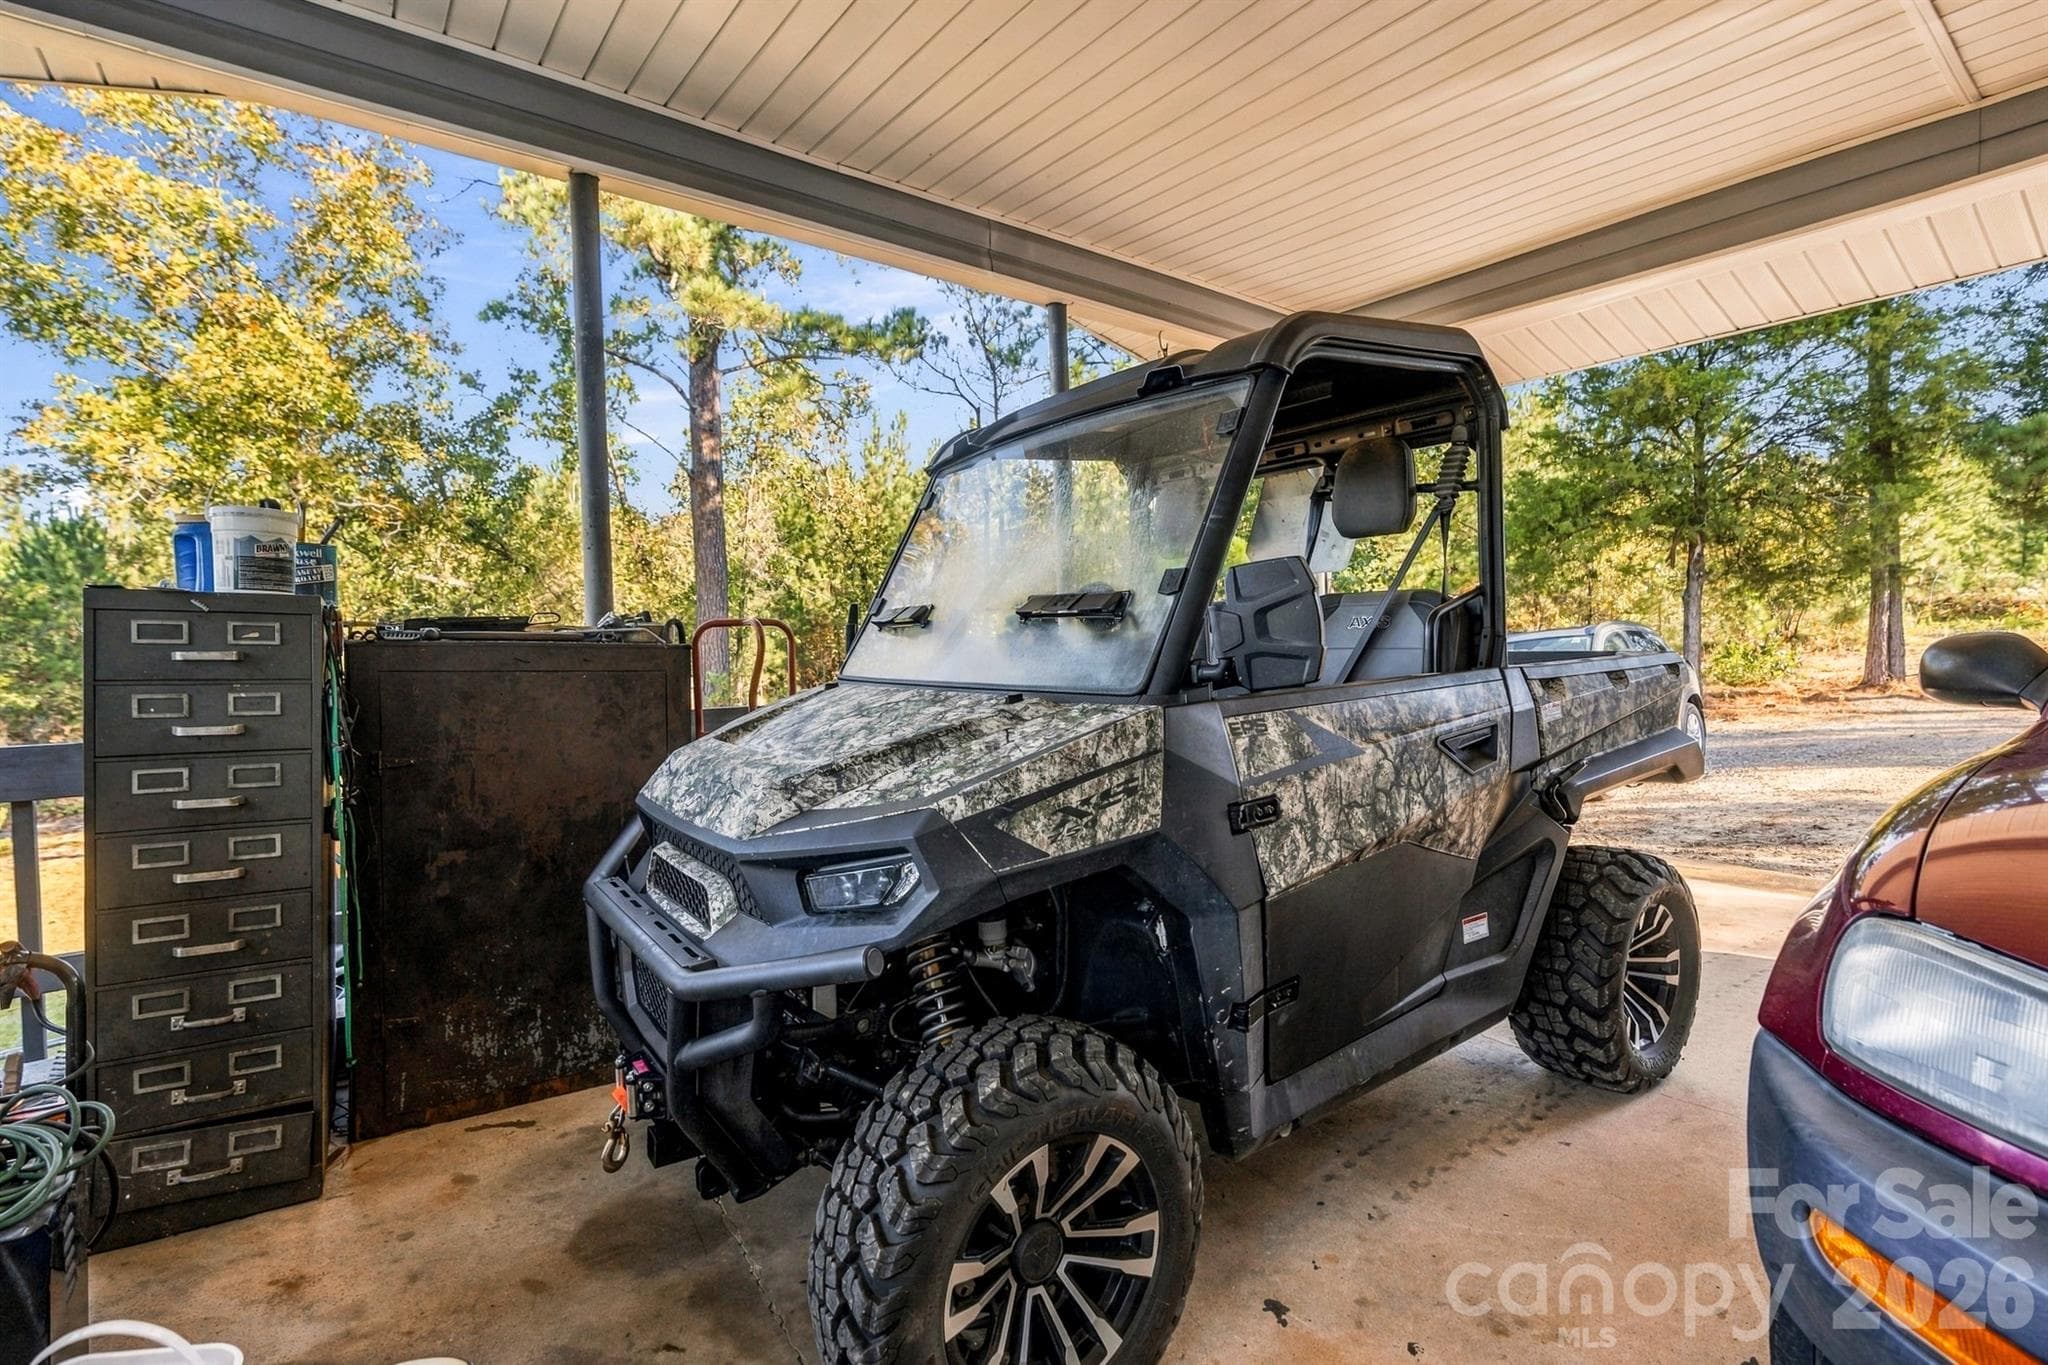
Side by Side / Carport - 1598 Marks Creek Church Road, Laurel Hill
Single Family Residence at 1598 Marks Creek Church Road, Laurel Hill, photo 25 of 41
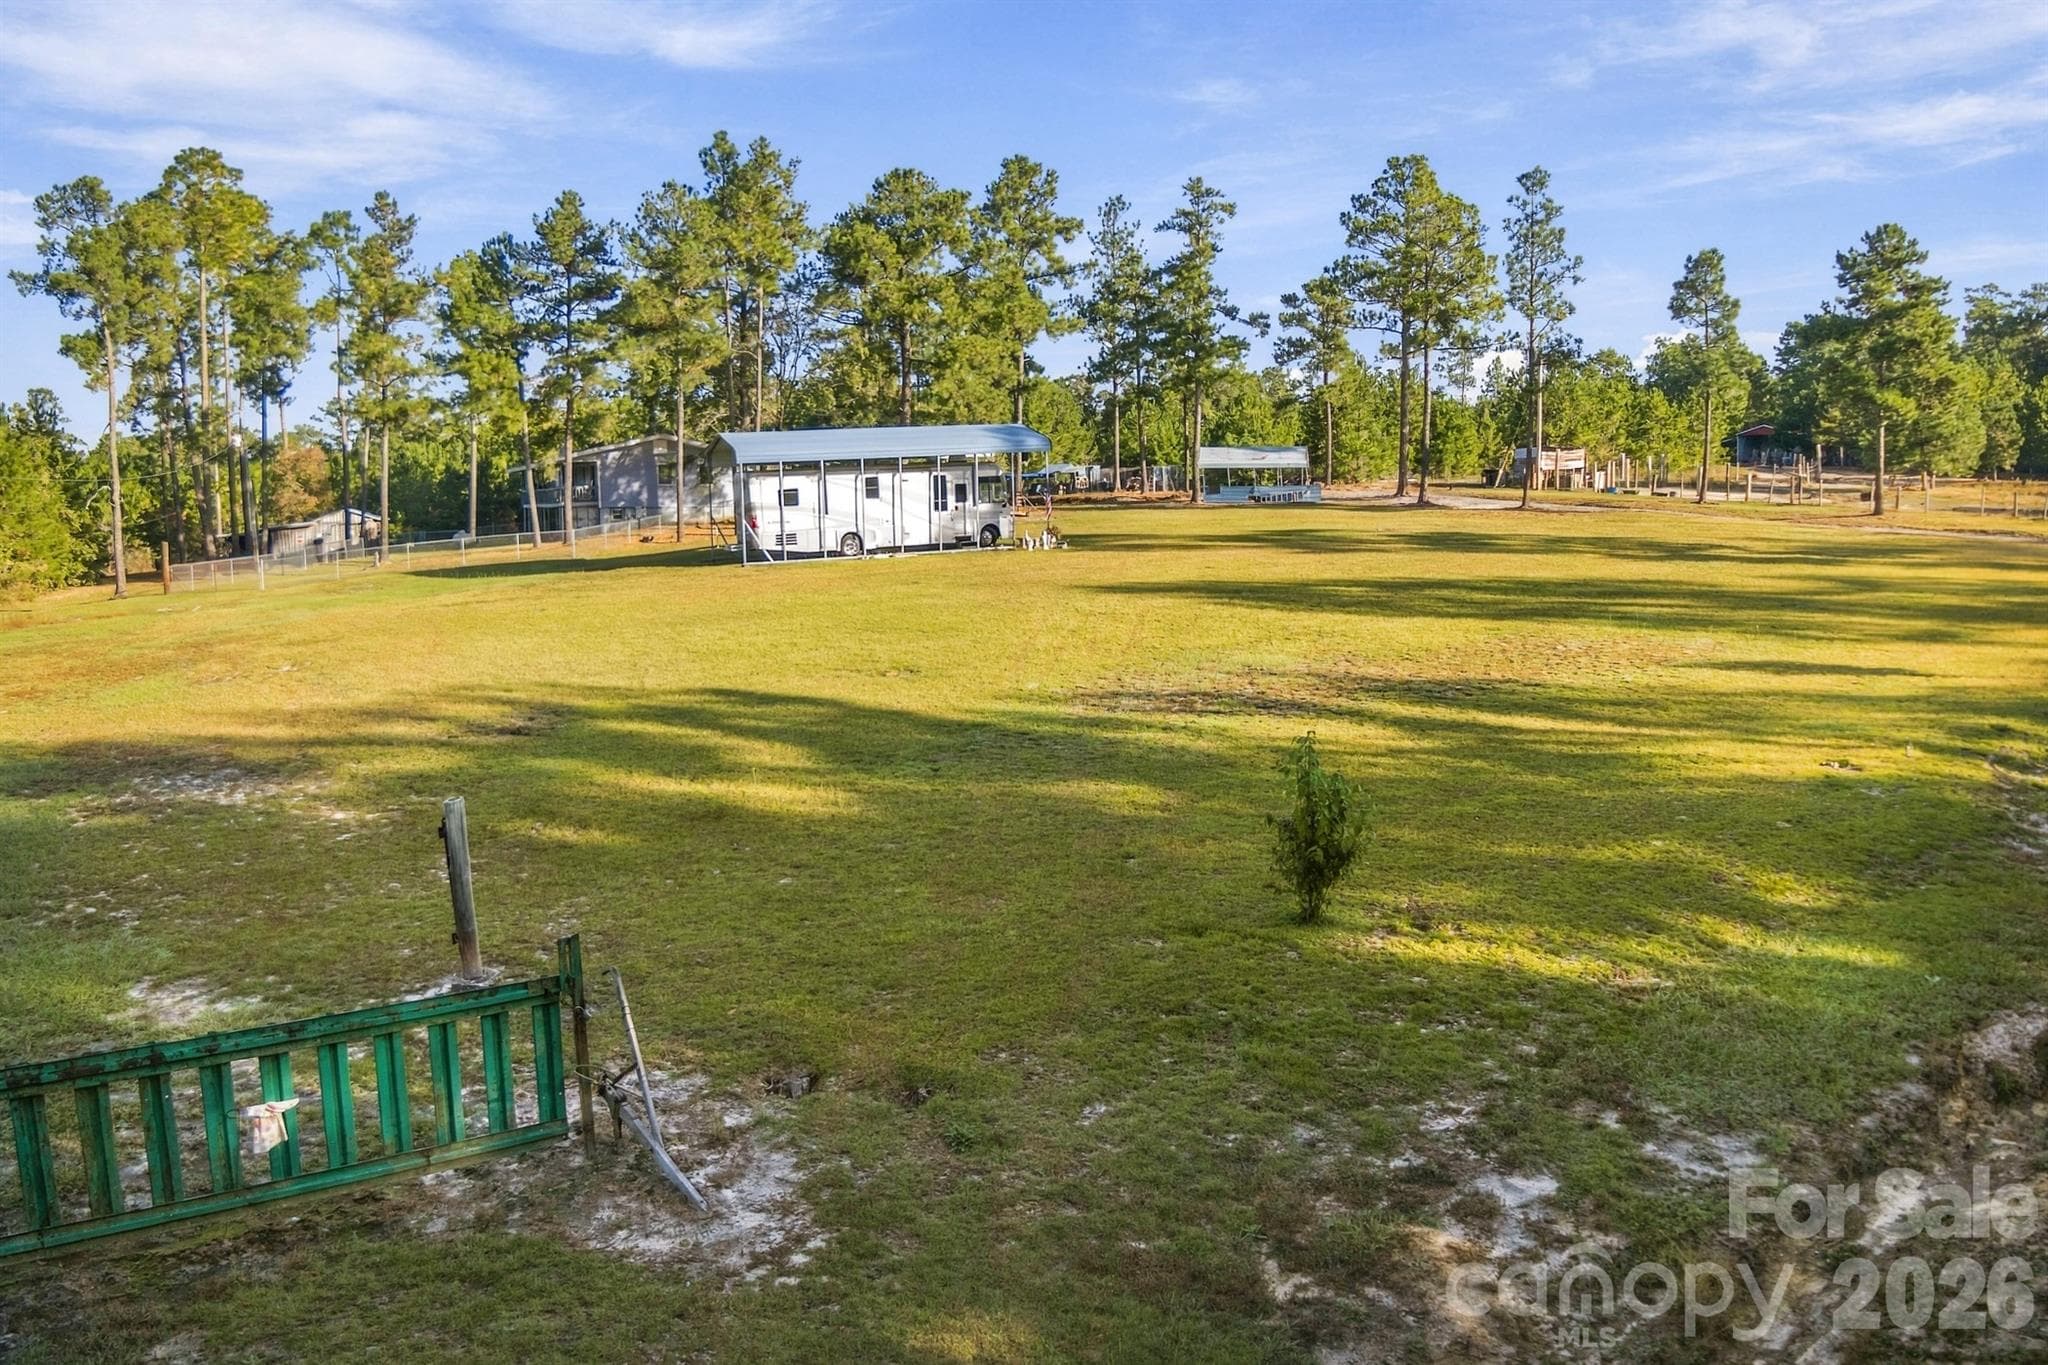
RV Carport - 1598 Marks Creek Church Road, Laurel Hill
Fenced Back Yard - 1598 Marks Creek Church Road, Laurel Hill
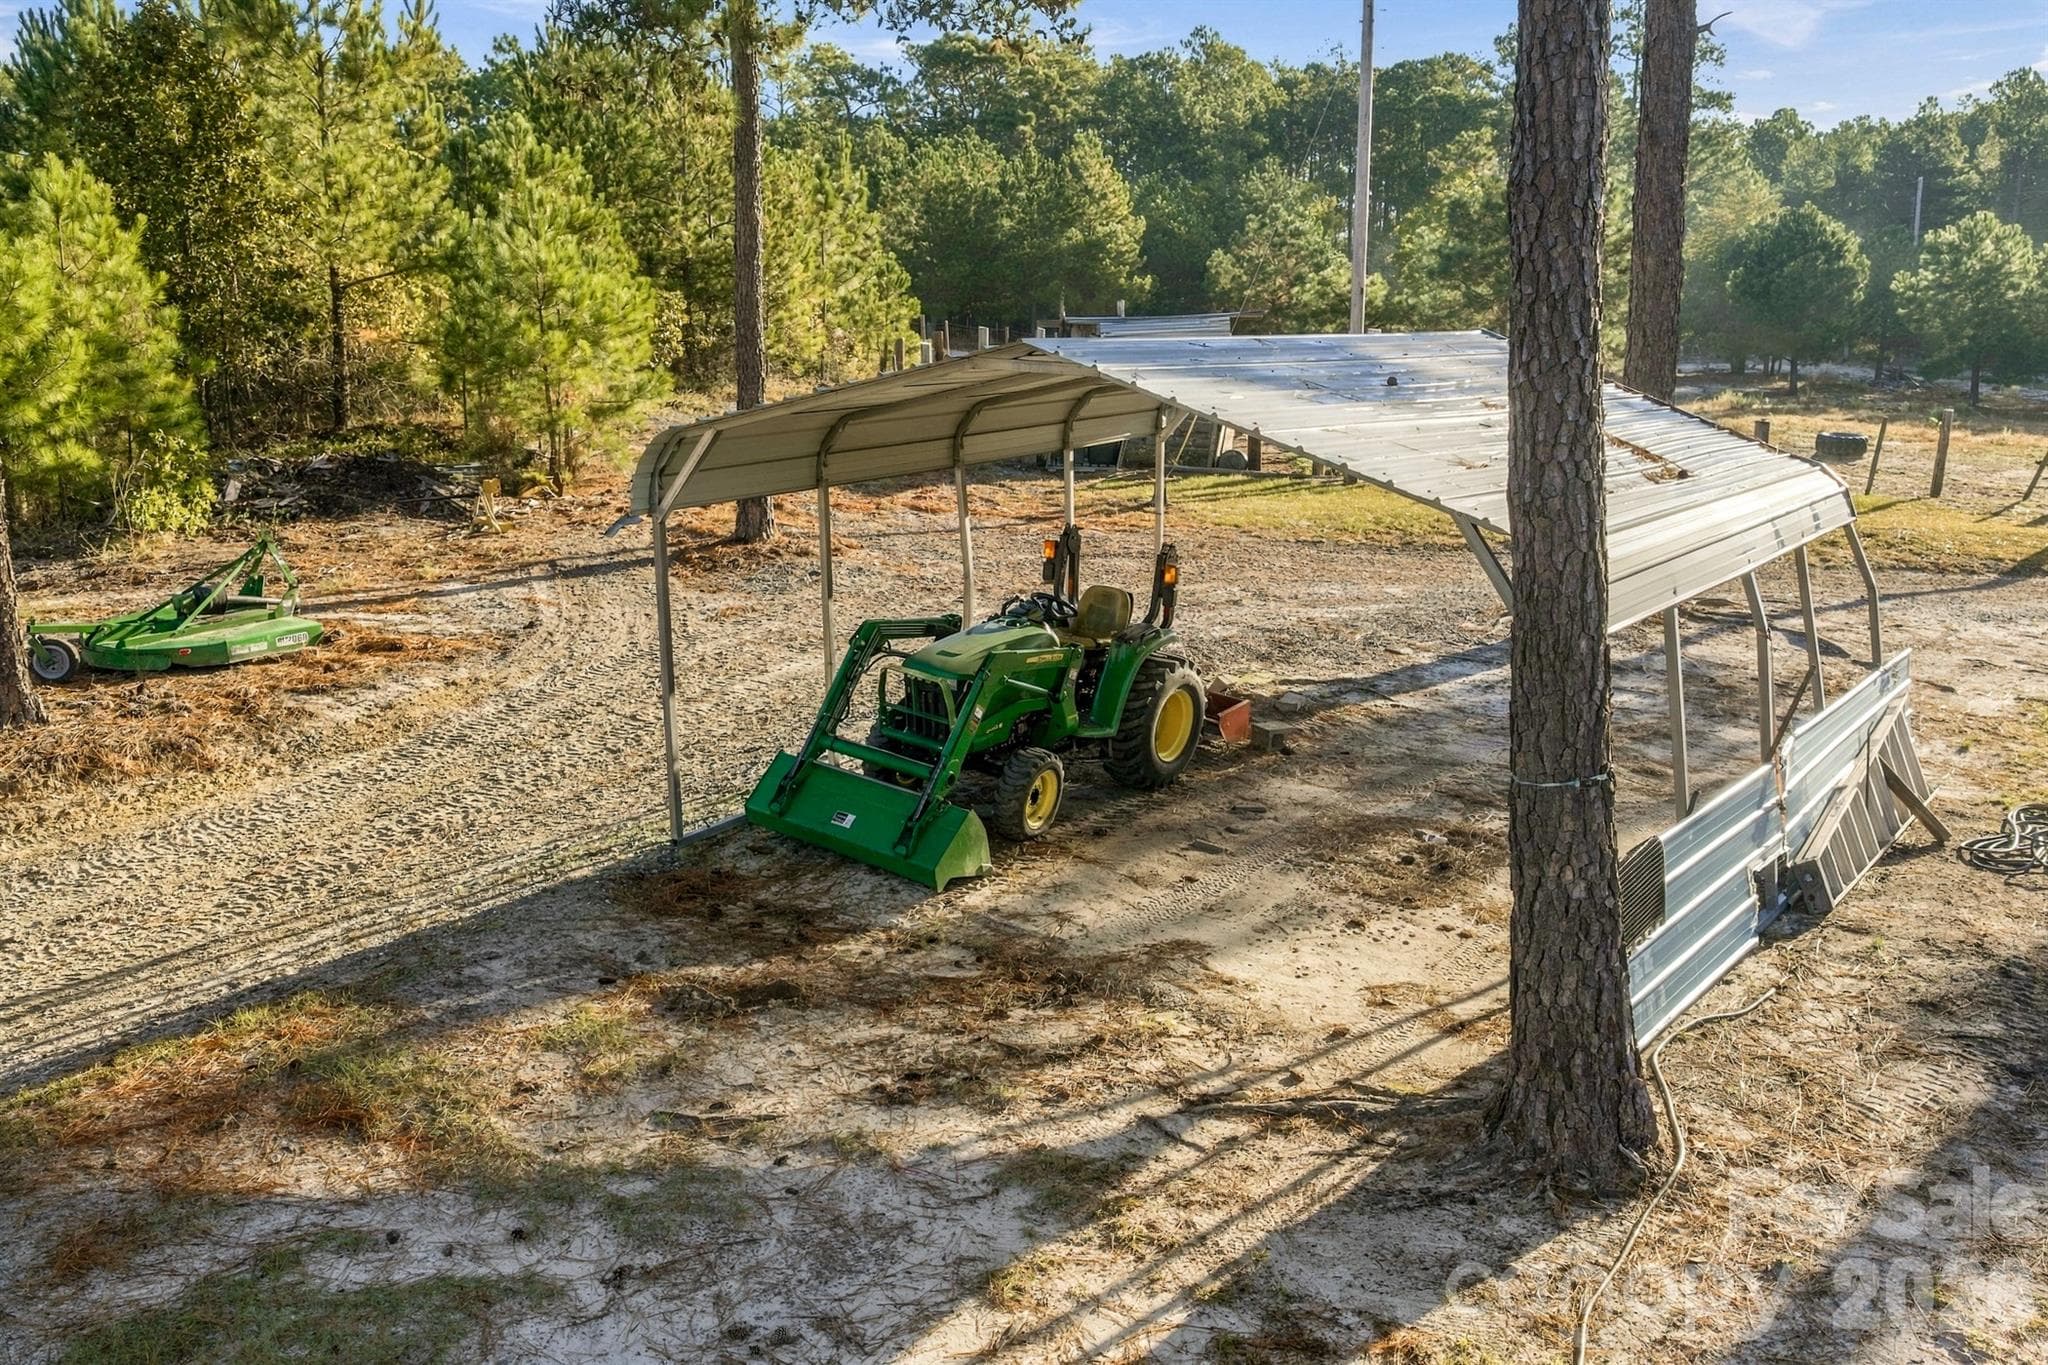
John Deere Carport - 1598 Marks Creek Church Road, Laurel Hill
John Deere Tractor - 1598 Marks Creek Church Road, Laurel Hill
Bush Hog - 1598 Marks Creek Church Road, Laurel Hill
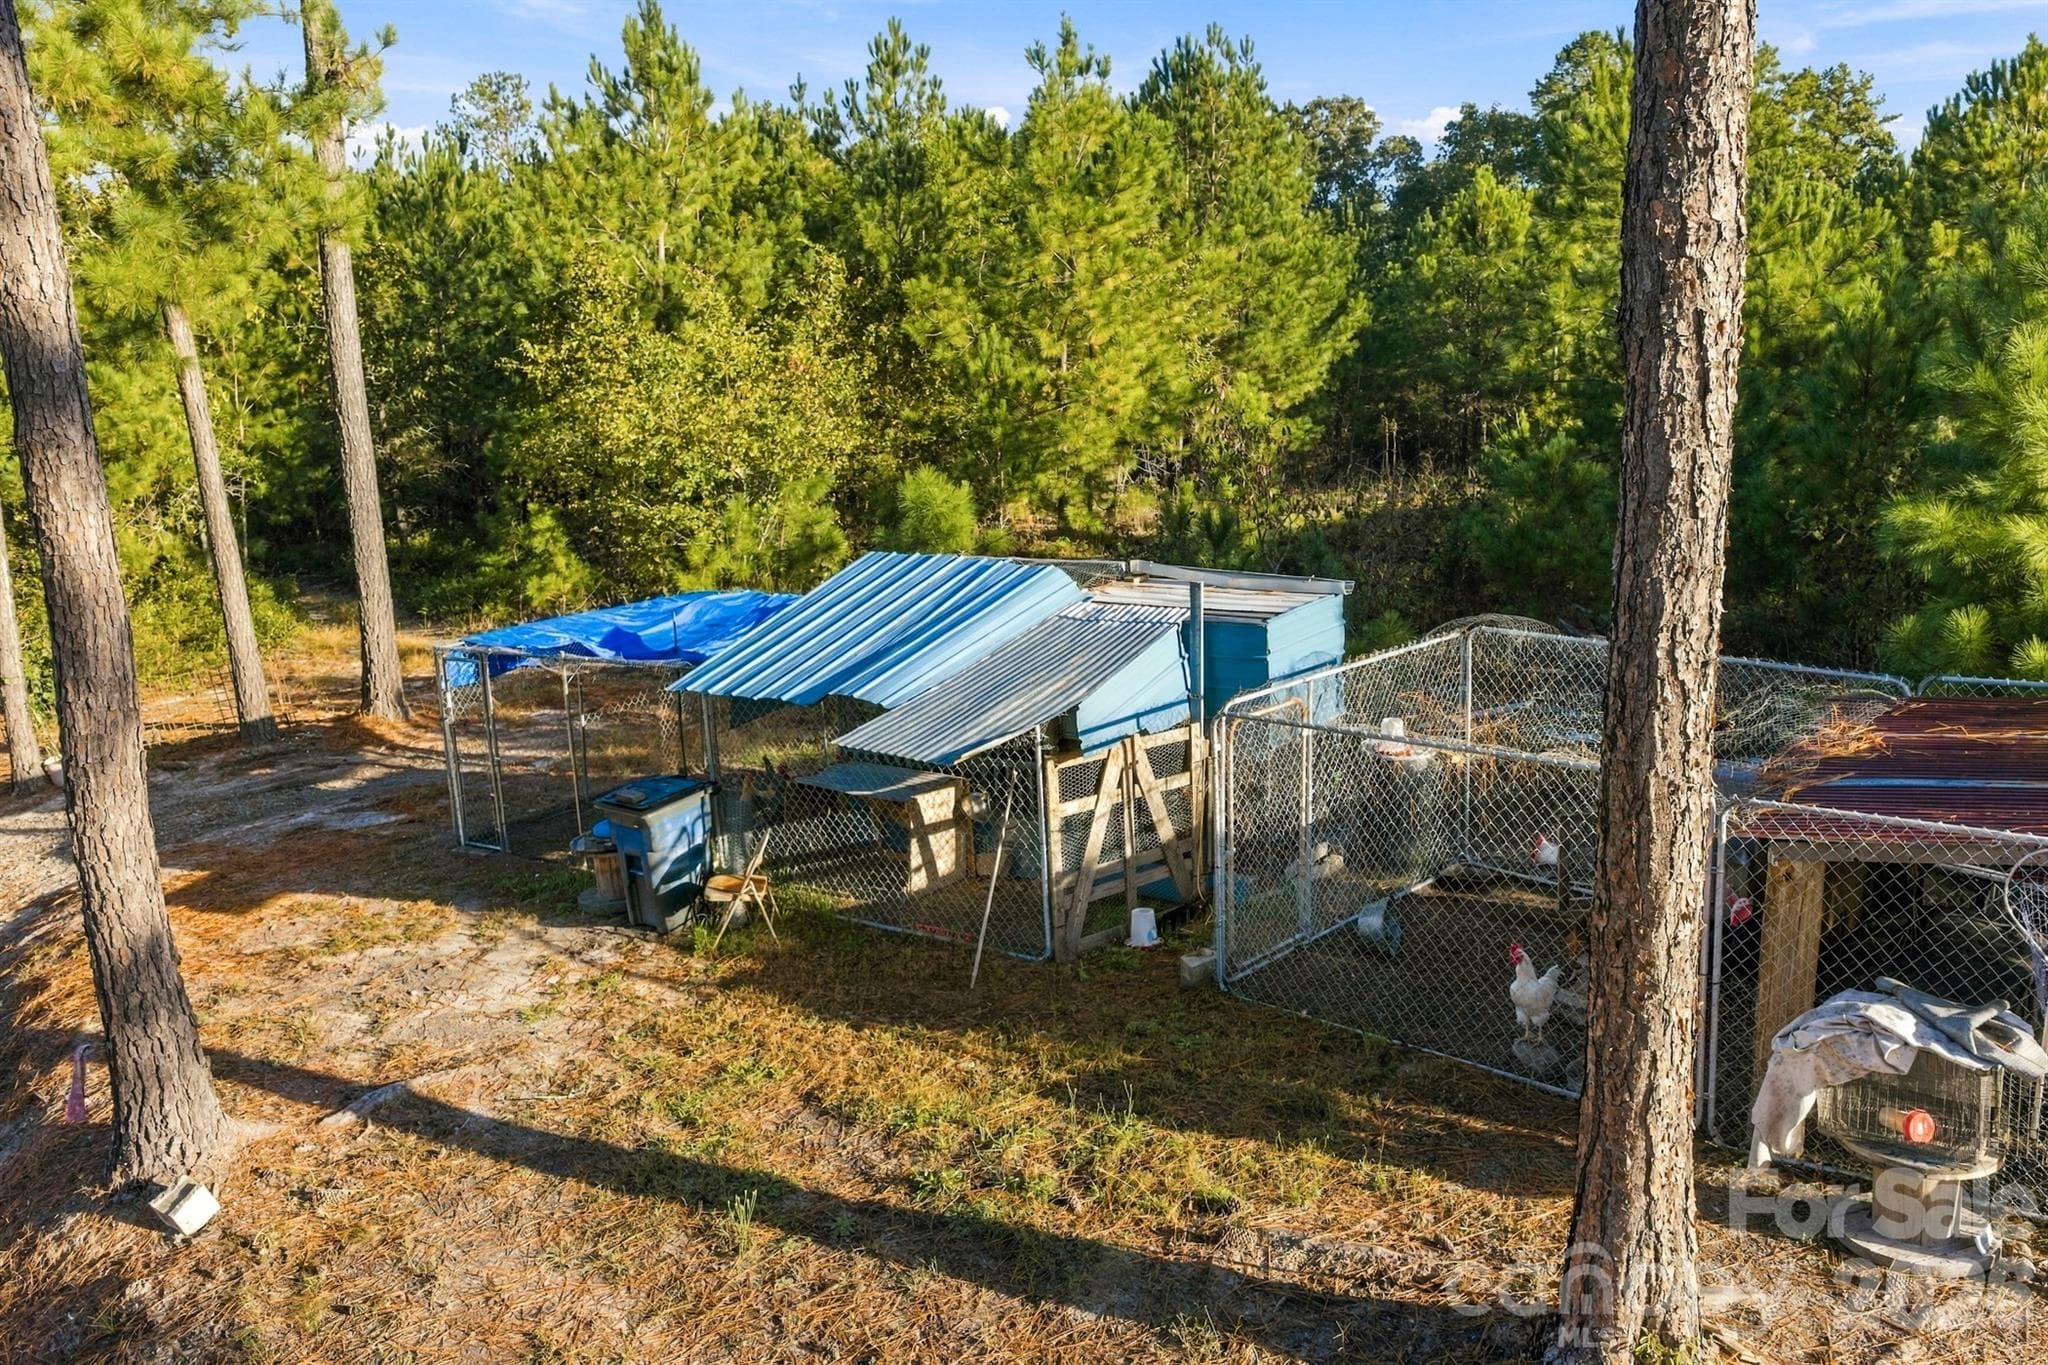
Chicken Coops - 1598 Marks Creek Church Road, Laurel Hill
Storage Shed - 1598 Marks Creek Church Road, Laurel Hill
Single Family Residence at 1598 Marks Creek Church Road, Laurel Hill, photo 33 of 41
Single Family Residence at 1598 Marks Creek Church Road, Laurel Hill, photo 34 of 41
Single Family Residence at 1598 Marks Creek Church Road, Laurel Hill, photo 35 of 41
Single Family Residence at 1598 Marks Creek Church Road, Laurel Hill, photo 36 of 41
Single Family Residence at 1598 Marks Creek Church Road, Laurel Hill, photo 37 of 41
Single Family Residence at 1598 Marks Creek Church Road, Laurel Hill, photo 38 of 41
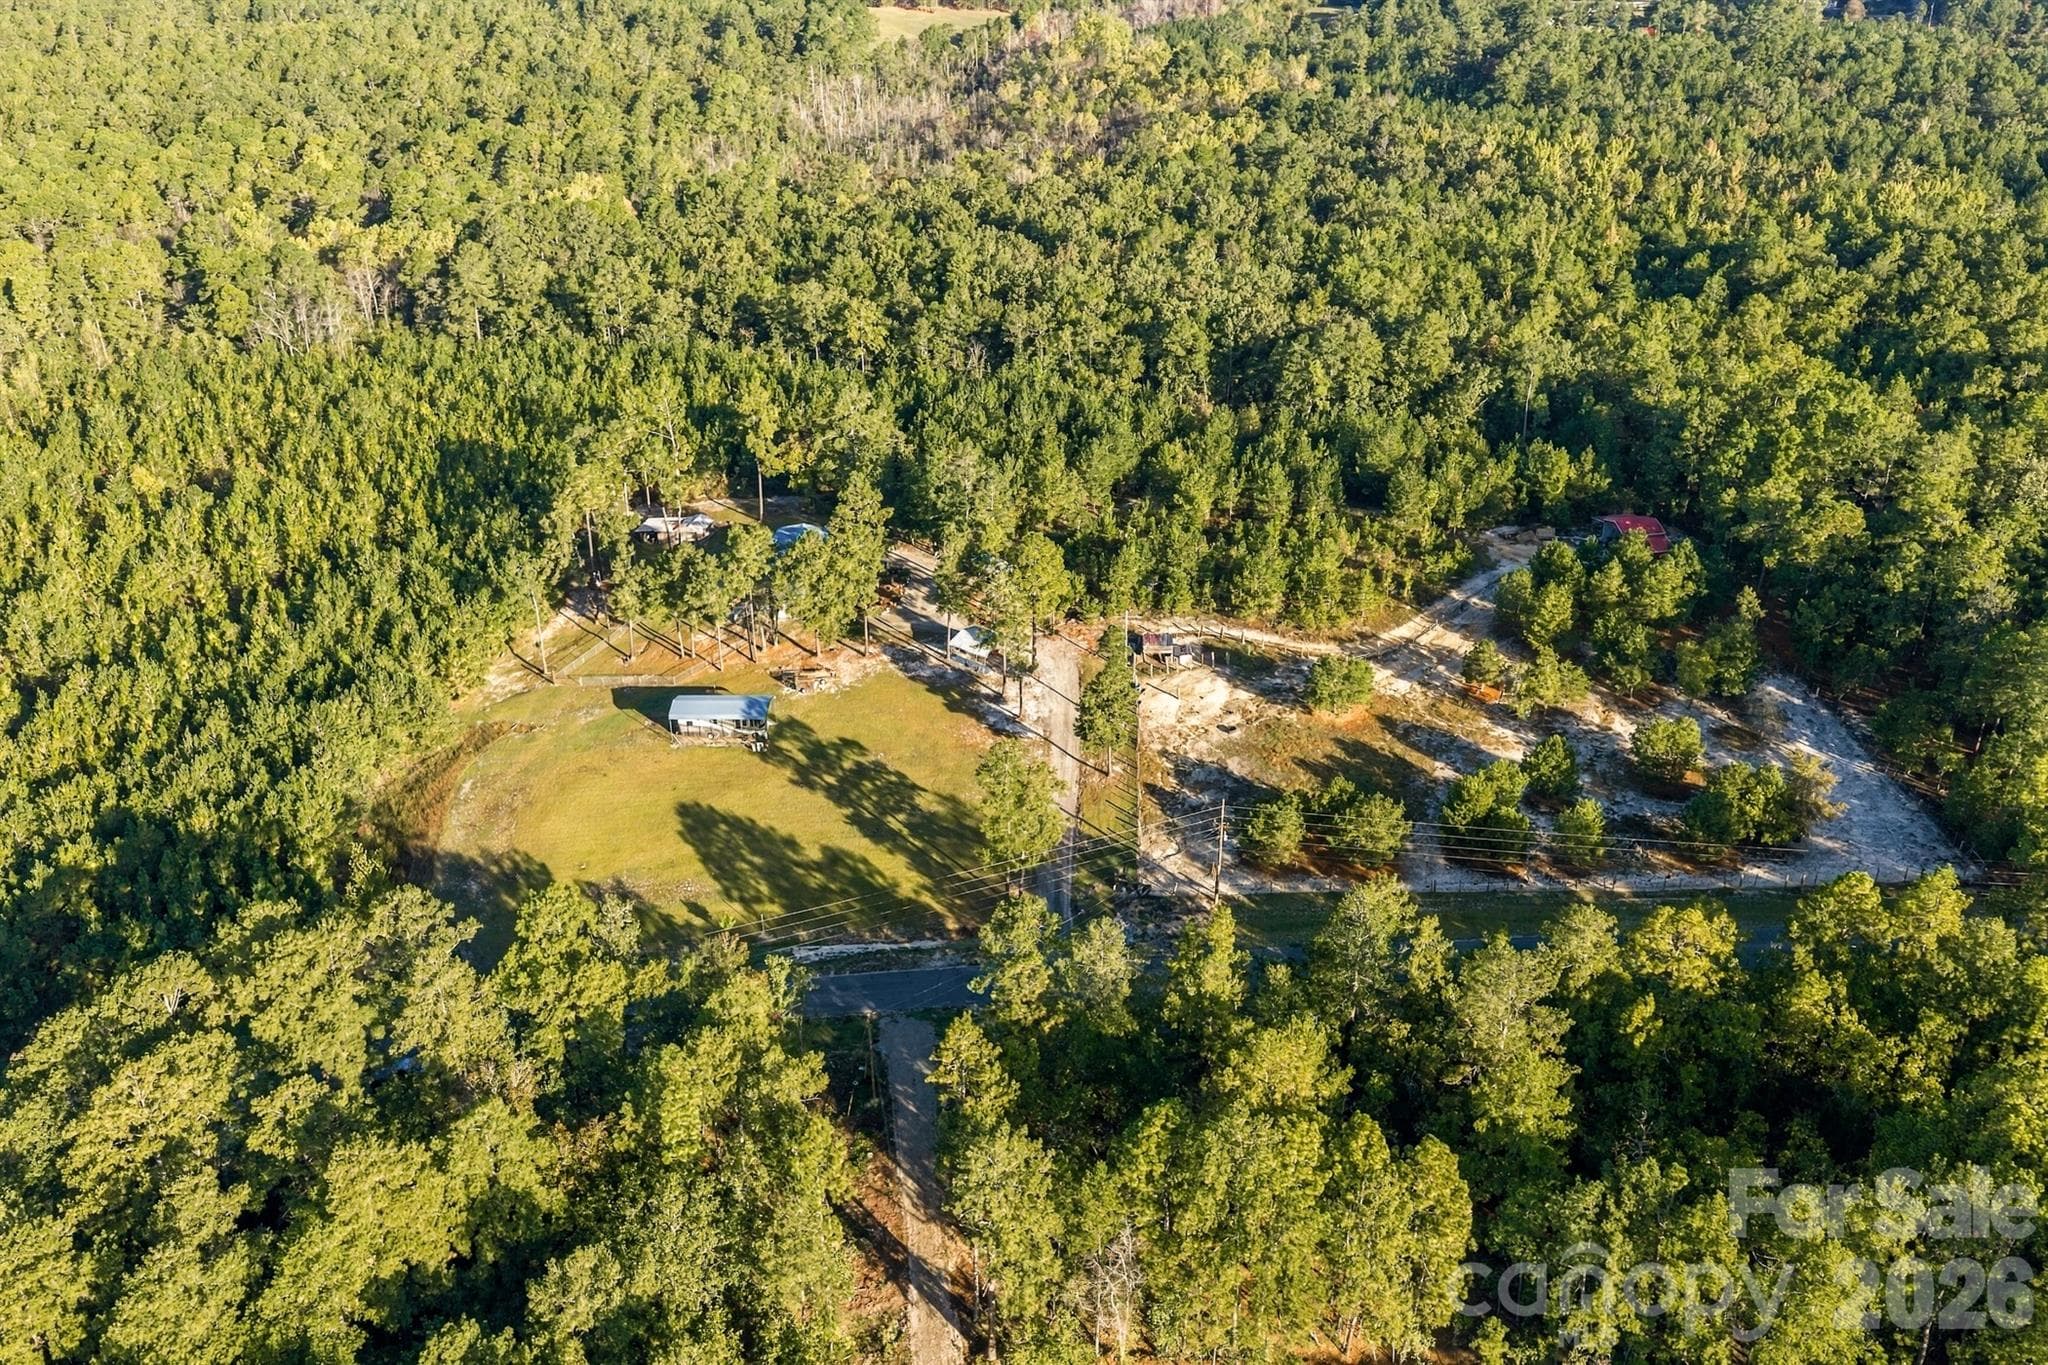
Overhead - 1598 Marks Creek Church Road, Laurel Hill
Back Deck - 1598 Marks Creek Church Road, Laurel Hill
Street View - 1598 Marks Creek Church Road, Laurel Hill
41 photos

$425,000

1598 Marks Creek Church Road
Laurel Hill, NC 28351
Listed by Jeremy Welch · NorthGroup Real Estate LLC
Bedrooms
3
Bathrooms
2
Living area
1,736 sqft
Year built
1971

About this home

Turn-Key Homestead on Nearly 28 Acres | Ready for Country Living Calling all homesteaders — this is your chance to own a move-in ready property designed for self-sufficient living. Spread across three parcels, these nearly 28 acres offer privacy, production potential, and room to grow. The Land: Approximately 20 acres of 10-year-old longleaf pine, over an acre of fenced pasture, two deer stands, and a fenced backyard. Plenty of space for gardens, livestock expansion, or simply enjoying the quiet. The Home: Ranch-style 3-bedroom with full basement featuring a full workshop and abundant storage. Recent updates include new kitchen flooring (2026), new vinyl siding (2026), and a durable metal roof (2015). The Outbuildings: Two storage sheds, two chicken coops, tractor shed, and RV carport — everything you need to get started day one. Location: Just 6 minutes from charming downtown Hamlet, 15 minutes to Laurinburg, about an hour from Fayetteville, and 1.5 hours to Charlotte for weekend getaways. Preferred Lender Credit: Up to $3,000 towards Rate Buy-down A true homesteader's dream that's already equipped and waiting for its next steward. Contact us to schedule a private tour.

Highlights

Fireplace

Property details

MLS
Canopy MLS
MLS #
CAR4434989
Property type
Single Family Residence
Subdivision
None
Status
Active
Days on market
1
On market date
October 15, 2026
Stories
N/A
Total bathrooms
2
Garage spaces
N/A
Parking spaces
N/A
Lot size
N/A
Loading map…

Nearby schools

Within 10 miles. School directory data from the National Center for Education Statistics (NCES), accessed via the Urban Institute Education Data API. Local Score is calculated by INNOVATE Real Estate; where a state rating is shown, it comes from that state's own official school report card.

Elementary
Monroe Avenue Elementary
4.56 mi away · Grades -1-5
Zoned school (attendance boundary, 2015-16 data)
2.6
Local Score (state rating (2025) blended 70/30 with student-teacher ratio) -- not an official state rating
State rating: D (2025)
Enrollment
382
Student:teacher ratio
14.7:1
District
Richmond County Schools
Middle
Hamlet Middle
5.67 mi away · Grades 6-8
Zoned school (attendance boundary, 2015-16 data)
3.3
Local Score (state rating (2025) blended 70/30 with student-teacher ratio) -- not an official state rating
State rating: C (2025)
Enrollment
472
Student:teacher ratio
12.8:1
District
Richmond County Schools
High
Richmond Early College High
5.38 mi away · Grades 9-13
Zoned school (attendance boundary, 2015-16 data)
3.8
Local Score (state rating (2025) blended 70/30 with student-teacher ratio) -- not an official state rating
State rating: A (2025)
Enrollment
292
Student:teacher ratio
29.2:1
District
Richmond County Schools

Walkability

Blended score for Laurel Hill's center, calculated by INNOVATE Real Estate from two sources: the EPA's National Walkability Index (street network, transit, land-use mix) and Google Places amenity data (what's actually reachable on foot from this point). 60% EPA National Walkability Index + 40% nearby-amenity density (Google Places).

18
Very car-dependent
out of 100
EPA National Walkability Index
6.0 / 20 -- Below average walkable
Google Places amenity density
0 / 100
Restaurants & cafes0
Grocery stores0
Parks0
Schools0
Transit stops0
Pharmacies0

Mortgage calculator

Estimate only - actual rate and payment depend on your lender, credit, and loan program.

$
%
%
Adjust tax / insurance estimates
% / yr
$
/mo
Est. monthly payment
$2,709/mo
$85,000 down
$340,000 loan
Principal & interest$2,205
Property tax (est.)$354
Home insurance (est.)$150

Similar homes you might like

Data source: Listing information provided by Canopy MLS (carolina) via Trestle/CoreLogic. Last updated 3 days ago.

Information herein deemed reliable but not guaranteed; all measurements, school assignments, HOA fees, taxes, and feature lists are approximate and should be independently verified. Equal Housing Opportunity.