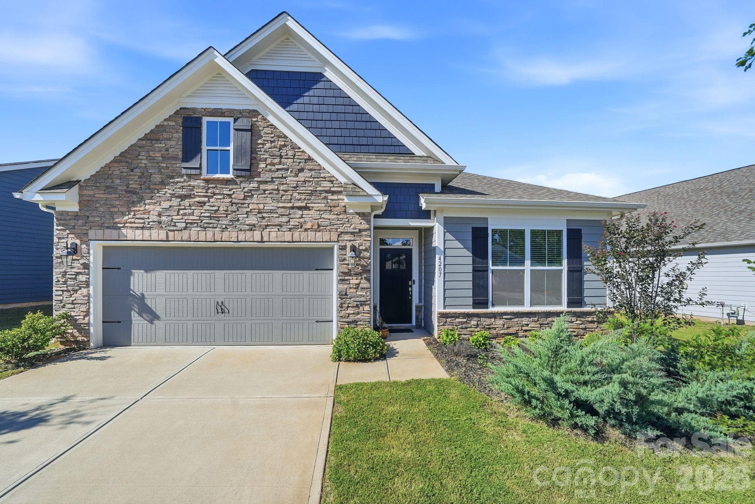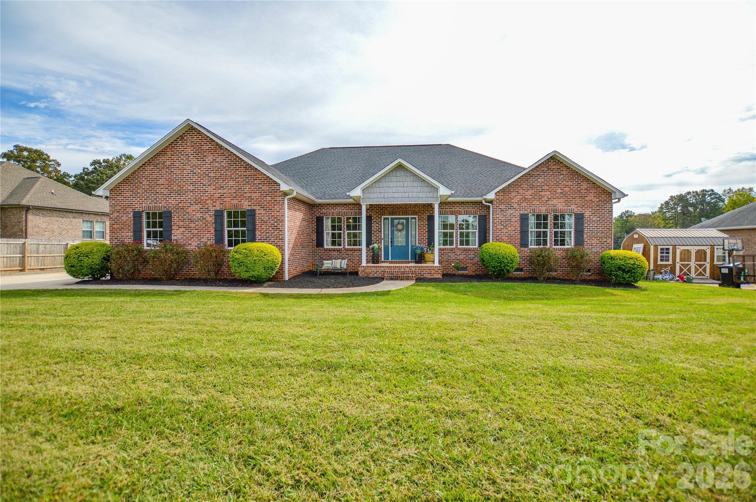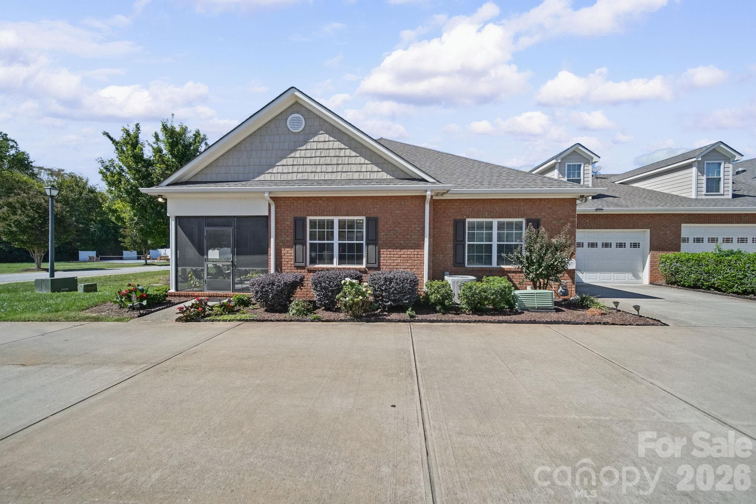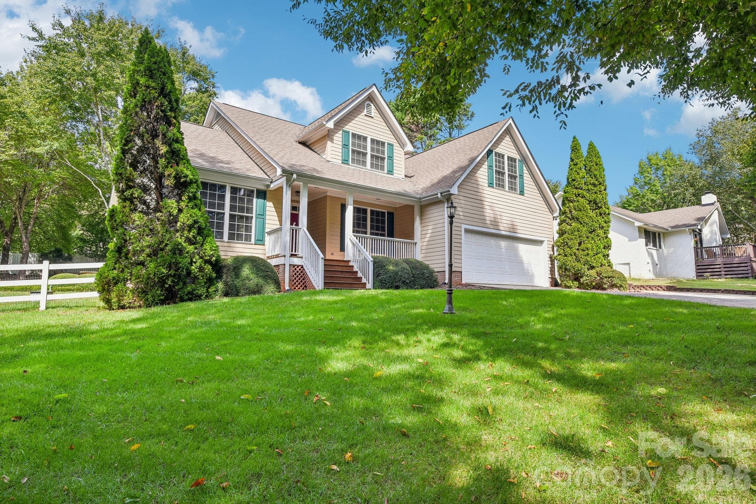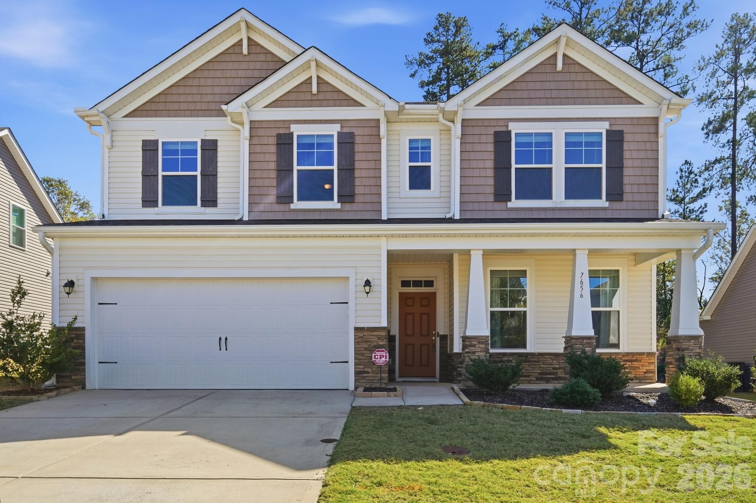
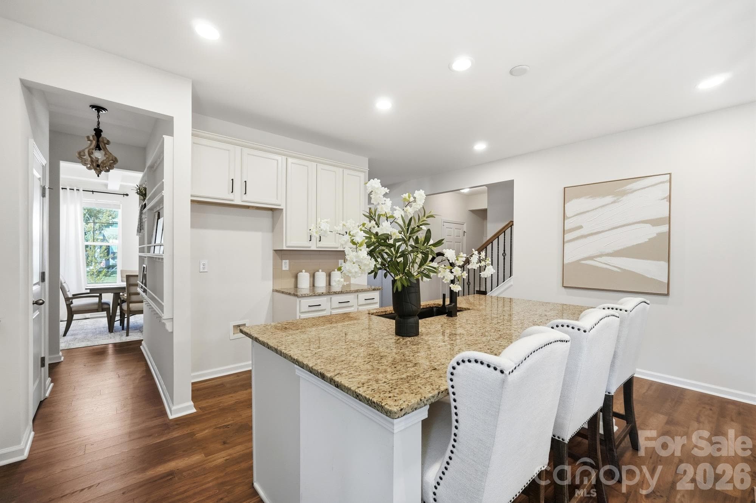
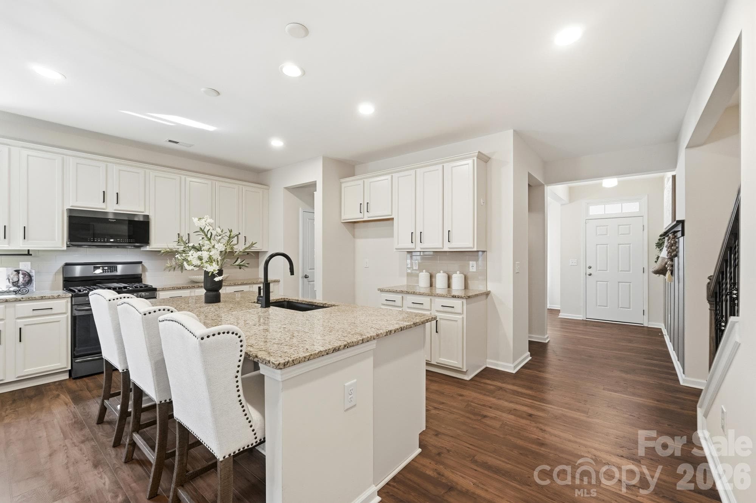
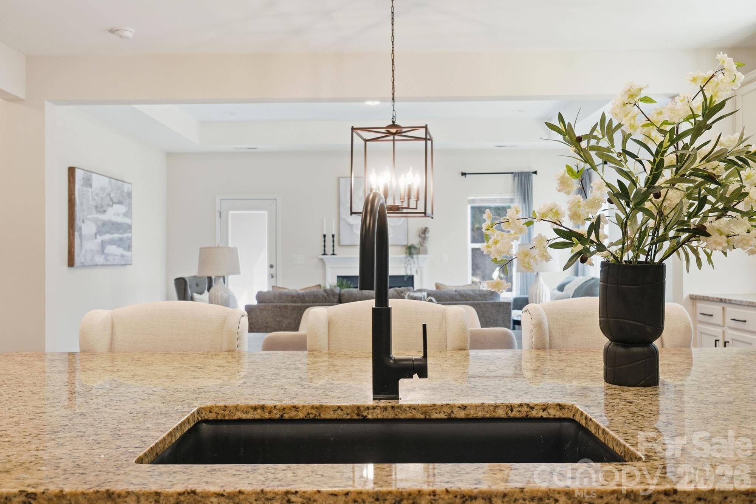
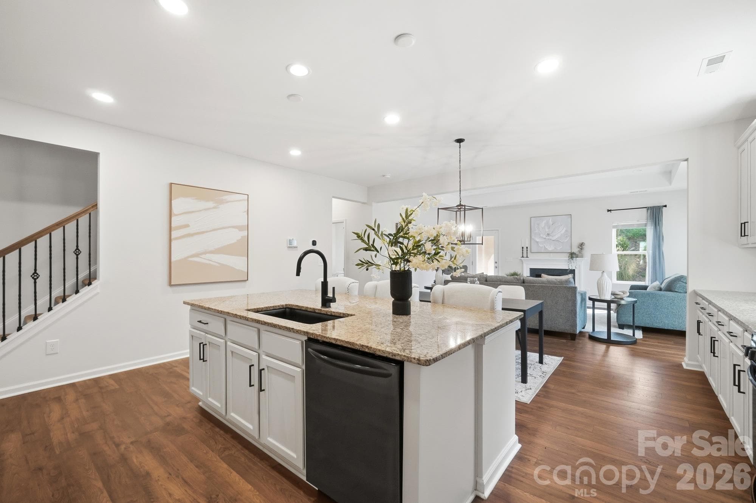
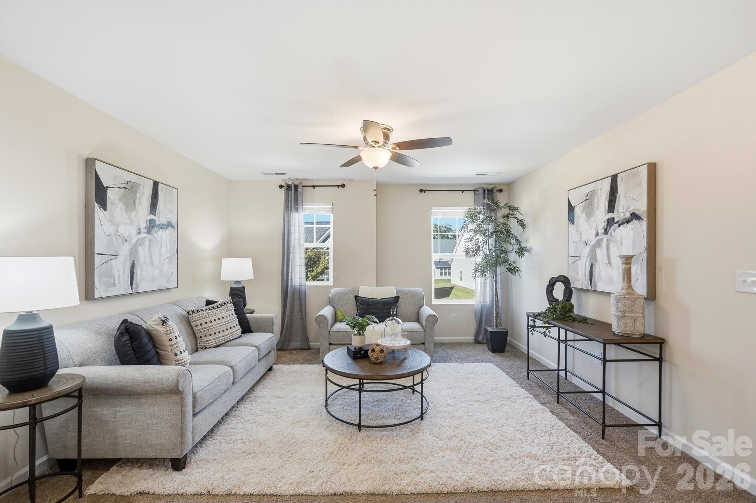
Welcome home! - 7656 Tanglewood Way, Denver
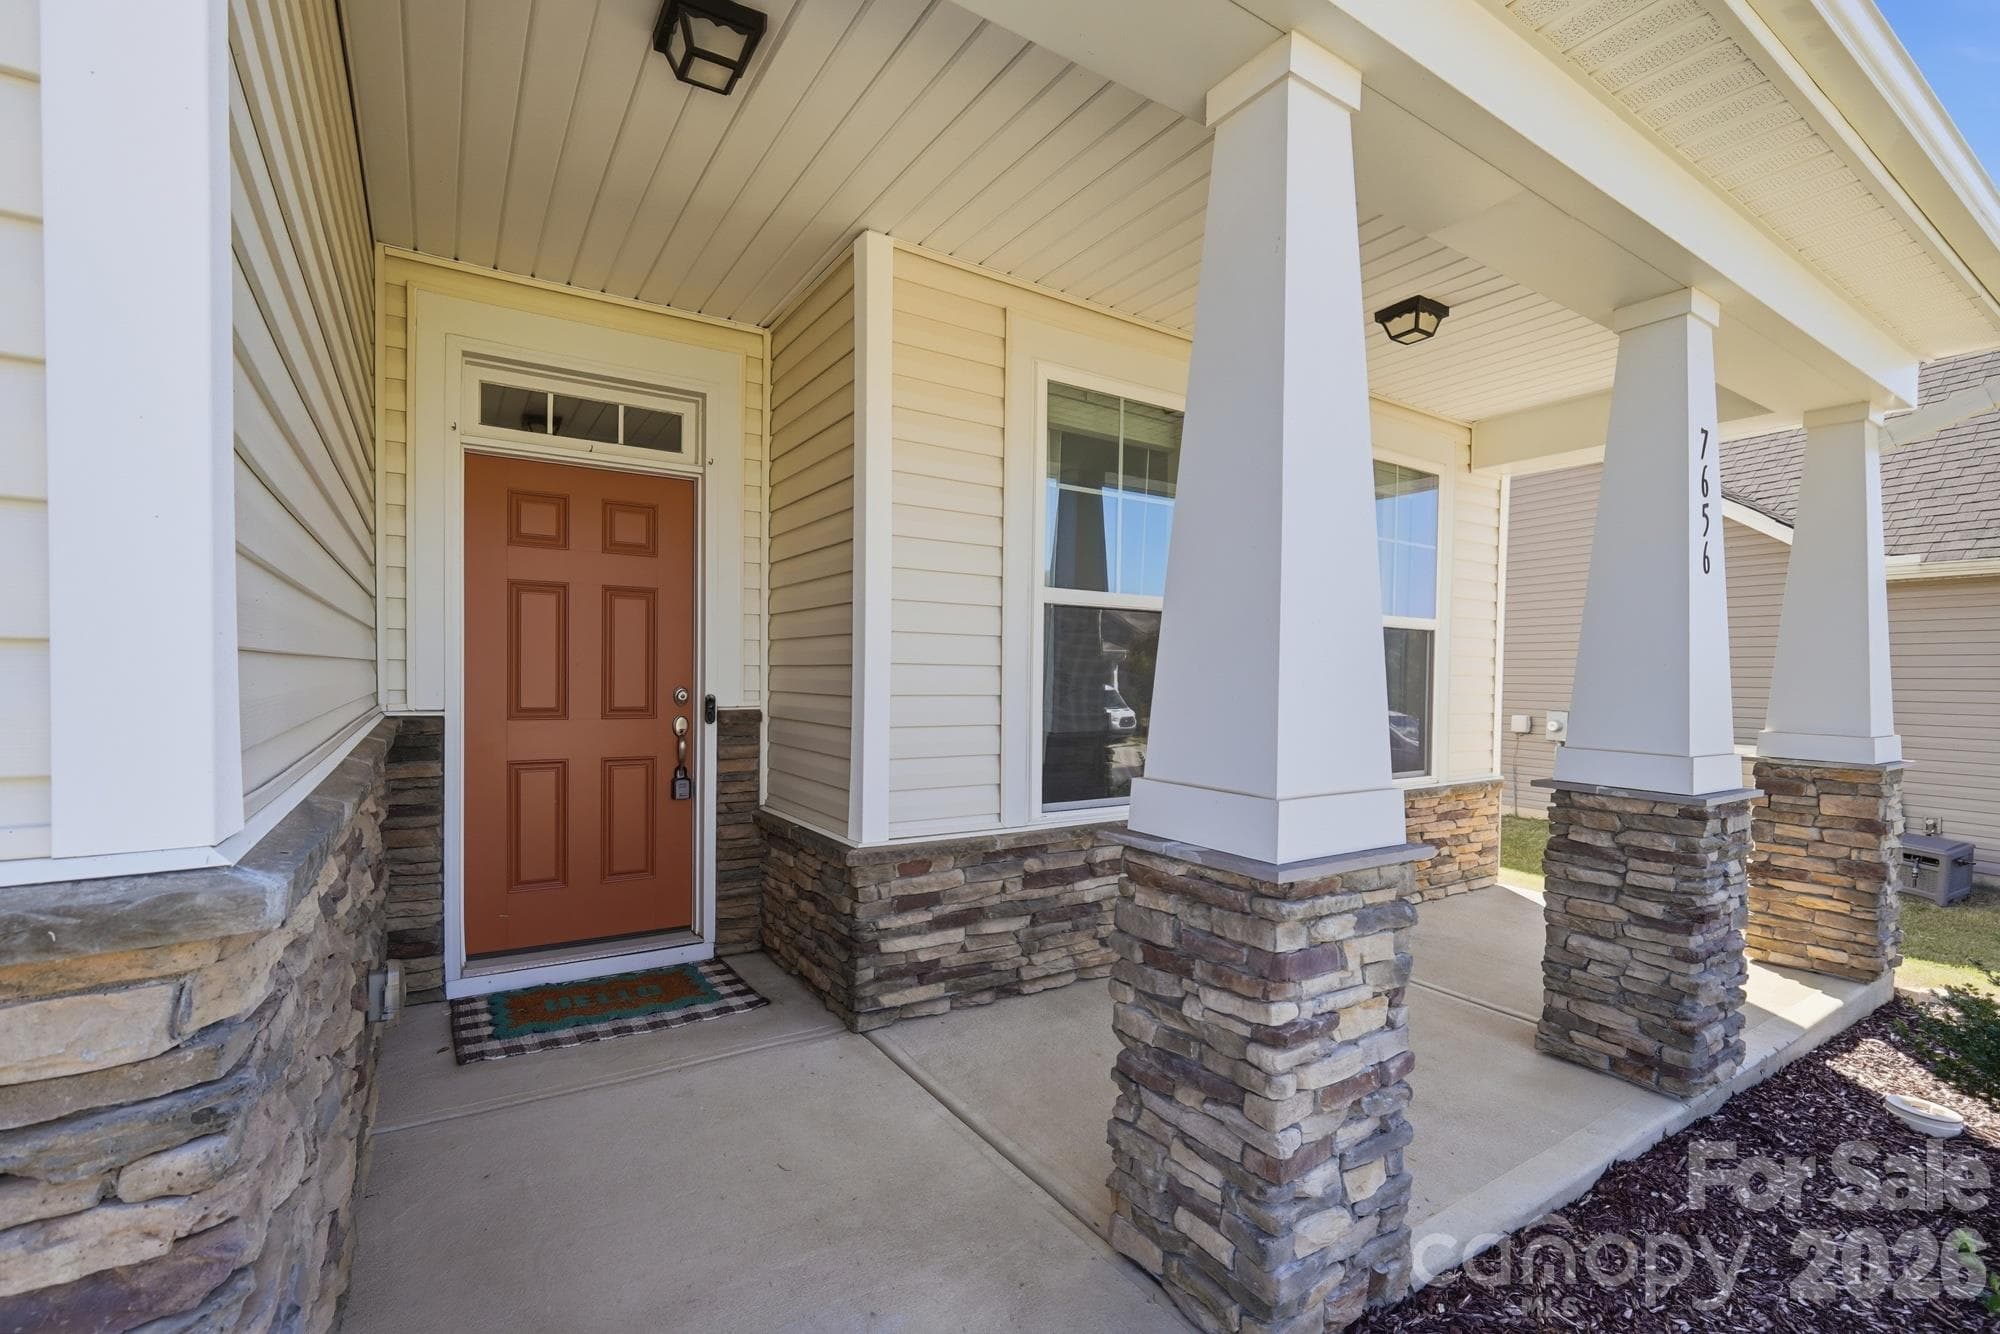
Covered front porch - 7656 Tanglewood Way, Denver
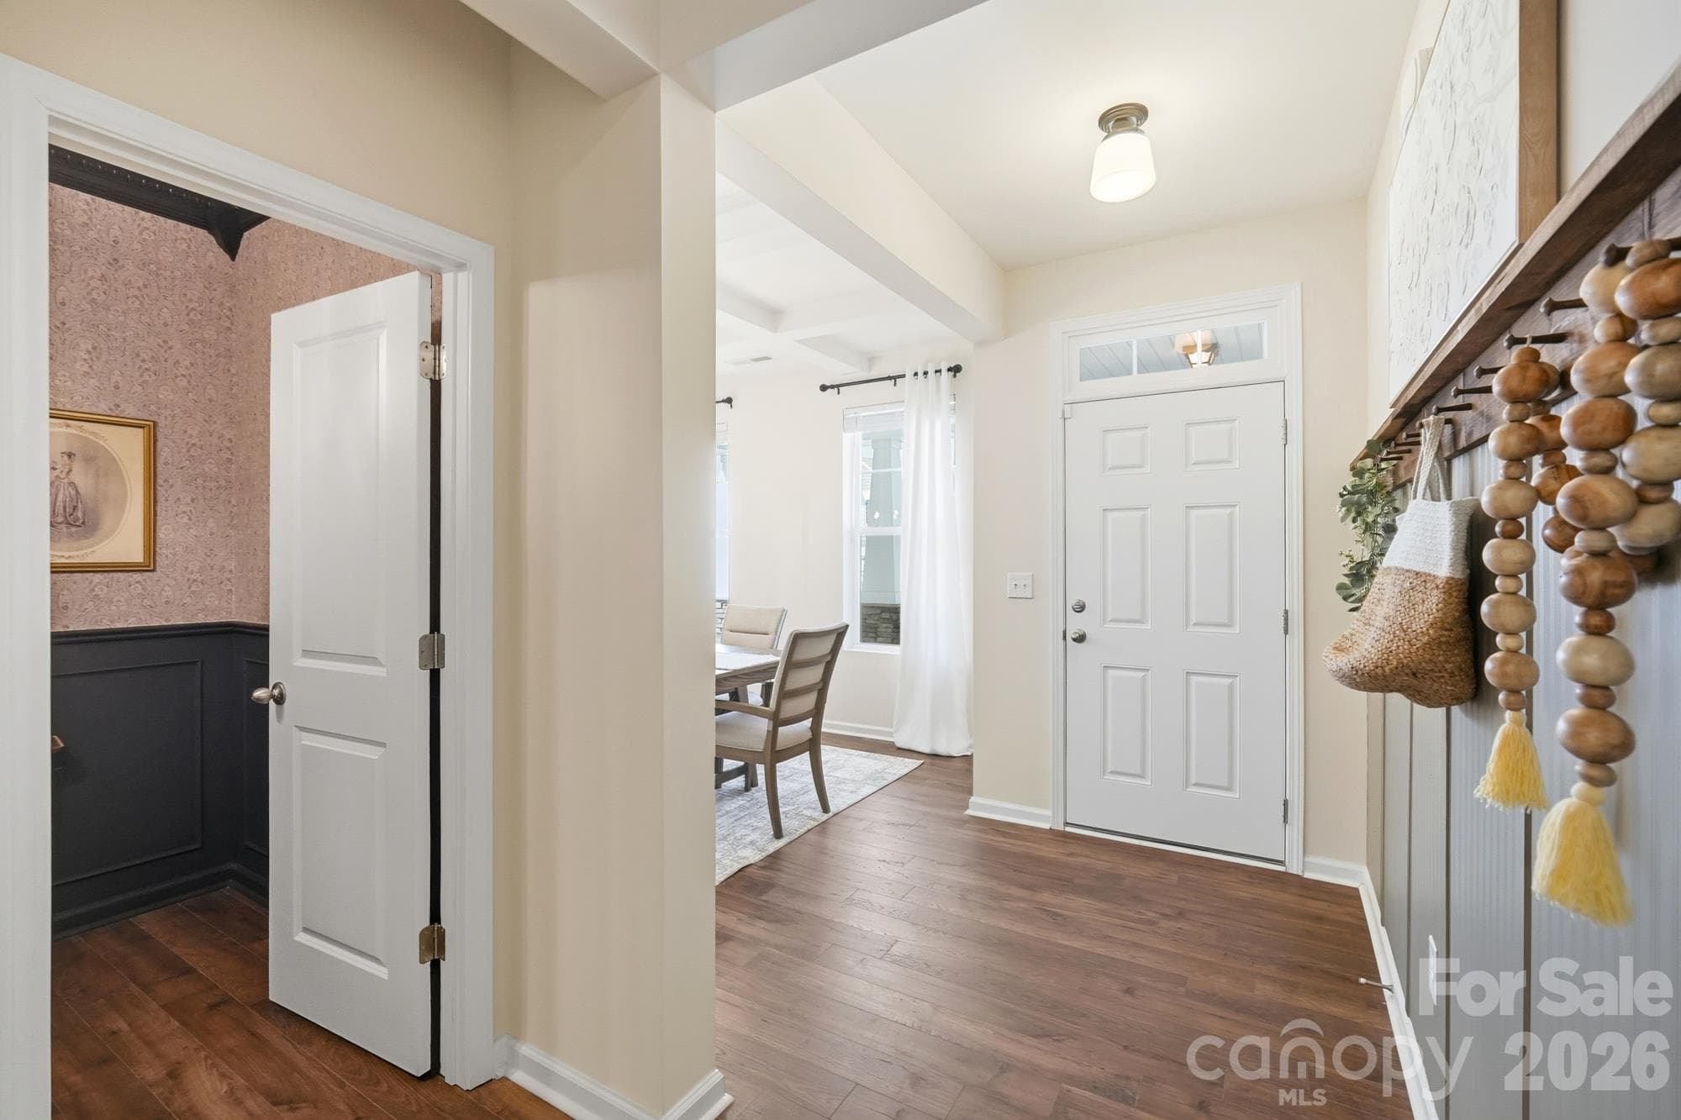
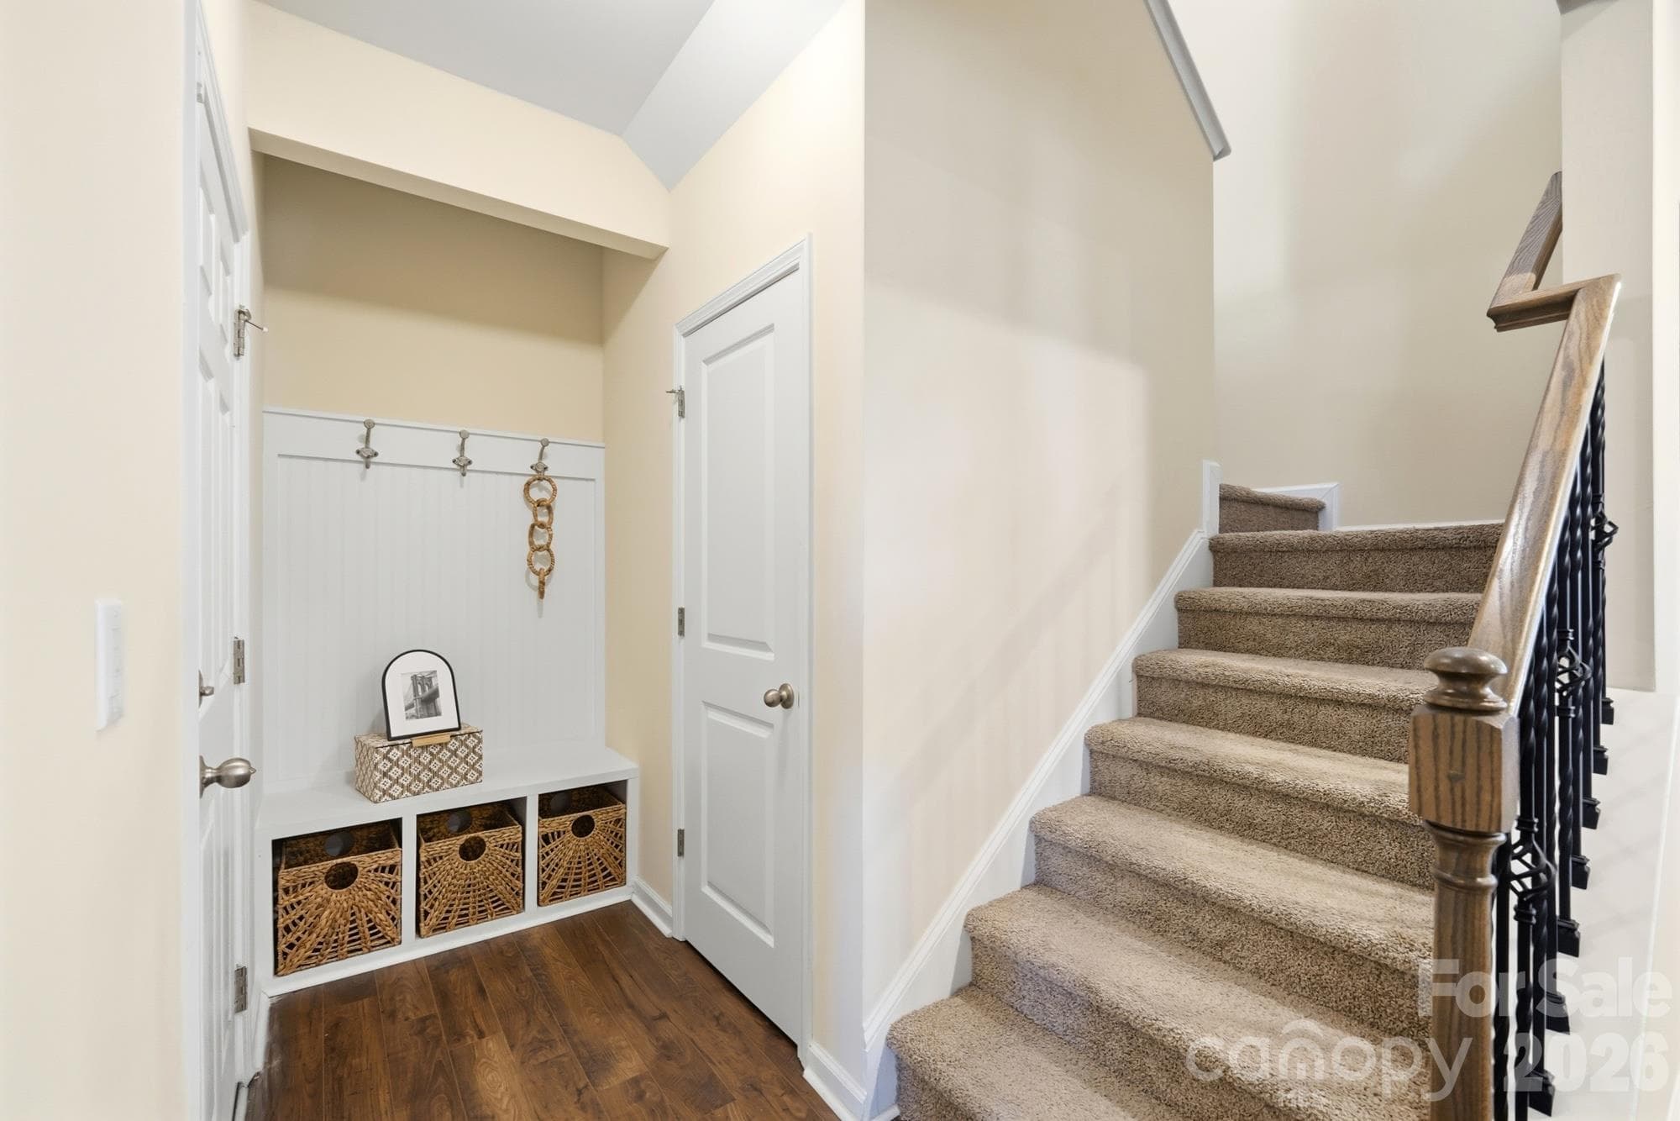
Entry foyer with additional drop zone storage space - 7656 Tanglewood Way, Denver
Single Family Residence at 7656 Tanglewood Way, Denver, photo 4 of 48
Single Family Residence at 7656 Tanglewood Way, Denver, photo 5 of 48
Single Family Residence at 7656 Tanglewood Way, Denver, photo 6 of 48
Single Family Residence at 7656 Tanglewood Way, Denver, photo 7 of 48
Single Family Residence at 7656 Tanglewood Way, Denver, photo 8 of 48
Single Family Residence at 7656 Tanglewood Way, Denver, photo 9 of 48
Single Family Residence at 7656 Tanglewood Way, Denver, photo 10 of 48
Single Family Residence at 7656 Tanglewood Way, Denver, photo 11 of 48
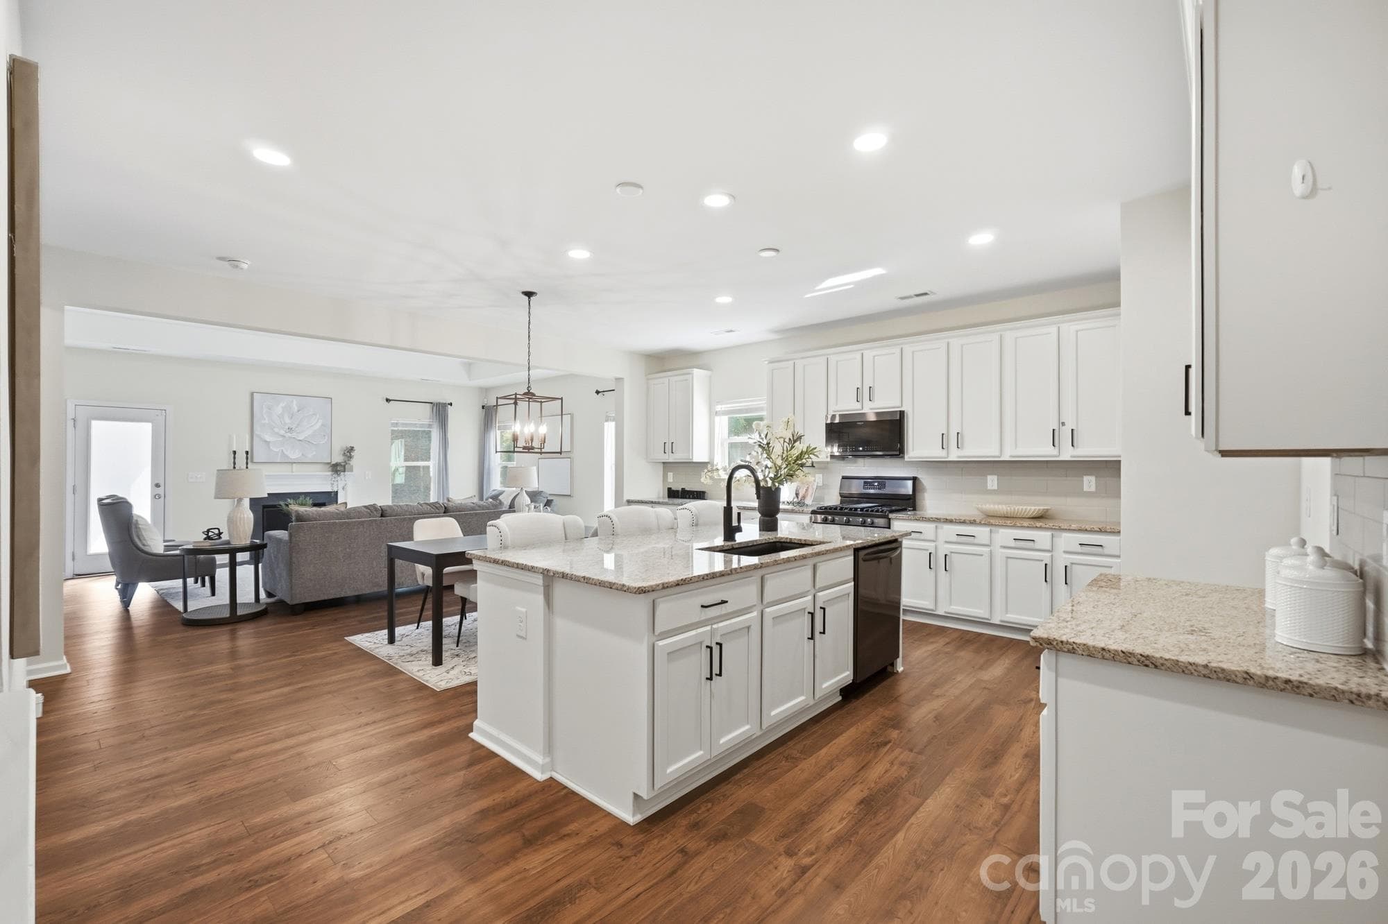
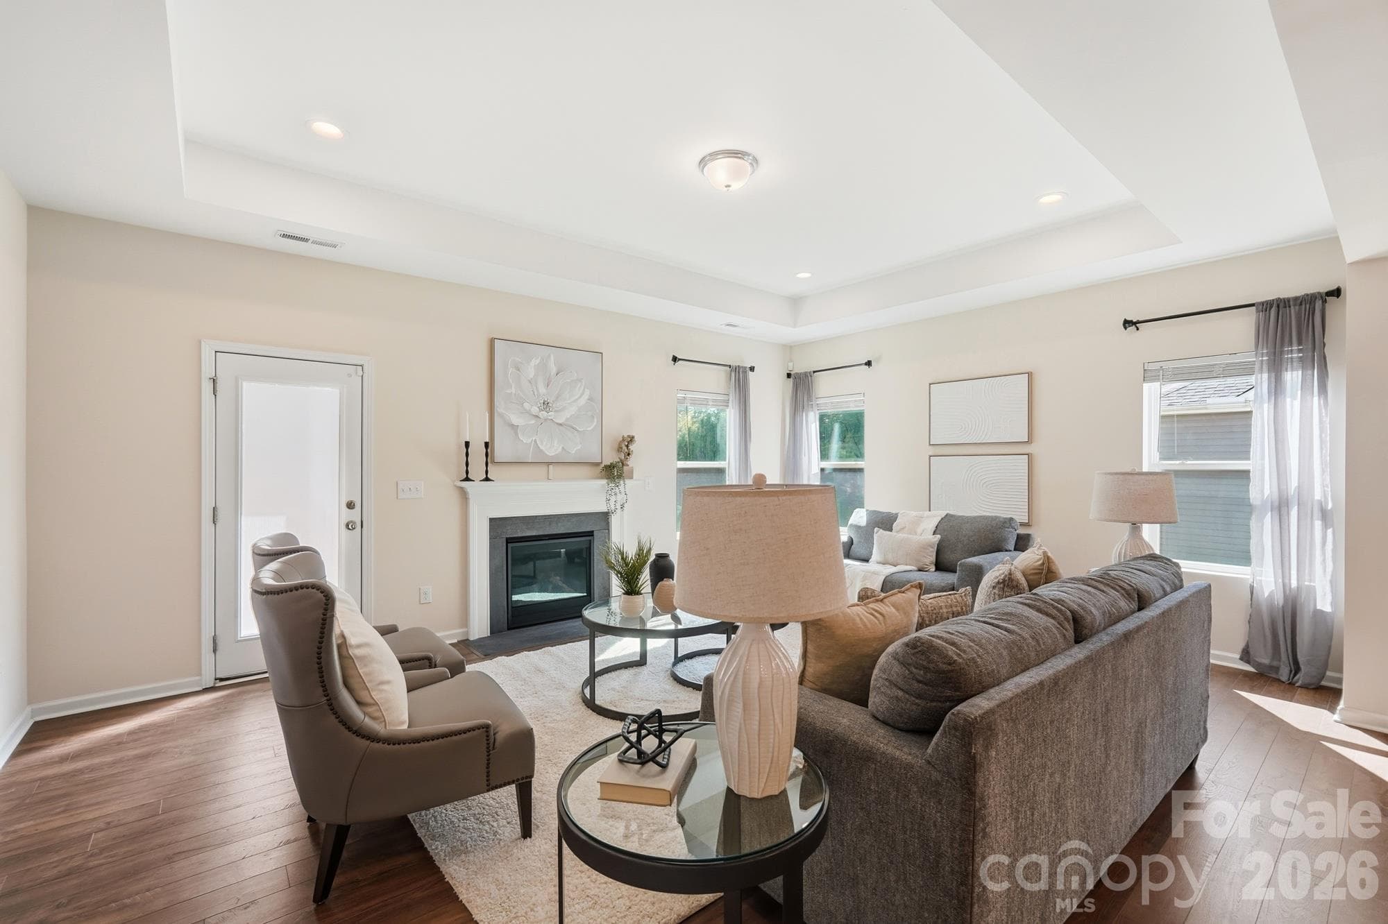
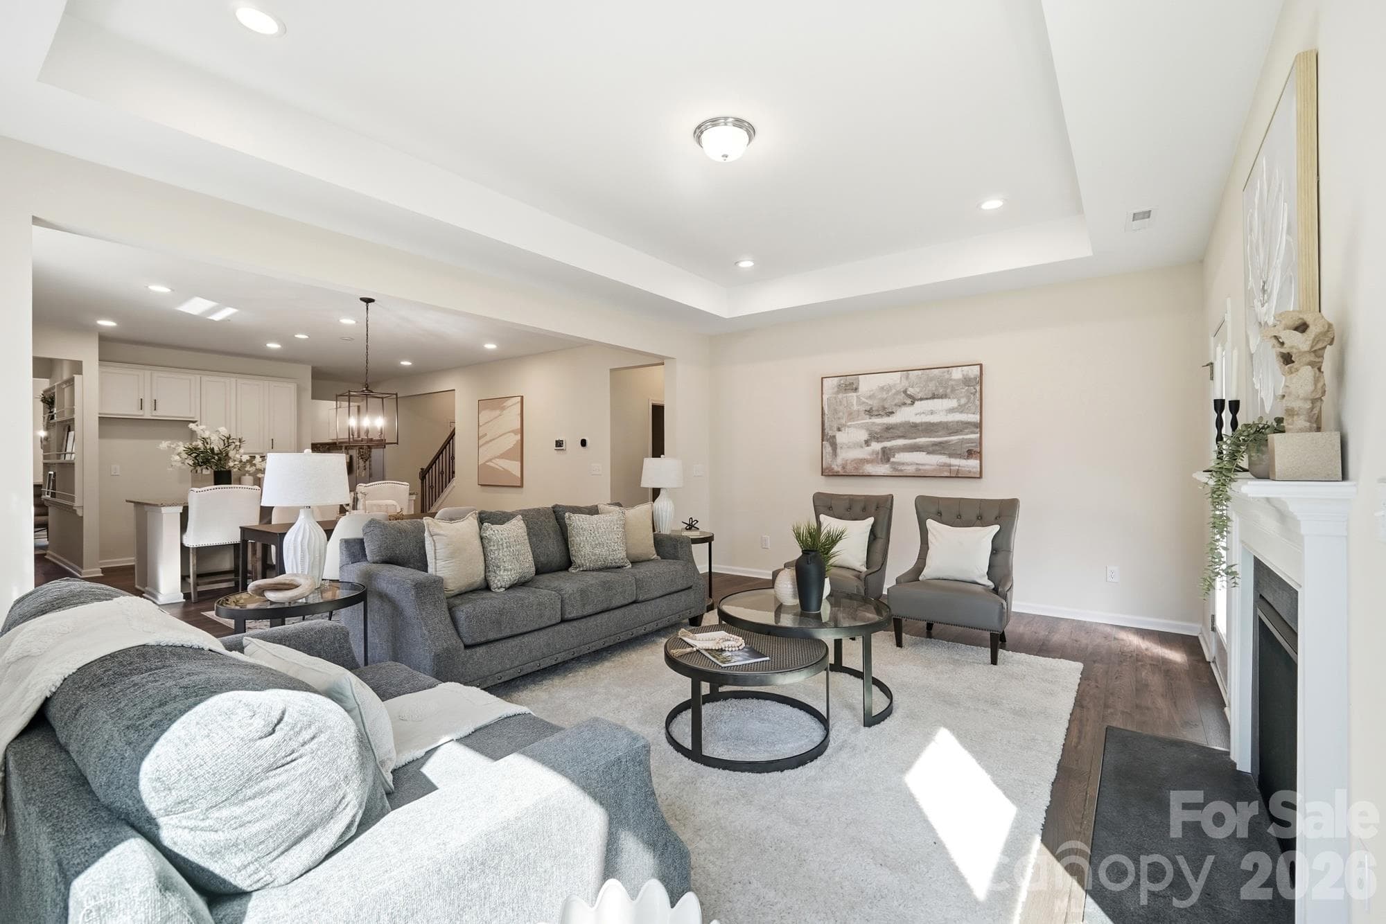
Open Concept Living Room - 7656 Tanglewood Way, Denver
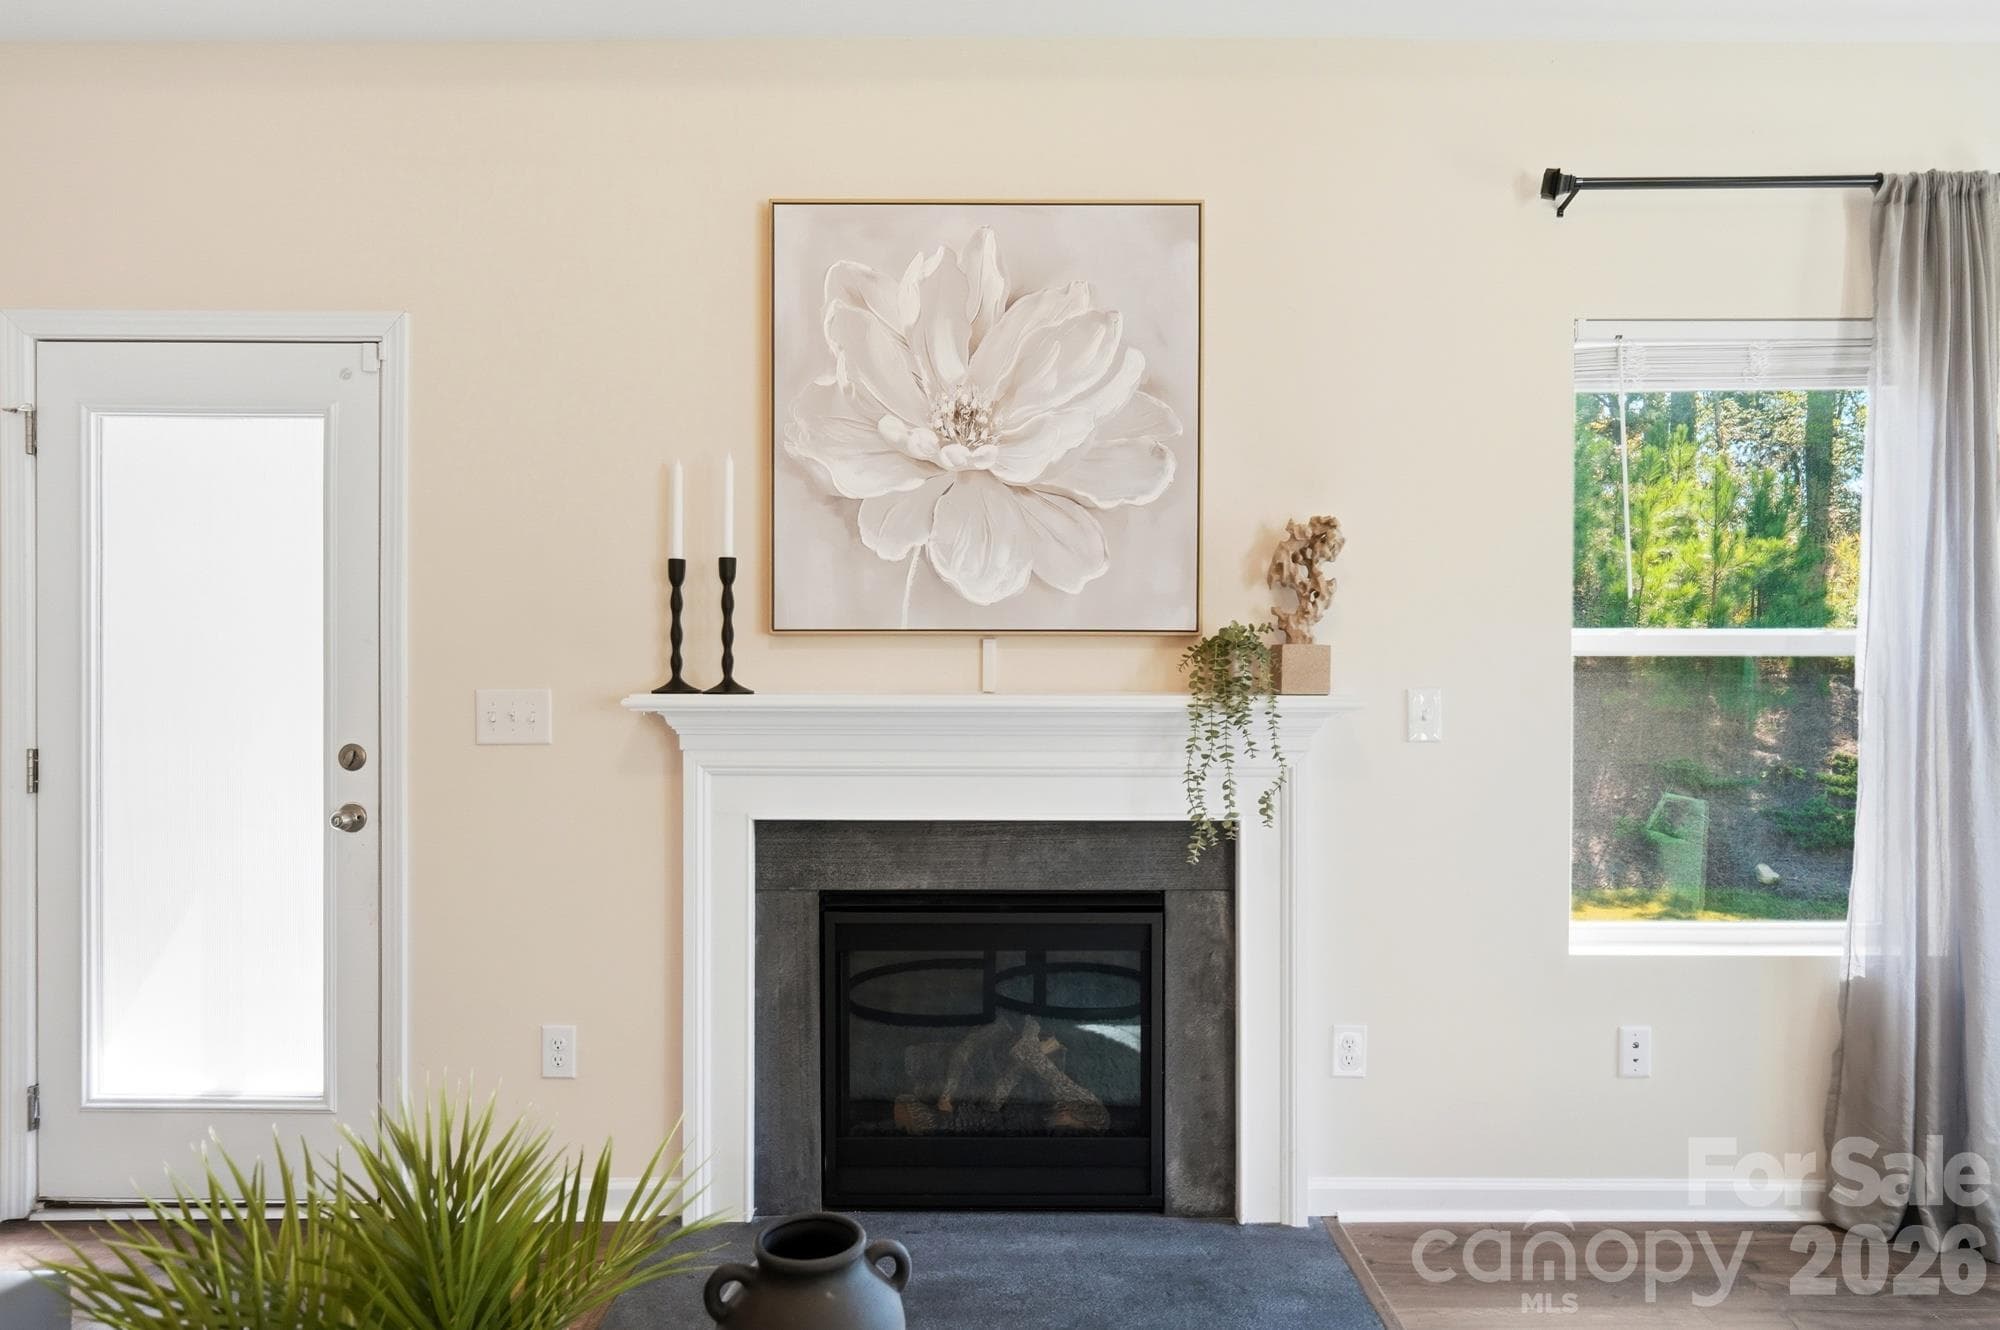
Gas fireplace in the living room - 7656 Tanglewood Way, Denver
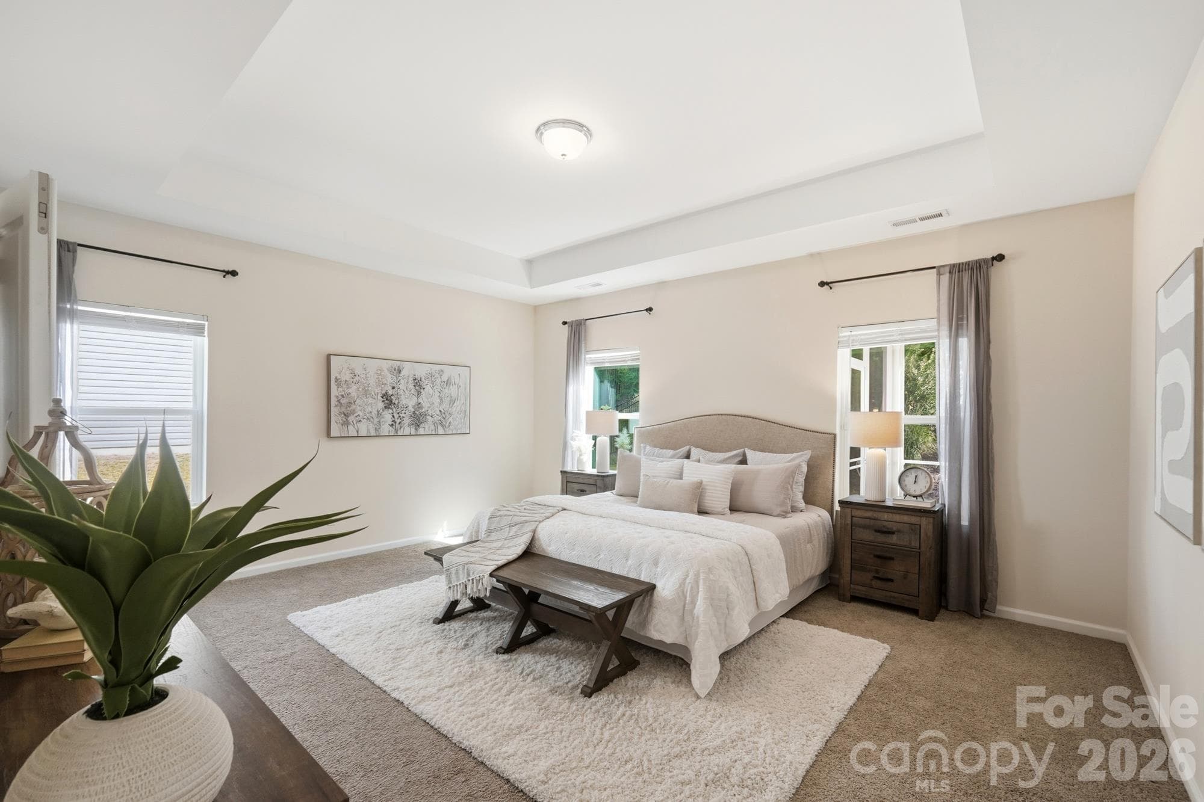
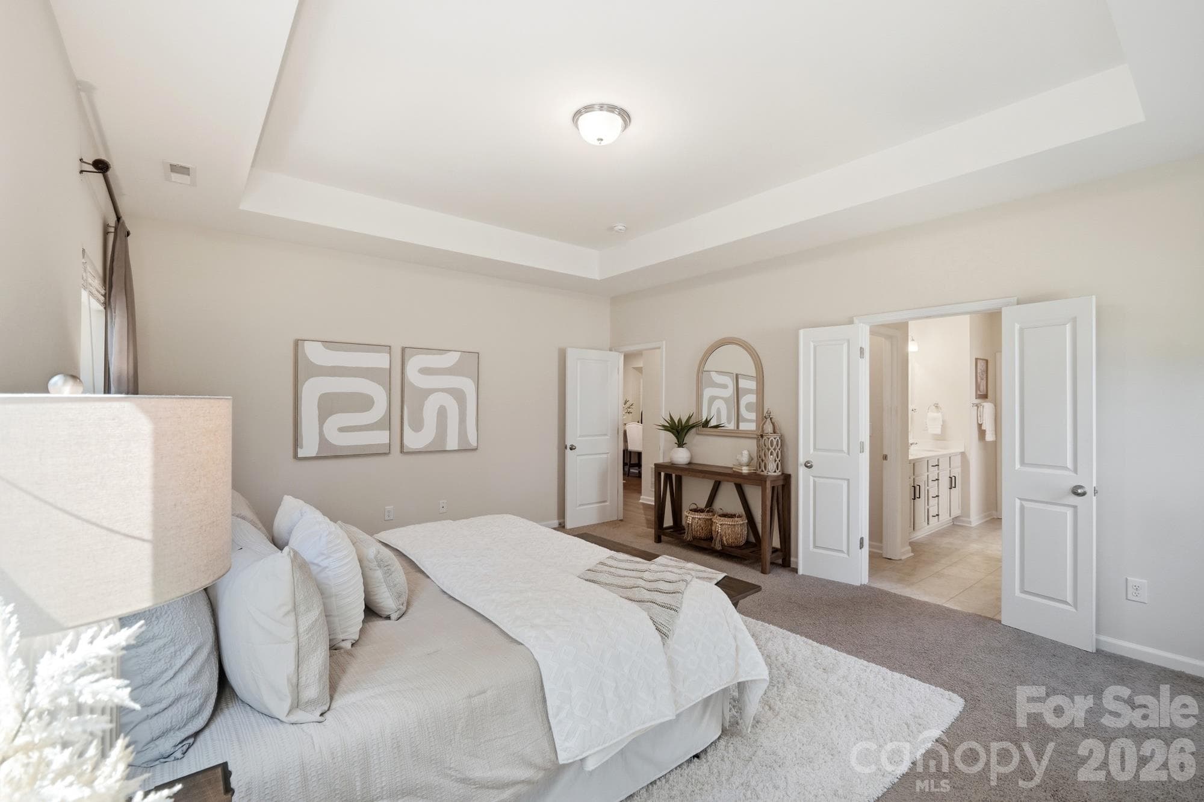
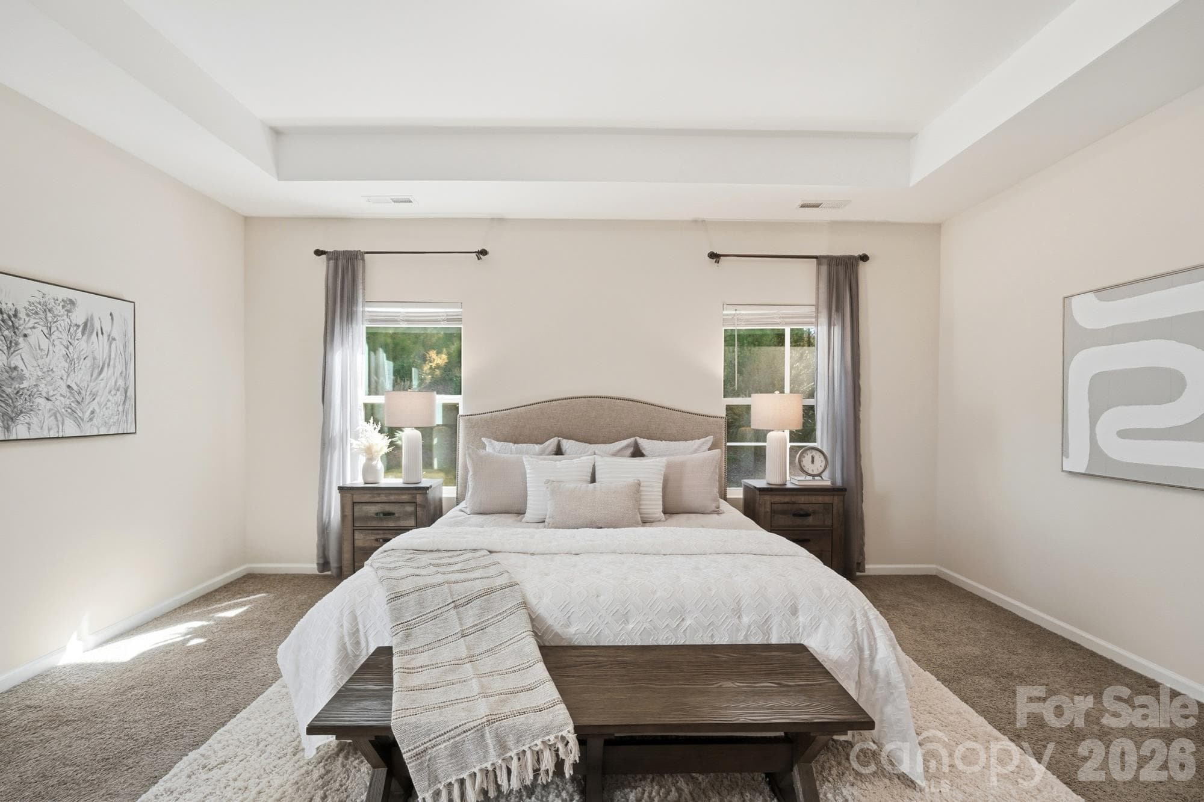
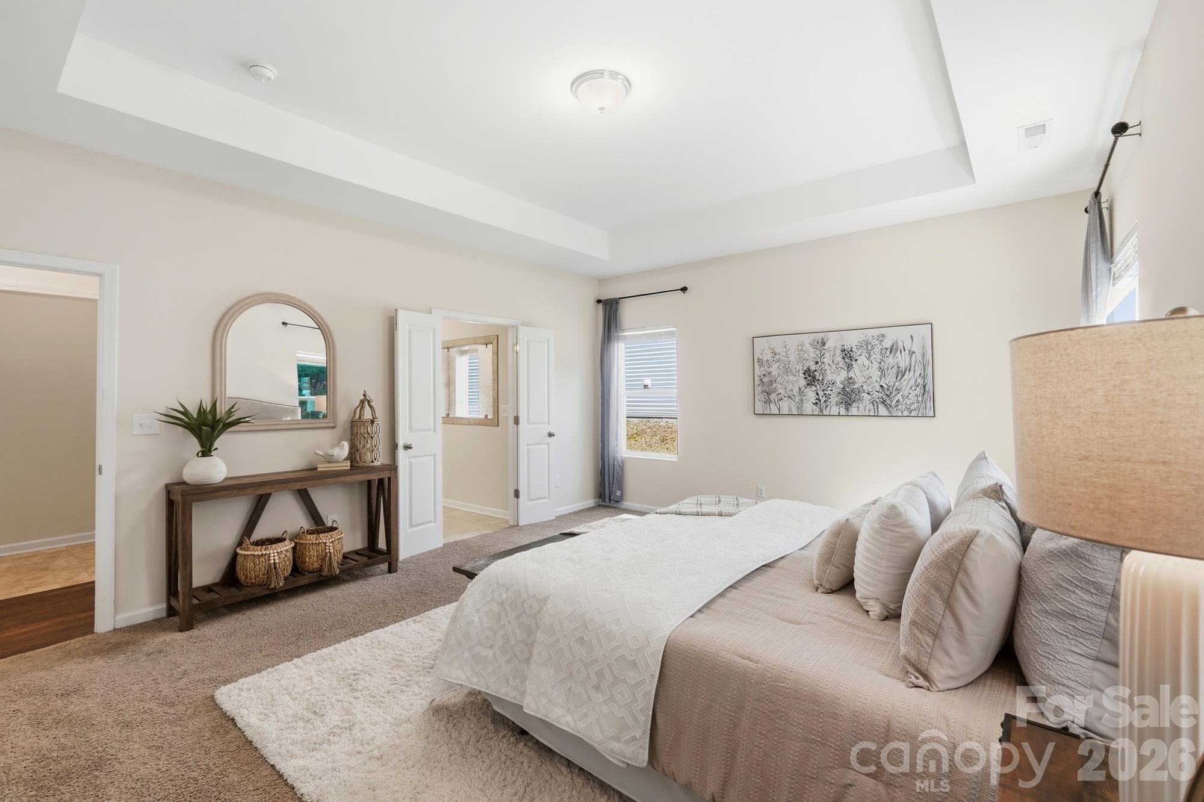
Large primary suite with tray ceiling - 7656 Tanglewood Way, Denver
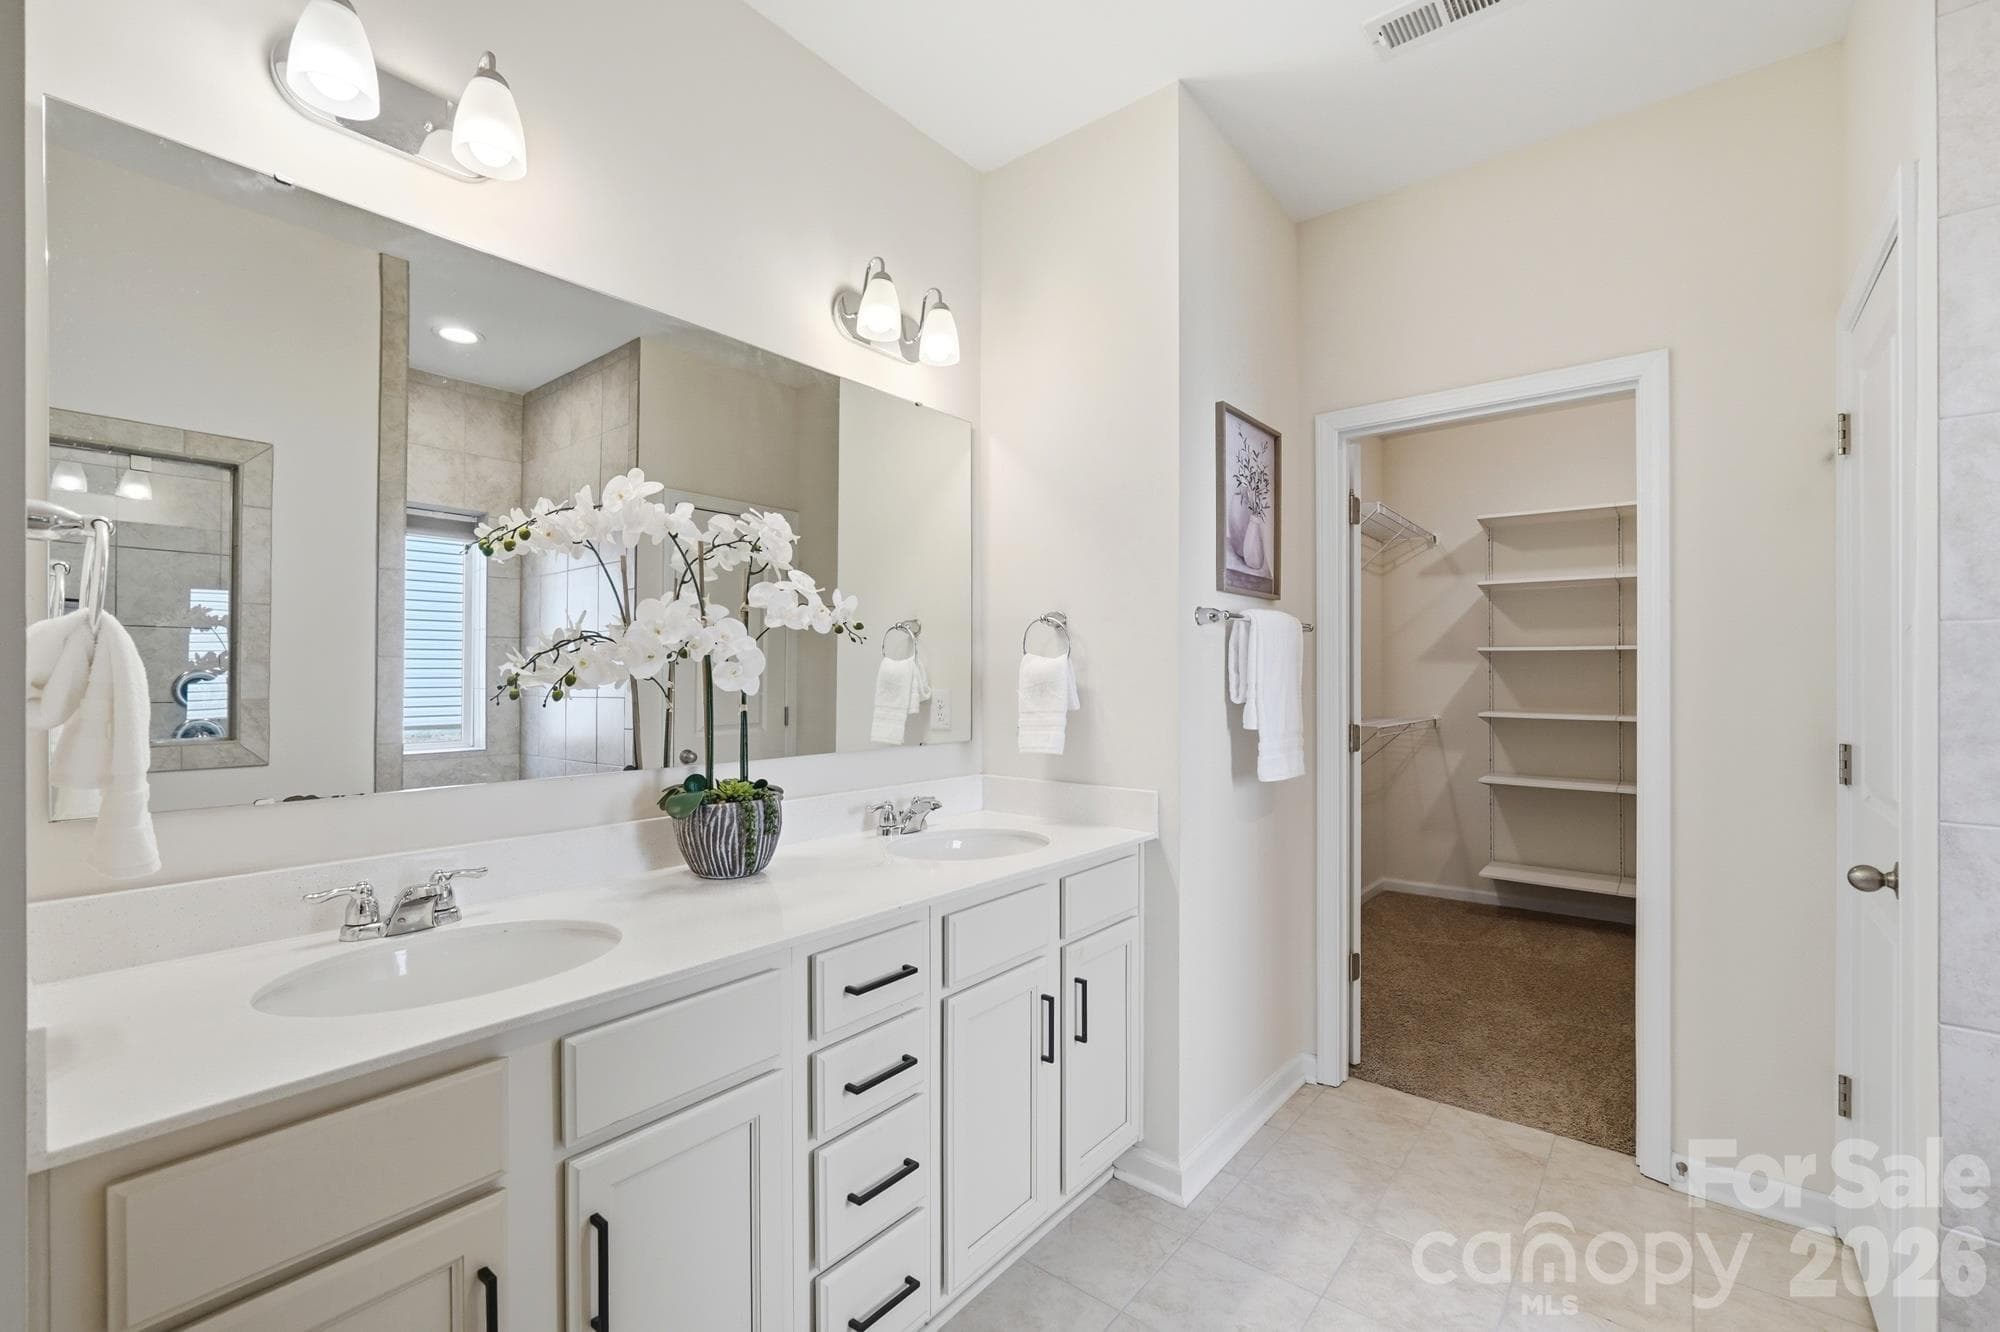
Primary Bathroom with dual vanity - 7656 Tanglewood Way, Denver
Primary bathroom - 7656 Tanglewood Way, Denver
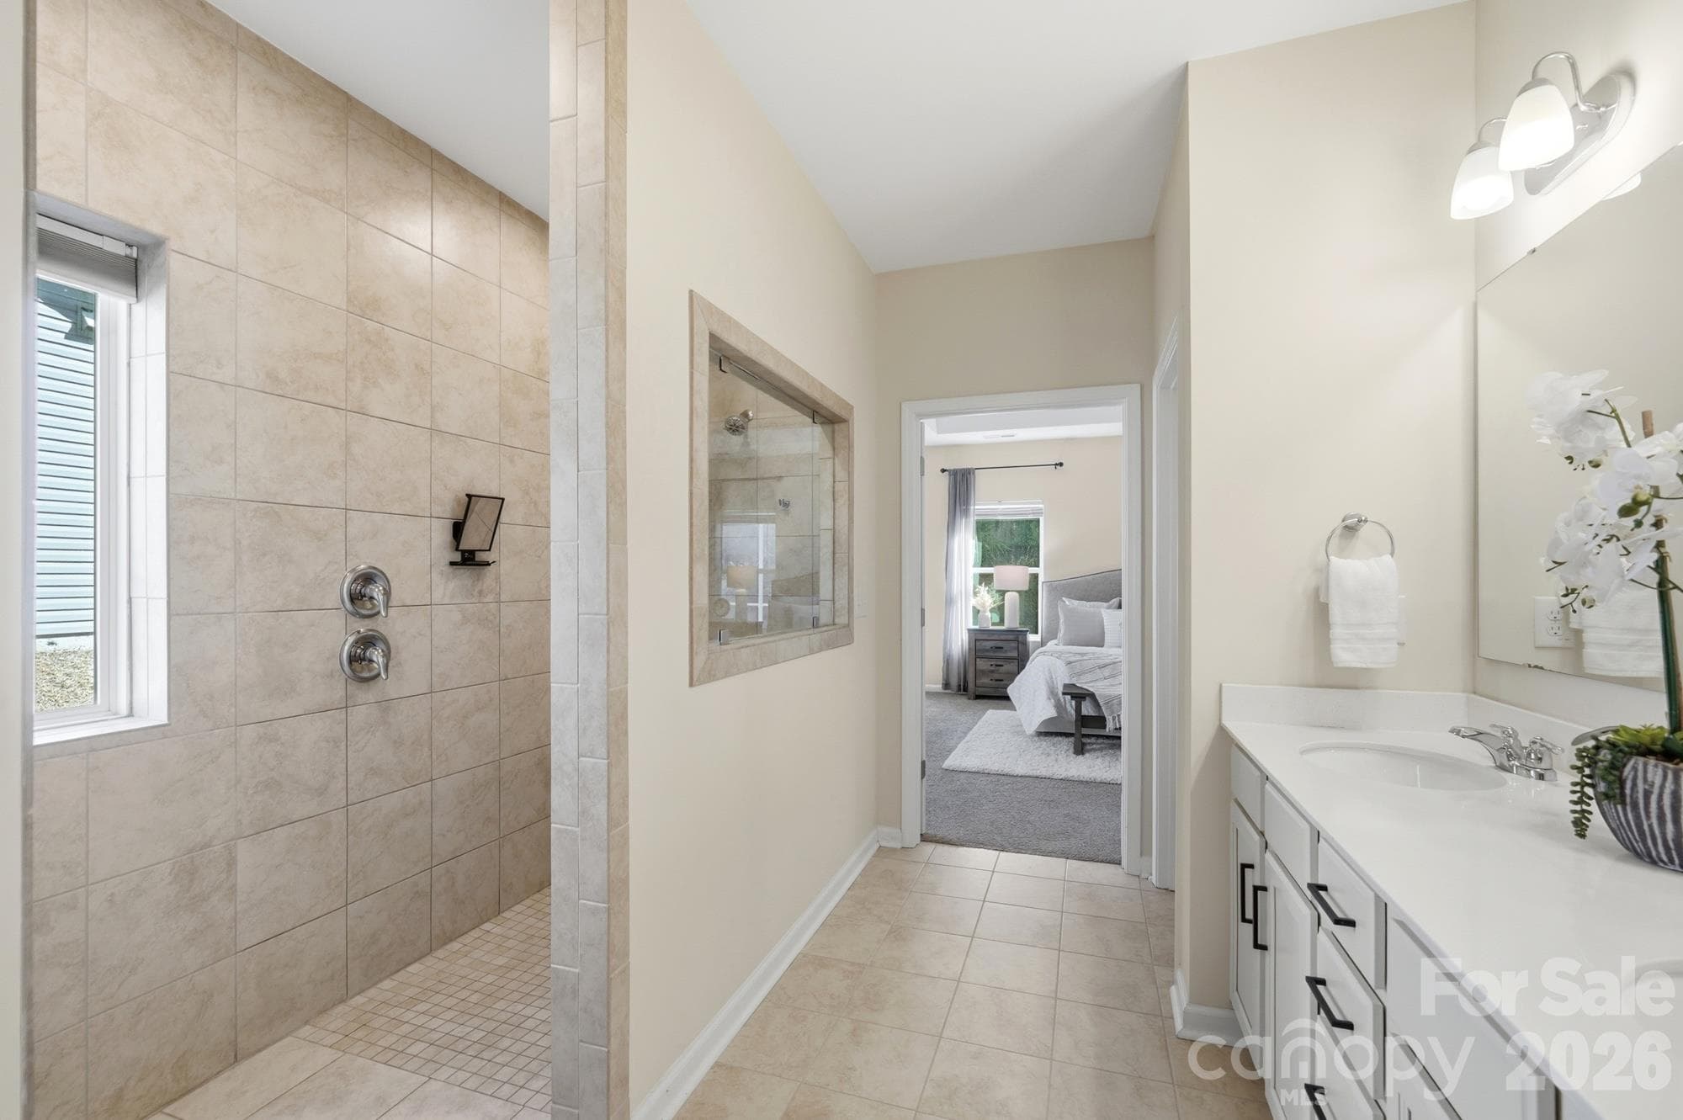
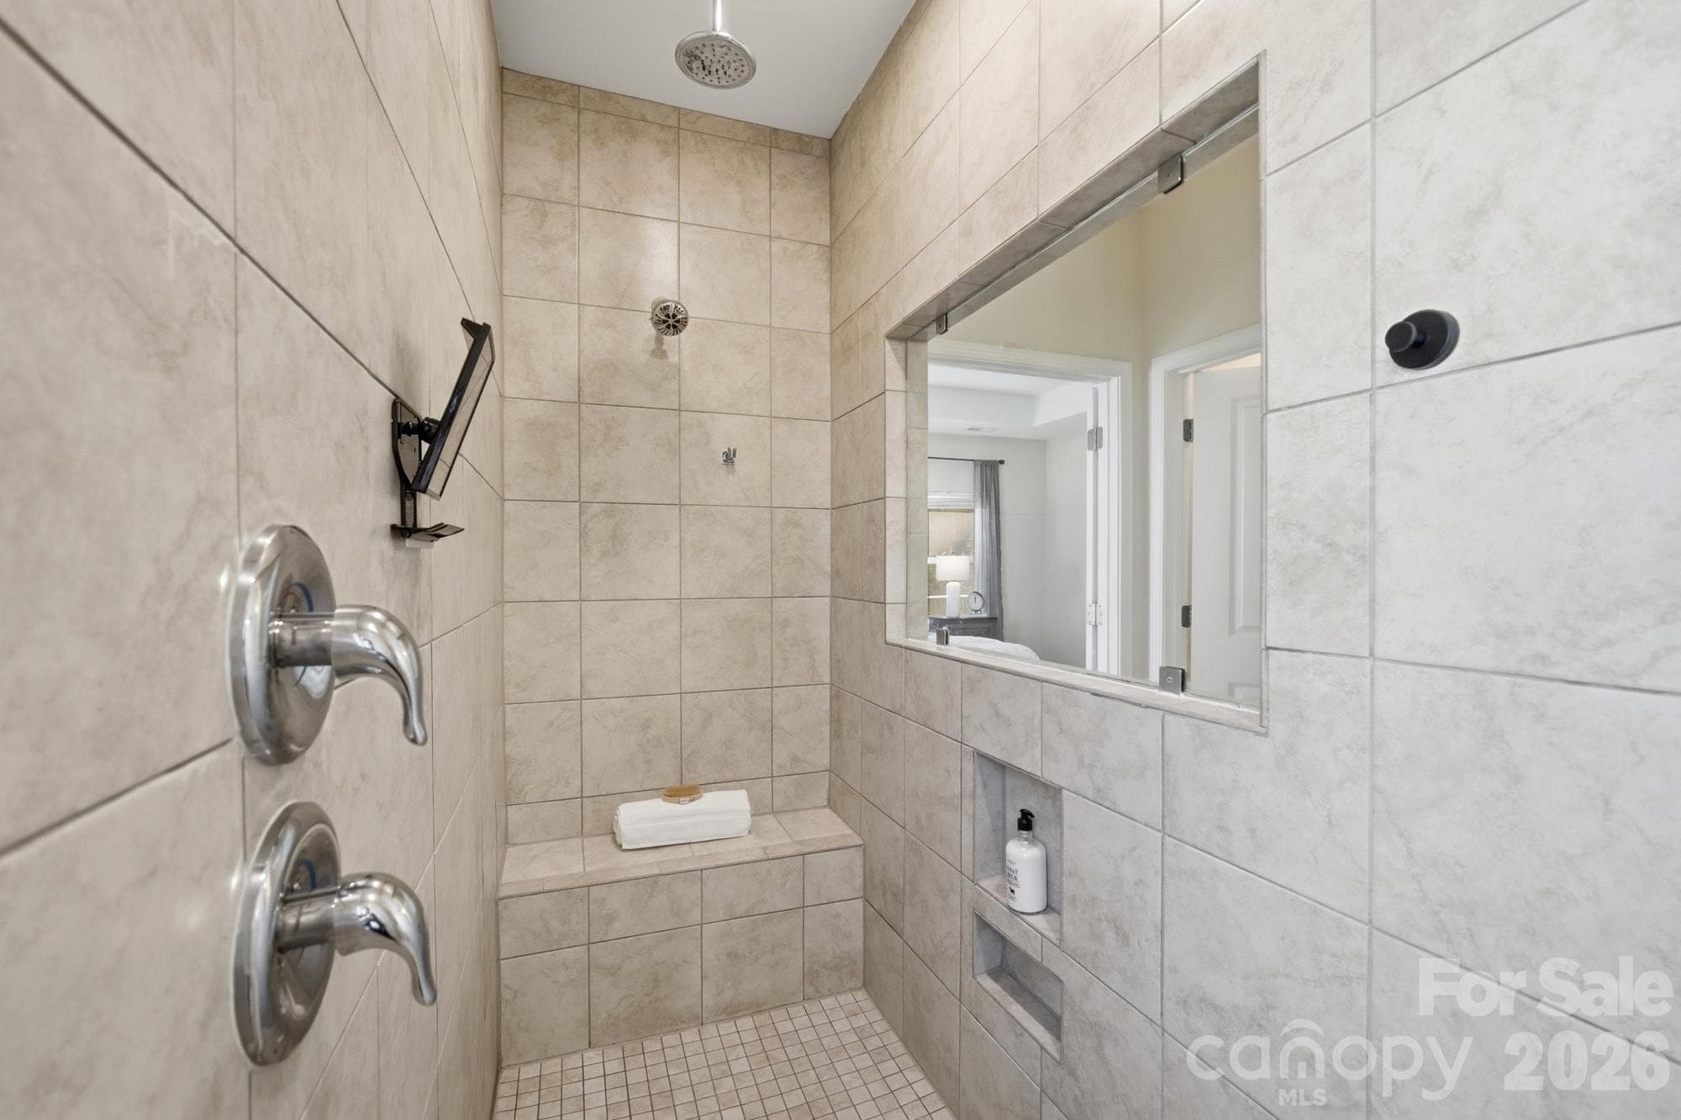
Swoon worth primary shower - 7656 Tanglewood Way, Denver
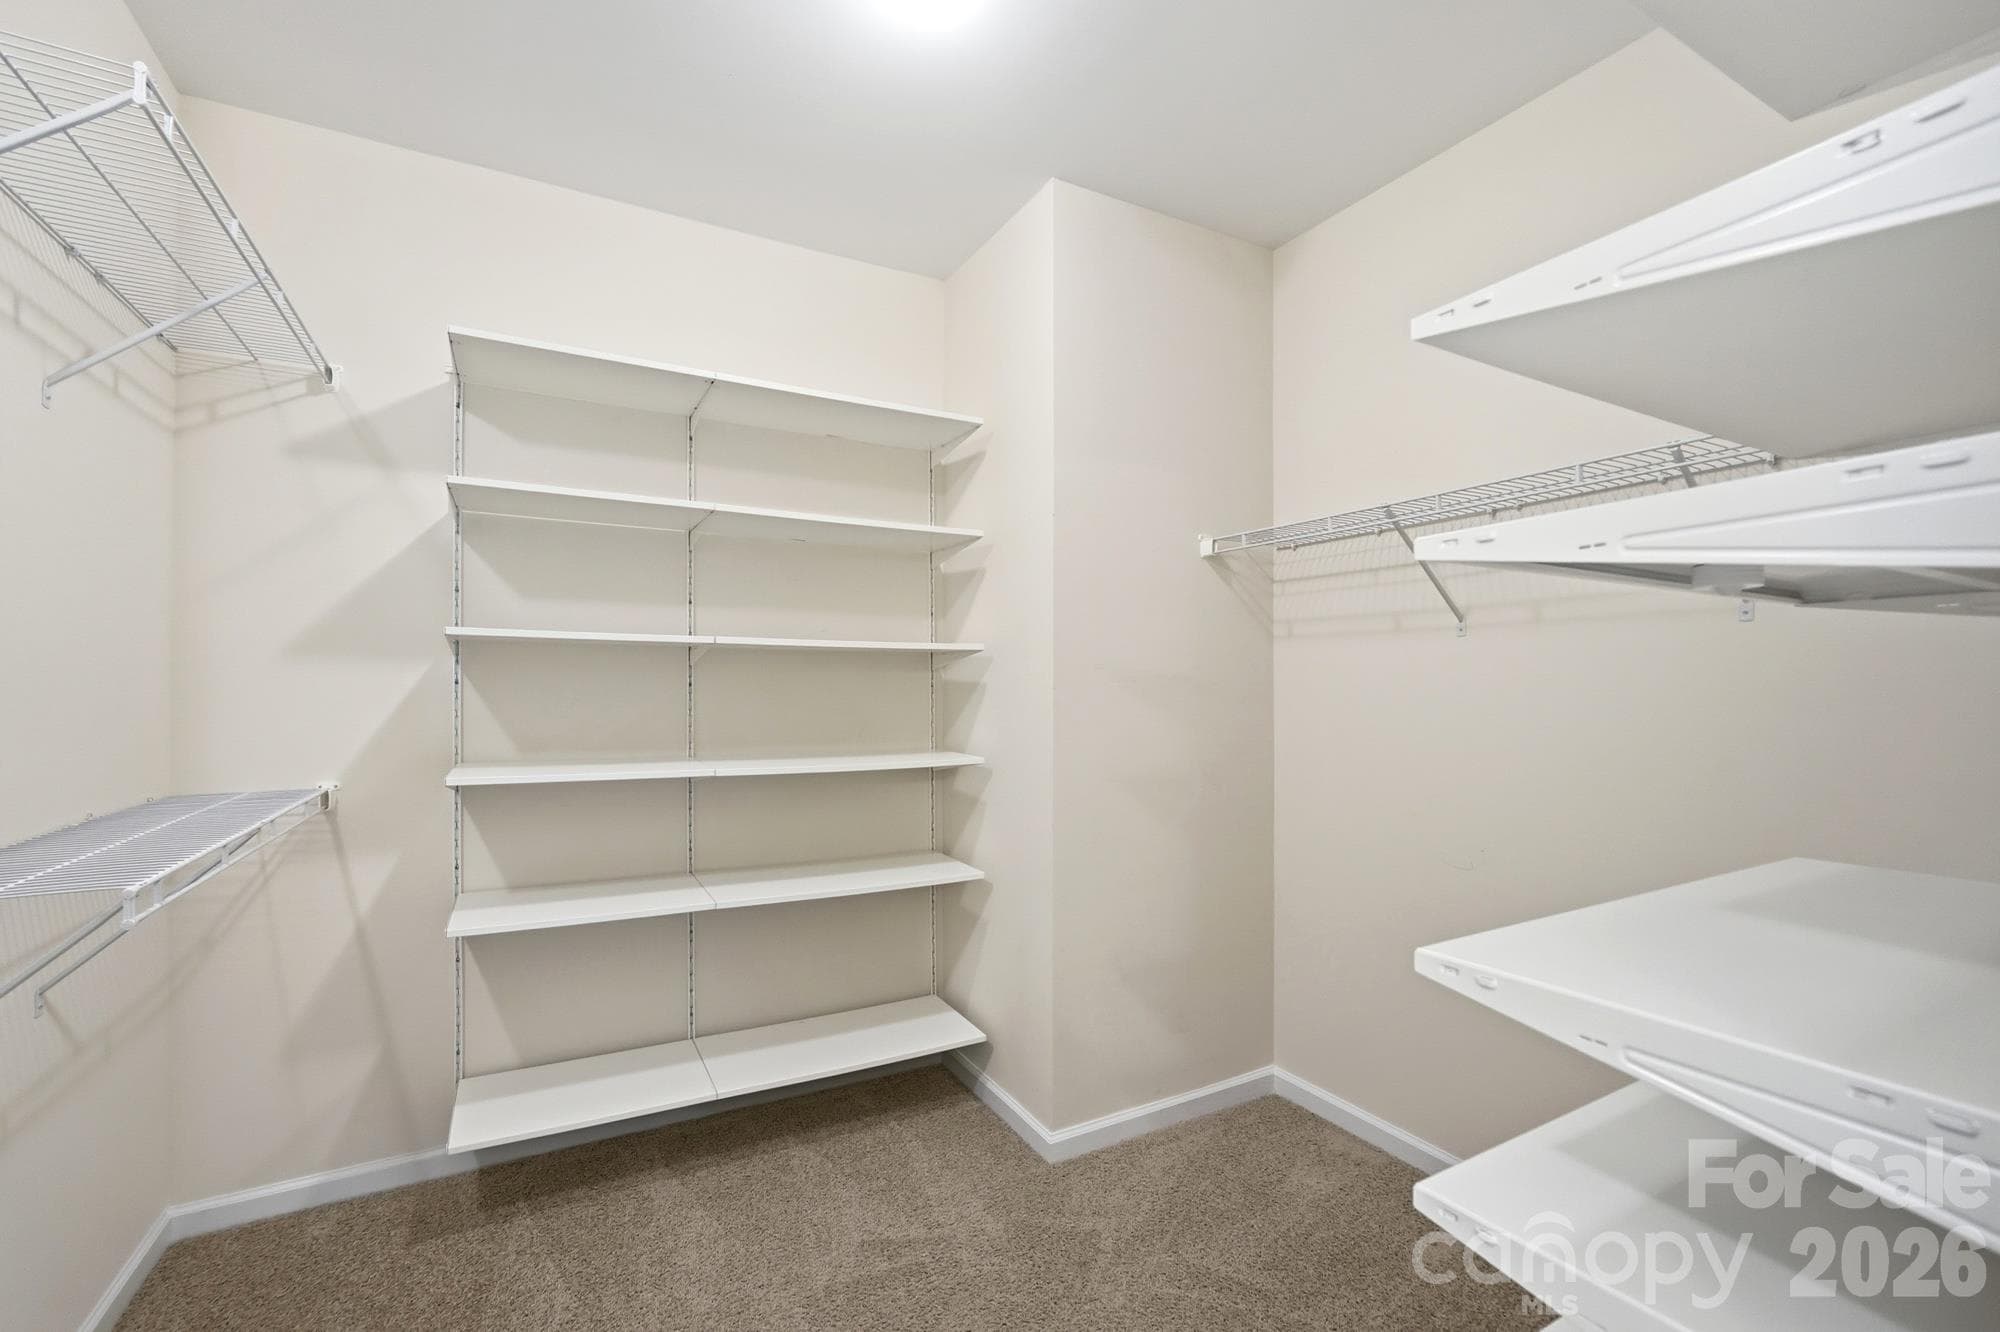
Walk-in in primary closet with organizational system - 7656 Tanglewood Way, Denver
Single Family Residence at 7656 Tanglewood Way, Denver, photo 23 of 48
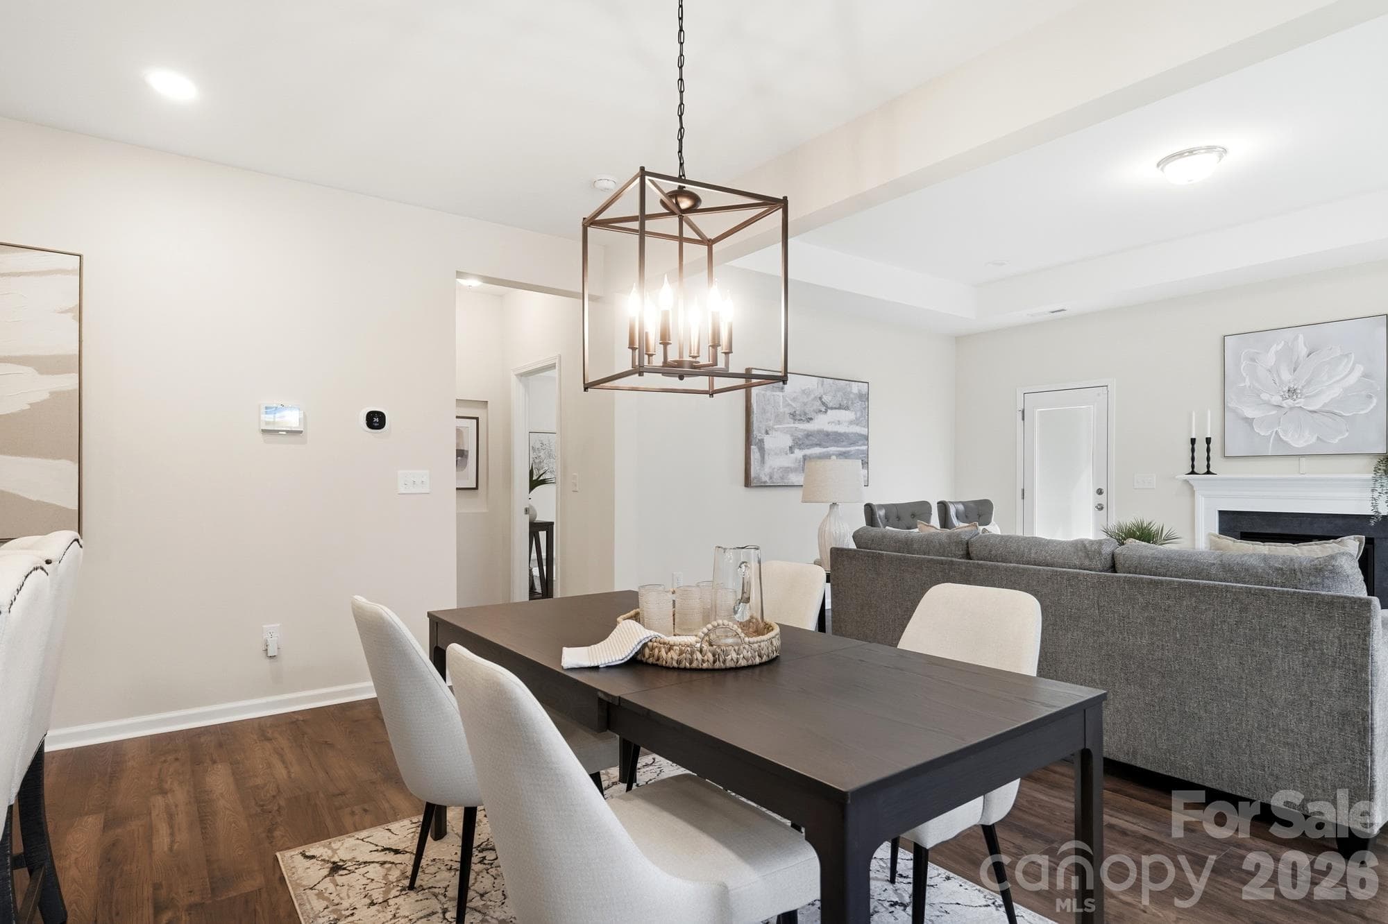
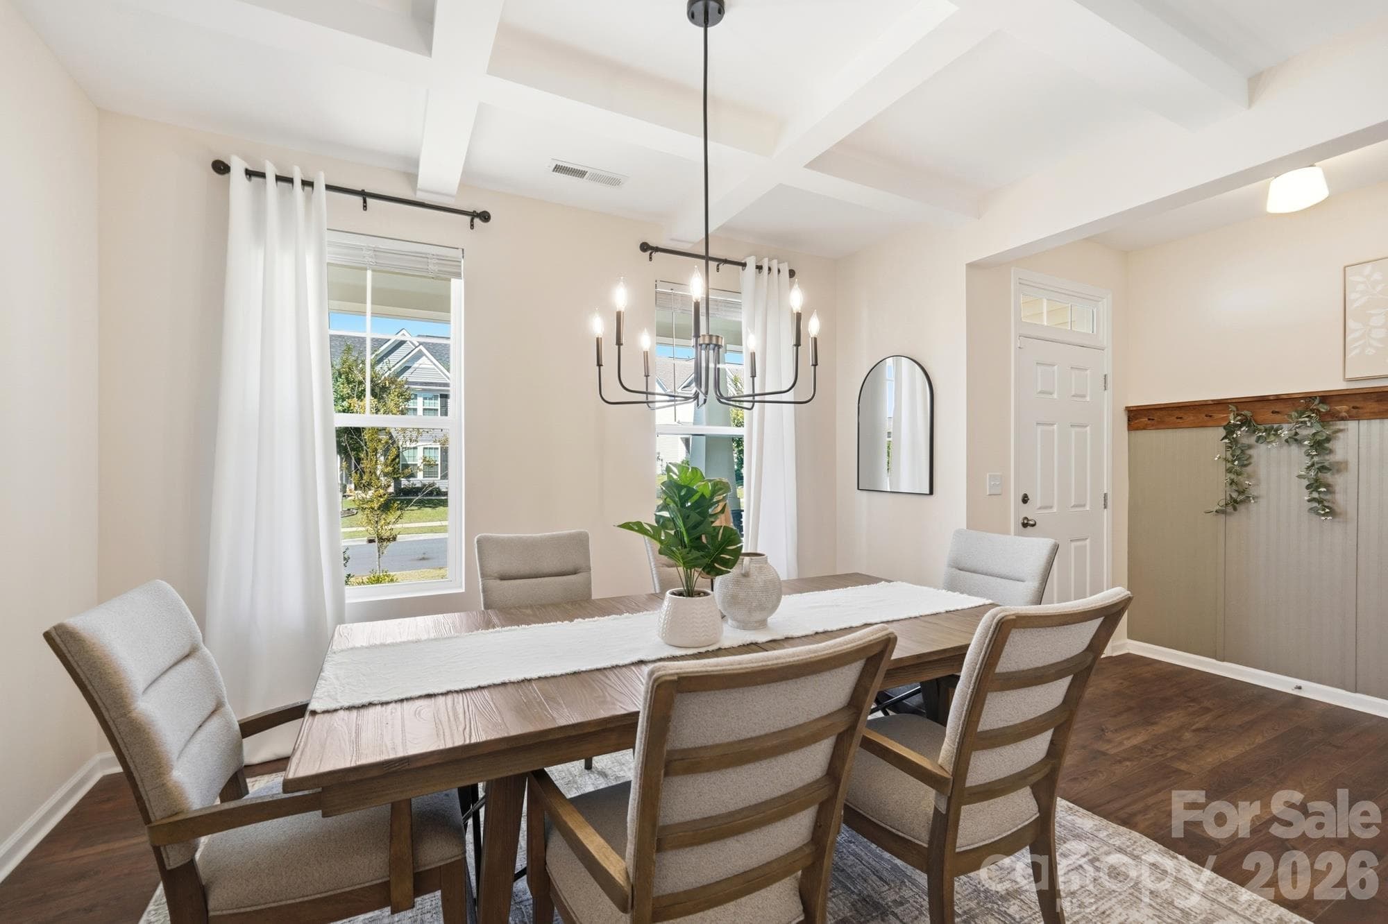
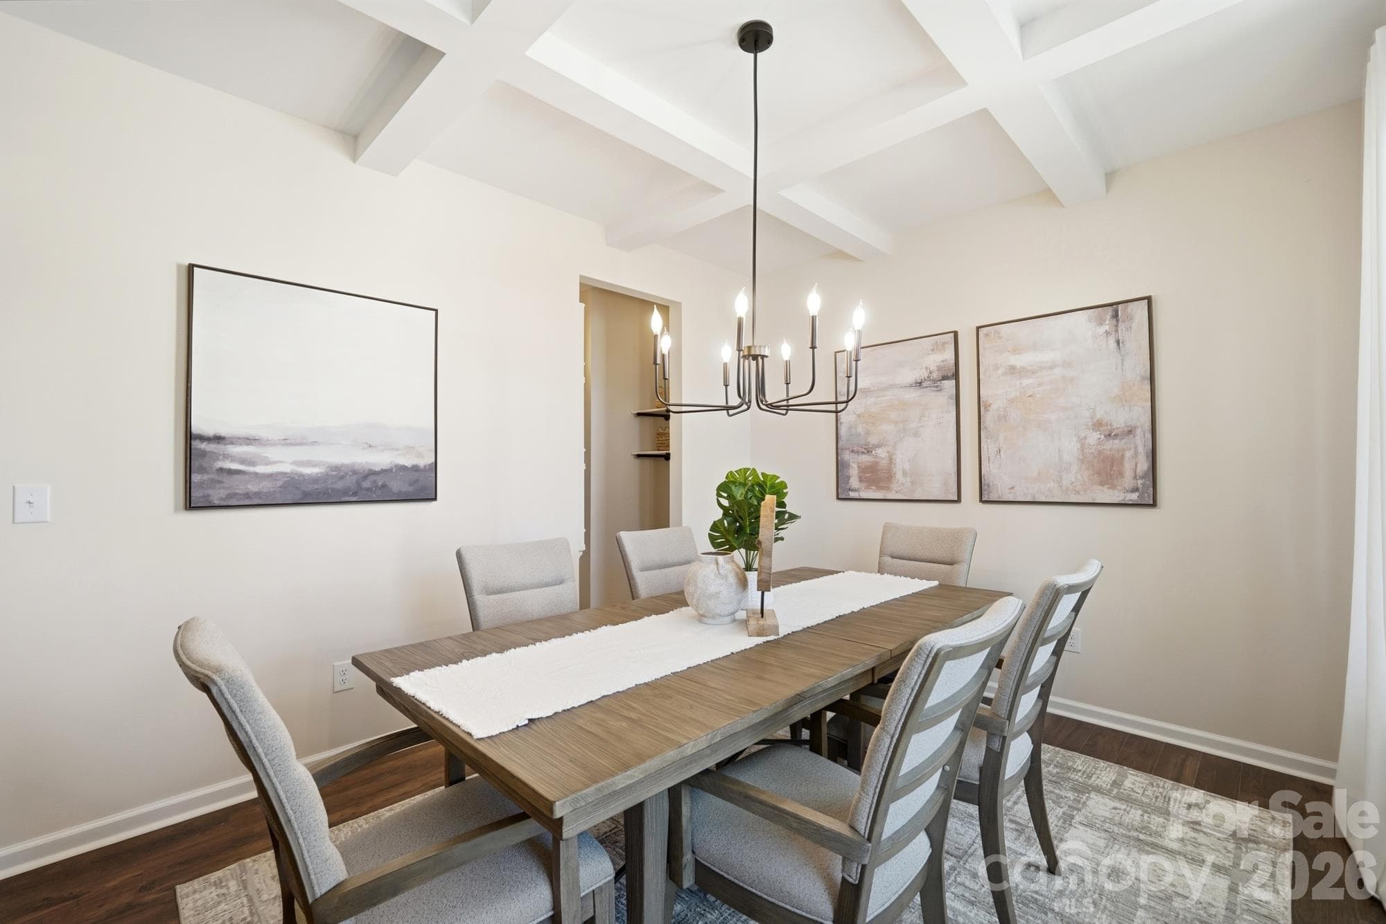
Large Dining room with coffered ceiling - 7656 Tanglewood Way, Denver
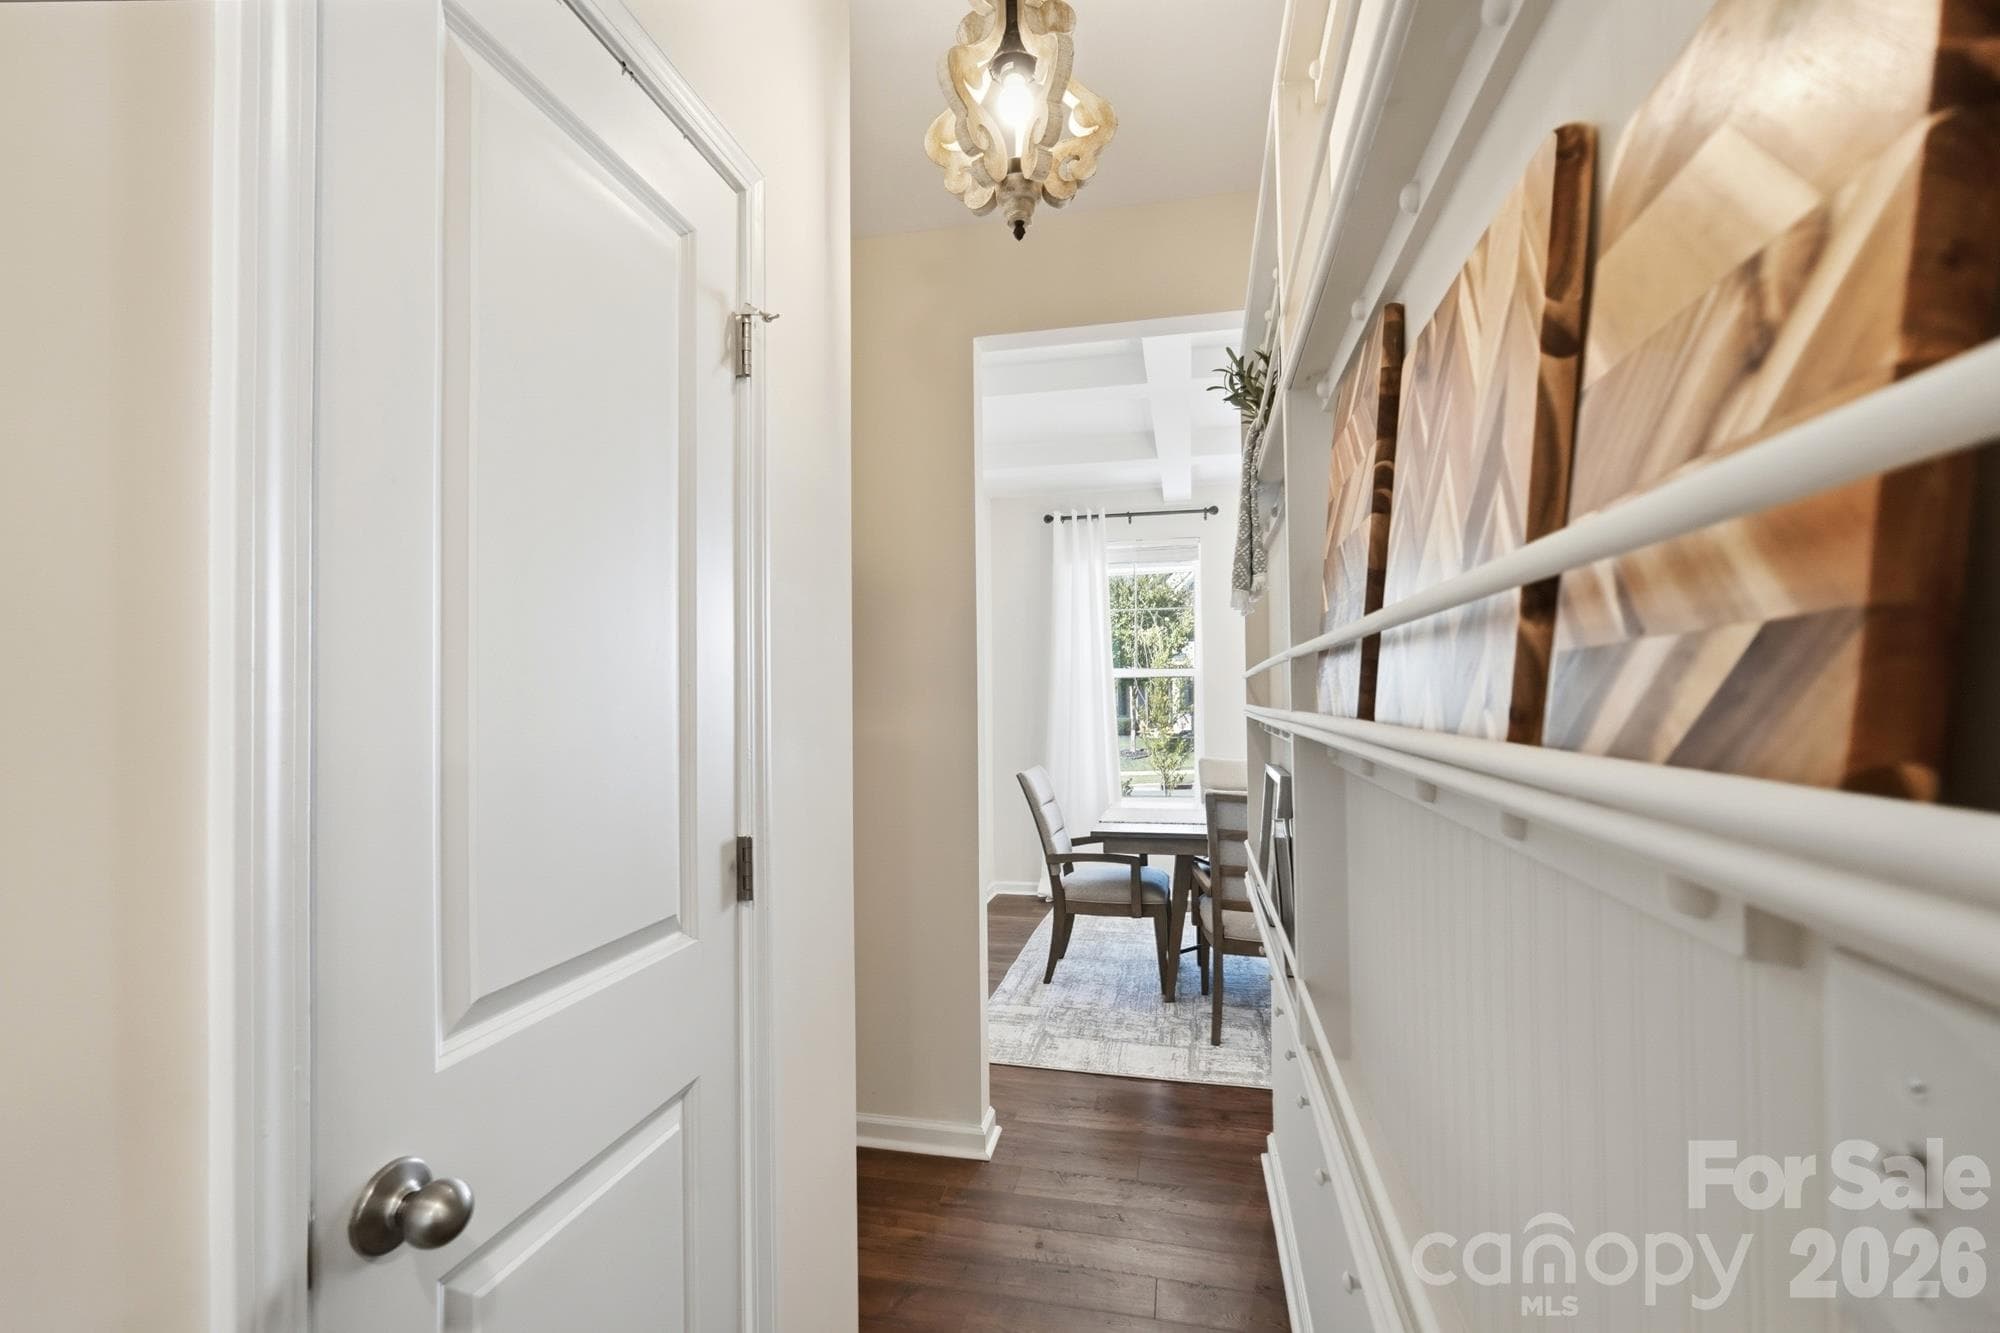
Landing Zone off the garage - 7656 Tanglewood Way, Denver
Single Family Residence at 7656 Tanglewood Way, Denver, photo 27 of 48
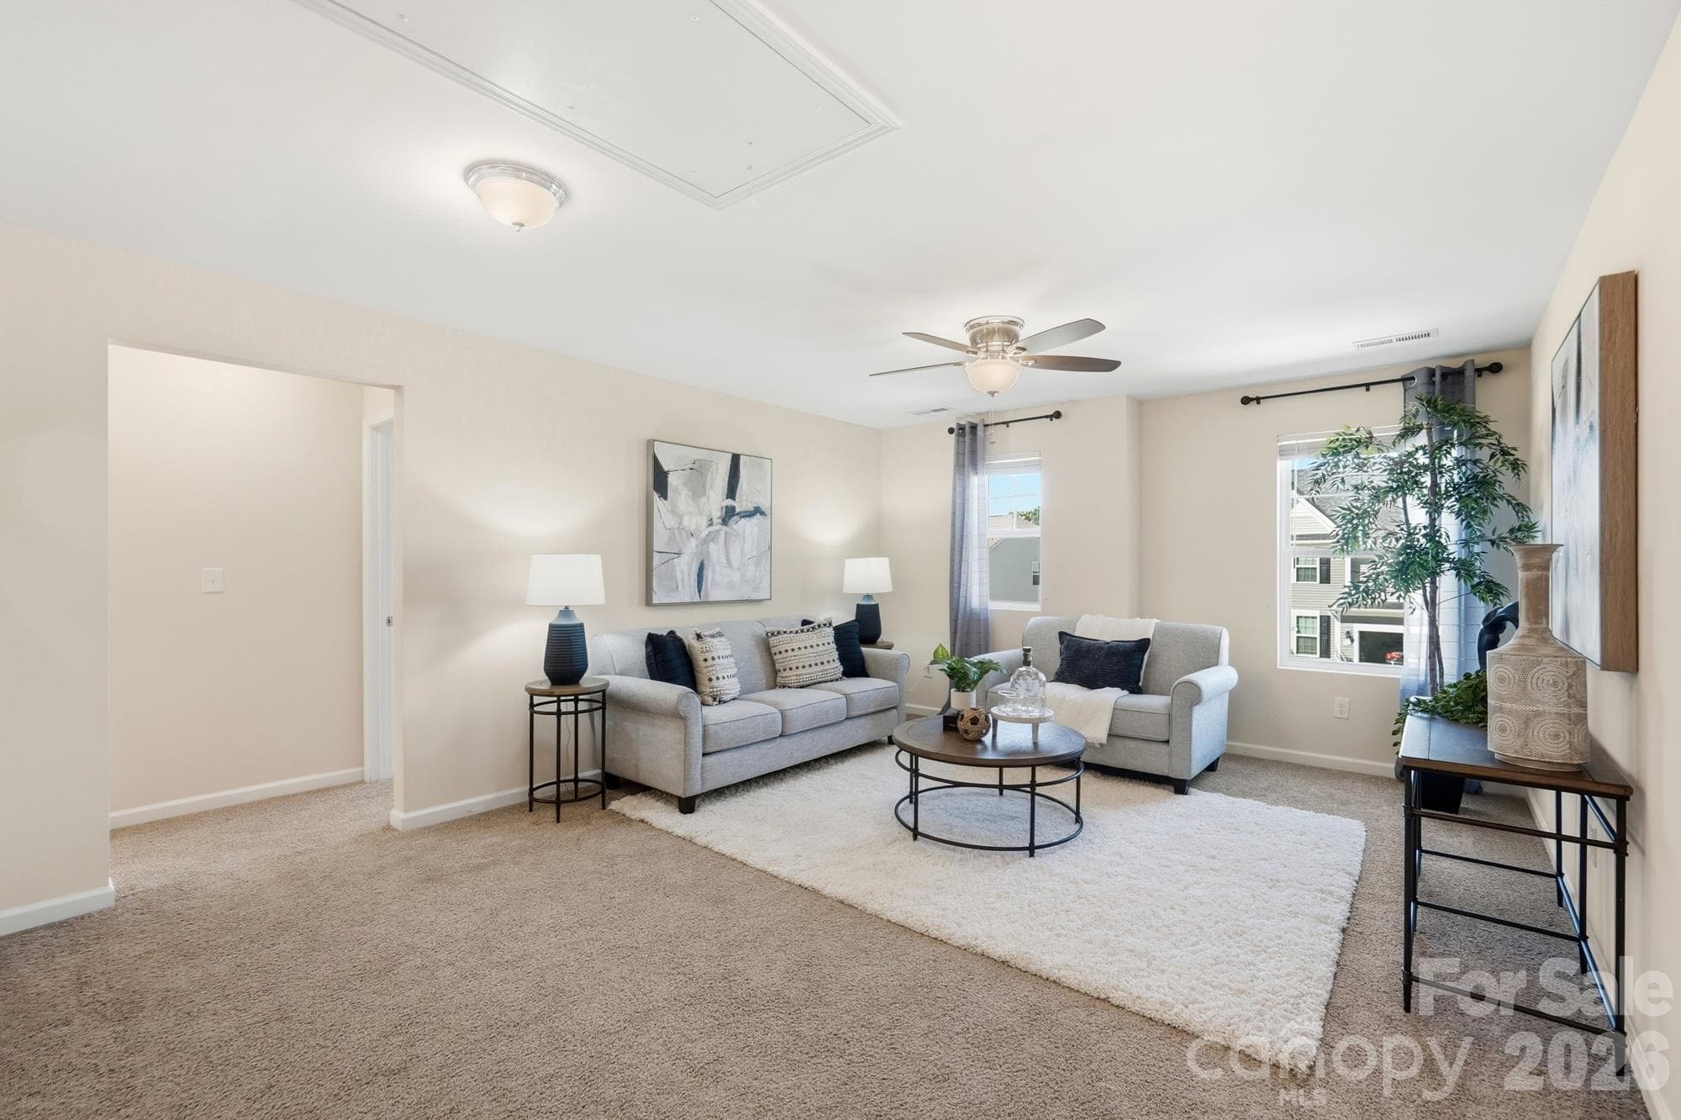
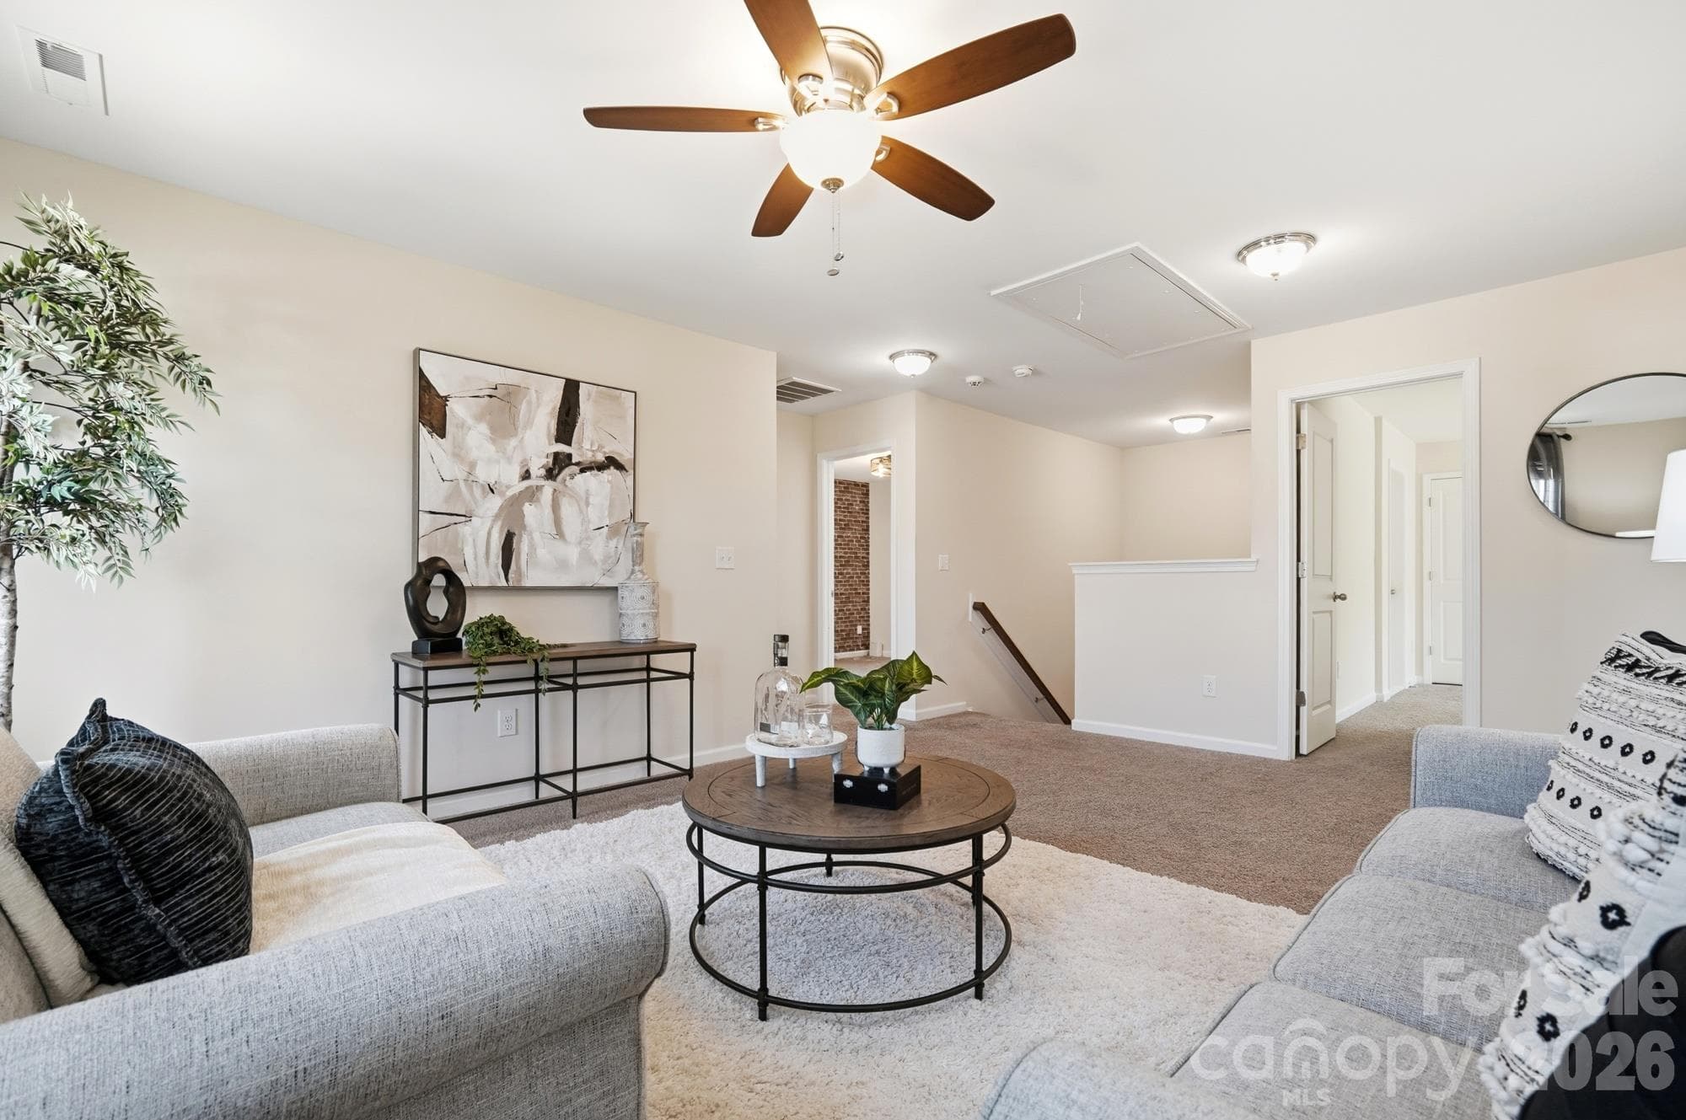
Large Loft - 7656 Tanglewood Way, Denver
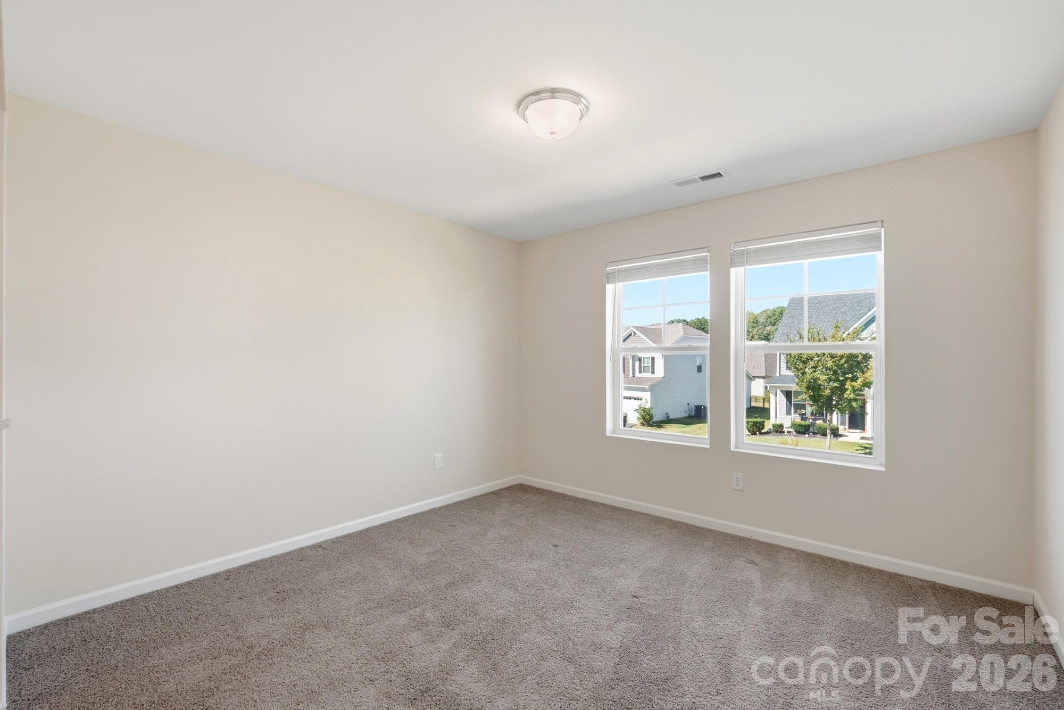
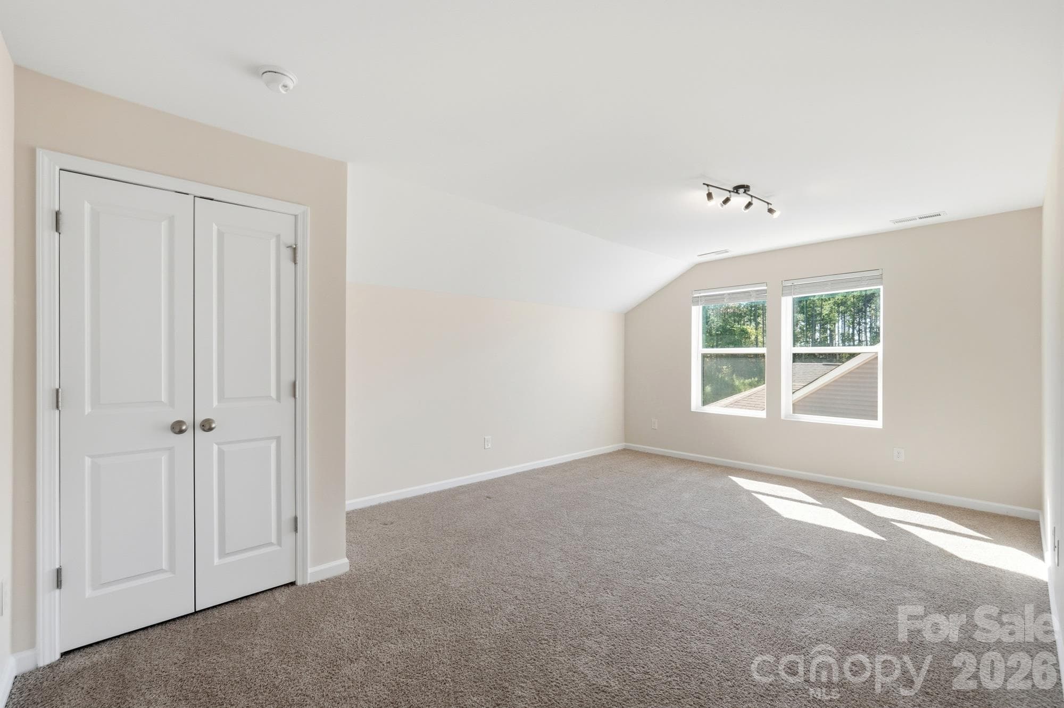
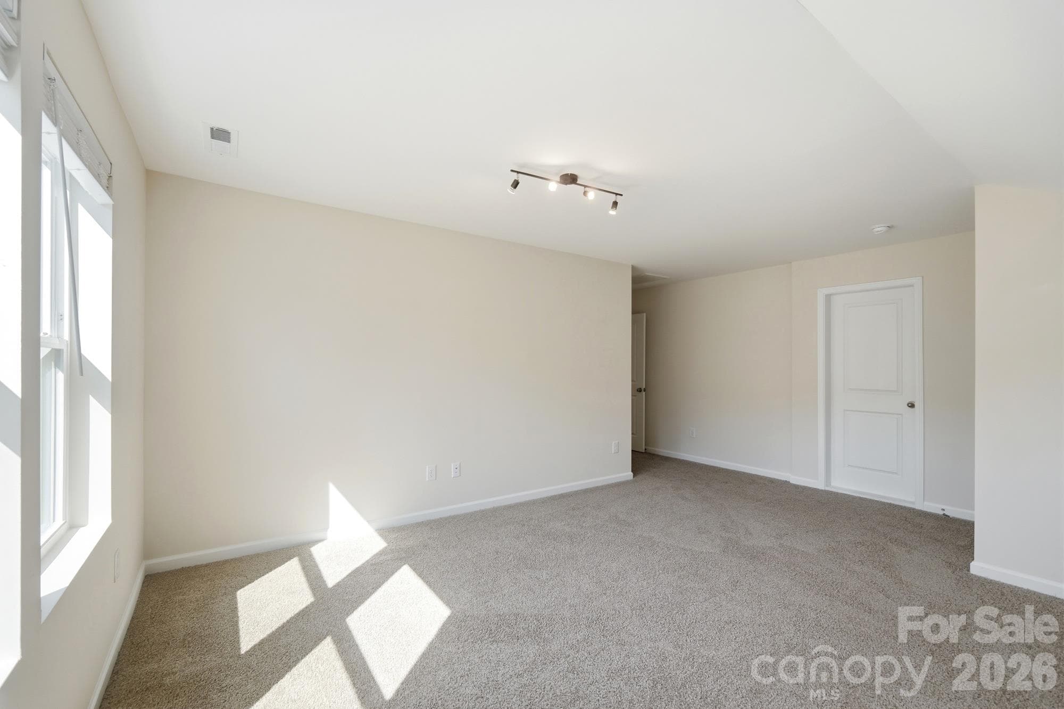
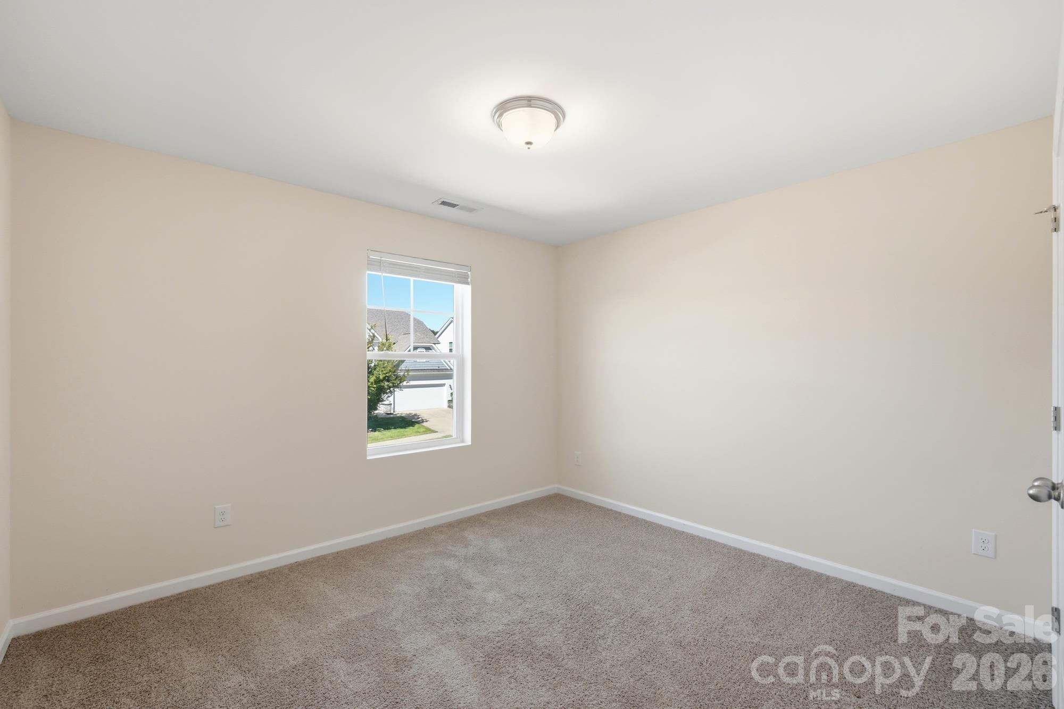
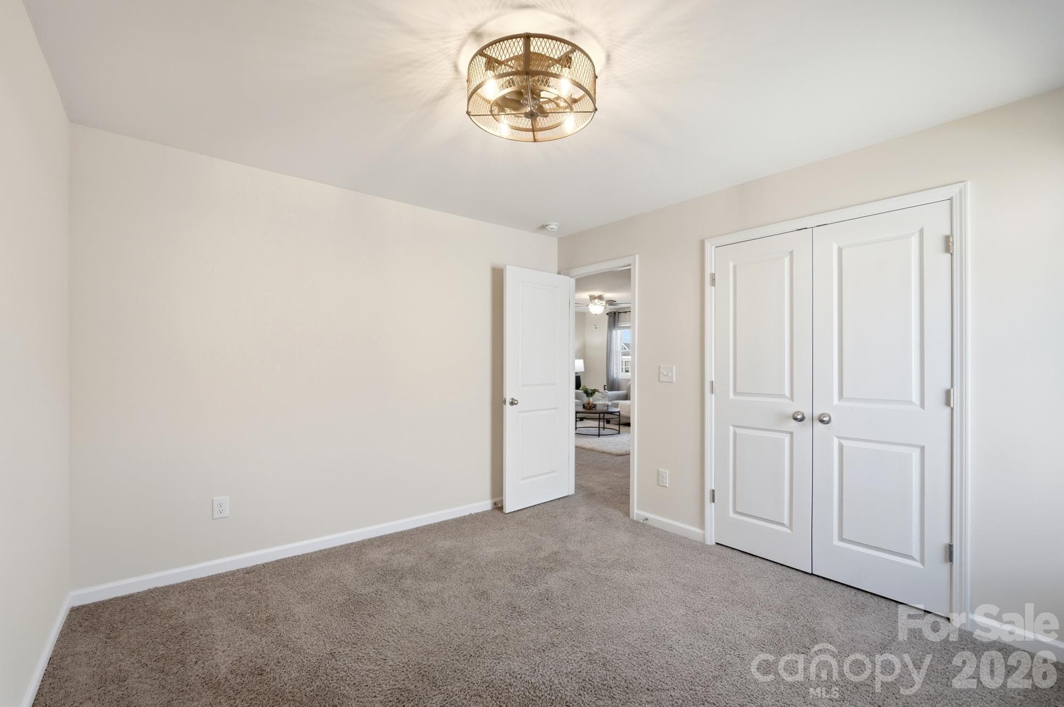
Bedroom 2 - 7656 Tanglewood Way, Denver
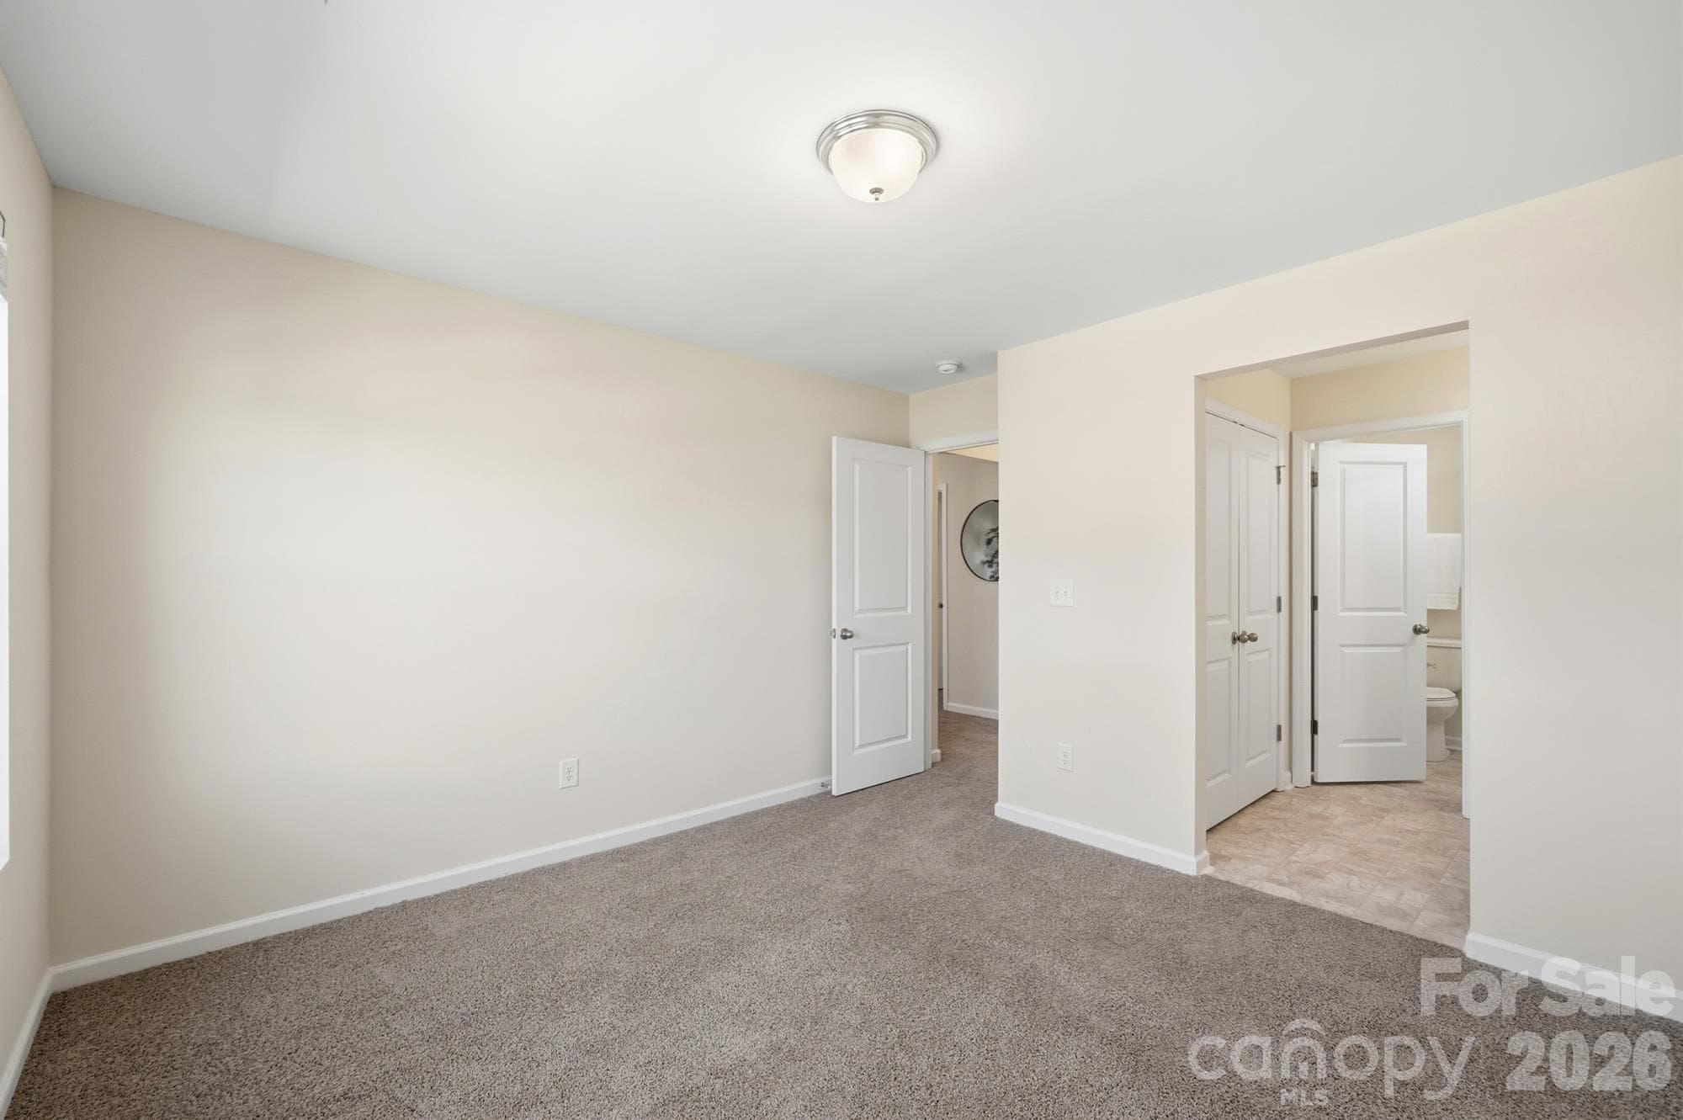
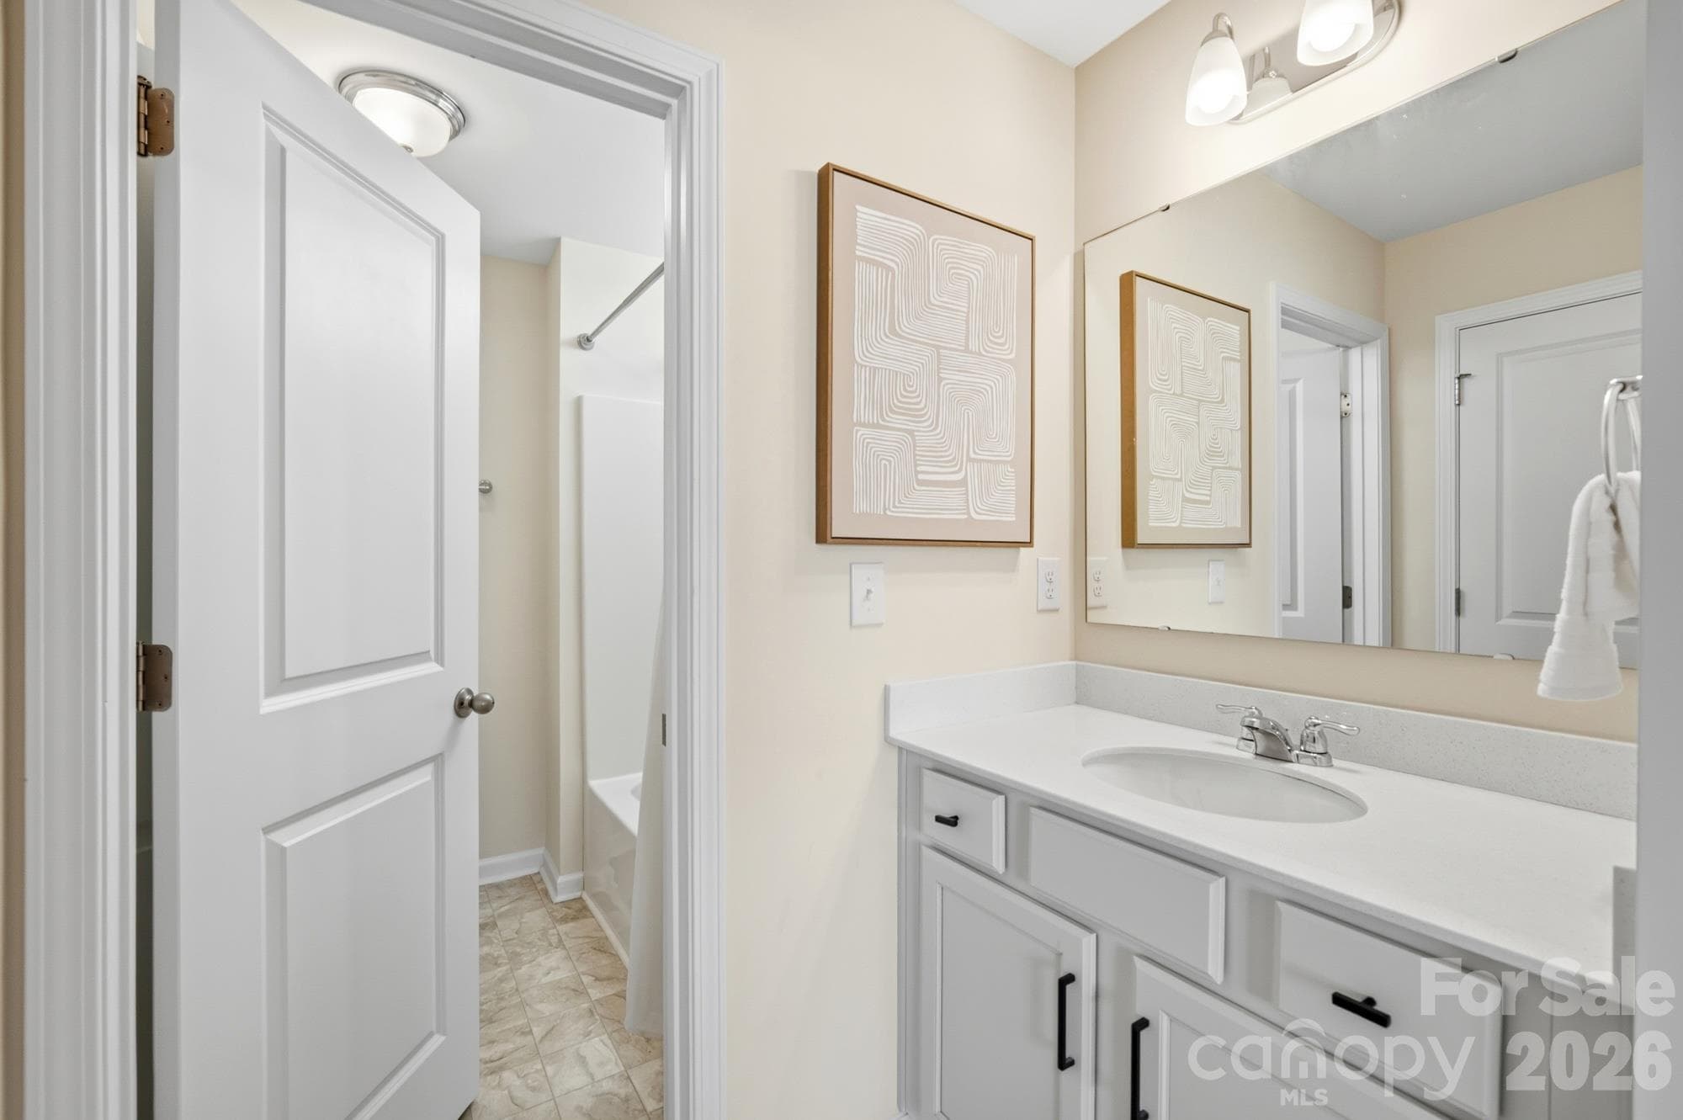
Entry to jack and jill bathroom with private sink - 7656 Tanglewood Way, Denver
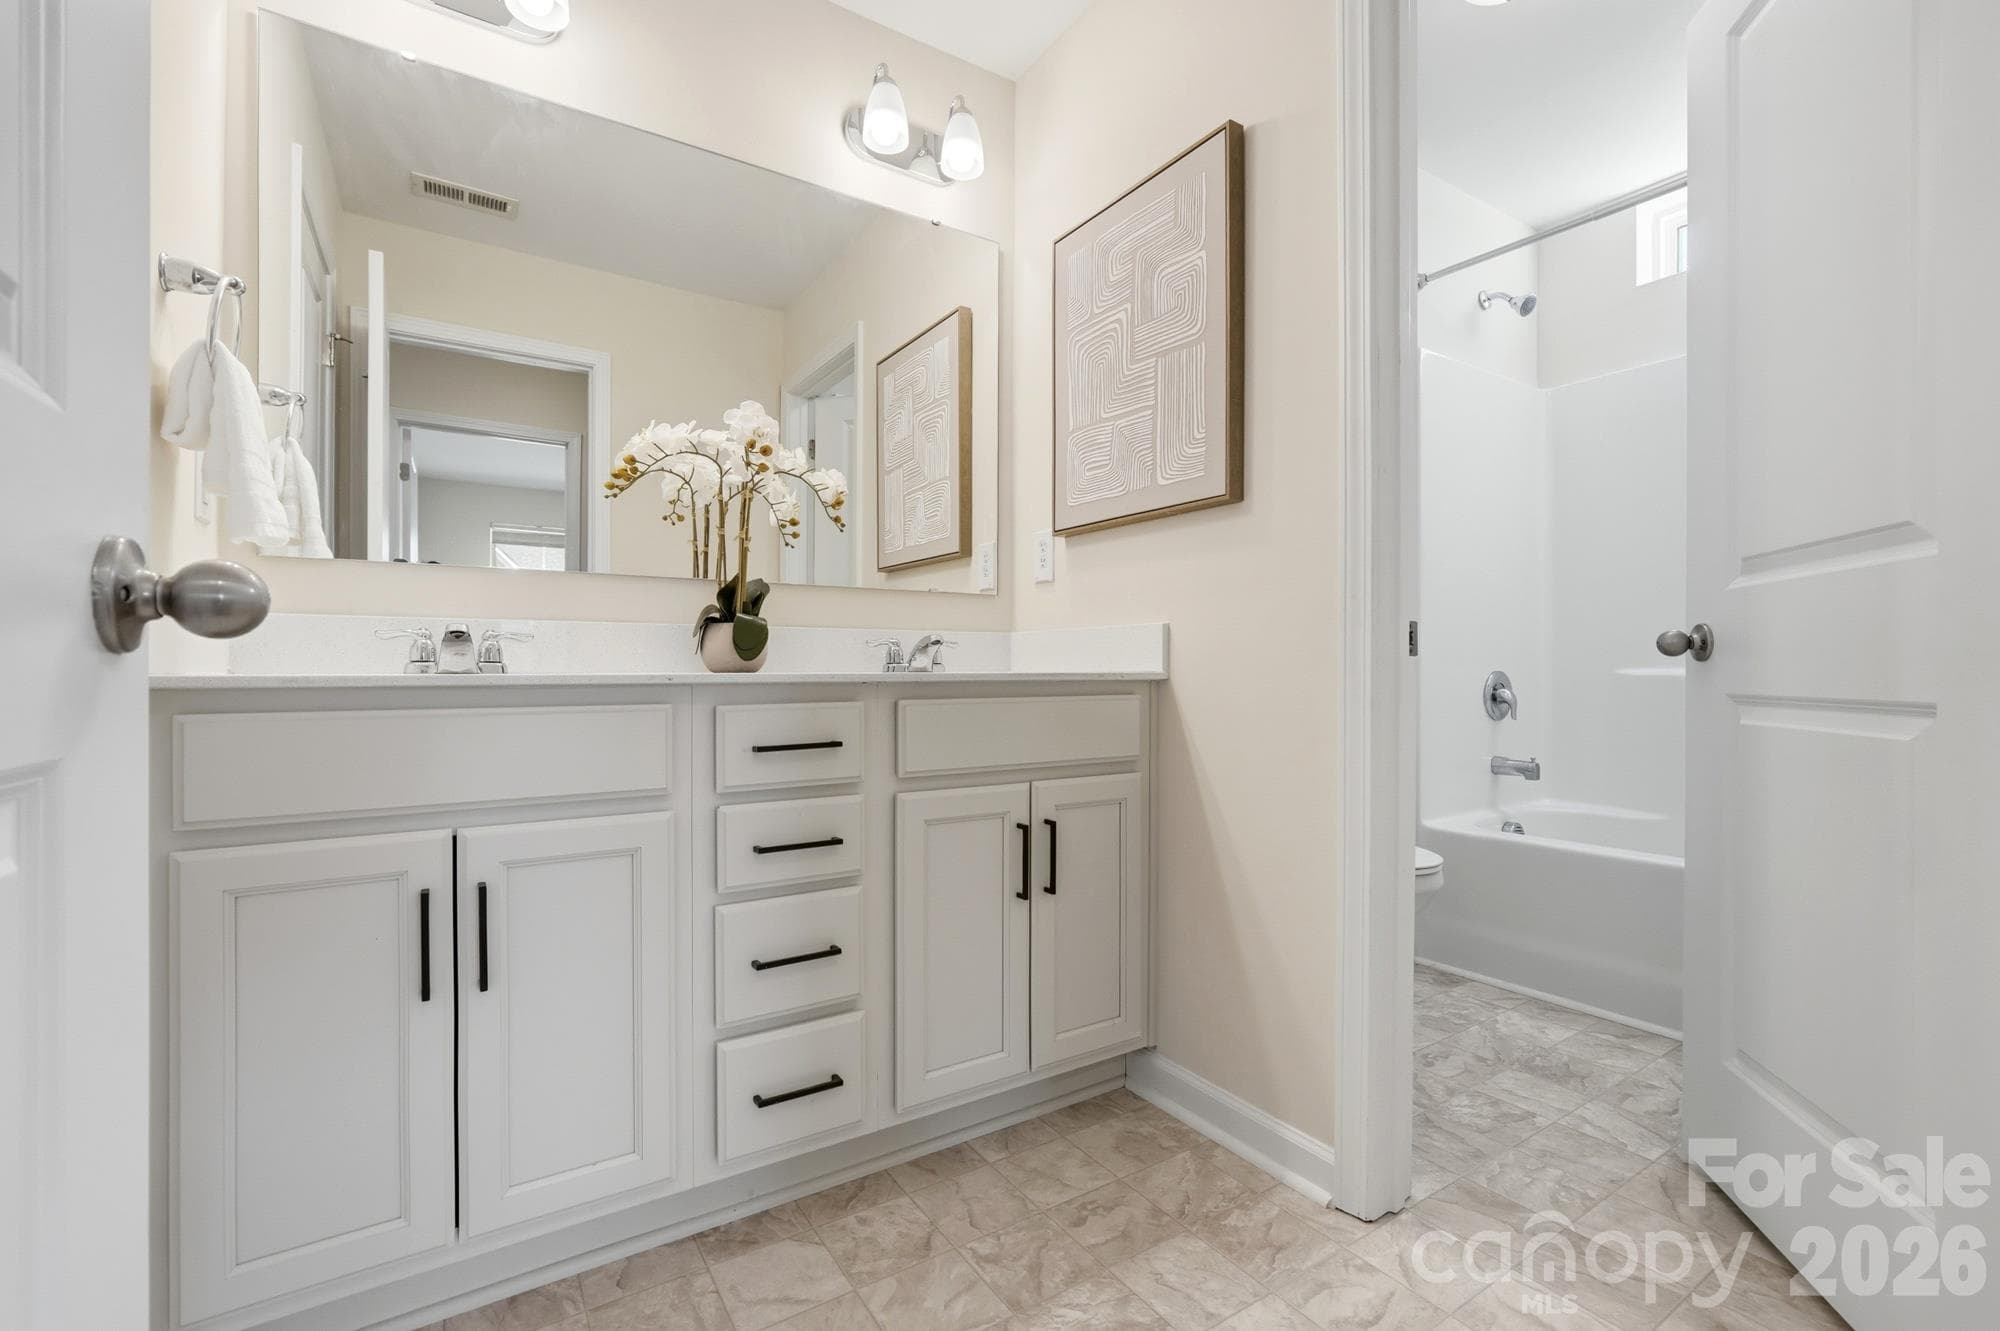
Jack and Jill bathroom with dual vanity - 7656 Tanglewood Way, Denver
Bedroom 5 / Bonus Room - 7656 Tanglewood Way, Denver
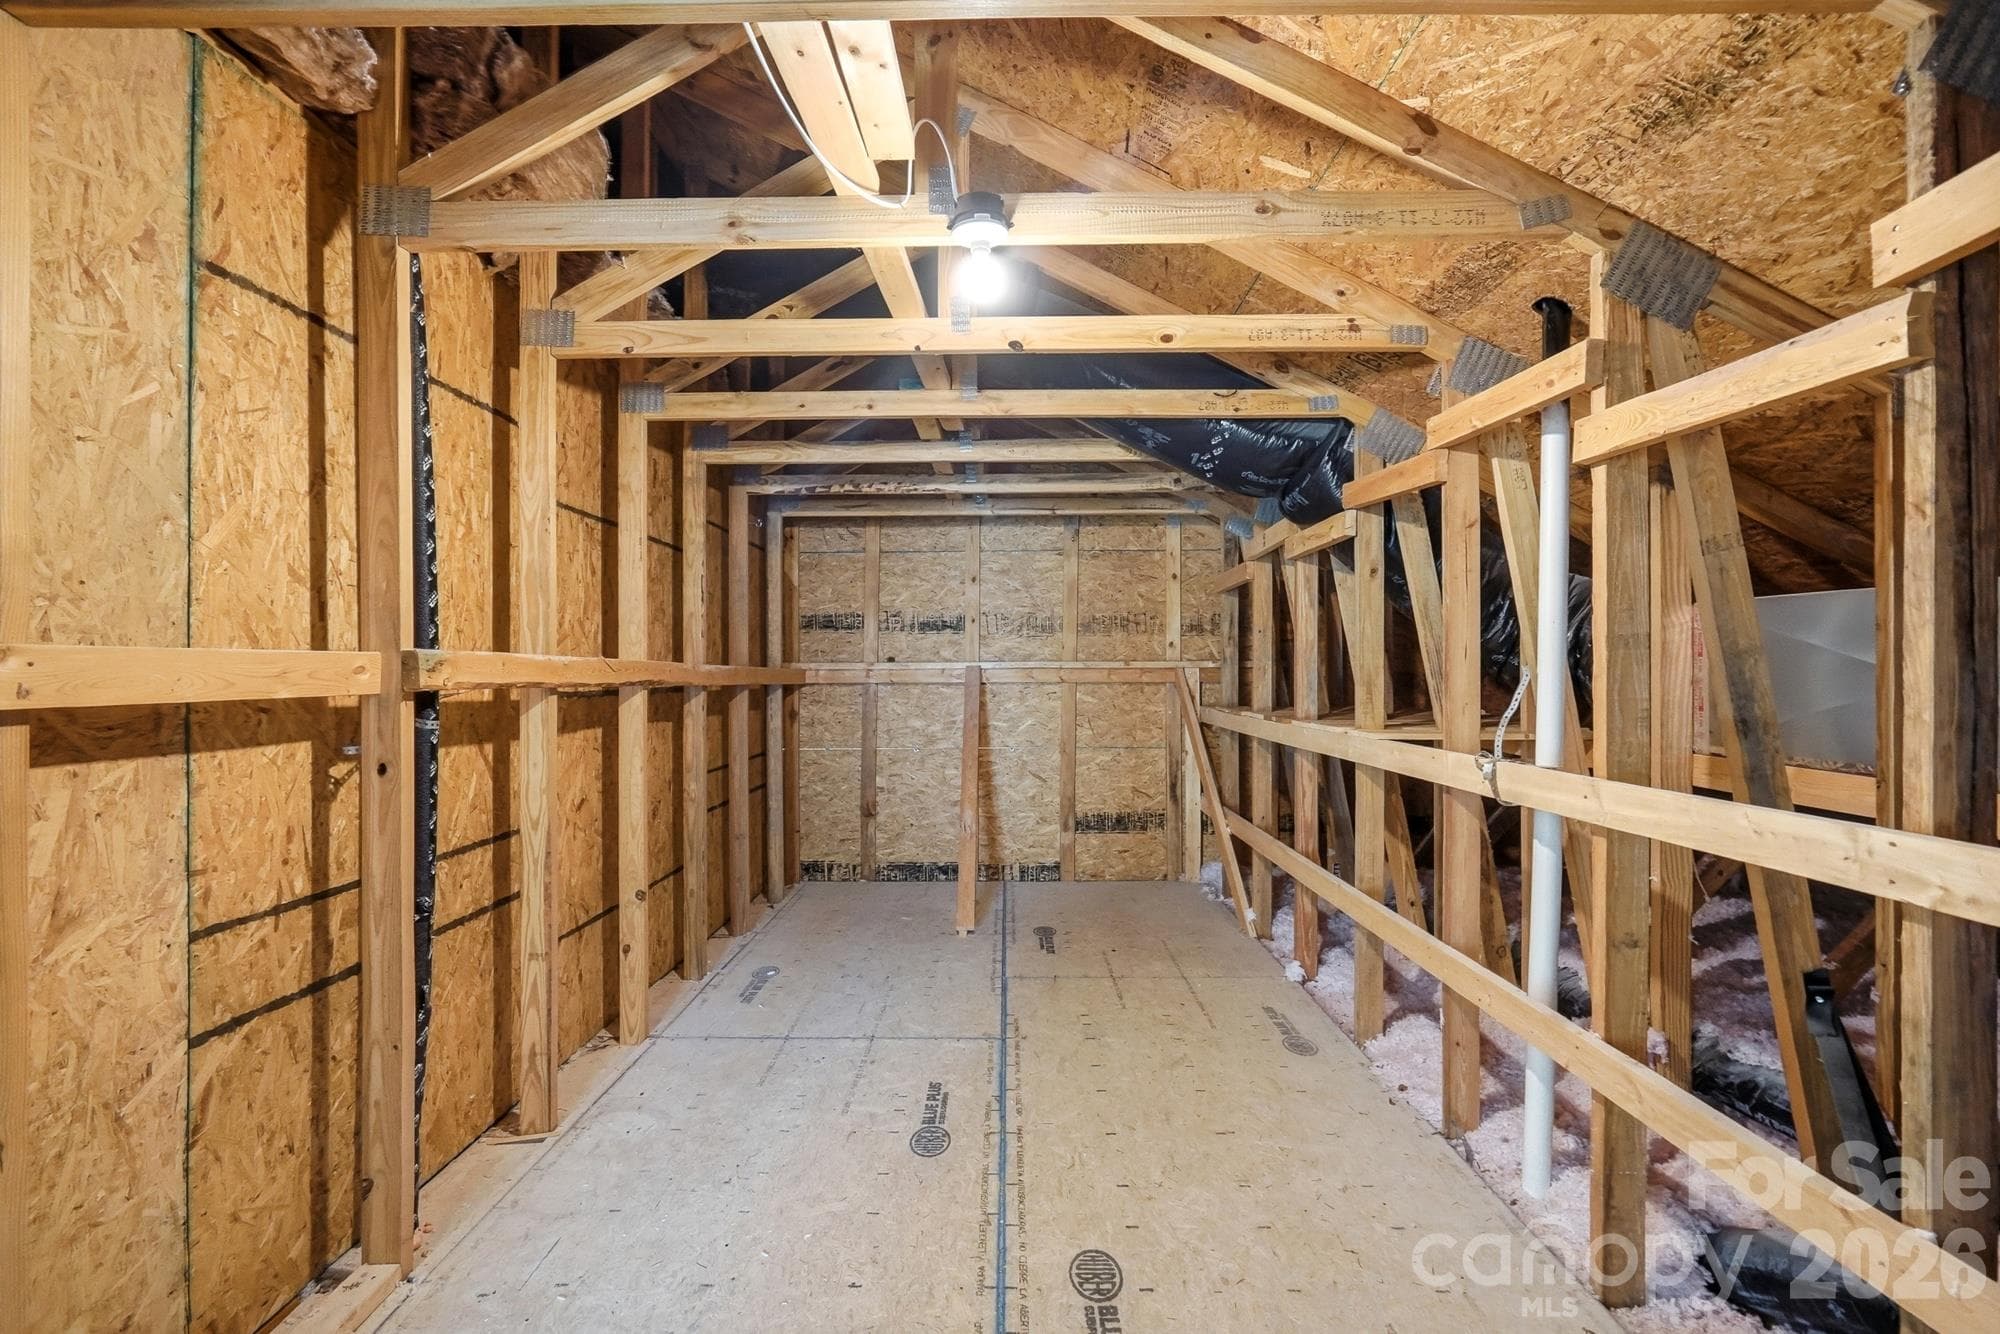
Unfinished Attic access off Bedroom 5 / Bonus Room - 7656 Tanglewood Way, Denver
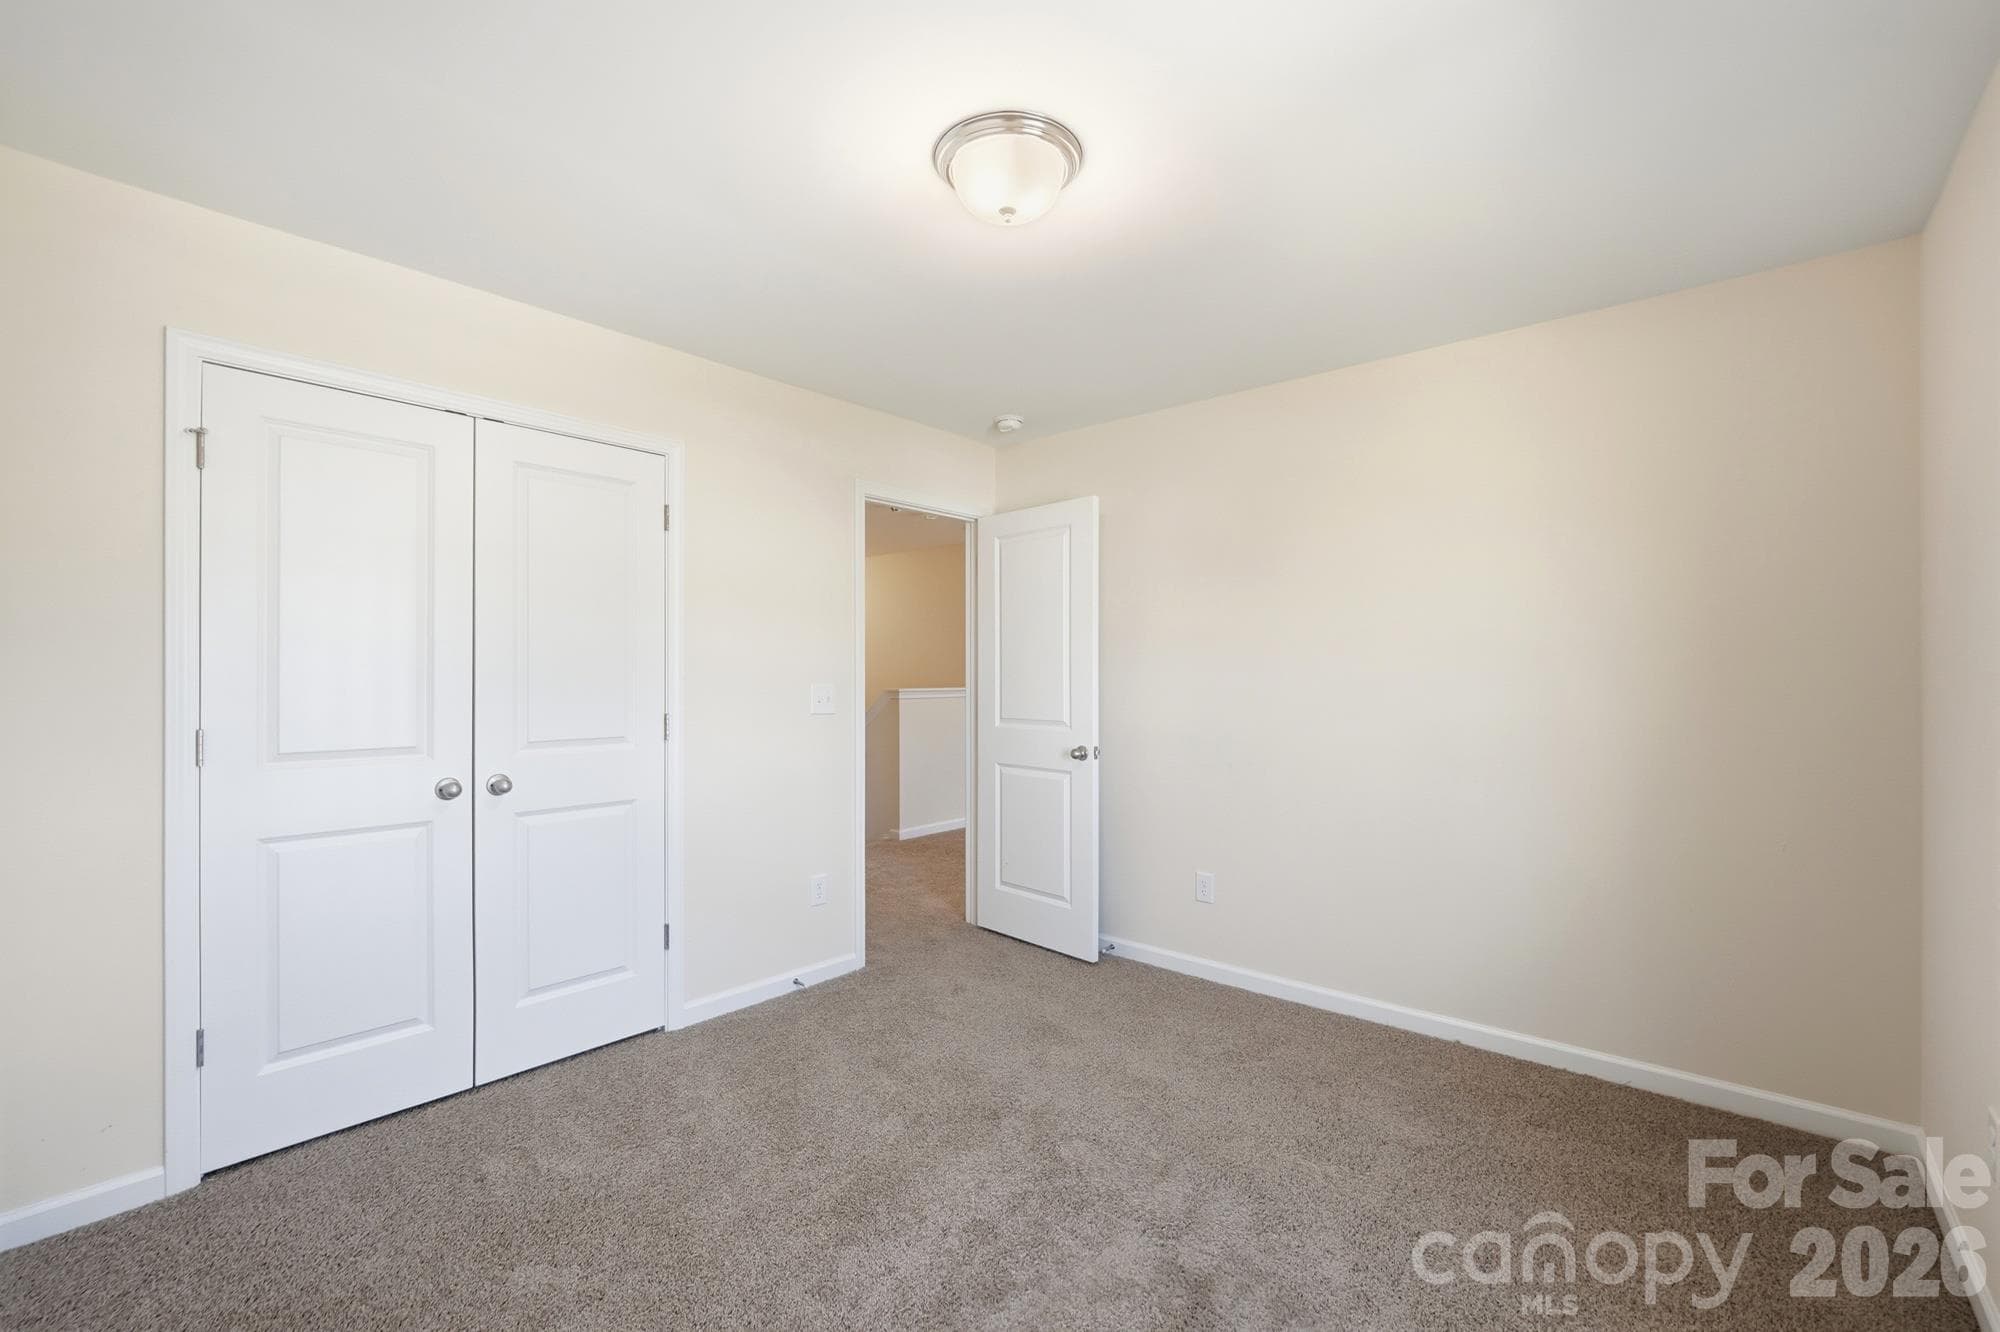
Bedroom 3 - 7656 Tanglewood Way, Denver
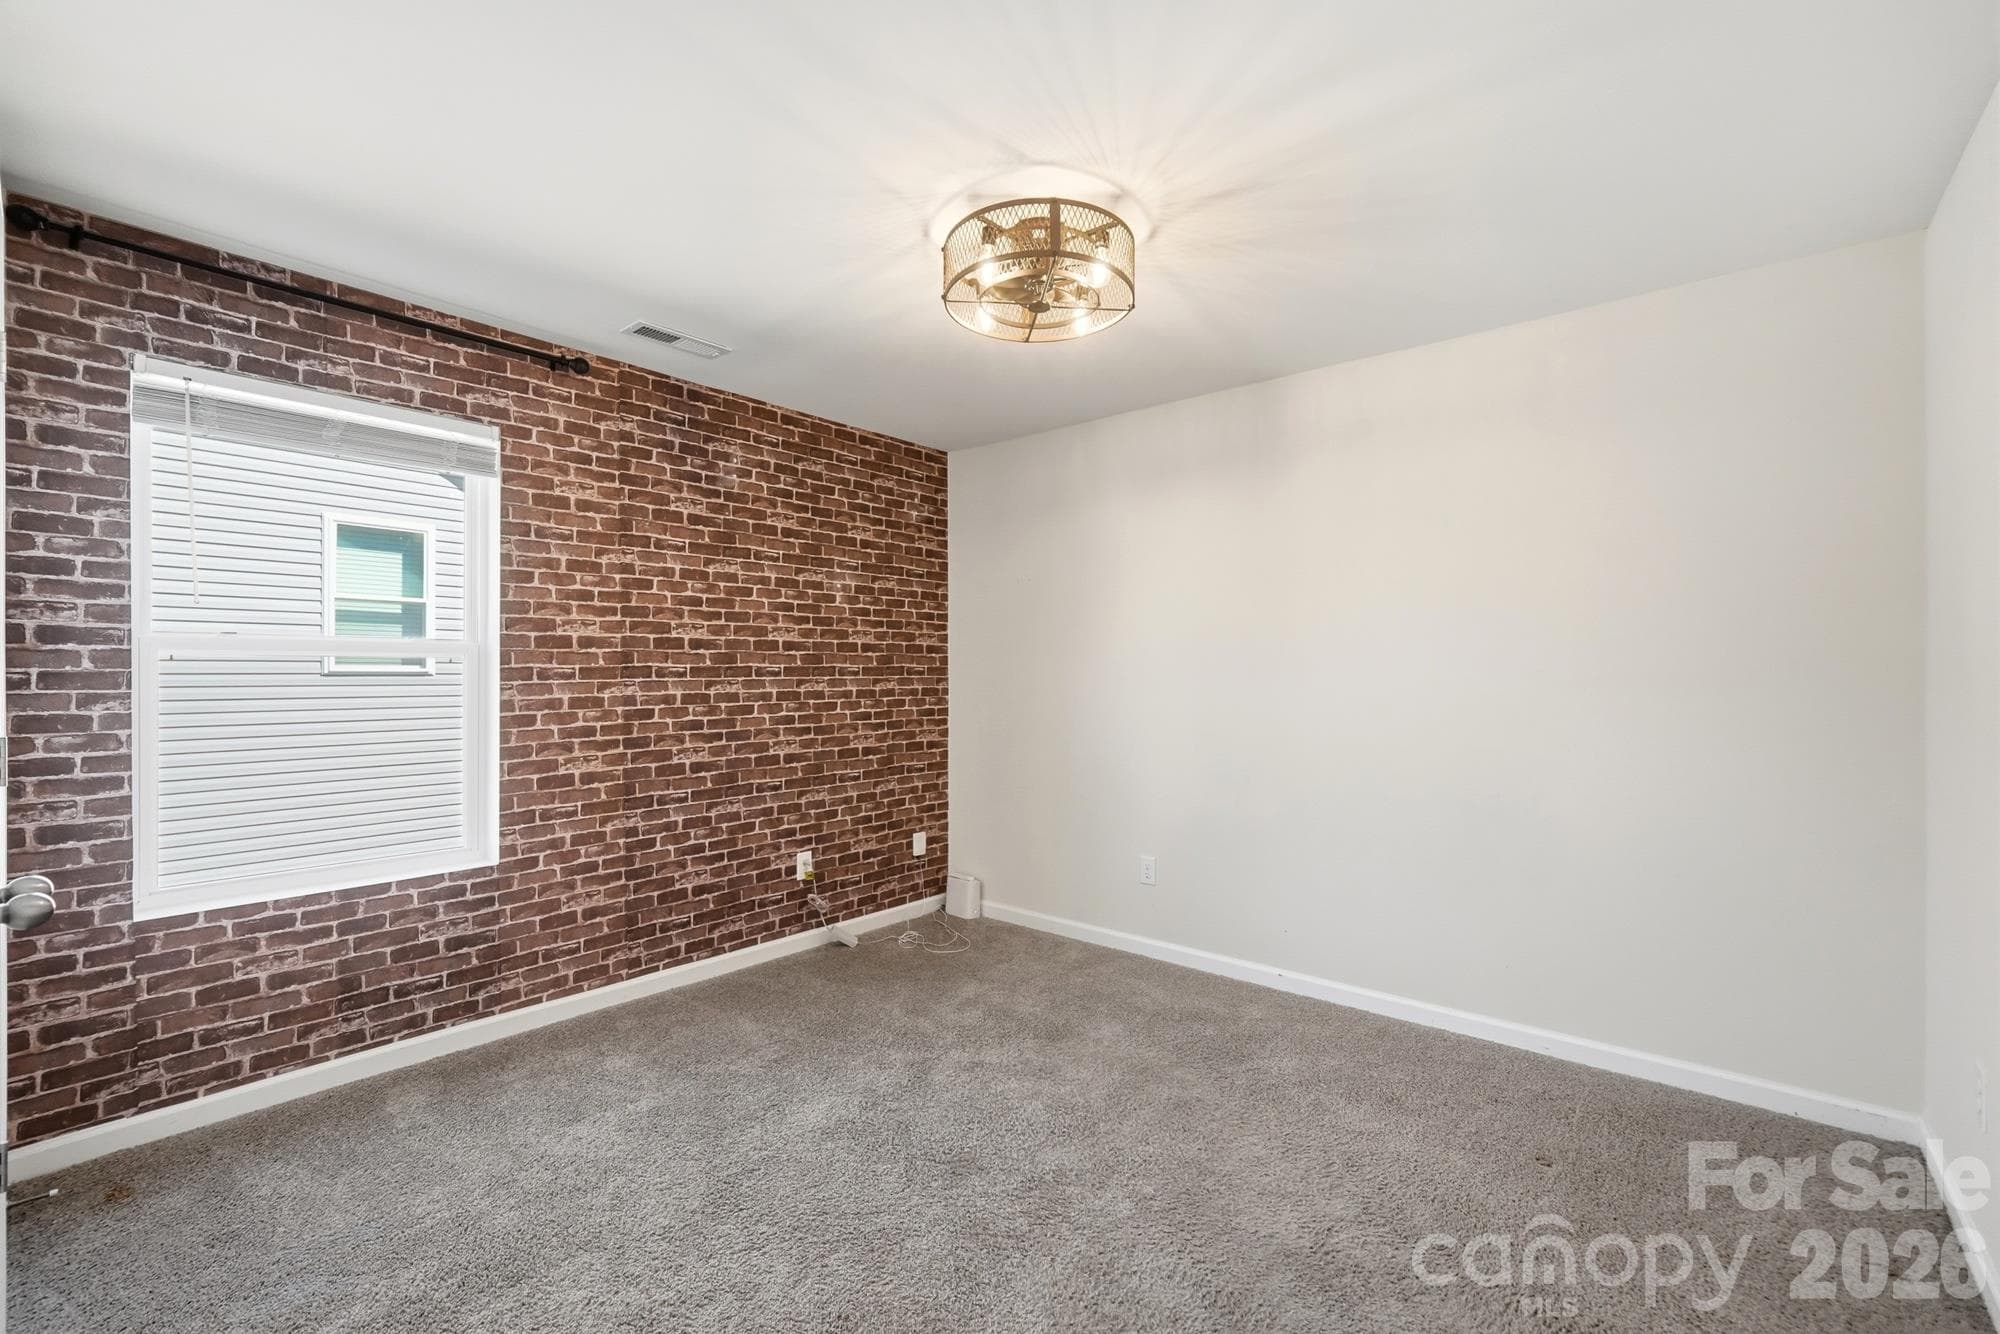
Bedroom 4 - 7656 Tanglewood Way, Denver
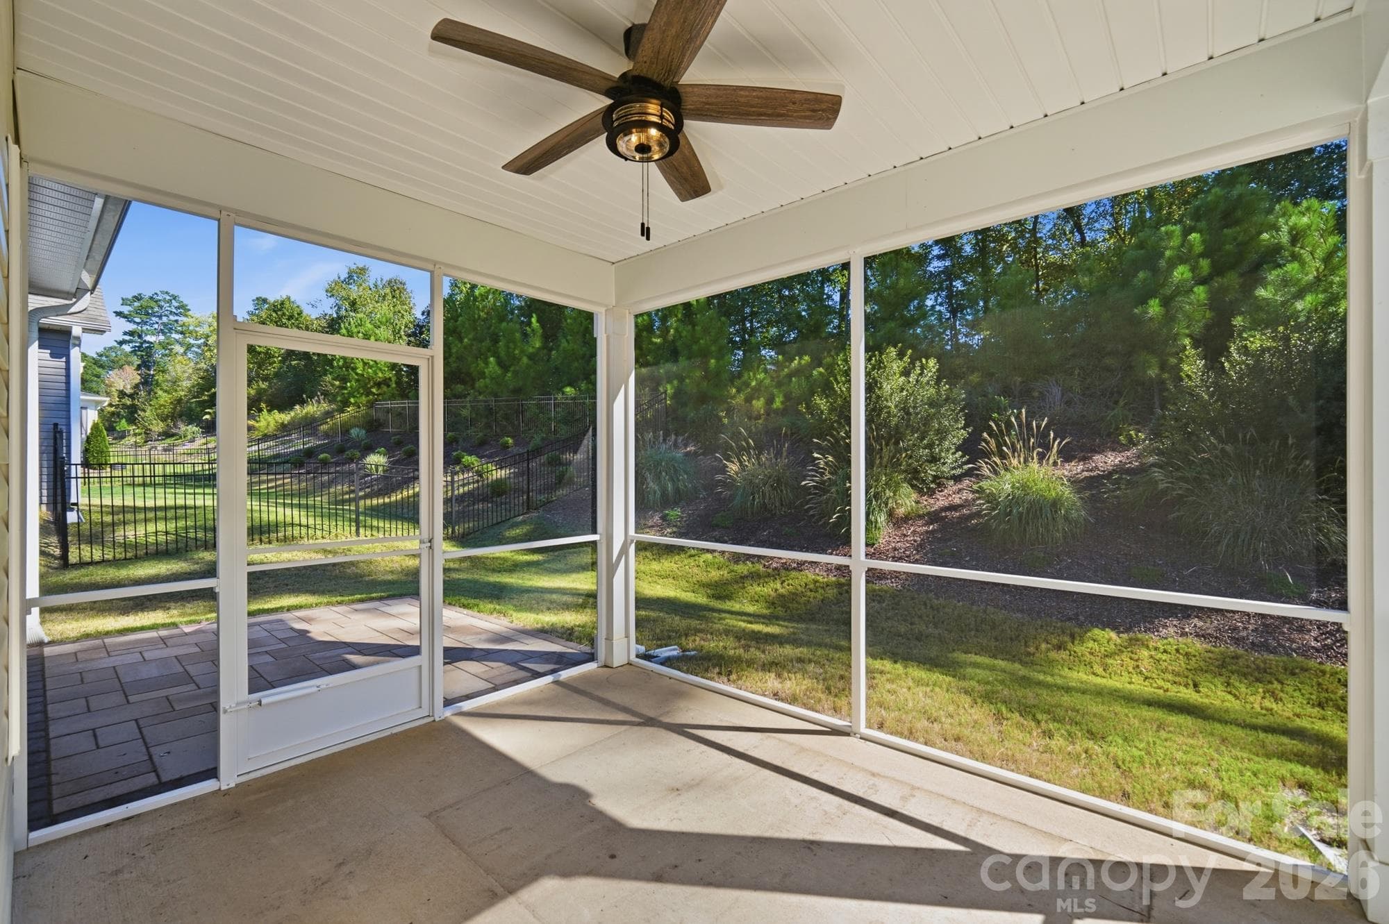
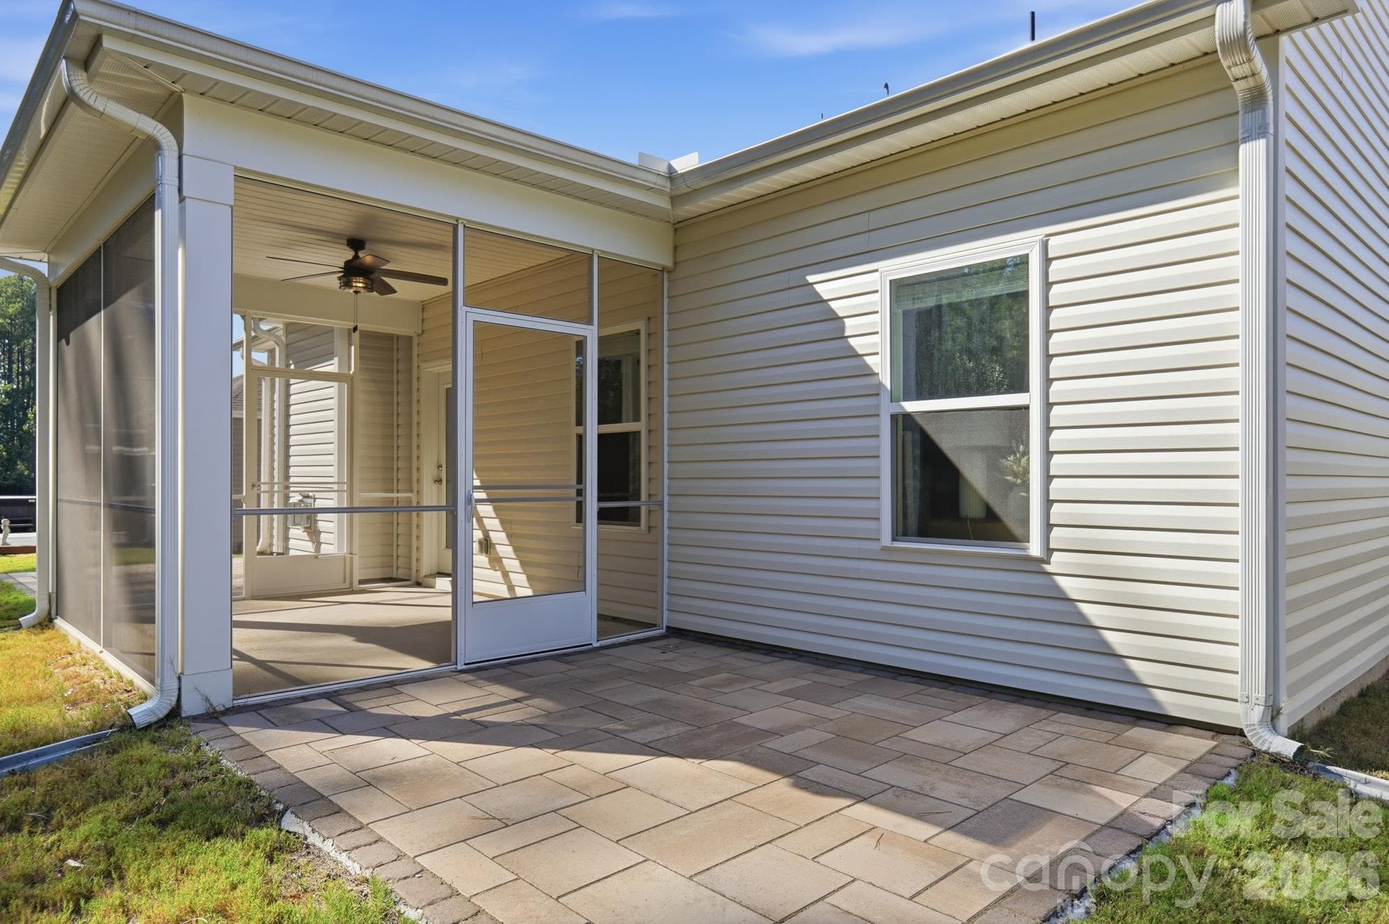
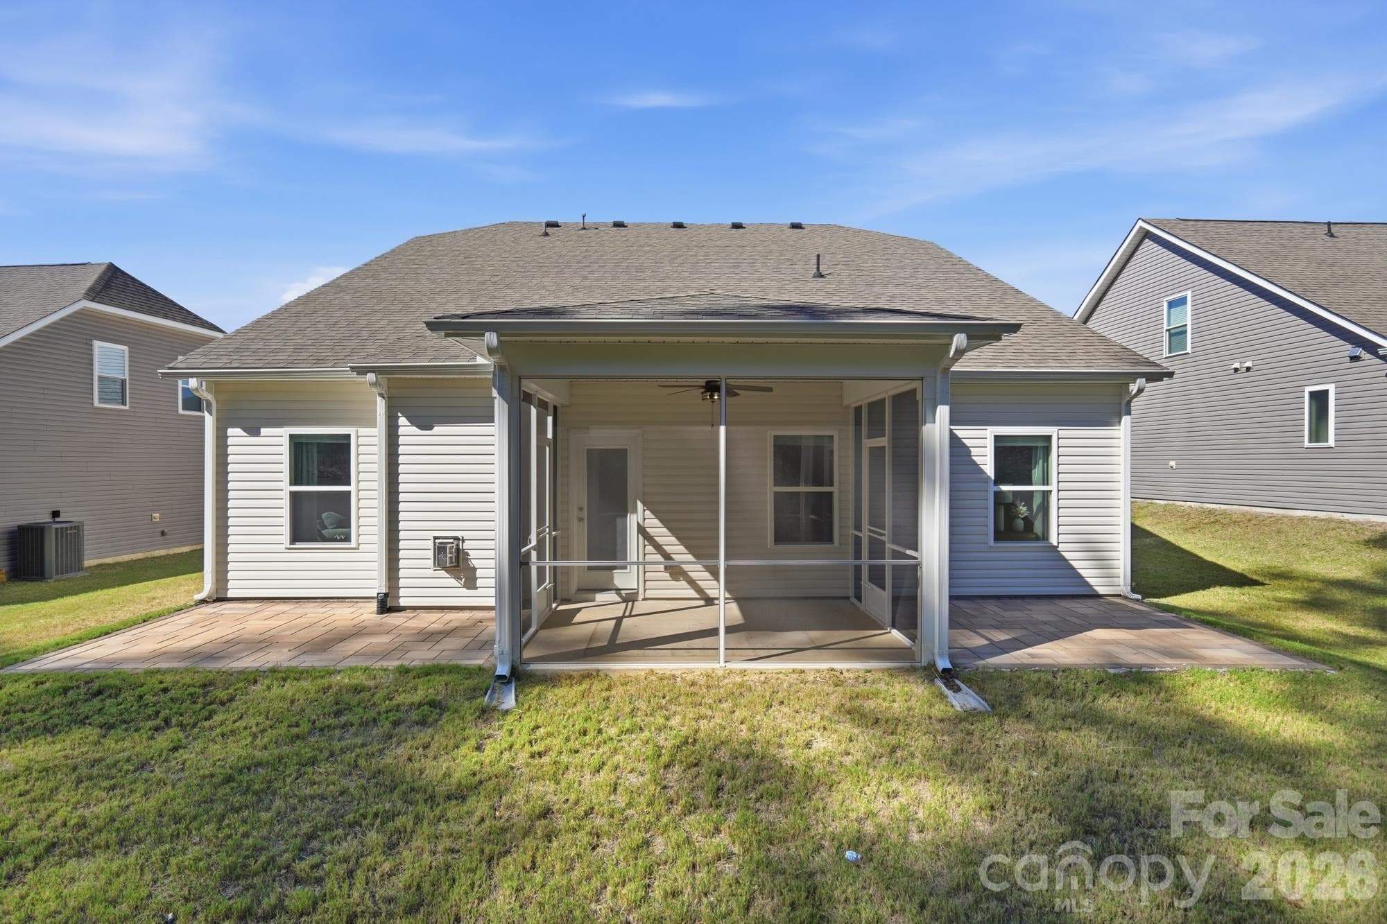
Large covered and screened in back porch facing your tree lined back yard - 7656 Tanglewood Way, Denver
Single Family Residence at 7656 Tanglewood Way, Denver, photo 43 of 48
Single Family Residence at 7656 Tanglewood Way, Denver, photo 44 of 48
Single Family Residence at 7656 Tanglewood Way, Denver, photo 45 of 48
Single Family Residence at 7656 Tanglewood Way, Denver, photo 46 of 48
Single Family Residence at 7656 Tanglewood Way, Denver, photo 47 of 48
Single Family Residence at 7656 Tanglewood Way, Denver, photo 48 of 48
48 photos

$525,000

7656 Tanglewood Way
Denver, NC 28037
Listed by Breanne Flowers · Keller Williams Ballantyne Area
Bedrooms
5
Bathrooms
2.5
Living area
2,953 sqft
Year built
2021

About this home

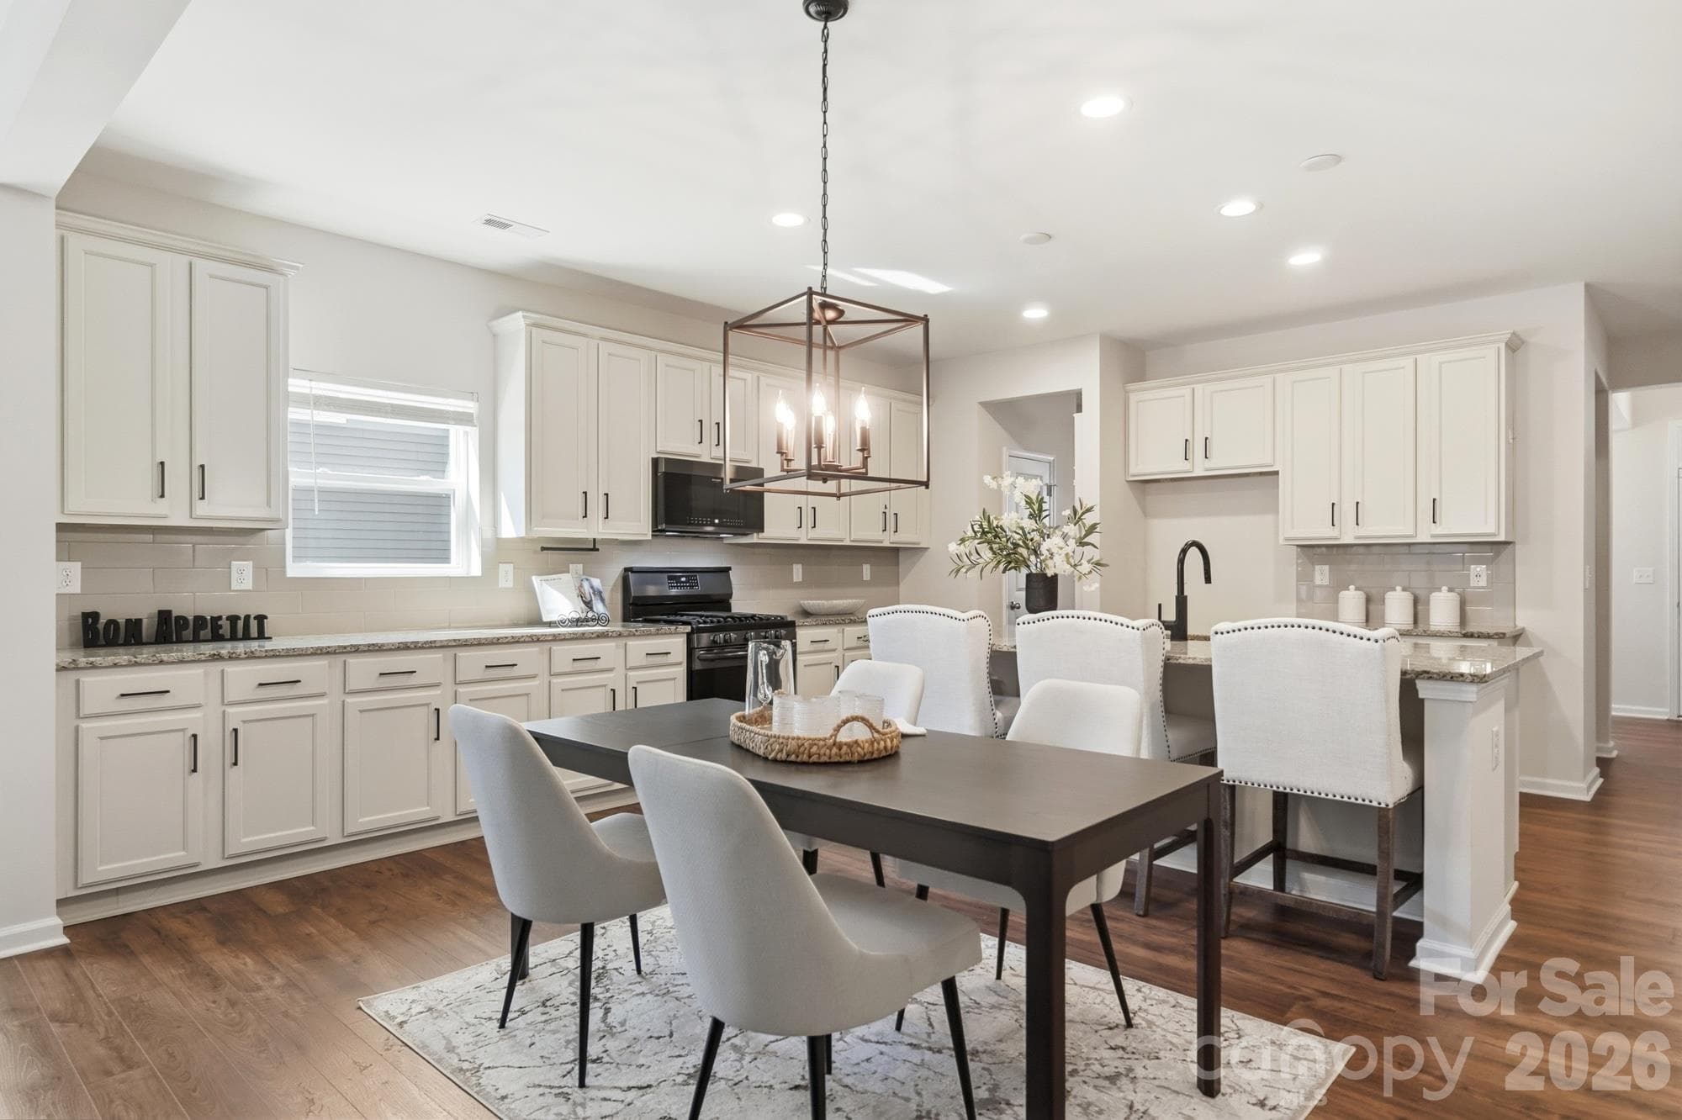
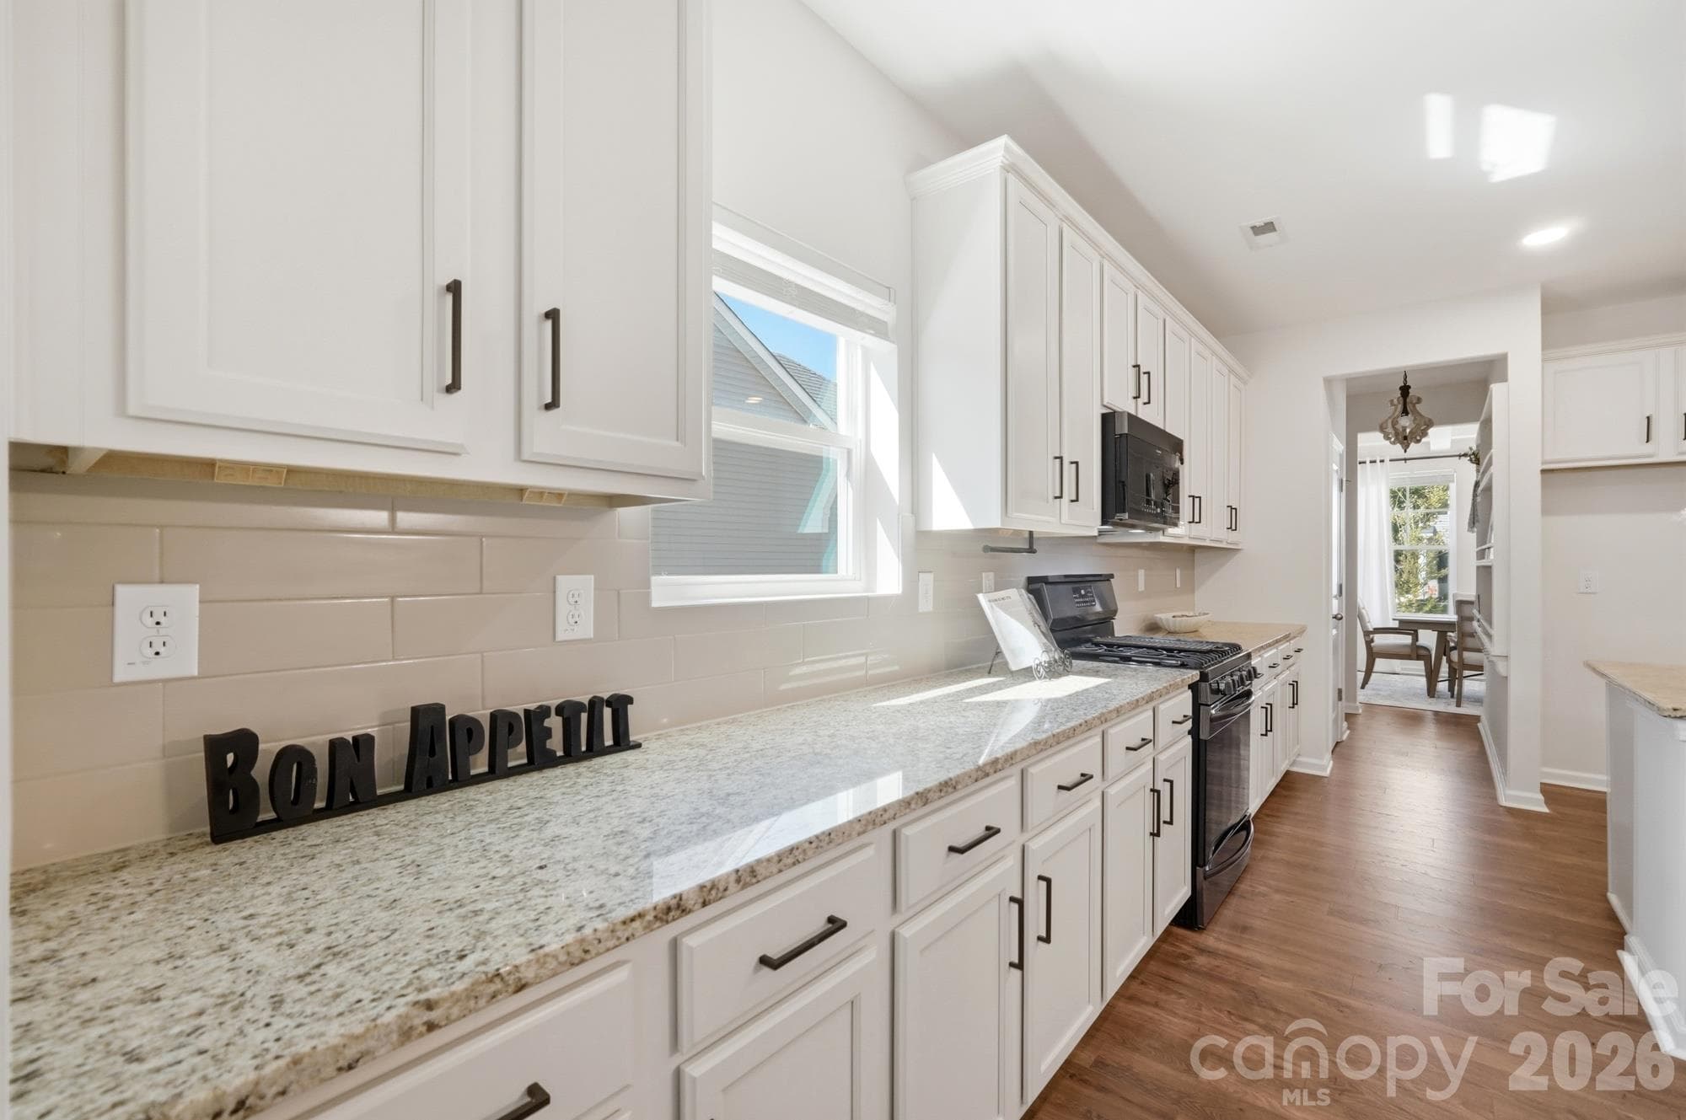
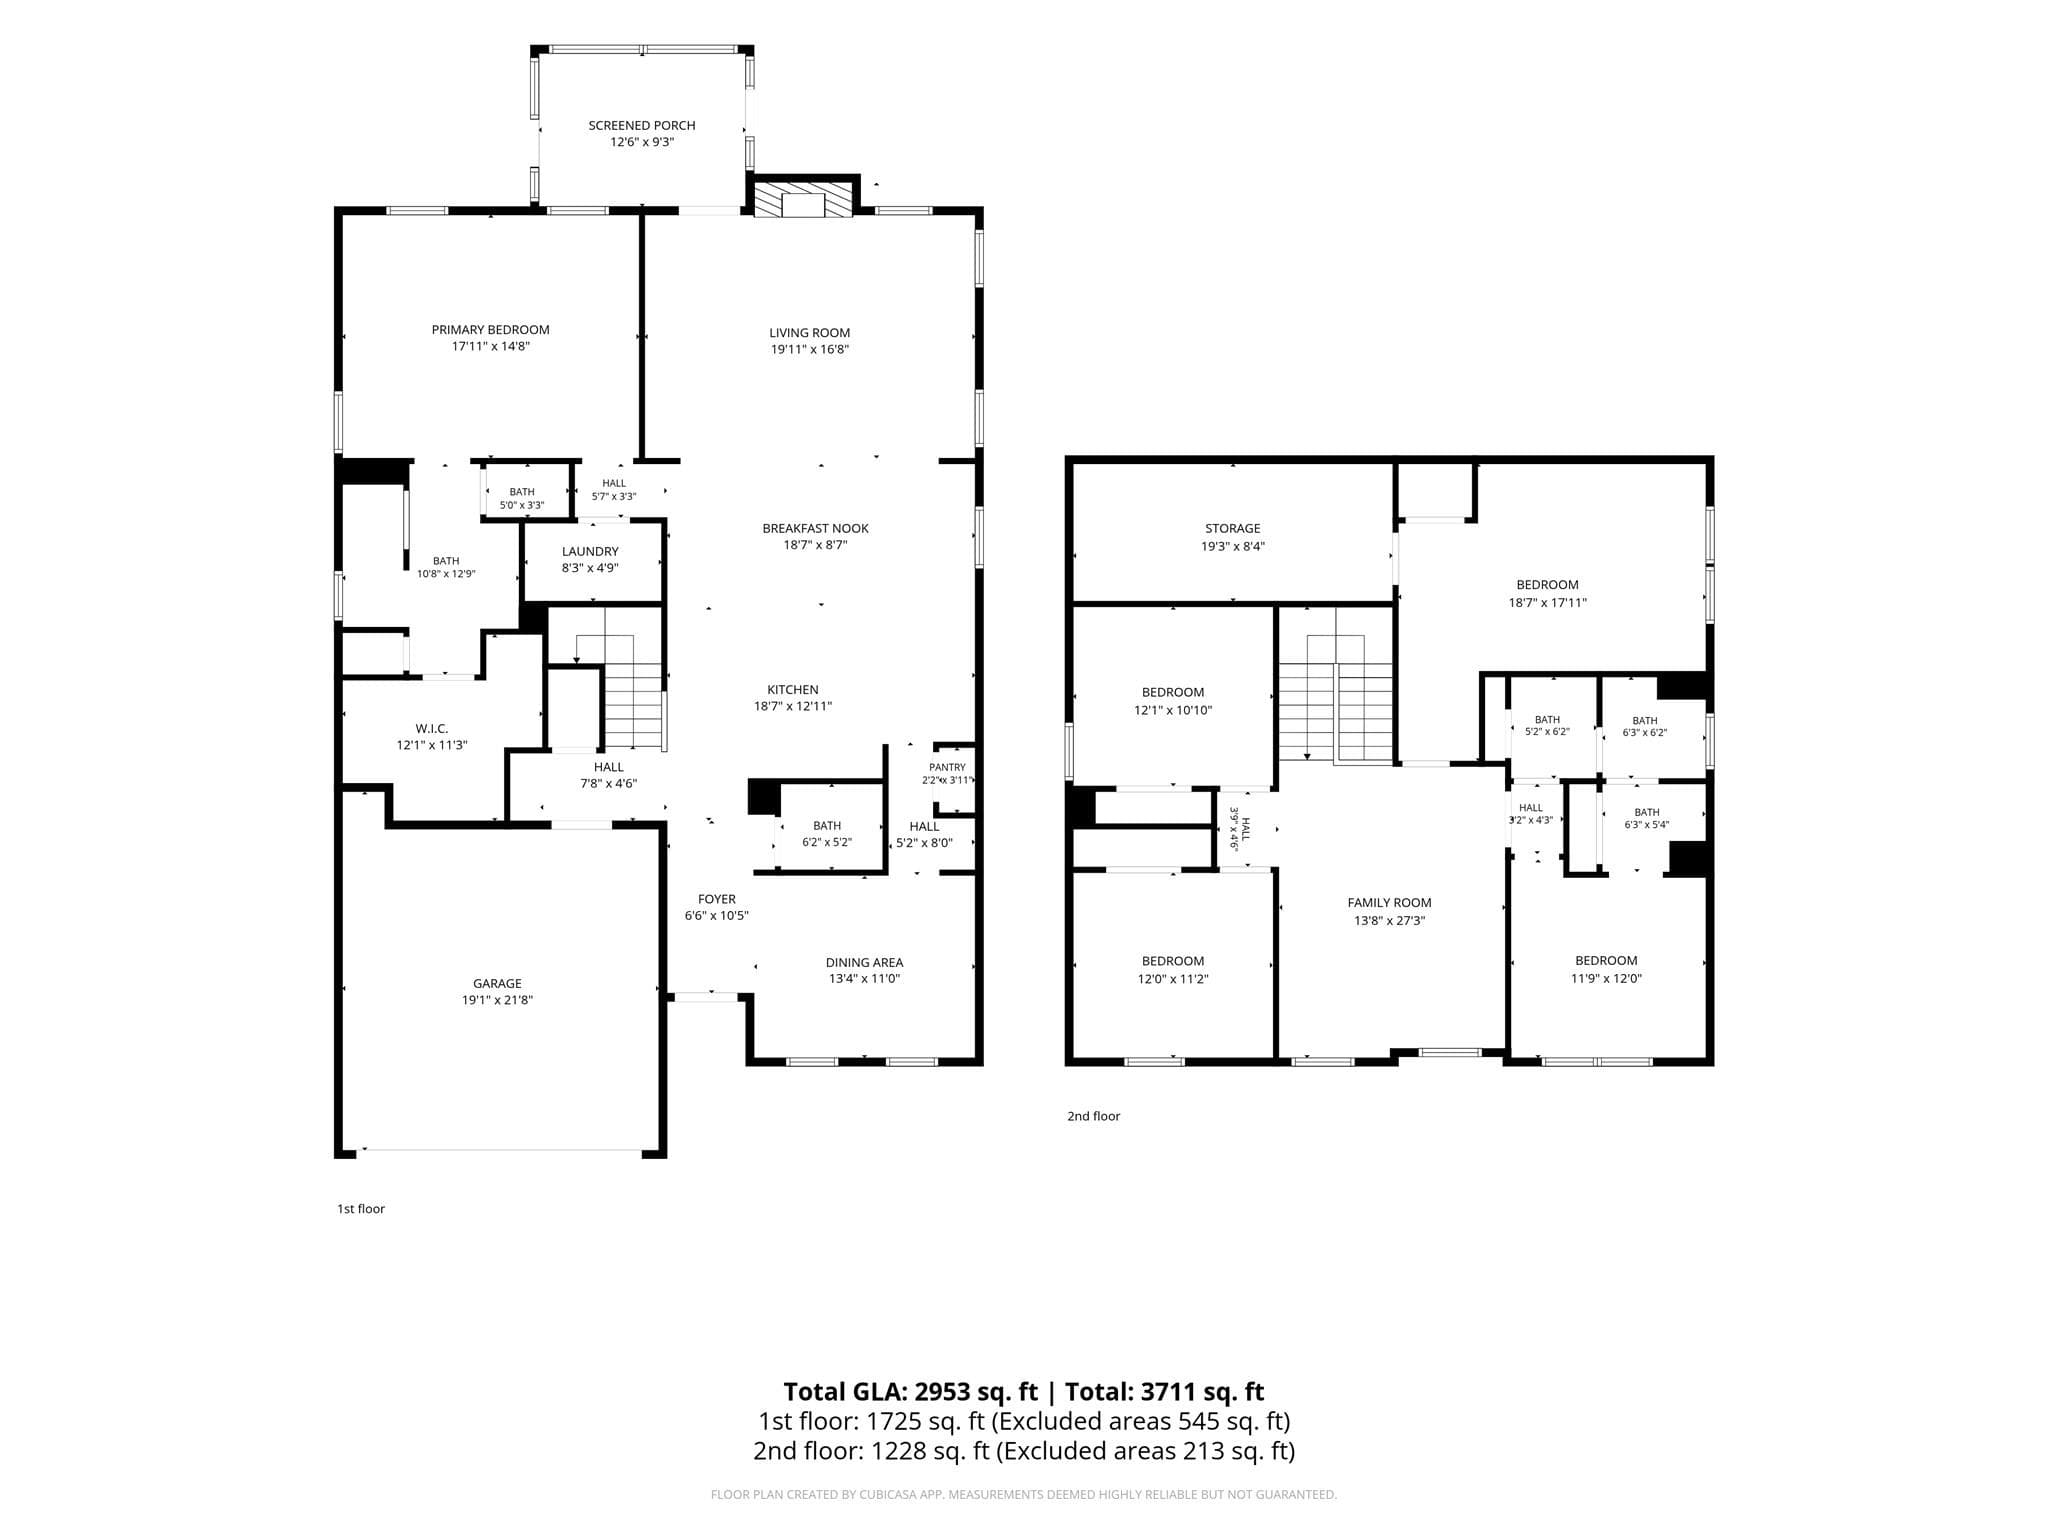
Welcome home to 7656 Tanglewood Way in Denver's Creek Park community, where an inviting open floor plan, spacious living areas, and thoughtful details come together beautifully! The heart of this home is the breathtaking kitchen, featuring an abundance of cabinetry, generous counter space, a large center island, and a seamless connection to the main living areas. The open-concept design creates a wonderful flow for everyday living and entertaining, while a dedicated dining room offers additional space for gatherings and special occasions. The main-level primary suite is a standout, featuring a spacious bedroom and an even more impressive bathroom. Enjoy an oversized walk-in shower with dual showerheads, including a rainfall showerhead, dual vanities, and a generous walk-in closet complete with an organization system. Thoughtful storage and a functional layout make this main-level retreat as practical as it is inviting. Head upstairs to discover a spacious loft that provides an additional living area, along with generously sized bedrooms and plenty of flexibility! With five bedrooms in total, the fifth bedroom can easily serve as a bonus room, media room, home office, or additional gathering space. A large unfinished attic, conveniently accessible from the upper level, offers abundant storage and exciting possibilities for future use, subject to applicable approvals. The outdoor spaces are equally inviting! A screened-in back porch offers a comfortable place to relax and enjoy the backyard, while the adjoining paver patio provides additional space for outdoor dining, grilling, or entertaining. From the stunning kitchen and open main-level living spaces to the flexible upstairs layout, generous storage, and inviting outdoor areas, 7656 Tanglewood Way offers the space and functionality to make everyday living feel effortless. Come experience it for yourself!

Highlights

Fireplace

Property details

MLS
Canopy MLS
MLS #
CAR4434758
Property type
Single Family Residence
Subdivision
Creek Park
Status
Active
Days on market
4
On market date
October 16, 2026
Stories
N/A
Total bathrooms
2.5
Garage spaces
2
Parking spaces
N/A
Lot size
N/A
Loading map…

Nearby schools

Within 10 miles. School directory data from the National Center for Education Statistics (NCES), accessed via the Urban Institute Education Data API. Local Score is calculated by INNOVATE Real Estate; where a state rating is shown, it comes from that state's own official school report card.

Elementary
Catawba Springs Elementary
0.78 mi away · Grades -1-5
Nearest school -- attendance-zone data not available here
3.7
Local Score (state rating (2025) blended 70/30 with student-teacher ratio) -- not an official state rating
State rating: B (2025)
Enrollment
514
Student:teacher ratio
16.1:1
District
Lincoln County Schools
Middle
East Lincoln Middle
3.85 mi away · Grades 6-8
Nearest school -- attendance-zone data not available here
3.0
Local Score (state rating (2025) blended 70/30 with student-teacher ratio) -- not an official state rating
State rating: C (2025)
Enrollment
697
Student:teacher ratio
17.4:1
District
Lincoln County Schools
High
East Lincoln High
0.81 mi away · Grades 9-12
Nearest school -- attendance-zone data not available here
3.4
Local Score (state rating (2025) blended 70/30 with student-teacher ratio) -- not an official state rating
State rating: B (2025)
Enrollment
985
Student:teacher ratio
21.0:1
District
Lincoln County Schools

Walkability

Blended score for Denver's center, calculated by INNOVATE Real Estate from two sources: the EPA's National Walkability Index (street network, transit, land-use mix) and Google Places amenity data (what's actually reachable on foot from this point). 60% EPA National Walkability Index + 40% nearby-amenity density (Google Places).

22
Car-dependent
out of 100
EPA National Walkability Index
7.3 / 20 -- Below average walkable
Google Places amenity density
0 / 100
Restaurants & cafes0
Grocery stores0
Parks0
Schools0
Transit stops0
Pharmacies0

Mortgage calculator

Estimate only - actual rate and payment depend on your lender, credit, and loan program.

$
%
%
Adjust tax / insurance estimates
% / yr
$
/mo
Est. monthly payment
$3,312/mo
$105,000 down
$420,000 loan
Principal & interest$2,724
Property tax (est.)$438
Home insurance (est.)$150

Similar homes you might like

Data source: Listing information provided by Canopy MLS (carolina) via Trestle/CoreLogic. Last updated 1 days ago.

Information herein deemed reliable but not guaranteed; all measurements, school assignments, HOA fees, taxes, and feature lists are approximate and should be independently verified. Equal Housing Opportunity.