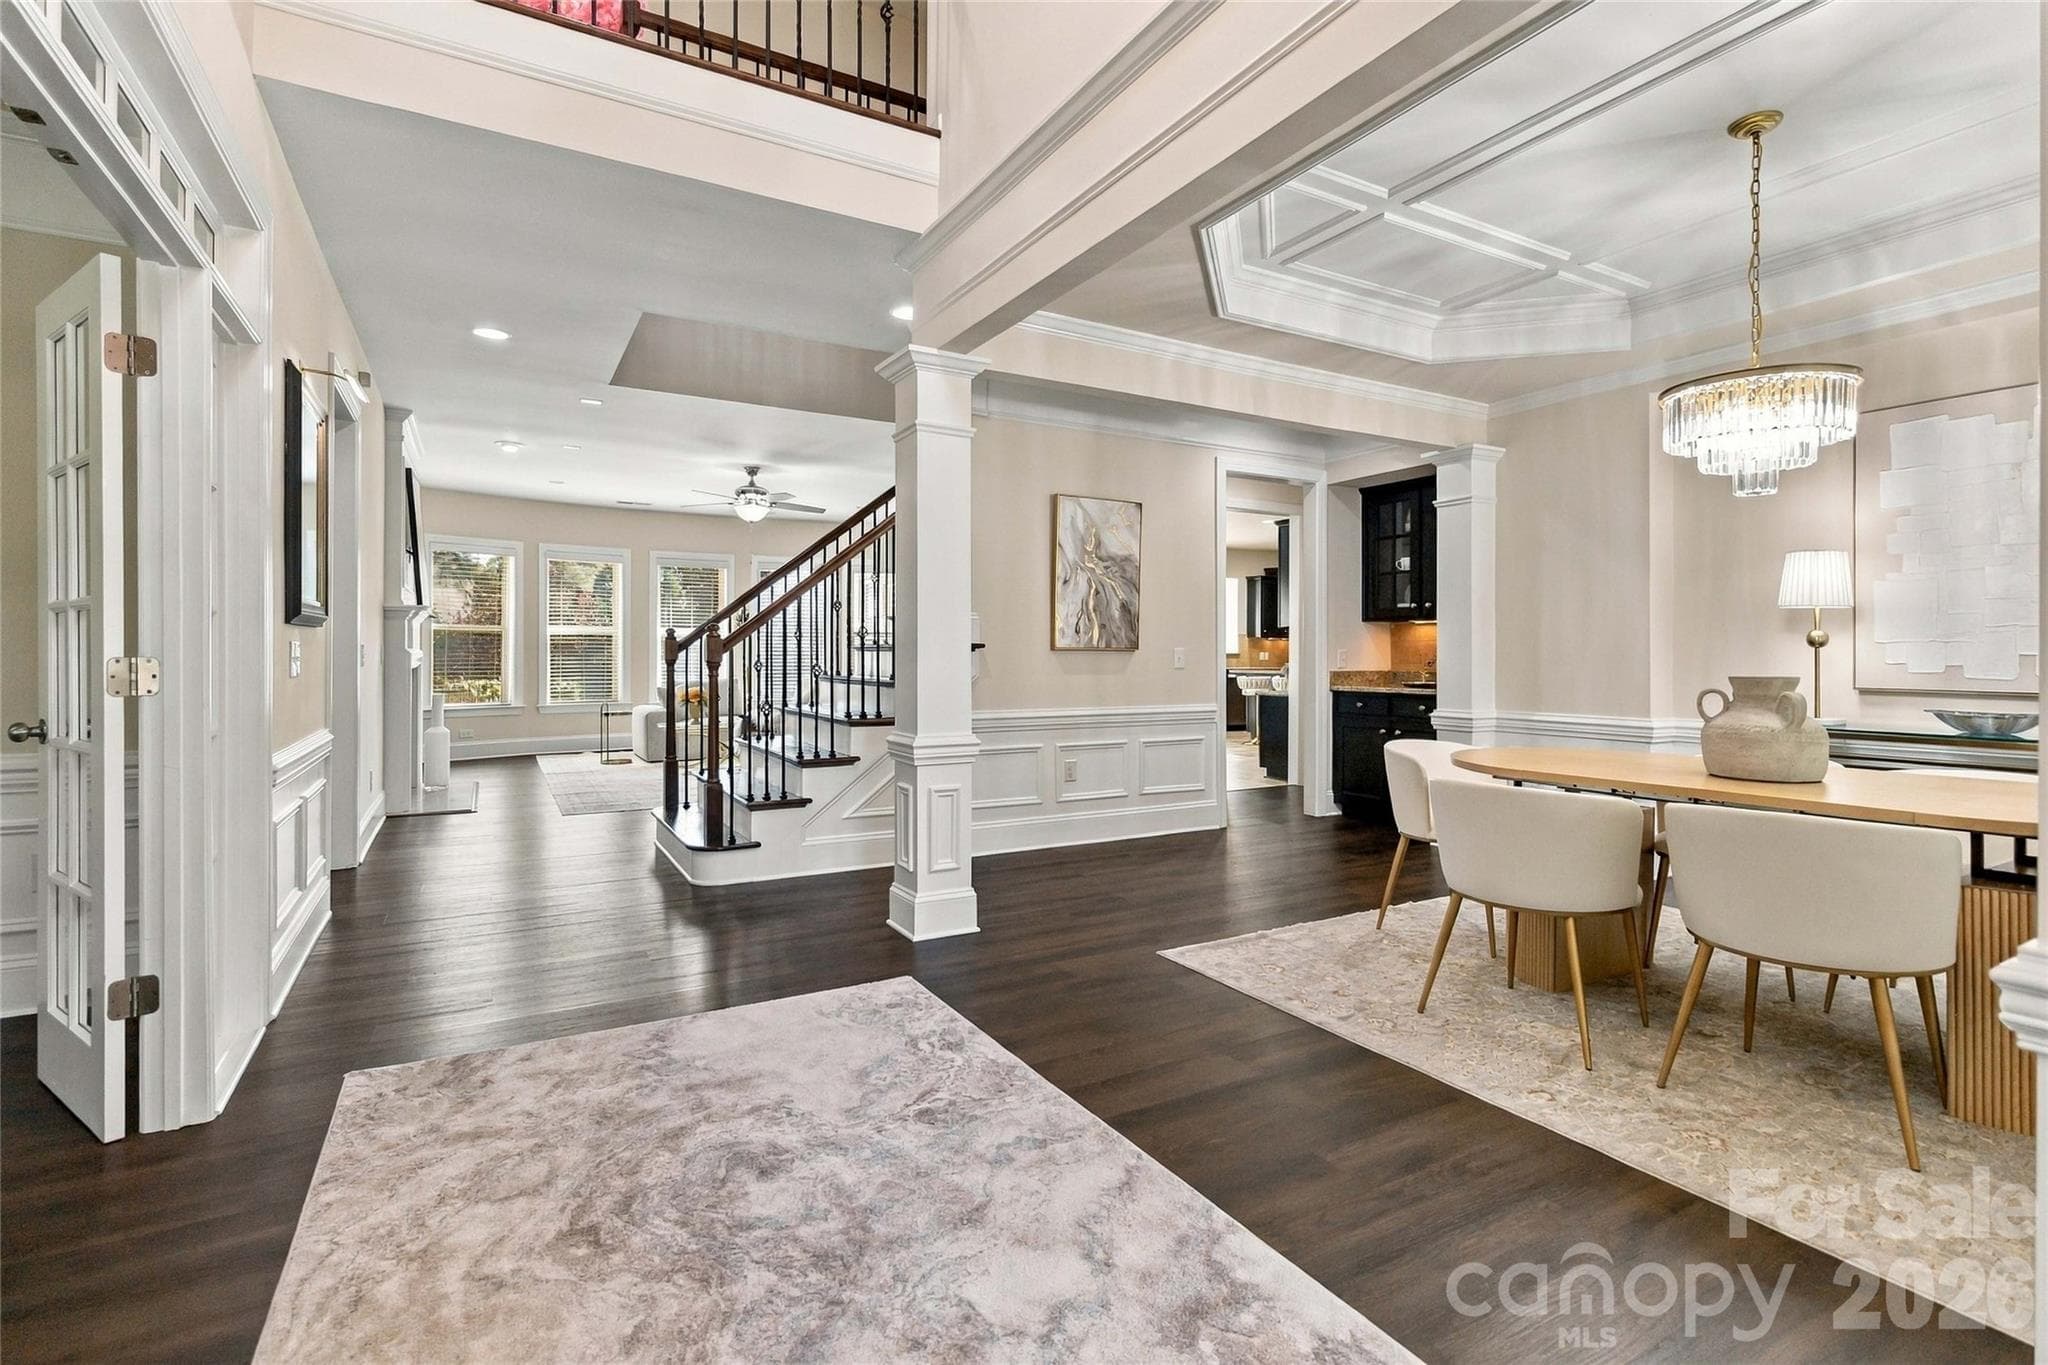
Single Family Residence at 18317 Lilliesleaf Glenn Lane, Charlotte
Single Family Residence at 18317 Lilliesleaf Glenn Lane, Charlotte, photo 2 of 46
Single Family Residence at 18317 Lilliesleaf Glenn Lane, Charlotte, photo 3 of 46
Single Family Residence at 18317 Lilliesleaf Glenn Lane, Charlotte, photo 4 of 46
Single Family Residence at 18317 Lilliesleaf Glenn Lane, Charlotte, photo 5 of 46
Single Family Residence at 18317 Lilliesleaf Glenn Lane, Charlotte, photo 6 of 46
Single Family Residence at 18317 Lilliesleaf Glenn Lane, Charlotte, photo 7 of 46
Single Family Residence at 18317 Lilliesleaf Glenn Lane, Charlotte, photo 8 of 46
Single Family Residence at 18317 Lilliesleaf Glenn Lane, Charlotte, photo 9 of 46
Single Family Residence at 18317 Lilliesleaf Glenn Lane, Charlotte, photo 10 of 46
Single Family Residence at 18317 Lilliesleaf Glenn Lane, Charlotte, photo 11 of 46
Single Family Residence at 18317 Lilliesleaf Glenn Lane, Charlotte, photo 12 of 46
Single Family Residence at 18317 Lilliesleaf Glenn Lane, Charlotte, photo 13 of 46
Single Family Residence at 18317 Lilliesleaf Glenn Lane, Charlotte, photo 14 of 46
Single Family Residence at 18317 Lilliesleaf Glenn Lane, Charlotte, photo 15 of 46
Single Family Residence at 18317 Lilliesleaf Glenn Lane, Charlotte, photo 16 of 46
Single Family Residence at 18317 Lilliesleaf Glenn Lane, Charlotte, photo 17 of 46
Single Family Residence at 18317 Lilliesleaf Glenn Lane, Charlotte, photo 18 of 46
Single Family Residence at 18317 Lilliesleaf Glenn Lane, Charlotte, photo 19 of 46
Single Family Residence at 18317 Lilliesleaf Glenn Lane, Charlotte, photo 20 of 46
Single Family Residence at 18317 Lilliesleaf Glenn Lane, Charlotte, photo 21 of 46
Single Family Residence at 18317 Lilliesleaf Glenn Lane, Charlotte, photo 22 of 46
Single Family Residence at 18317 Lilliesleaf Glenn Lane, Charlotte, photo 23 of 46
Single Family Residence at 18317 Lilliesleaf Glenn Lane, Charlotte, photo 24 of 46
Single Family Residence at 18317 Lilliesleaf Glenn Lane, Charlotte, photo 25 of 46
Single Family Residence at 18317 Lilliesleaf Glenn Lane, Charlotte, photo 26 of 46
Single Family Residence at 18317 Lilliesleaf Glenn Lane, Charlotte, photo 27 of 46
Single Family Residence at 18317 Lilliesleaf Glenn Lane, Charlotte, photo 28 of 46
Single Family Residence at 18317 Lilliesleaf Glenn Lane, Charlotte, photo 29 of 46
Single Family Residence at 18317 Lilliesleaf Glenn Lane, Charlotte, photo 30 of 46
Single Family Residence at 18317 Lilliesleaf Glenn Lane, Charlotte, photo 31 of 46
Single Family Residence at 18317 Lilliesleaf Glenn Lane, Charlotte, photo 32 of 46
Single Family Residence at 18317 Lilliesleaf Glenn Lane, Charlotte, photo 33 of 46
Single Family Residence at 18317 Lilliesleaf Glenn Lane, Charlotte, photo 34 of 46
Single Family Residence at 18317 Lilliesleaf Glenn Lane, Charlotte, photo 35 of 46
Single Family Residence at 18317 Lilliesleaf Glenn Lane, Charlotte, photo 36 of 46
Single Family Residence at 18317 Lilliesleaf Glenn Lane, Charlotte, photo 37 of 46
Single Family Residence at 18317 Lilliesleaf Glenn Lane, Charlotte, photo 38 of 46
Single Family Residence at 18317 Lilliesleaf Glenn Lane, Charlotte, photo 39 of 46
Single Family Residence at 18317 Lilliesleaf Glenn Lane, Charlotte, photo 40 of 46
Single Family Residence at 18317 Lilliesleaf Glenn Lane, Charlotte, photo 41 of 46
Single Family Residence at 18317 Lilliesleaf Glenn Lane, Charlotte, photo 42 of 46
Single Family Residence at 18317 Lilliesleaf Glenn Lane, Charlotte, photo 43 of 46
Single Family Residence at 18317 Lilliesleaf Glenn Lane, Charlotte, photo 44 of 46
Single Family Residence at 18317 Lilliesleaf Glenn Lane, Charlotte, photo 45 of 46
Single Family Residence at 18317 Lilliesleaf Glenn Lane, Charlotte, photo 46 of 46
46 photos

$1,425,000

18317 Lilliesleaf Glenn Lane
Charlotte, NC 28277
Listed by Sue Lin · Keller Williams Ballantyne Area
Bedrooms
6
Bathrooms
4
Living area
4,444 sqft
Year built
2011

About this home

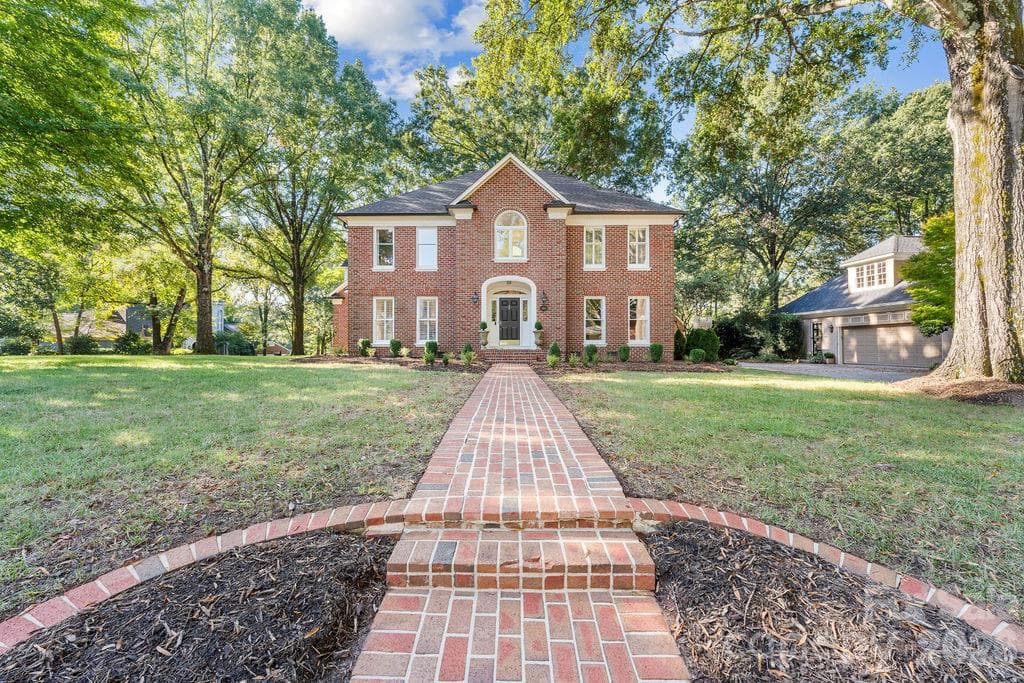
Timeless elegance meets effortless living in this beautifully appointed Ballanmoor residence. A handsome brick exterior, mature landscaping/irrigation, and gracious covered front porch create a distinguished arrival. Inside, abundant natural light illuminates refined millwork, richly detailed ceilings, and sparkling crystal chandeliers in the foyer and dining room. Designed for everyday enjoyment and memorable entertaining, the spacious kitchen features a central island, double wall ovens, generous cabinetry, and a sunlit breakfast area. The inviting living room pairs a fireplace with built-in shelving by Closets by Design, while the formal dining room provides an elegant setting for special occasions. Extensive cabinetry in the garage and bedrooms, thoughtfully organized pantry storage, and fitted closets bring exceptional functionality to the home. A spacious primary retreat features a tray ceiling and an inviting bath with a soaking tub. Thoughtful enhancements include interior painting and vinyl plank flooring installed in 2025, with original hardwood beneath the newly installed planks, per seller. Updated lighting, crystal chandeliers, LeafFilter gutter protection, added downspouts, roof-accessory improvements, landscaping, and brickwork further distinguish this well-appointed home. Set on a generous, level 0.37-acre lot, the home enjoys a private backyard setting with ample space for outdoor living. The existing patio offers a canvas for your personal vision—an opportunity to create an outdoor retreat tailored to your taste, from elegant alfresco dining to a beautifully landscaped lounge. The community pool sits just across the street, offering the luxury of a refreshing swim moments from home without the individual demands of private-pool maintenance. Approximately 0.3-mile and 0.7-mile walking routes connect to Ardrey Kell High and Community House Middle, respectively, with Knights View Elementary nearby. Blakeney Town Center’s shopping and dining are approximately 1.1 miles away by car. With HOA dues of $305 quarterly—approximately $102 per month—community amenities and association-maintained common areas add everyday ease to this elegant Ballanmoor address.

Highlights

Fireplace

Property details

MLS
Canopy MLS
MLS #
CAR4434699
Property type
Single Family Residence
Subdivision
Ballanmoor
Status
Active
Days on market
N/A
On market date
October 17, 2026
Stories
N/A
Total bathrooms
4
Garage spaces
2
Parking spaces
N/A
Lot size
N/A
Loading map…

Nearby schools

Within 10 miles. School directory data from the National Center for Education Statistics (NCES), accessed via the Urban Institute Education Data API. Local Score is calculated by INNOVATE Real Estate; where a state rating is shown, it comes from that state's own official school report card.

Elementary
Elon Park Elementary
1.34 mi away · Grades 0-5
Zoned school (attendance boundary, 2015-16 data)
4.4
Local Score (state rating (2025) blended 70/30 with student-teacher ratio) -- not an official state rating
State rating: A (2025)
Enrollment
835
Student:teacher ratio
15.5:1
District
Charlotte-Mecklenburg Schools
Middle
Community House Middle
0.52 mi away · Grades 6-8
Zoned school (attendance boundary, 2015-16 data)
4.4
Local Score (state rating (2025) blended 70/30 with student-teacher ratio) -- not an official state rating
State rating: A (2025)
Enrollment
1,498
Student:teacher ratio
17.8:1
District
Charlotte-Mecklenburg Schools
High
Ardrey Kell High School
0.34 mi away · Grades 9-12
Zoned school (attendance boundary, 2015-16 data)
4.1
Local Score (state rating (2025) blended 70/30 with student-teacher ratio) -- not an official state rating
State rating: A (2025)
Enrollment
3,494
Student:teacher ratio
21.3:1
District
Charlotte-Mecklenburg Schools

Walkability

Blended score for Charlotte's center, calculated by INNOVATE Real Estate from two sources: the EPA's National Walkability Index (street network, transit, land-use mix) and Google Places amenity data (what's actually reachable on foot from this point). 60% EPA National Walkability Index + 40% nearby-amenity density (Google Places).

57
Somewhat walkable
out of 100
EPA National Walkability Index
10.2 / 20 -- Below average walkable
Google Places amenity density
65 / 100
Restaurants & cafes16
Grocery stores0
Parks3
Schools13
Transit stops0
Pharmacies1

Market position

How this listing compares to current activity in Charlotte, from live MLS data.

On the market 0 days -- 67 fewer days than Charlotte's current average of 67 days.
For reference, the median list price across 5,640 active listings in Charlotte right now is $359,900.

Mortgage calculator

Estimate only - actual rate and payment depend on your lender, credit, and loan program.

$
%
%
Adjust tax / insurance estimates
% / yr
$
/mo
Est. monthly payment
$8,732/mo
$285,000 down
$1,140,000 loan
Principal & interest$7,394
Property tax (est.)$1,188
Home insurance (est.)$150

Similar homes you might like

Data source: Listing information provided by Canopy MLS (carolina) via Trestle/CoreLogic. Last updated 9 hr ago.

Information herein deemed reliable but not guaranteed; all measurements, school assignments, HOA fees, taxes, and feature lists are approximate and should be independently verified. Equal Housing Opportunity.