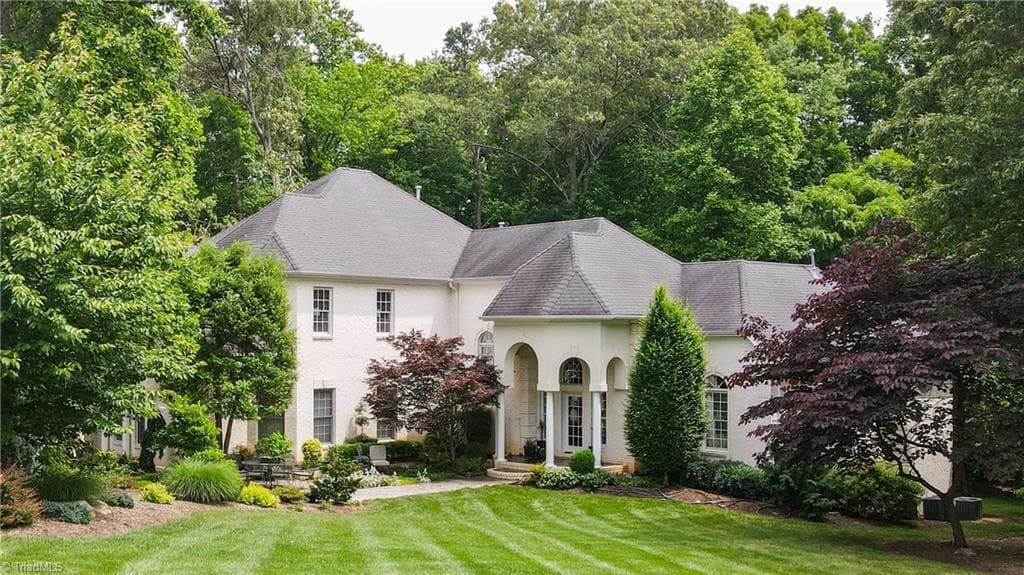
Single Family Residence at 1041 Emerald Shores Road, Mount Gilead
Single Family Residence at 1041 Emerald Shores Road, Mount Gilead, photo 2 of 48
Single Family Residence at 1041 Emerald Shores Road, Mount Gilead, photo 3 of 48
Single Family Residence at 1041 Emerald Shores Road, Mount Gilead, photo 4 of 48
Single Family Residence at 1041 Emerald Shores Road, Mount Gilead, photo 5 of 48
Single Family Residence at 1041 Emerald Shores Road, Mount Gilead, photo 6 of 48
Single Family Residence at 1041 Emerald Shores Road, Mount Gilead, photo 7 of 48
Single Family Residence at 1041 Emerald Shores Road, Mount Gilead, photo 8 of 48
Single Family Residence at 1041 Emerald Shores Road, Mount Gilead, photo 9 of 48
Single Family Residence at 1041 Emerald Shores Road, Mount Gilead, photo 10 of 48
Single Family Residence at 1041 Emerald Shores Road, Mount Gilead, photo 11 of 48
Single Family Residence at 1041 Emerald Shores Road, Mount Gilead, photo 12 of 48
Single Family Residence at 1041 Emerald Shores Road, Mount Gilead, photo 13 of 48
Single Family Residence at 1041 Emerald Shores Road, Mount Gilead, photo 14 of 48
Single Family Residence at 1041 Emerald Shores Road, Mount Gilead, photo 15 of 48
Single Family Residence at 1041 Emerald Shores Road, Mount Gilead, photo 16 of 48
Single Family Residence at 1041 Emerald Shores Road, Mount Gilead, photo 17 of 48
Single Family Residence at 1041 Emerald Shores Road, Mount Gilead, photo 18 of 48
Single Family Residence at 1041 Emerald Shores Road, Mount Gilead, photo 19 of 48
Single Family Residence at 1041 Emerald Shores Road, Mount Gilead, photo 20 of 48
Single Family Residence at 1041 Emerald Shores Road, Mount Gilead, photo 21 of 48
Single Family Residence at 1041 Emerald Shores Road, Mount Gilead, photo 22 of 48
Single Family Residence at 1041 Emerald Shores Road, Mount Gilead, photo 23 of 48
Single Family Residence at 1041 Emerald Shores Road, Mount Gilead, photo 24 of 48
Single Family Residence at 1041 Emerald Shores Road, Mount Gilead, photo 25 of 48
Single Family Residence at 1041 Emerald Shores Road, Mount Gilead, photo 26 of 48
Single Family Residence at 1041 Emerald Shores Road, Mount Gilead, photo 27 of 48
Single Family Residence at 1041 Emerald Shores Road, Mount Gilead, photo 28 of 48
Single Family Residence at 1041 Emerald Shores Road, Mount Gilead, photo 29 of 48
Single Family Residence at 1041 Emerald Shores Road, Mount Gilead, photo 30 of 48
Single Family Residence at 1041 Emerald Shores Road, Mount Gilead, photo 31 of 48
Single Family Residence at 1041 Emerald Shores Road, Mount Gilead, photo 32 of 48
Single Family Residence at 1041 Emerald Shores Road, Mount Gilead, photo 33 of 48
Single Family Residence at 1041 Emerald Shores Road, Mount Gilead, photo 34 of 48
Single Family Residence at 1041 Emerald Shores Road, Mount Gilead, photo 35 of 48
Single Family Residence at 1041 Emerald Shores Road, Mount Gilead, photo 36 of 48
Single Family Residence at 1041 Emerald Shores Road, Mount Gilead, photo 37 of 48
Single Family Residence at 1041 Emerald Shores Road, Mount Gilead, photo 38 of 48
Single Family Residence at 1041 Emerald Shores Road, Mount Gilead, photo 39 of 48
Single Family Residence at 1041 Emerald Shores Road, Mount Gilead, photo 40 of 48
Single Family Residence at 1041 Emerald Shores Road, Mount Gilead, photo 41 of 48
Single Family Residence at 1041 Emerald Shores Road, Mount Gilead, photo 42 of 48
Single Family Residence at 1041 Emerald Shores Road, Mount Gilead, photo 43 of 48
Single Family Residence at 1041 Emerald Shores Road, Mount Gilead, photo 44 of 48
Single Family Residence at 1041 Emerald Shores Road, Mount Gilead, photo 45 of 48
Single Family Residence at 1041 Emerald Shores Road, Mount Gilead, photo 46 of 48
Single Family Residence at 1041 Emerald Shores Road, Mount Gilead, photo 47 of 48
Single Family Residence at 1041 Emerald Shores Road, Mount Gilead, photo 48 of 48
48 photos

$899,900

1041 Emerald Shores Road
Mount Gilead, NC 27306
Listed by Emily Smith · The Real Estate Shoppe, Inc
Bedrooms
2
Bathrooms
2.5
Living area
2,284 sqft
Year built
1984

About this home

Welcome to Paradise at this wonderful home on beautiful Lake Tillery! Enjoy the lake lifestyle you've been dreaming of with your own boathouse and boat lift, beautiful water views, and multiple outdoor spaces designed to take it all in! Relax on the covered porch or covered patio overlooking the lake, spend evenings around the firepit, and soak in the views from the living and dining areas. Inside, you'll find two kitchens, two separate living areas and two fireplaces, offering exceptional space for entertaining, gathering with family, or enjoying separate living areas. A double carport adds convenient covered parking. From days spent on the water to peaceful evenings watching the lake, this property offers a wonderful opportunity to make lakefront living your everyday lifestyle! With remodeling recently completed this home is move in ready! The two kitchens feature granite counters, custom cabinetry and fixtures, and all appliances remaining making it great for entertaining family and friends. The main level dining offers views of the lake and sunsets on the water. Year round lake life can be enjoyed gathered around one of the two fireplaces or the outside firepit. The main level baths feature handcrafted sinks from local Seagrove potters, custom cabinetry and a custom shower. The daylight basement is open and bright and has great natural lighting. Two sets of double doors access the patio area with sitting areas for relaxing or dining. Updated deck boards, posts, gates and custom railing on the cover porch are a few of the extensive updates. Beautifully blending warmth, character, and thoughtful updates, this lakefront retreat features a combination of wood and luxury vinyl plank flooring, complemented by rich wood ceilings and distinctive wood accent walls that create an inviting, timeless appeal. Pella windows bring quality and style, while the whole-house generator provides added peace of mind. Recent improvements include a new HVAC system, a recently replaced roof, and a tankless water heater for modern comfort and efficiency. With its exceptional lakefront amenities, inviting interior finishes, and too numerous to list, valuable updates, this property offers so much more than a place to live—it offers a lifestyle to love!

Highlights

Fireplace

Property details

MLS
Canopy MLS
MLS #
CAR4434418
Property type
Single Family Residence
Subdivision
Emerald Shores
Status
Active
Days on market
1
On market date
October 13, 2026
Stories
N/A
Total bathrooms
2.5
Garage spaces
N/A
Parking spaces
N/A
Lot size
N/A
Loading map…

Nearby schools

Within 10 miles. School directory data from the National Center for Education Statistics (NCES), accessed via the Urban Institute Education Data API. Local Score is calculated by INNOVATE Real Estate; where a state rating is shown, it comes from that state's own official school report card.

Elementary
Mount Gilead Elementary
4.93 mi away · Grades -1-5
Zoned school (attendance boundary, 2015-16 data)
1.9
Local Score (state rating (2025) blended 70/30 with student-teacher ratio) -- not an official state rating
State rating: F (2025)
Enrollment
208
Student:teacher ratio
13.9:1
District
Montgomery County Schools
Middle
West Middle
9.8 mi away · Grades 6-8
Zoned school (attendance boundary, 2015-16 data)
2.6
Local Score (state rating (2025) blended 70/30 with student-teacher ratio) -- not an official state rating
State rating: D (2025)
Enrollment
354
Student:teacher ratio
14.8:1
District
Montgomery County Schools
High
South Stanly High
4.41 mi away · Grades 9-12
Nearest school -- attendance-zone data not available here
3.0
Local Score (state rating (2025) blended 70/30 with student-teacher ratio) -- not an official state rating
State rating: C (2025)
Enrollment
459
Student:teacher ratio
16.4:1
District
Stanly County Schools

Walkability

Blended score for Mount Gilead's center, calculated by INNOVATE Real Estate from two sources: the EPA's National Walkability Index (street network, transit, land-use mix) and Google Places amenity data (what's actually reachable on foot from this point). 60% EPA National Walkability Index + 40% nearby-amenity density (Google Places).

11
Very car-dependent
out of 100
EPA National Walkability Index
3.7 / 20 -- Least walkable
Google Places amenity density
0 / 100
Restaurants & cafes0
Grocery stores0
Parks0
Schools0
Transit stops0
Pharmacies0

Mortgage calculator

Estimate only - actual rate and payment depend on your lender, credit, and loan program.

$
%
%
Adjust tax / insurance estimates
% / yr
$
/mo
Est. monthly payment
$5,569/mo
$179,980 down
$719,920 loan
Principal & interest$4,669
Property tax (est.)$750
Home insurance (est.)$150

Similar homes you might like

Data source: Listing information provided by Canopy MLS (carolina) via Trestle/CoreLogic. Last updated 2 days ago.

Information herein deemed reliable but not guaranteed; all measurements, school assignments, HOA fees, taxes, and feature lists are approximate and should be independently verified. Equal Housing Opportunity.