
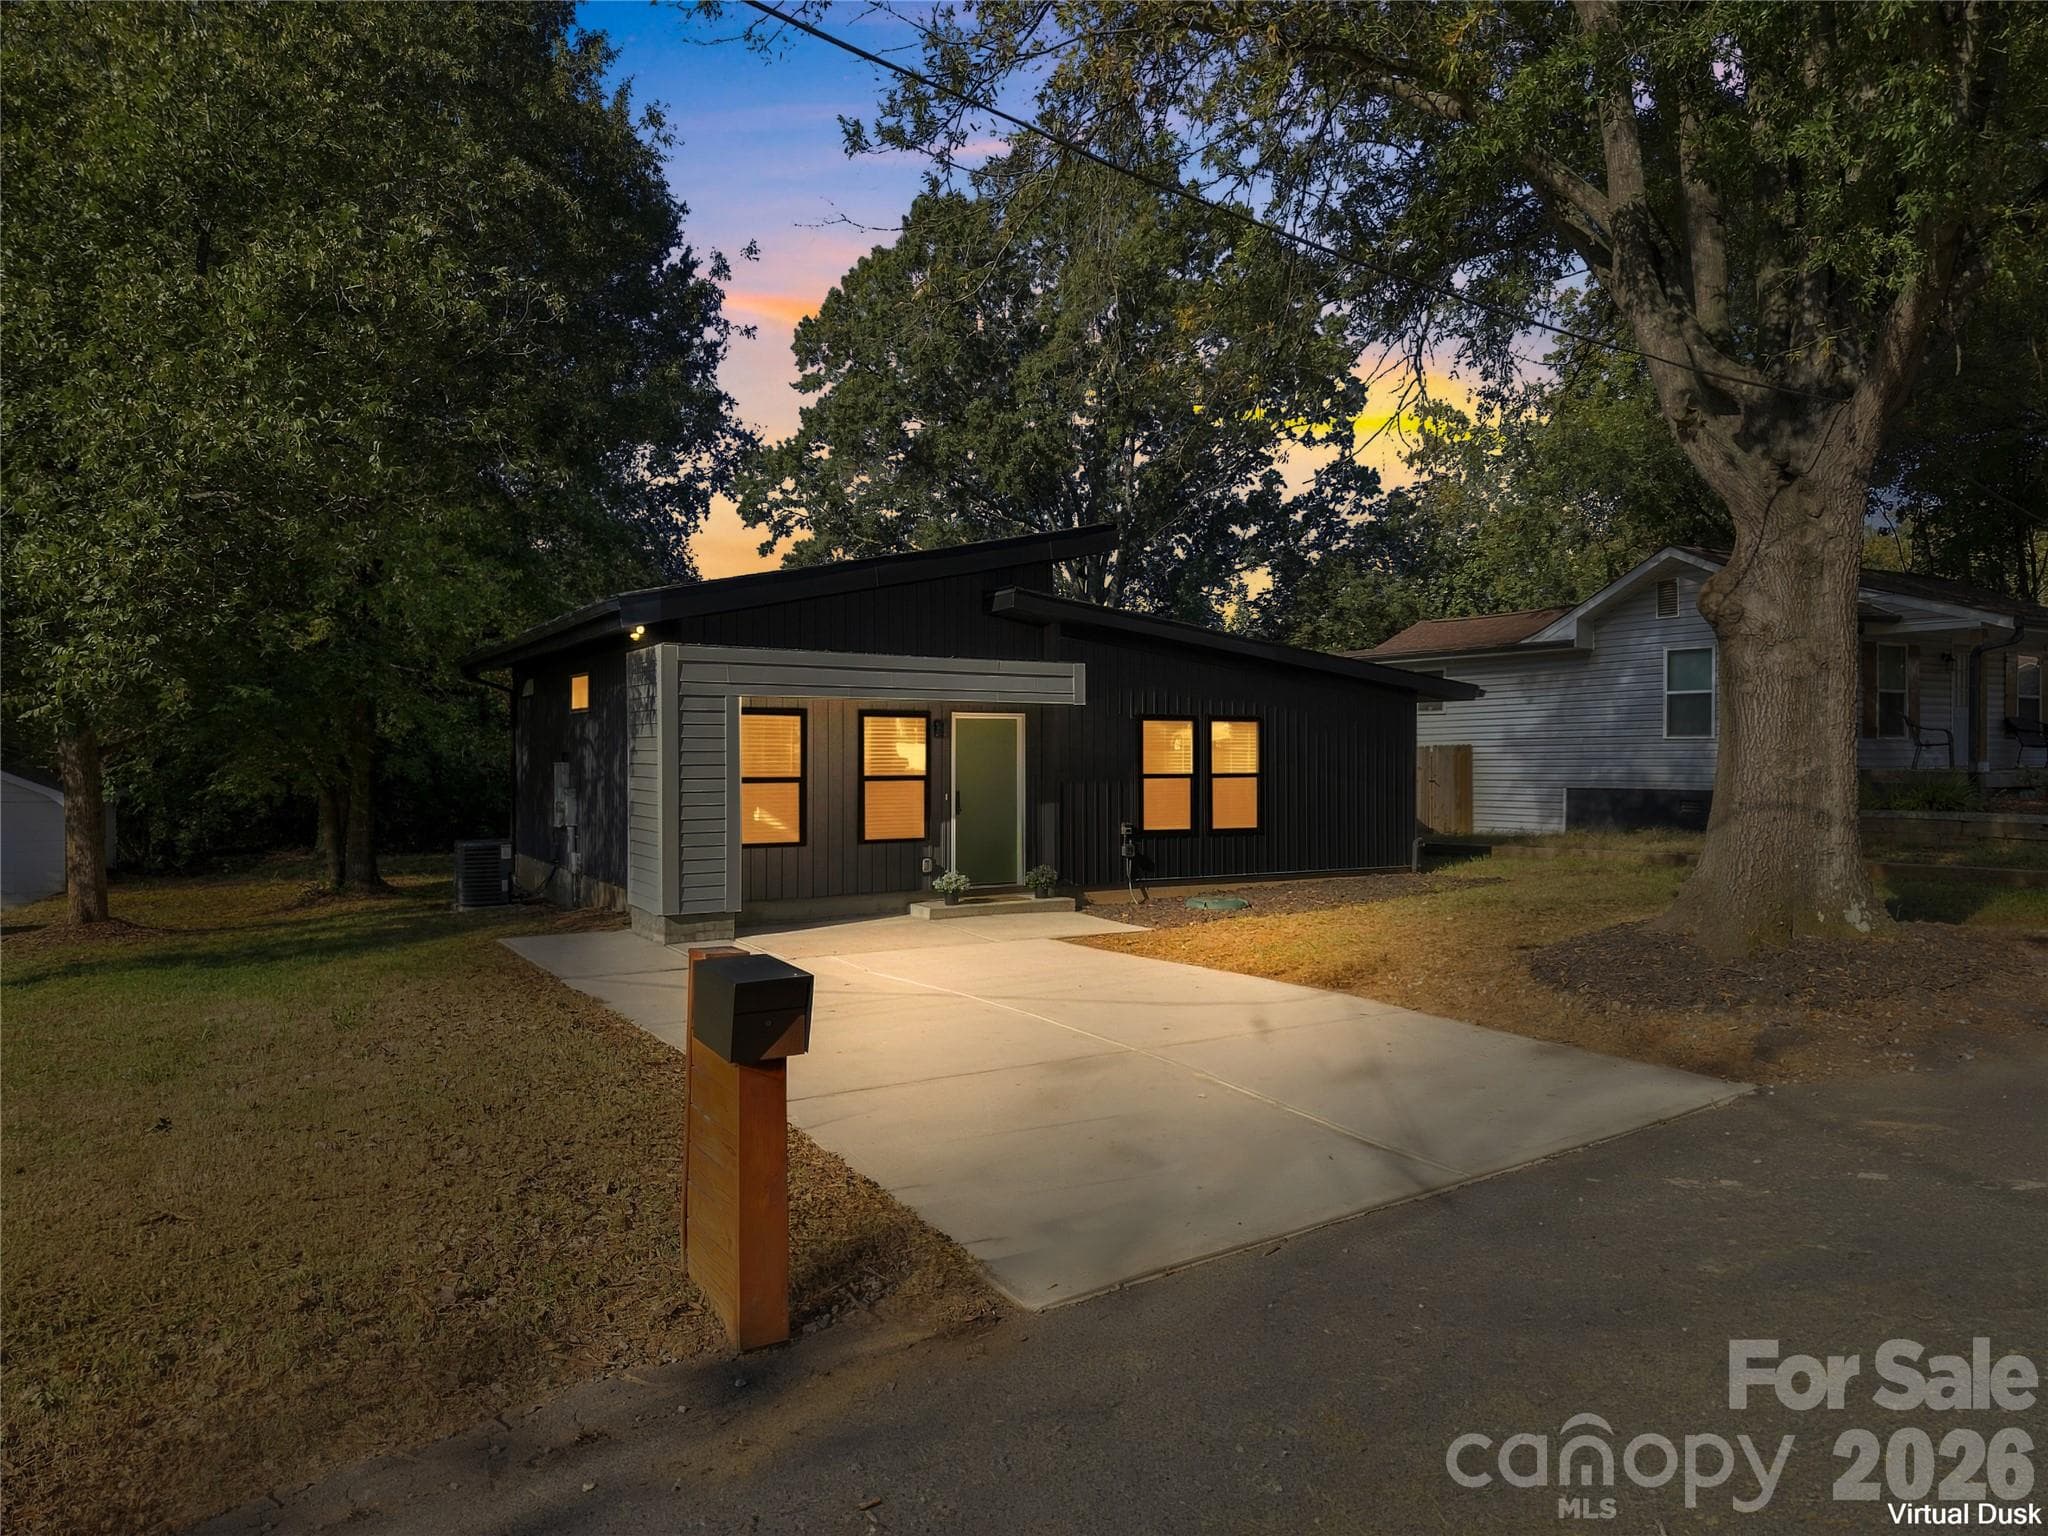


$329,500
About this home
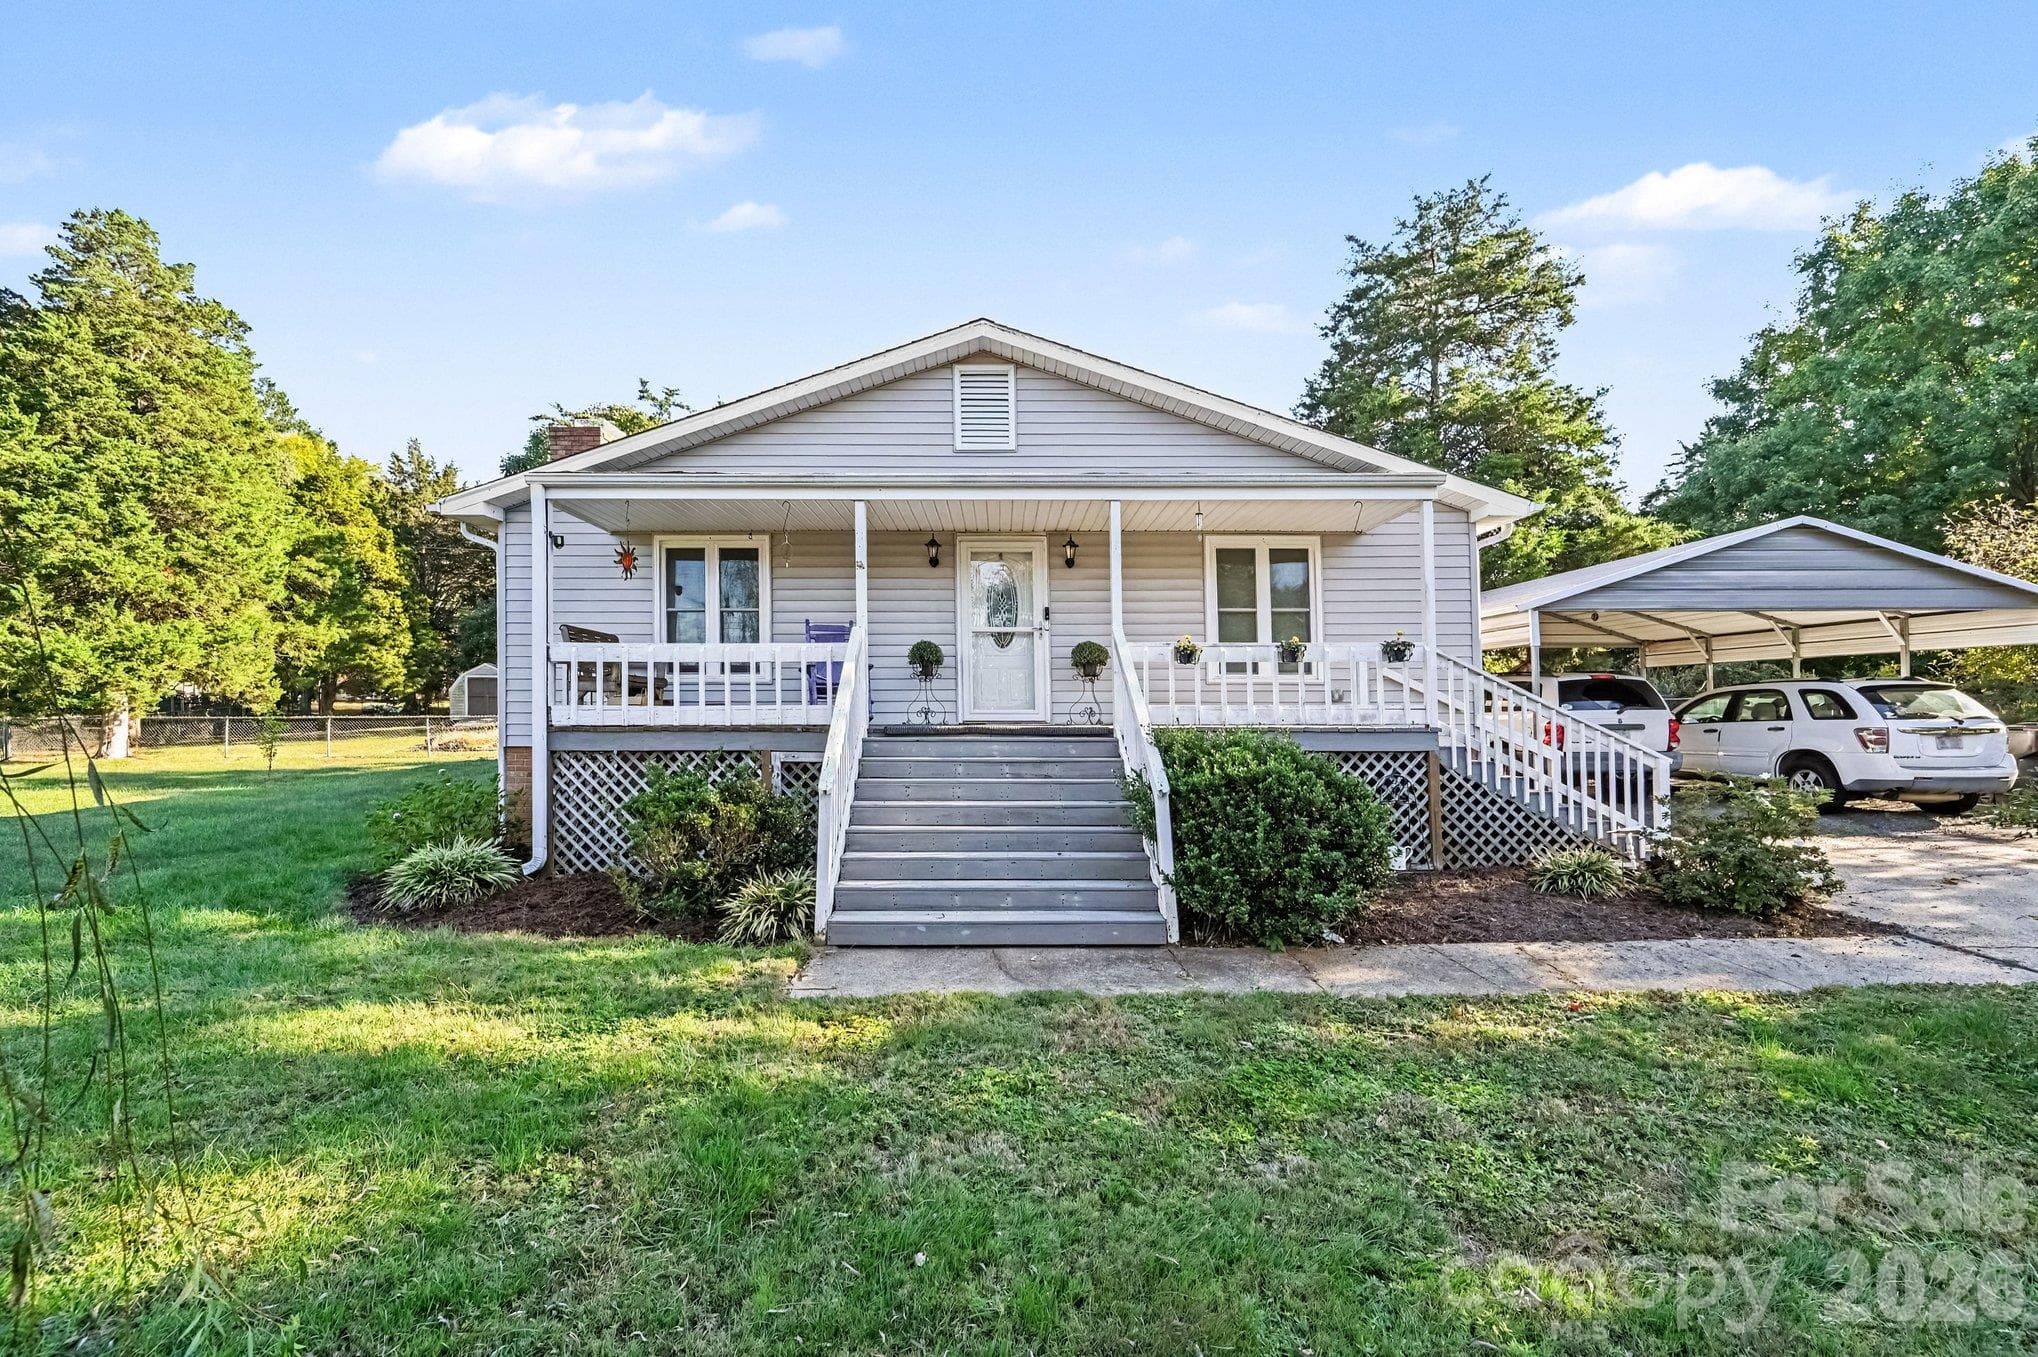
Built in 2023, this thoughtfully designed home blends modern architecture with timeless finishes and the ease of single-level living. Offering three bedrooms and two full baths, the open floor plan features vaulted ceilings, abundant natural light, attractive wood-look flooring, and clean, contemporary details throughout. The kitchen is beautifully appointed with dark cabinetry, white countertops, a geometric tile backsplash, statement range hood, brushed gold hardware, and stainless steel appliances. A generous peninsula connects the kitchen and living area, creating a comfortable space for everyday living and entertaining. The primary suite includes a private ensuite bath and walk-in closet, while two additional bedrooms and a full bath provide flexibility for guests or a home office. A conveniently located laundry closet and included appliances, including washer and dryer, make this home truly move-in ready. Outside, the distinctive exterior features a covered front entry and generous concrete driveway. Sliding glass doors open to a rear patio and spacious backyard framed by mature trees, offering an inviting setting for outdoor living. Conveniently located near Gibson Mill and downtown Concord's shopping, dining, and entertainment, this newer-construction home presents an appealing opportunity for first-time homeowners, those seeking simplified living, or investors looking to add to their portfolio. Thoughtful design, modern comfort, and a convenient Concord location.
Property details
- MLS
- Canopy MLS
- MLS #
- CAR4434170
- Property type
- Single Family Residence
- Subdivision
- None
- Status
- Active
- Days on market
- N/A
- On market date
- October 17, 2026
- Stories
- N/A
- Total bathrooms
- 2
- Garage spaces
- N/A
- Parking spaces
- N/A
- Lot size
- N/A
Location
Get directions →Nearby schools
Within 10 miles. School directory data from the National Center for Education Statistics (NCES), accessed via the Urban Institute Education Data API. Local Score is calculated by INNOVATE Real Estate; where a state rating is shown, it comes from that state's own official school report card.
- Enrollment
- 285
- Student:teacher ratio
- 12.4:1
- District
- Cabarrus County Schools
- Enrollment
- 702
- Student:teacher ratio
- 14.0:1
- District
- Cabarrus County Schools
- Enrollment
- 240
- Student:teacher ratio
- 30.0:1
- District
- Cabarrus County Schools
Walkability
Blended score for Concord's center, calculated by INNOVATE Real Estate from two sources: the EPA's National Walkability Index (street network, transit, land-use mix) and Google Places amenity data (what's actually reachable on foot from this point). 60% EPA National Walkability Index + 40% nearby-amenity density (Google Places).
Market position
How this listing compares to current activity in Concord, from live MLS data.
Mortgage calculator
Estimate only - actual rate and payment depend on your lender, credit, and loan program.
Adjust tax / insurance estimates
Similar homes you might like
Data source: Listing information provided by Canopy MLS (carolina) via Trestle/CoreLogic. Last updated 2 days ago.
Information herein deemed reliable but not guaranteed; all measurements, school assignments, HOA fees, taxes, and feature lists are approximate and should be independently verified. Equal Housing Opportunity.