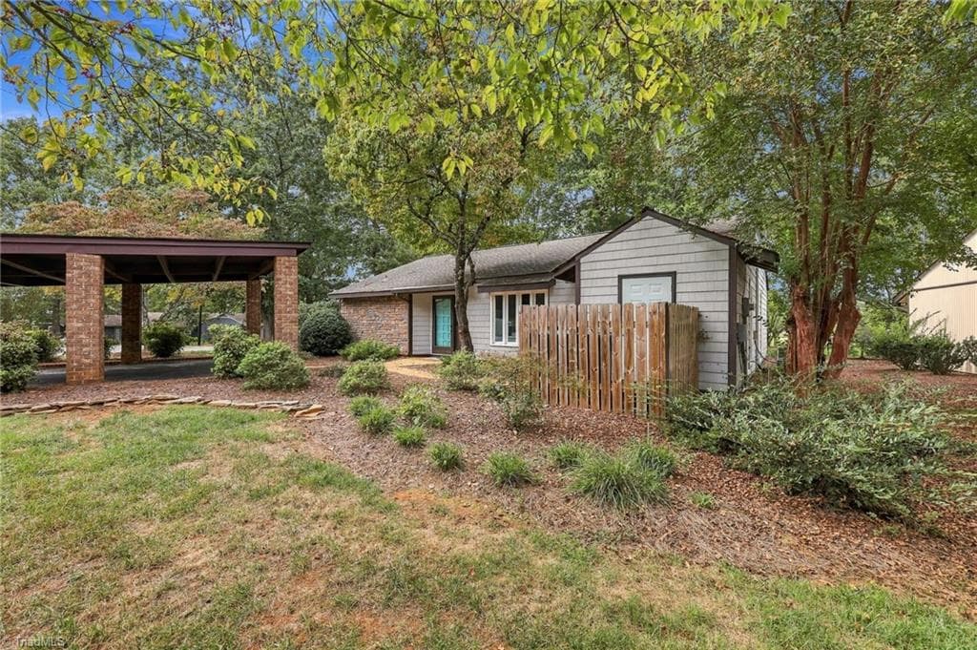
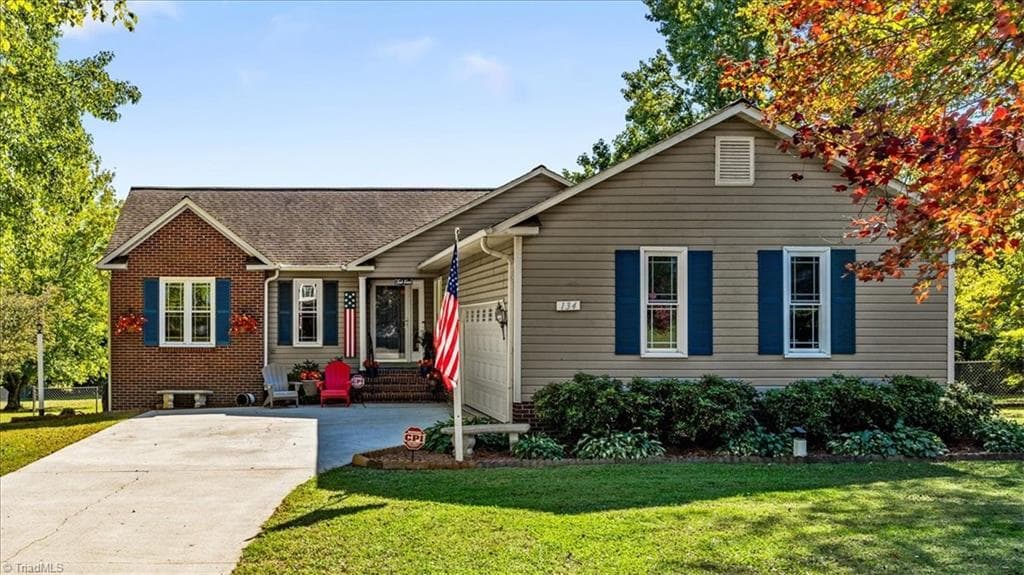
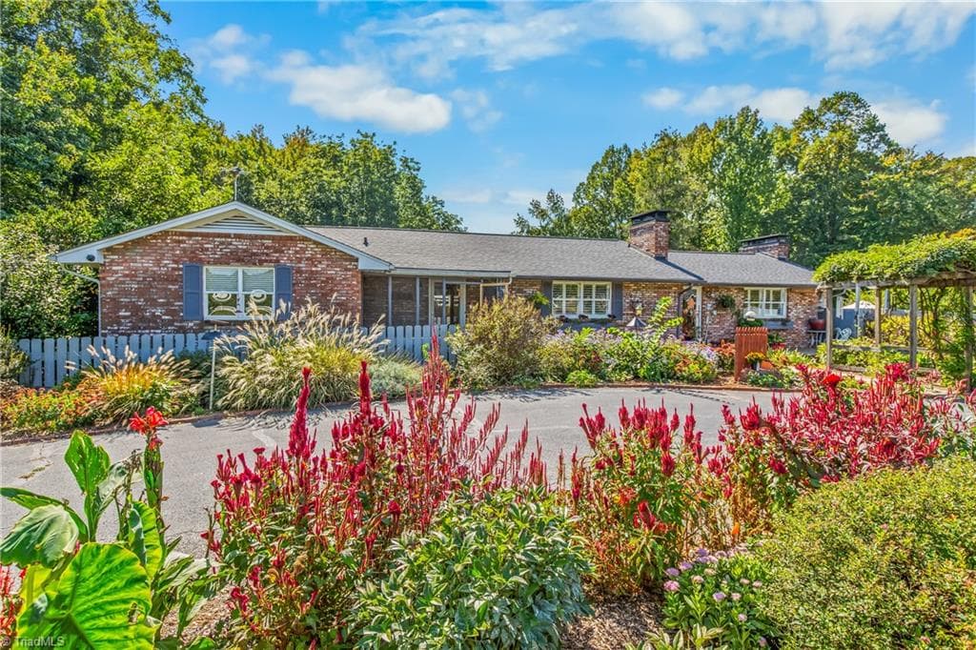
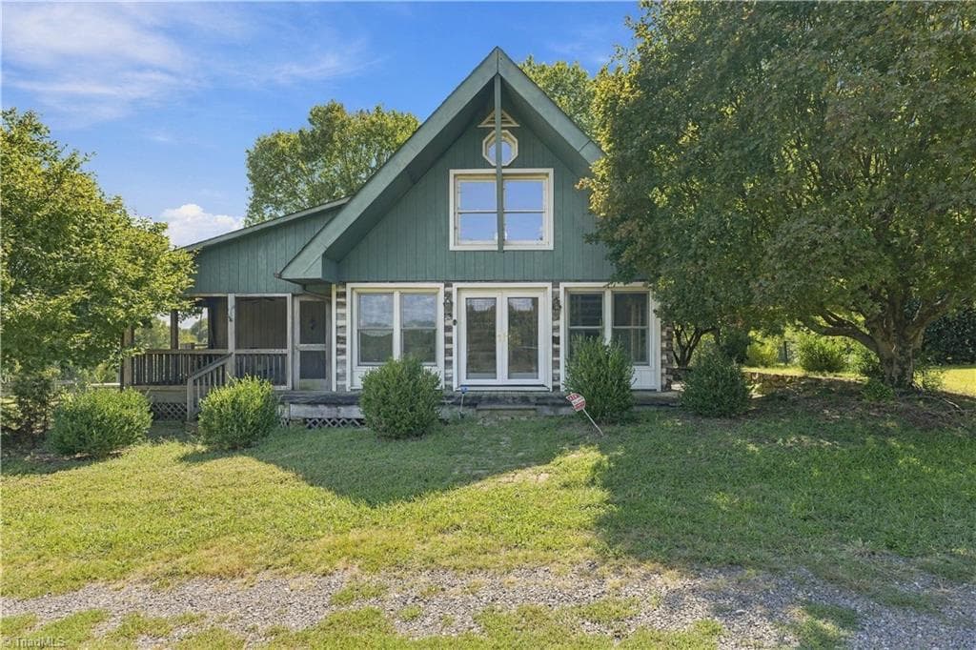
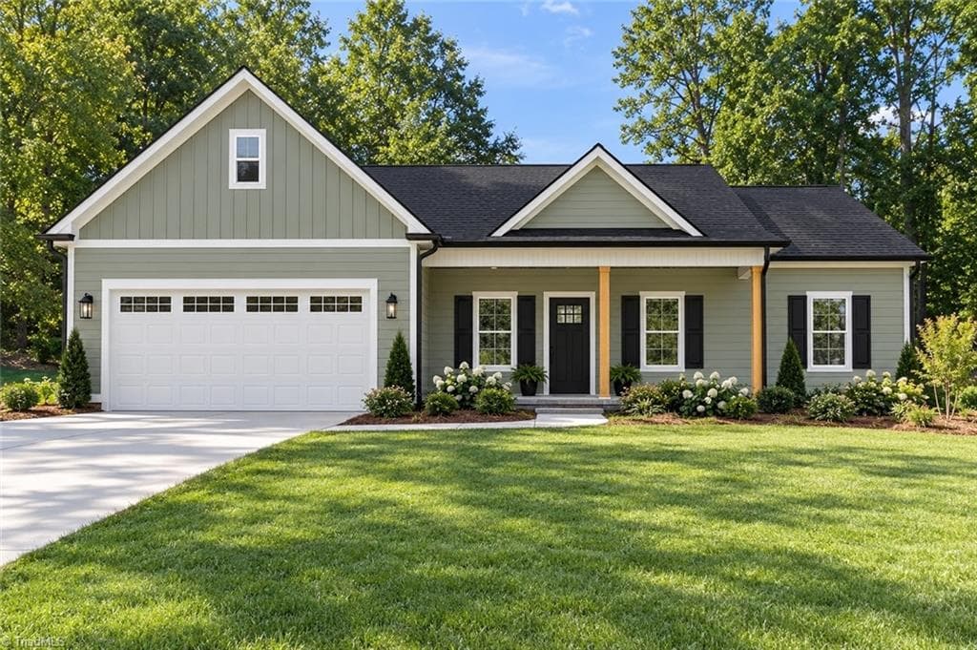
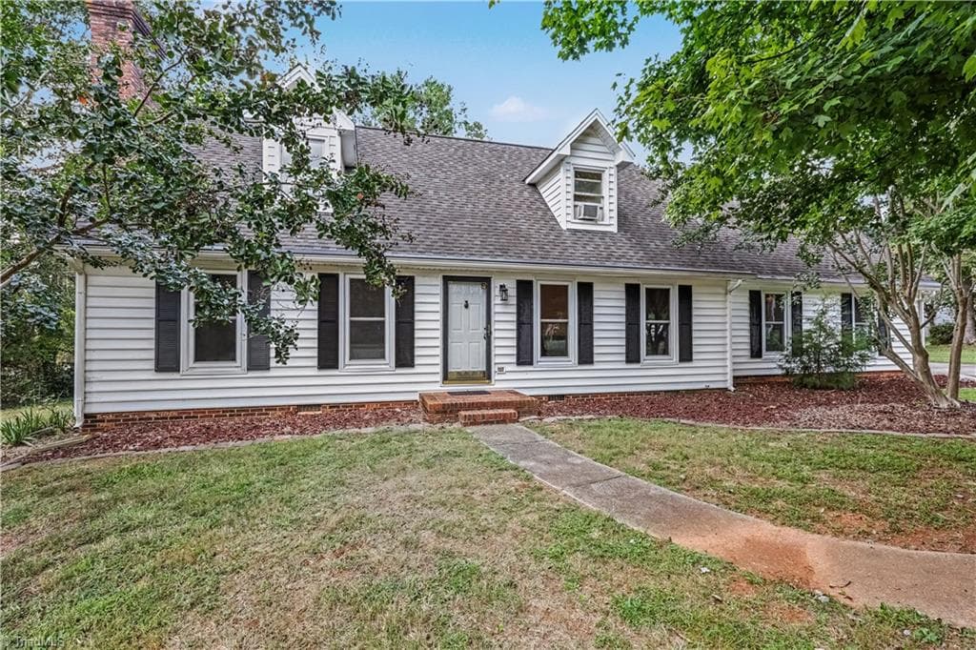
Single Family Residence at 105 N Bermuda Run Drive, Advance
Single Family Residence at 105 N Bermuda Run Drive, Advance, photo 2 of 31
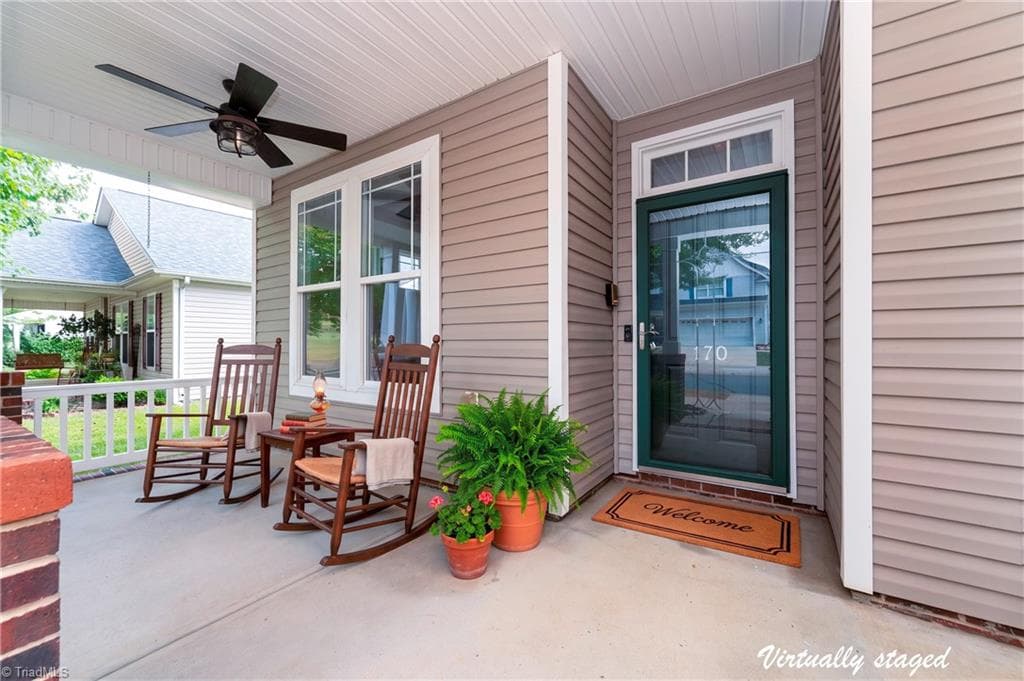
Single Family Residence at 105 N Bermuda Run Drive, Advance, photo 3 of 31
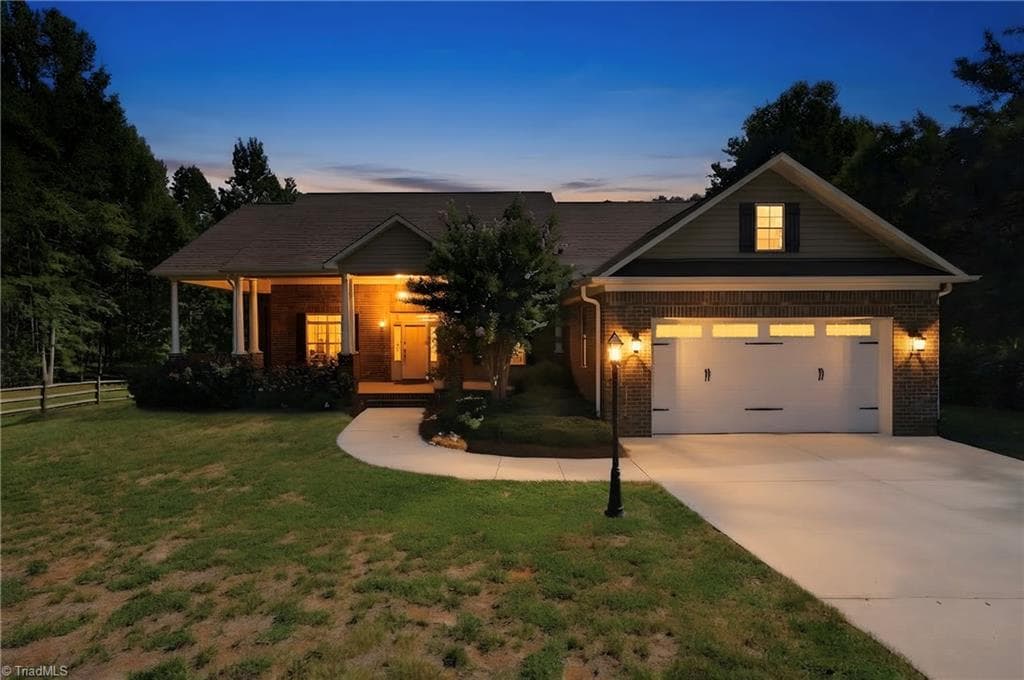
Single Family Residence at 105 N Bermuda Run Drive, Advance, photo 4 of 31
Single Family Residence at 105 N Bermuda Run Drive, Advance, photo 5 of 31
Single Family Residence at 105 N Bermuda Run Drive, Advance, photo 6 of 31
Single Family Residence at 105 N Bermuda Run Drive, Advance, photo 7 of 31
Single Family Residence at 105 N Bermuda Run Drive, Advance, photo 8 of 31
Single Family Residence at 105 N Bermuda Run Drive, Advance, photo 9 of 31
Single Family Residence at 105 N Bermuda Run Drive, Advance, photo 10 of 31
Single Family Residence at 105 N Bermuda Run Drive, Advance, photo 11 of 31
Single Family Residence at 105 N Bermuda Run Drive, Advance, photo 12 of 31
Single Family Residence at 105 N Bermuda Run Drive, Advance, photo 13 of 31
Single Family Residence at 105 N Bermuda Run Drive, Advance, photo 14 of 31
Single Family Residence at 105 N Bermuda Run Drive, Advance, photo 15 of 31
Single Family Residence at 105 N Bermuda Run Drive, Advance, photo 16 of 31
Single Family Residence at 105 N Bermuda Run Drive, Advance, photo 17 of 31
Single Family Residence at 105 N Bermuda Run Drive, Advance, photo 18 of 31
Single Family Residence at 105 N Bermuda Run Drive, Advance, photo 19 of 31
Single Family Residence at 105 N Bermuda Run Drive, Advance, photo 20 of 31
Single Family Residence at 105 N Bermuda Run Drive, Advance, photo 21 of 31
Single Family Residence at 105 N Bermuda Run Drive, Advance, photo 22 of 31
Single Family Residence at 105 N Bermuda Run Drive, Advance, photo 23 of 31
Single Family Residence at 105 N Bermuda Run Drive, Advance, photo 24 of 31
Single Family Residence at 105 N Bermuda Run Drive, Advance, photo 25 of 31
Single Family Residence at 105 N Bermuda Run Drive, Advance, photo 26 of 31
Single Family Residence at 105 N Bermuda Run Drive, Advance, photo 27 of 31
Single Family Residence at 105 N Bermuda Run Drive, Advance, photo 28 of 31
Single Family Residence at 105 N Bermuda Run Drive, Advance, photo 29 of 31
Single Family Residence at 105 N Bermuda Run Drive, Advance, photo 30 of 31
Single Family Residence at 105 N Bermuda Run Drive, Advance, photo 31 of 31
31 photos

$425,000

105 N Bermuda Run Drive
Advance, NC 27006
Listed by Kendall Jane Hunt · Ivester Jackson Christie's
Bedrooms
2
Bathrooms
2
Living area
1,696 sqft
Year built
1976

About this home

A hidden gem in the heart of Bermuda Run, where timeless charm meets a fresh, modern perspective! Nestled within The Maisonettes, an intimate enclave of the sought-after Bermuda Run Country Club community, this beautifully renovated 2-bedroom, 2-bathroom home offers effortless single-level living with thoughtful updates throughout. The reimagined kitchen features an opened layout, new quartz countertops, all-new appliances, a wine refrigerator, and an inviting bar area perfect for entertaining. Extensive improvements include new luxury vinyl plank flooring, freshly painted interiors, smooth ceilings, updated lighting and ceiling fans, and all-new windows and doors. The primary suite features a newly installed shower and enhanced closet storage, while the sunroom provides an inviting space to relax and unwind. Beyond the home, Bermuda Run Country Club offers an exceptional lifestyle with a beautiful golf course, tennis courts, a swimming pool, and opportunities for recreation and social gatherings. The clubhouse is just steps away from your front door. **Country club membership is not required, but those interested in joining can find membership information in the attachments.** Just down the road, Tanglewood Park features scenic outdoor spaces and a public dog park perfect for your four-legged companions, while nearby RISE Indoor Sports provides even more options for fitness and year-round activities. With shopping, dining, and major highways conveniently accessible, this move-in-ready retreat delivers more than a beautifully updated home—it offers a lifestyle to match!

Highlights

Fireplace

Property details

MLS
Canopy MLS
MLS #
CAR4433853
Property type
Single Family Residence
Subdivision
Bermuda Run
Status
Active
Days on market
1
On market date
October 14, 2026
Stories
N/A
Total bathrooms
2
Garage spaces
N/A
Parking spaces
N/A
Lot size
N/A
Loading map…

Nearby schools

Within 10 miles. School directory data from the National Center for Education Statistics (NCES), accessed via the Urban Institute Education Data API. Local Score is calculated by INNOVATE Real Estate; where a state rating is shown, it comes from that state's own official school report card.

Elementary
Shady Grove Elementary
3.93 mi away · Grades -1-5
Zoned school (attendance boundary, 2015-16 data)
3.7
Local Score (state rating (2025) blended 70/30 with student-teacher ratio) -- not an official state rating
State rating: B (2025)
Enrollment
520
Student:teacher ratio
16.3:1
District
Davie County Schools
Middle
William Ellis Middle
5.17 mi away · Grades 6-8
Zoned school (attendance boundary, 2015-16 data)
4.0
Local Score (state rating (2025) blended 70/30 with student-teacher ratio) -- not an official state rating
State rating: B (2025)
Enrollment
439
Student:teacher ratio
14.6:1
District
Davie County Schools
High
Davie County Early College High
11.89 mi away · Grades 9-13
Zoned school (attendance boundary, 2015-16 data)
3.1
Local Score (state rating (2025) blended 70/30 with student-teacher ratio) -- not an official state rating
State rating: B (2025)
Enrollment
147
Student:teacher ratio
29.4:1
District
Davie County Schools

Walkability

Blended score for Advance's center, calculated by INNOVATE Real Estate from two sources: the EPA's National Walkability Index (street network, transit, land-use mix) and Google Places amenity data (what's actually reachable on foot from this point). 60% EPA National Walkability Index + 40% nearby-amenity density (Google Places).

33
Car-dependent
out of 100
EPA National Walkability Index
8.7 / 20 -- Below average walkable
Google Places amenity density
18 / 100
Restaurants & cafes1
Grocery stores0
Parks3
Schools0
Transit stops0
Pharmacies0

Mortgage calculator

Estimate only - actual rate and payment depend on your lender, credit, and loan program.

$
%
%
Adjust tax / insurance estimates
% / yr
$
/mo
Est. monthly payment
$2,709/mo
$85,000 down
$340,000 loan
Principal & interest$2,205
Property tax (est.)$354
Home insurance (est.)$150

Similar homes you might like

Data source: Listing information provided by Canopy MLS (carolina) via Trestle/CoreLogic. Last updated 2 days ago.

Information herein deemed reliable but not guaranteed; all measurements, school assignments, HOA fees, taxes, and feature lists are approximate and should be independently verified. Equal Housing Opportunity.