
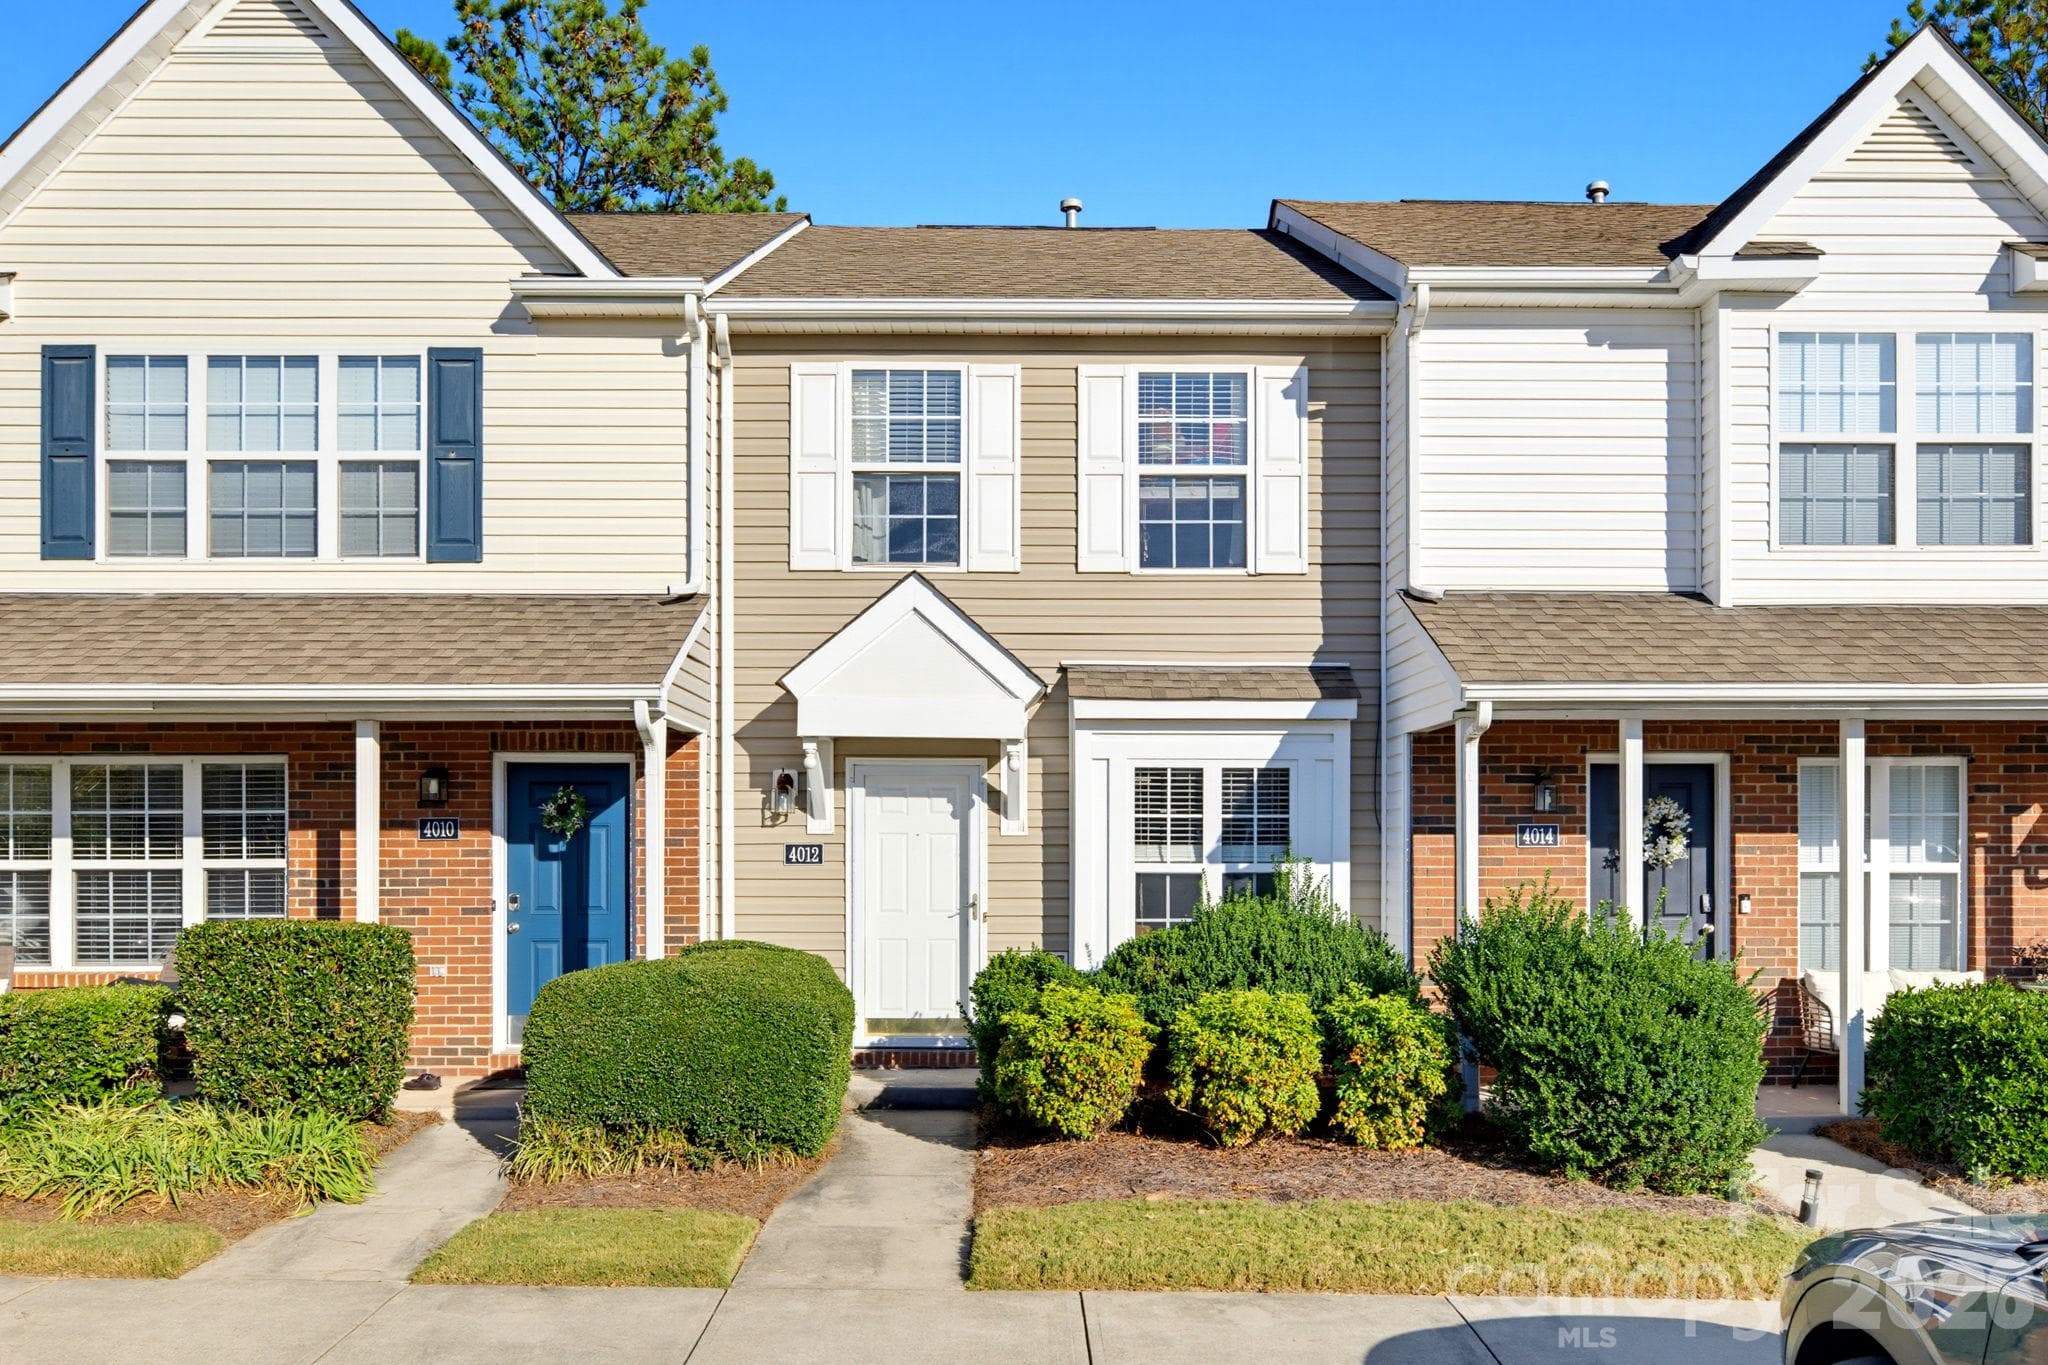


$207,000
About this home
Your first home, your next investment, your own little corner of Indian Land! This inviting two-bedroom townhome pairs a comfortable layout with a location that makes everyday life easy. LVP flooring flows through the open main living area, offering room for movie nights, hosting friends, and making yourself at home. Warm wood cabinetry and ample counter space anchor the kitchen, while the adjoining dining area opens to a fenced rear patio—your spot for morning coffee or a quiet evening outdoors. A main-level powder room, laundry area, and exterior storage closet add everyday practicality. Upstairs, two generously sized bedrooms share a full bath with direct access from the primary bedroom. Beyond your front door, the Highway 521 corridor connects you to shopping, dining, and daily conveniences. Enjoy dinner at Portofino’s, a sweet treat at Handel’s, or a night at RedStone’s 14-screen movie theater. Outdoor adventures are within reach, too: explore the walking path at Deputy Roy Hardin Park or head to Walnut Creek Park for trails, tennis courts, sports fields, playgrounds, and picnic spots. The Indian Land Recreation Center offers additional recreation and community programs. Just across the state line, The Bowl at Ballantyne brings even more restaurants and entertainment, with live concerts at TD Amp Ballantyne, relaxing afternoons at Stream Park, and greenway connections for walking and biking. Ballantyne’s shopping and employment centers expand your options, with greater Charlotte within reach. Conveniently located near Indian Land Elementary and Indian Land Intermediate Schools. Buyers are encouraged to verify school assignments and ratings independently. For buyers taking their first step toward ownership or investors exploring an Indian Land opportunity, 4012 Ashby Lane offers a welcoming place to start!
Property details
- MLS
- Canopy MLS
- MLS #
- CAR4433680
- Property type
- Townhouse
- Subdivision
- Windsor Trace
- Status
- Active
- Days on market
- N/A
- On market date
- October 15, 2026
- Stories
- N/A
- Total bathrooms
- 1.5
- Garage spaces
- N/A
- Parking spaces
- N/A
- Lot size
- N/A
Location
Get directions →Nearby schools
Within 10 miles. School directory data from the National Center for Education Statistics (NCES), accessed via the Urban Institute Education Data API. Local Score is calculated by INNOVATE Real Estate; where a state rating is shown, it comes from that state's own official school report card.
- Enrollment
- 1,007
- Student:teacher ratio
- 17.1:1
- District
- Lancaster 01
- Enrollment
- 969
- Student:teacher ratio
- 16.7:1
- District
- Lancaster 01
- Enrollment
- 2,032
- Student:teacher ratio
- 22.1:1
- District
- Union County Public Schools
Walkability
Blended score for Indian Land's center, calculated by INNOVATE Real Estate from two sources: the EPA's National Walkability Index (street network, transit, land-use mix) and Google Places amenity data (what's actually reachable on foot from this point). 60% EPA National Walkability Index + 40% nearby-amenity density (Google Places).
Market position
How this listing compares to current activity in Indian Land, from live MLS data.
Mortgage calculator
Estimate only - actual rate and payment depend on your lender, credit, and loan program.
Adjust tax / insurance estimates
Similar homes you might like
Data source: Listing information provided by Canopy MLS (carolina) via Trestle/CoreLogic. Last updated 2 days ago.
Information herein deemed reliable but not guaranteed; all measurements, school assignments, HOA fees, taxes, and feature lists are approximate and should be independently verified. Equal Housing Opportunity.