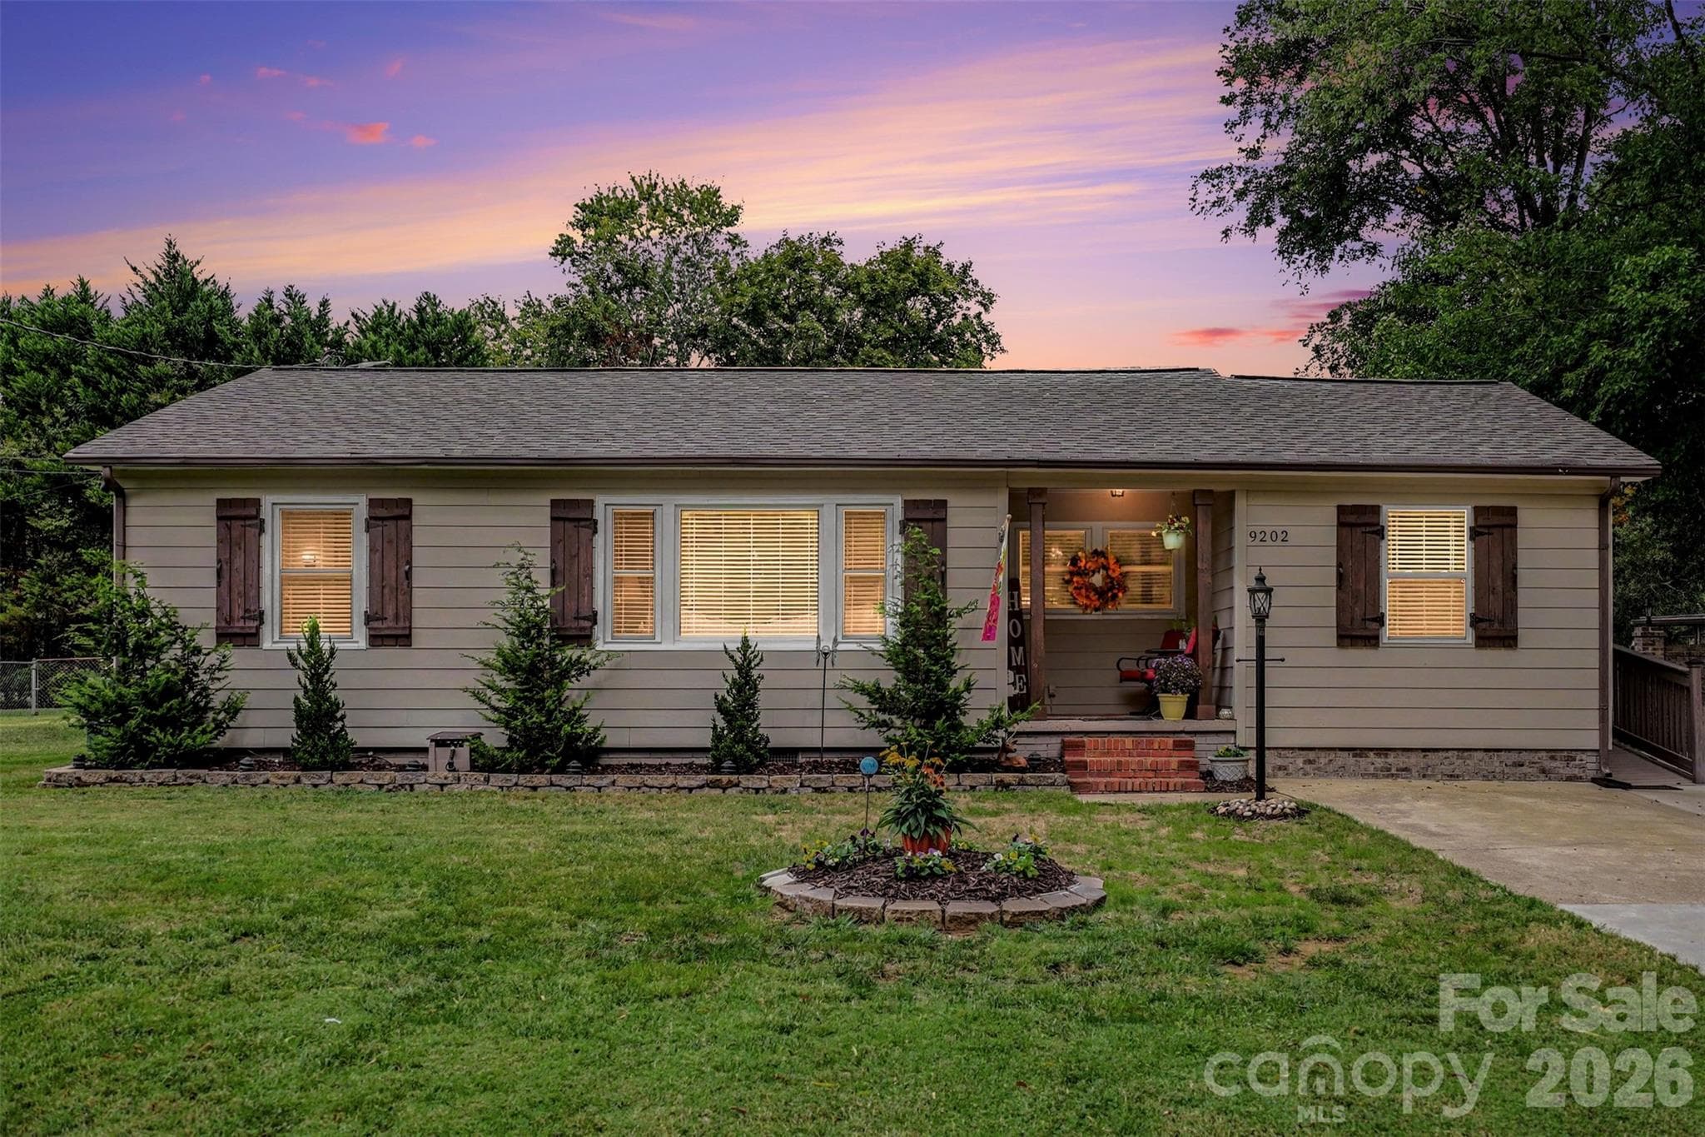
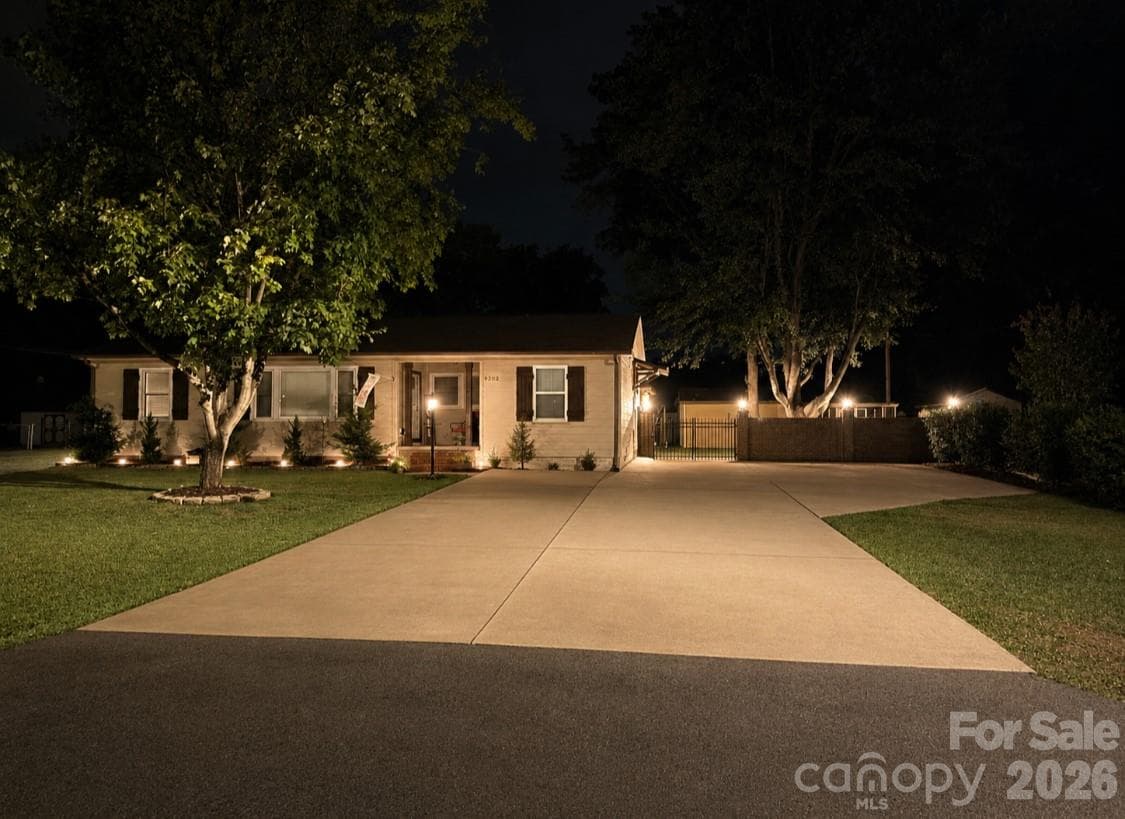
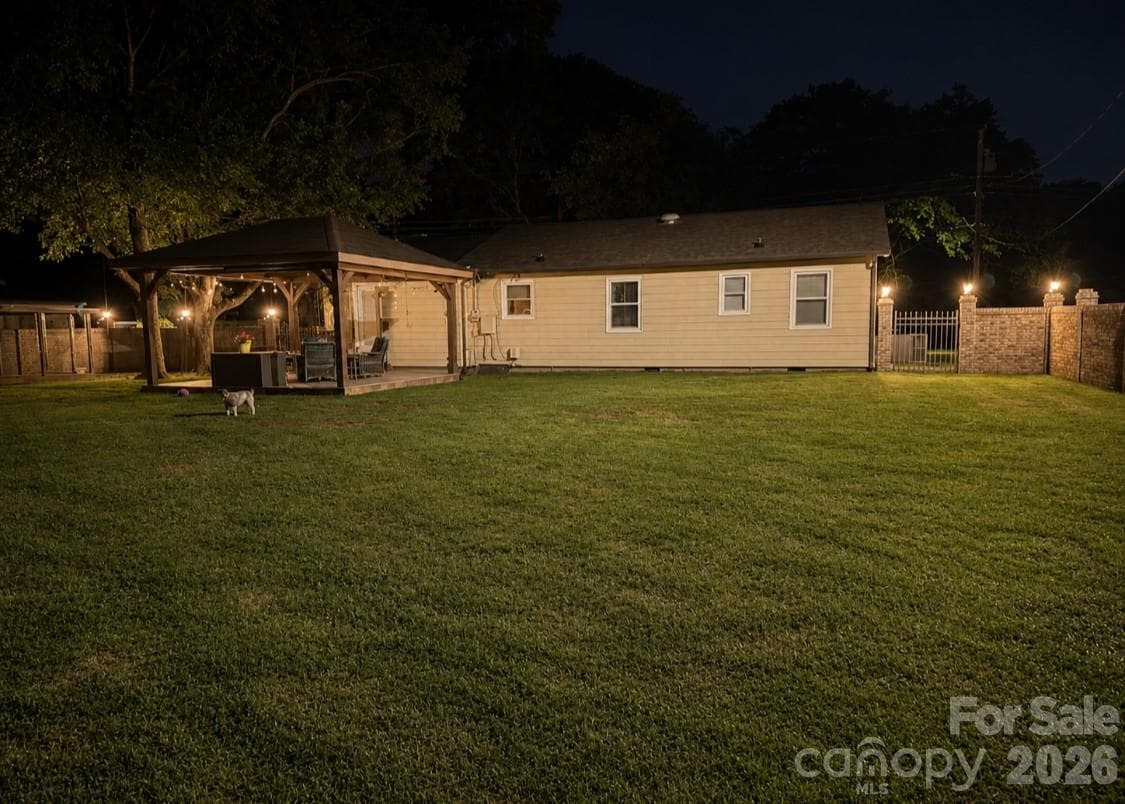


Elevation View Dusk - 9202 Elgin Drive, Charlotte
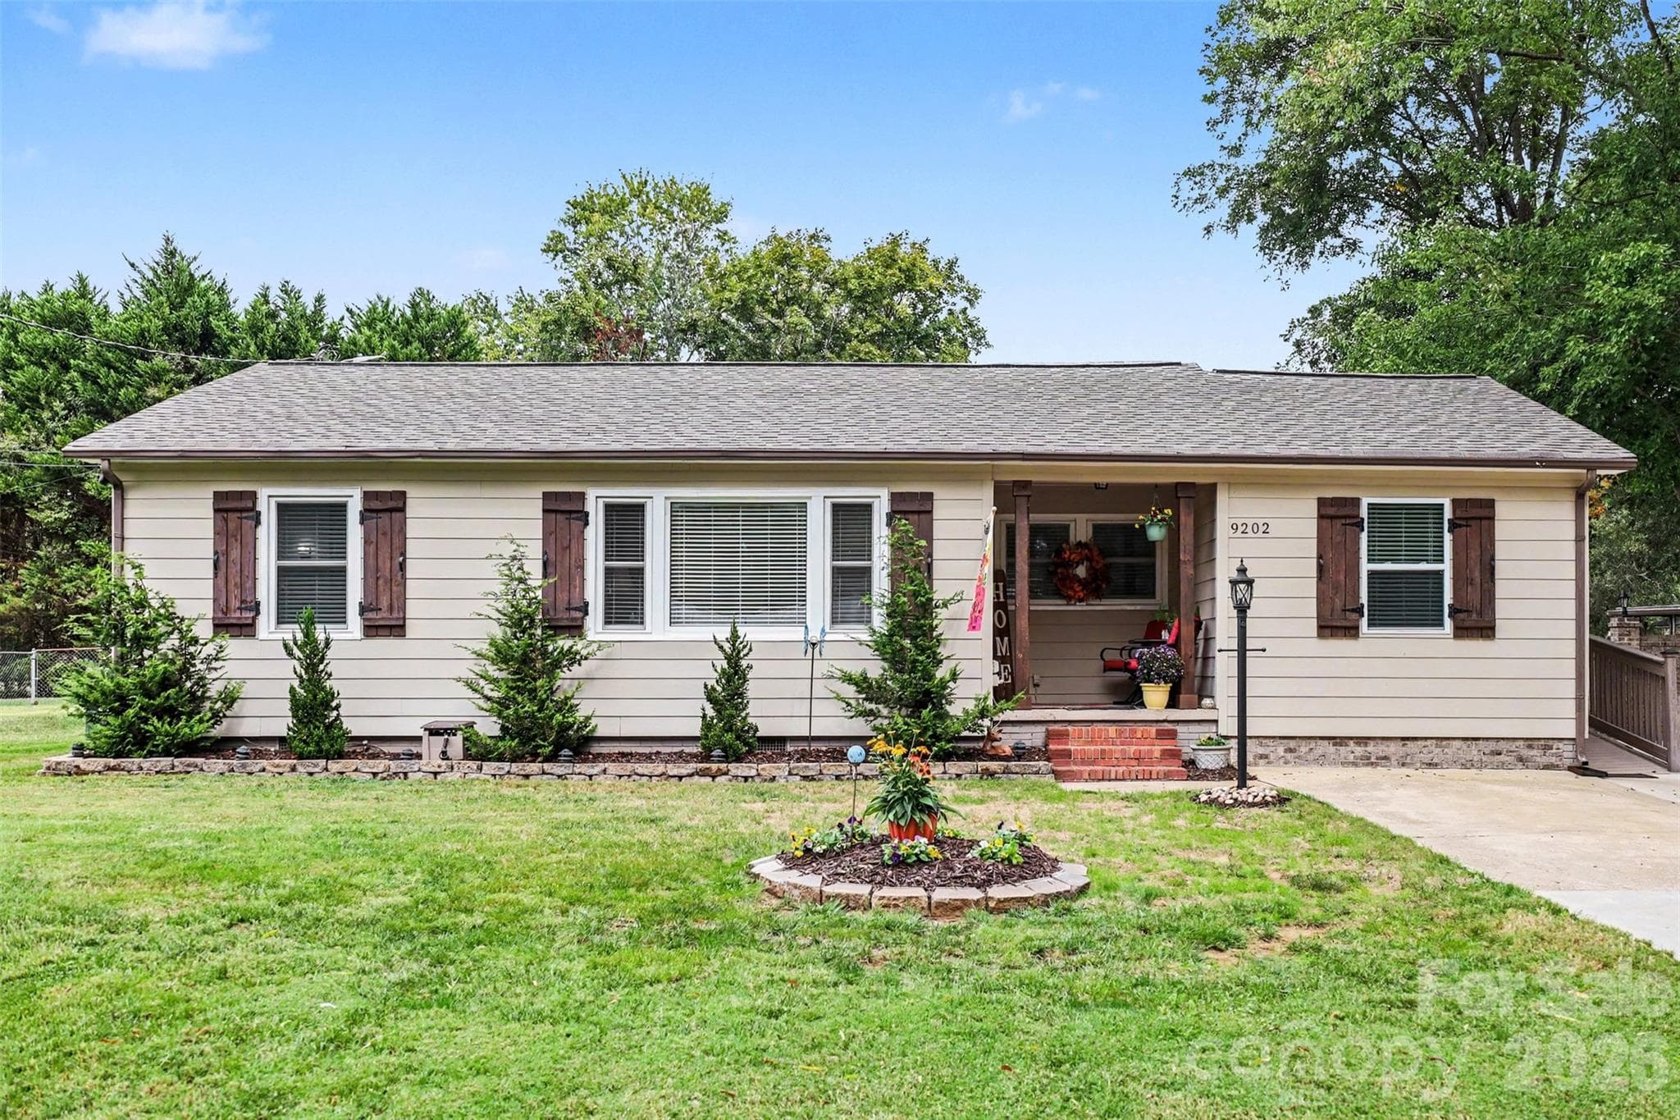
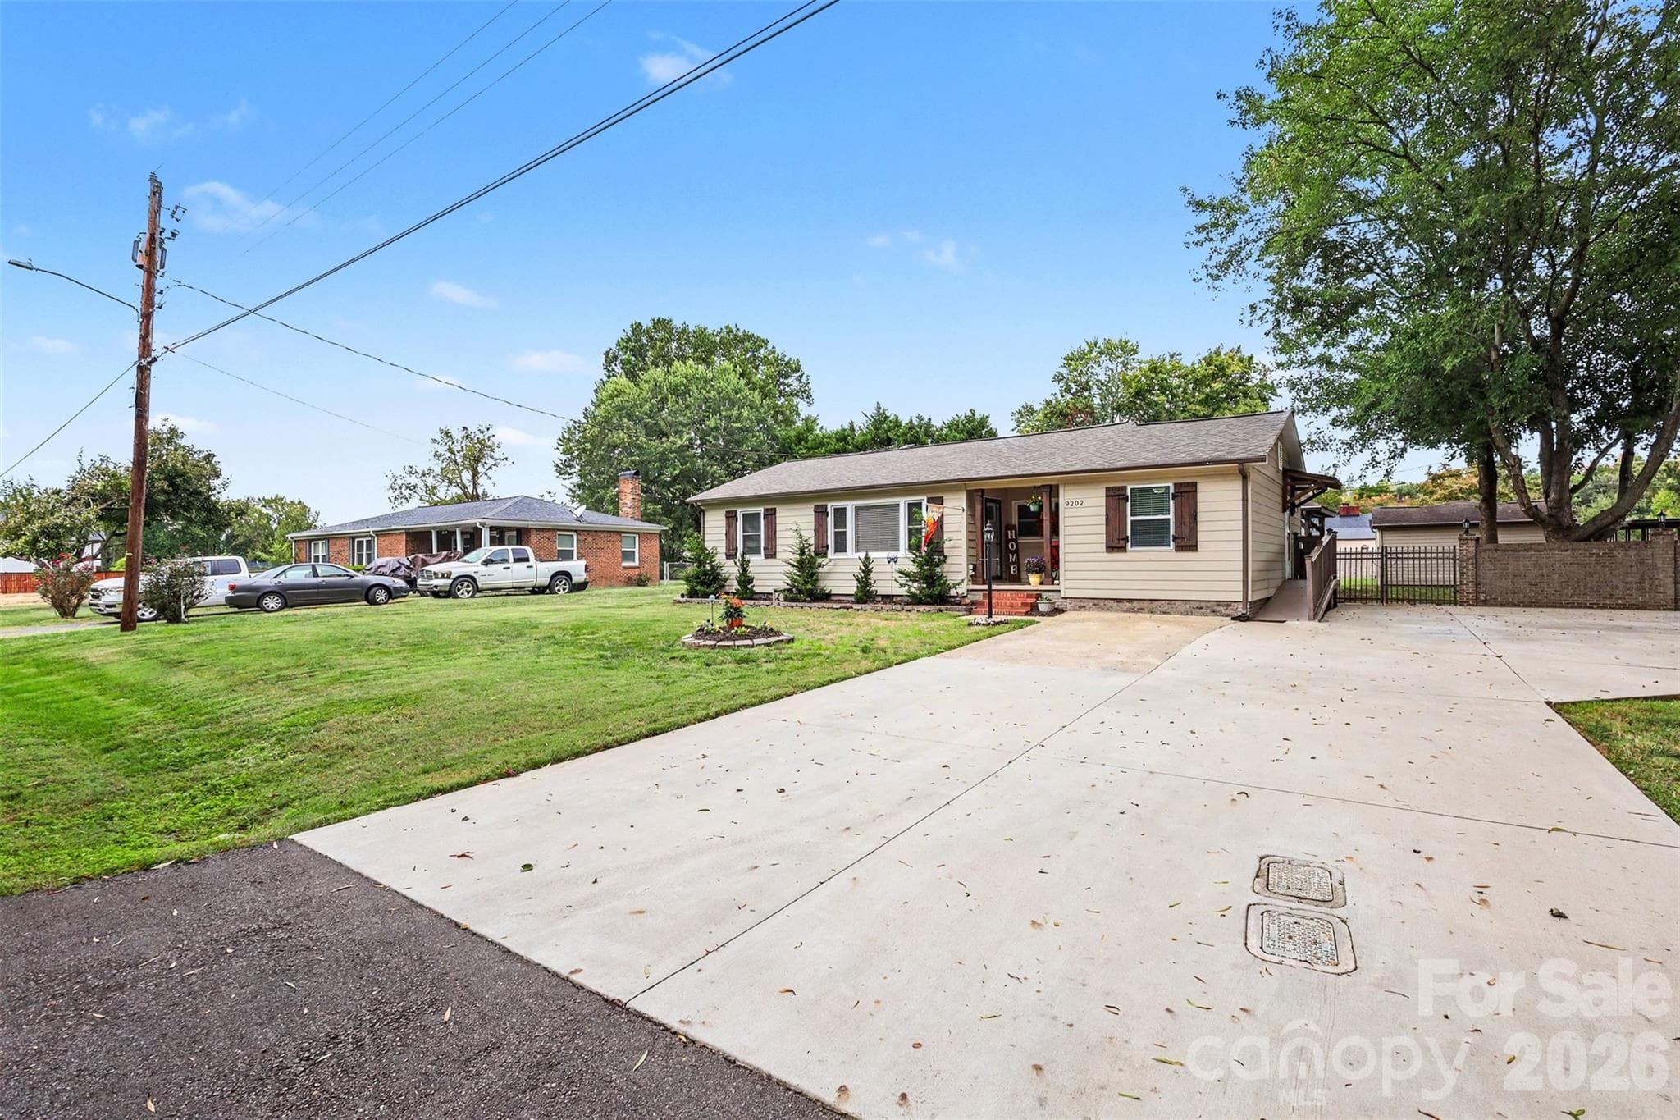
Elevation View - 9202 Elgin Drive, Charlotte
Spacious Front Yard - 9202 Elgin Drive, Charlotte
Single Family Residence at 9202 Elgin Drive, Charlotte, photo 4 of 39
Single Family Residence at 9202 Elgin Drive, Charlotte, photo 5 of 39
Single Family Residence at 9202 Elgin Drive, Charlotte, photo 6 of 39
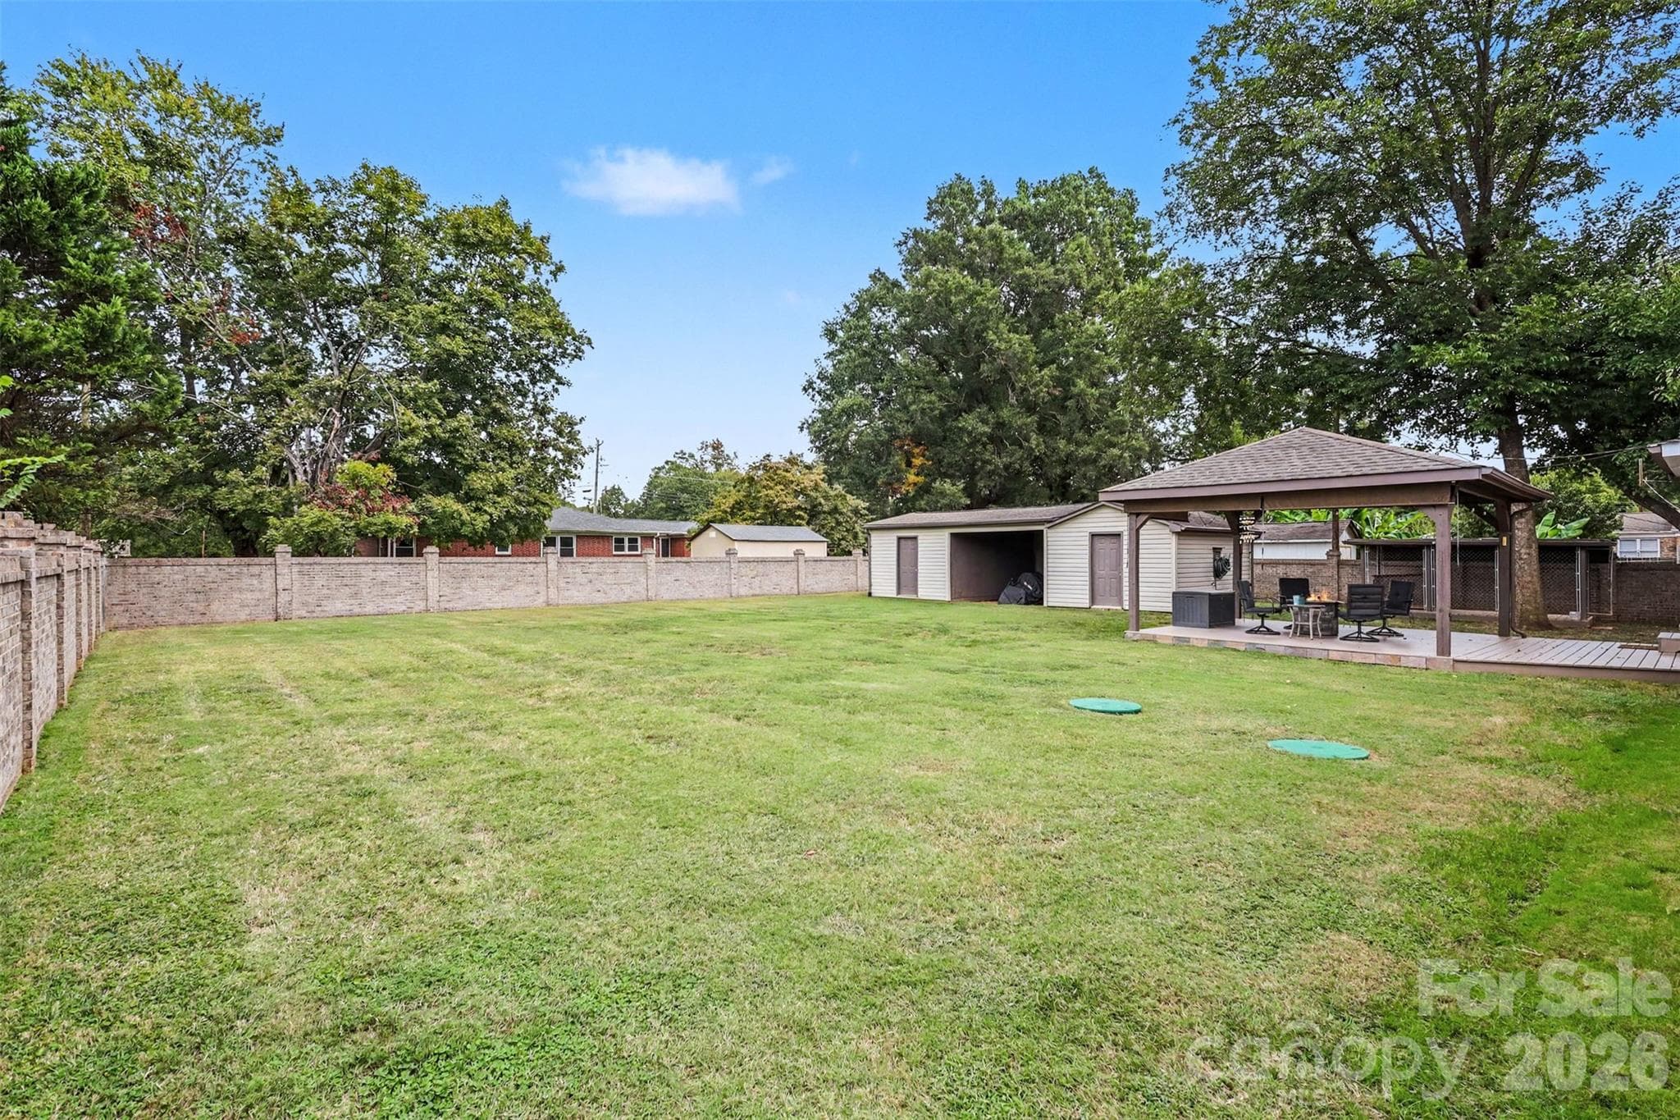
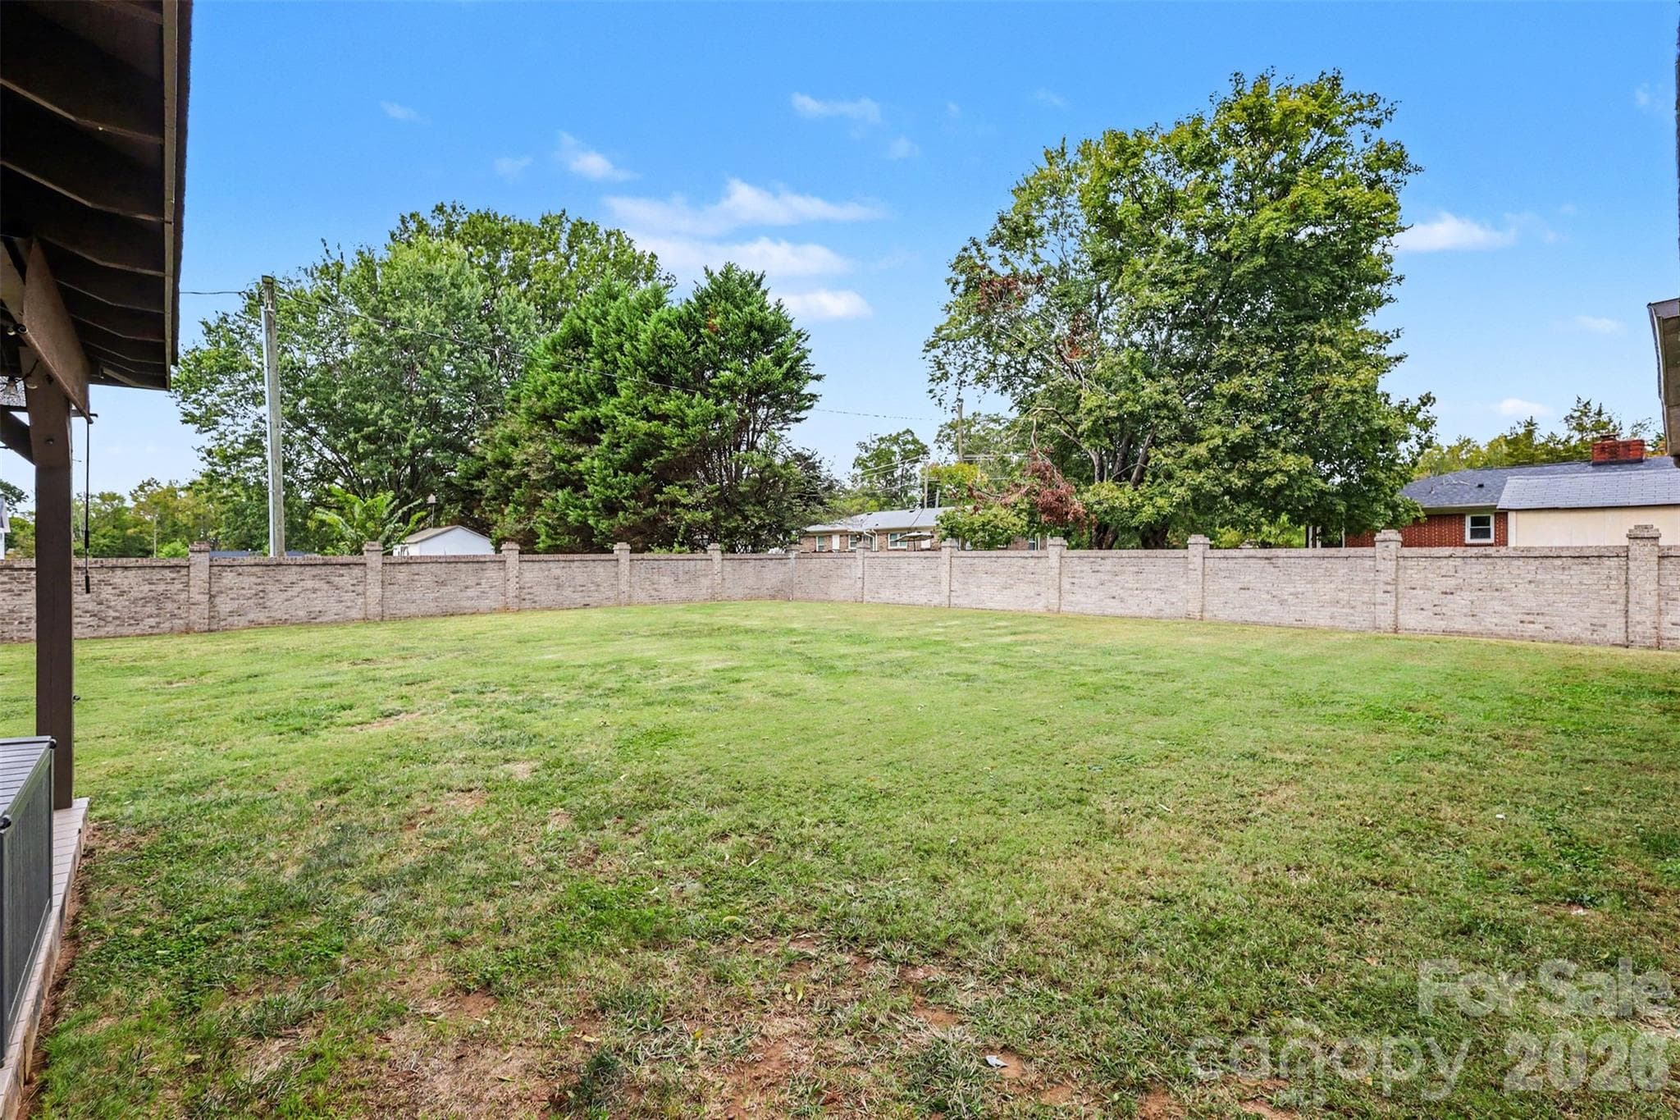
Large Background with Private Brick Fence - Ready for Gardens - 9202 Elgin Drive, Charlotte
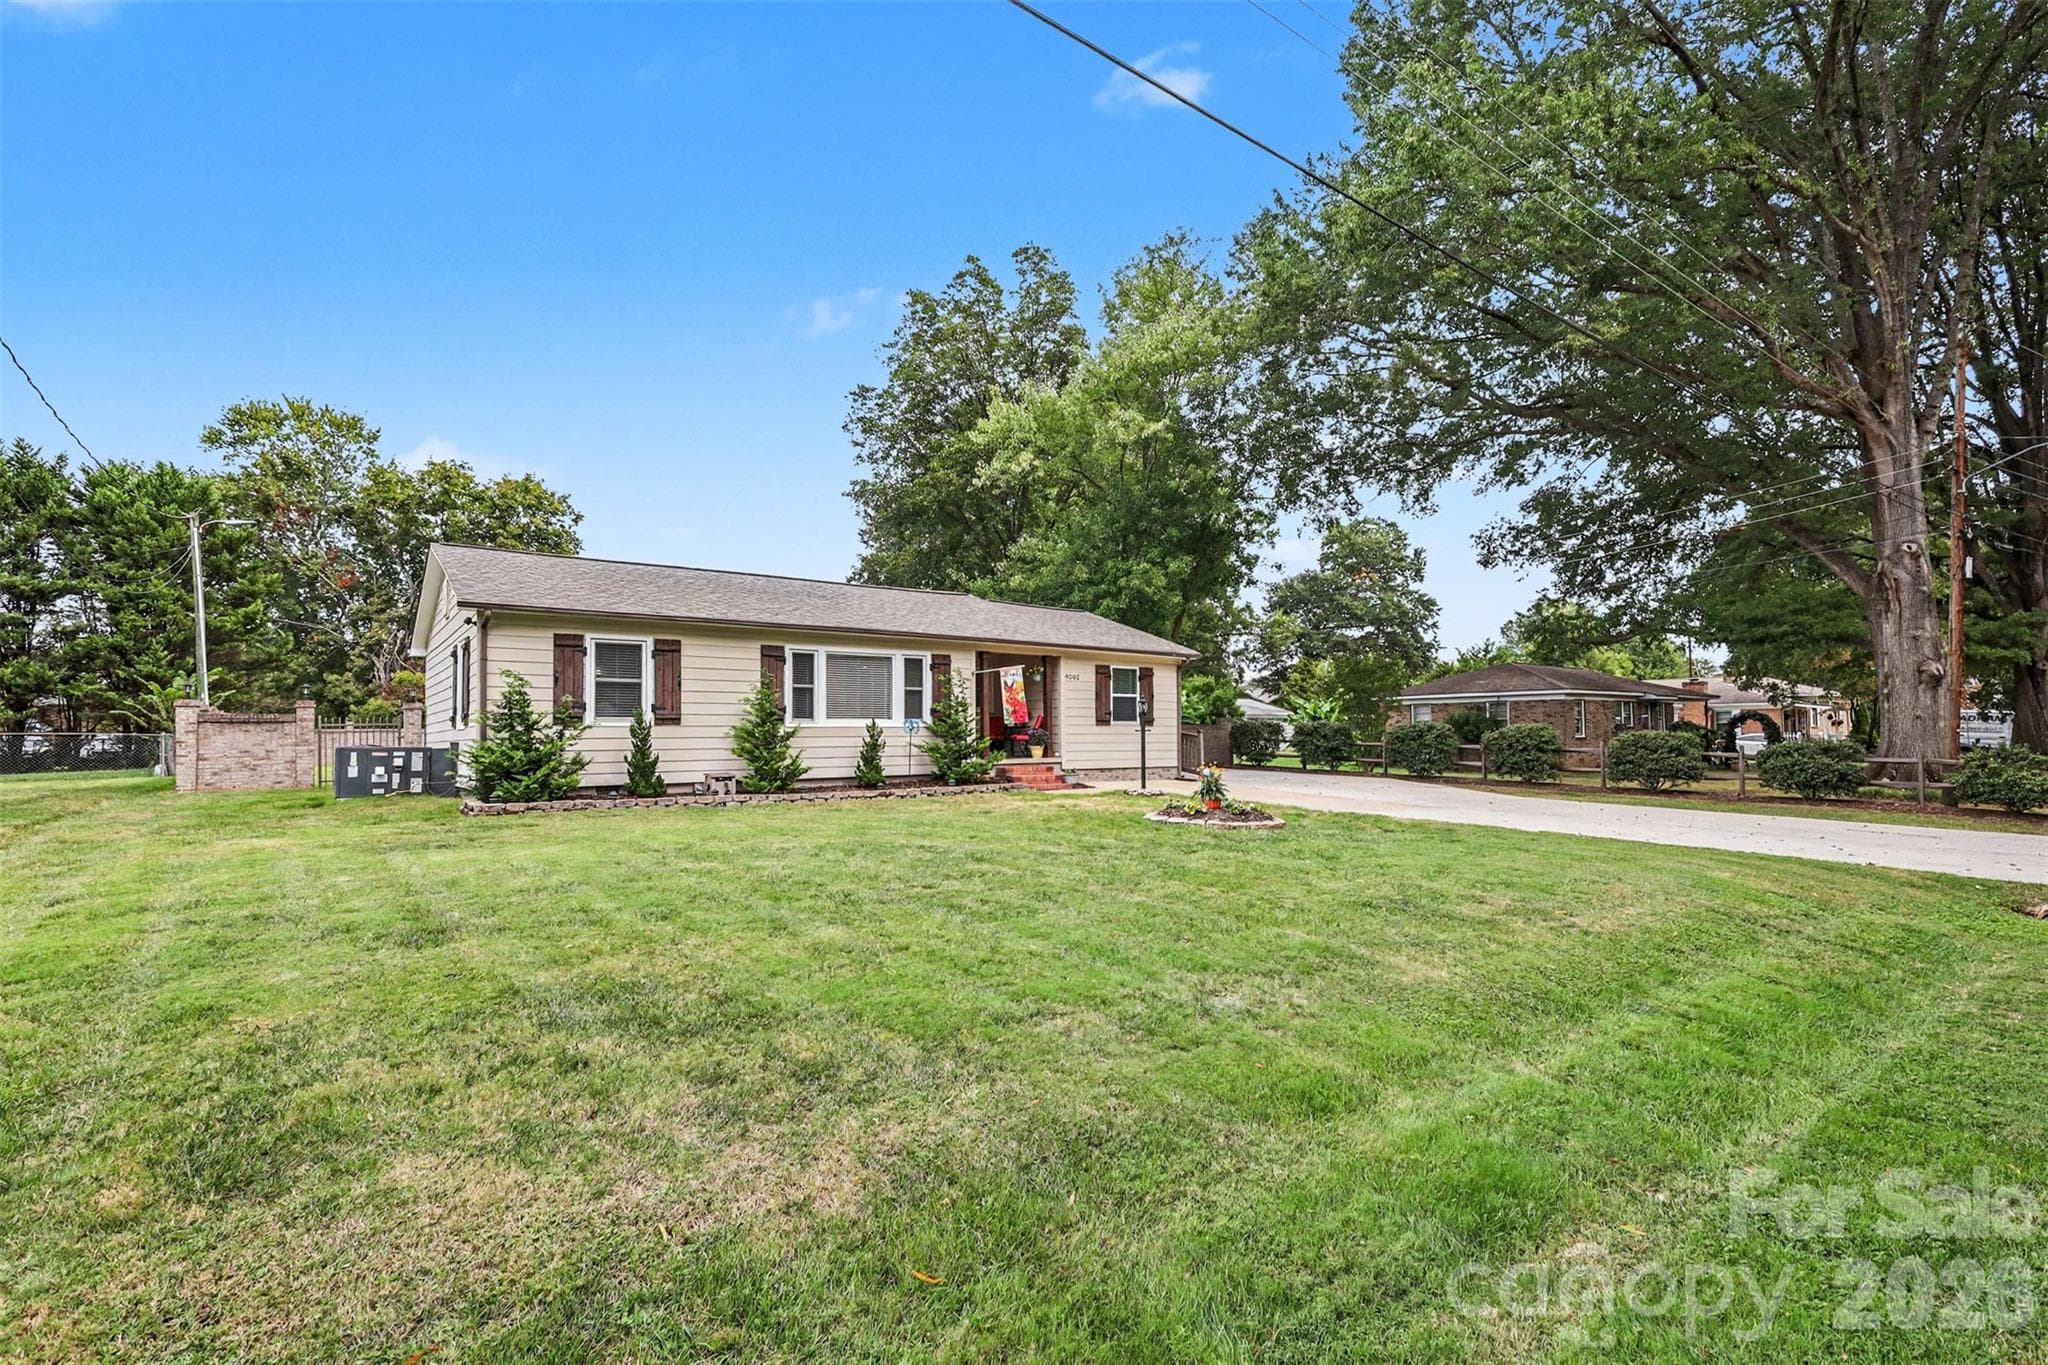
Concrete Driveway in great shape - 9202 Elgin Drive, Charlotte
Single Family Residence at 9202 Elgin Drive, Charlotte, photo 9 of 39
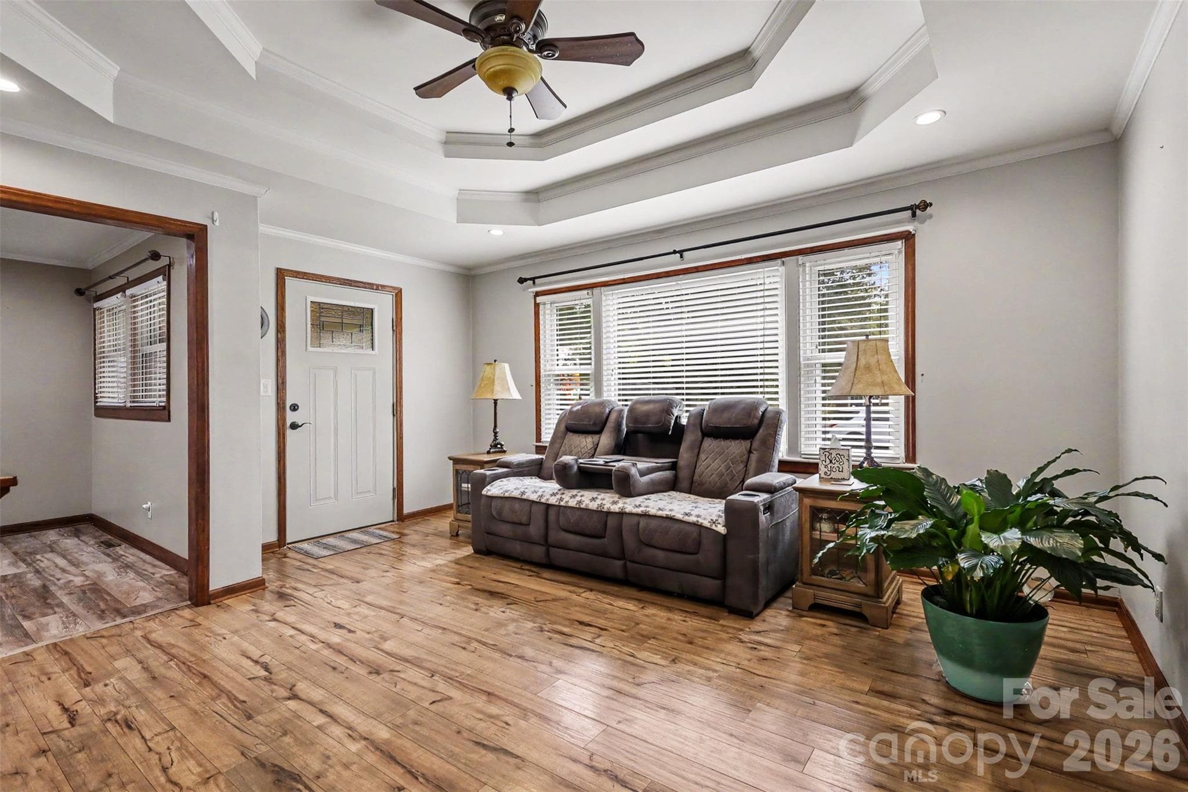
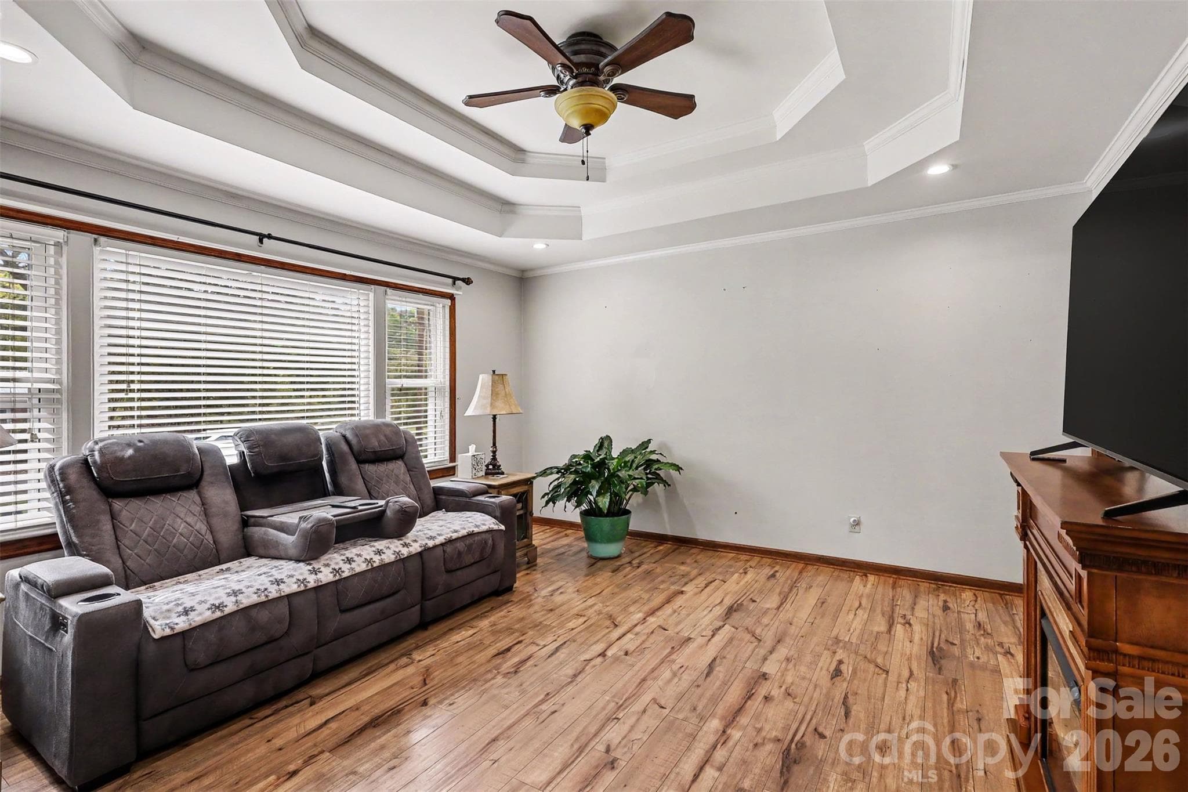
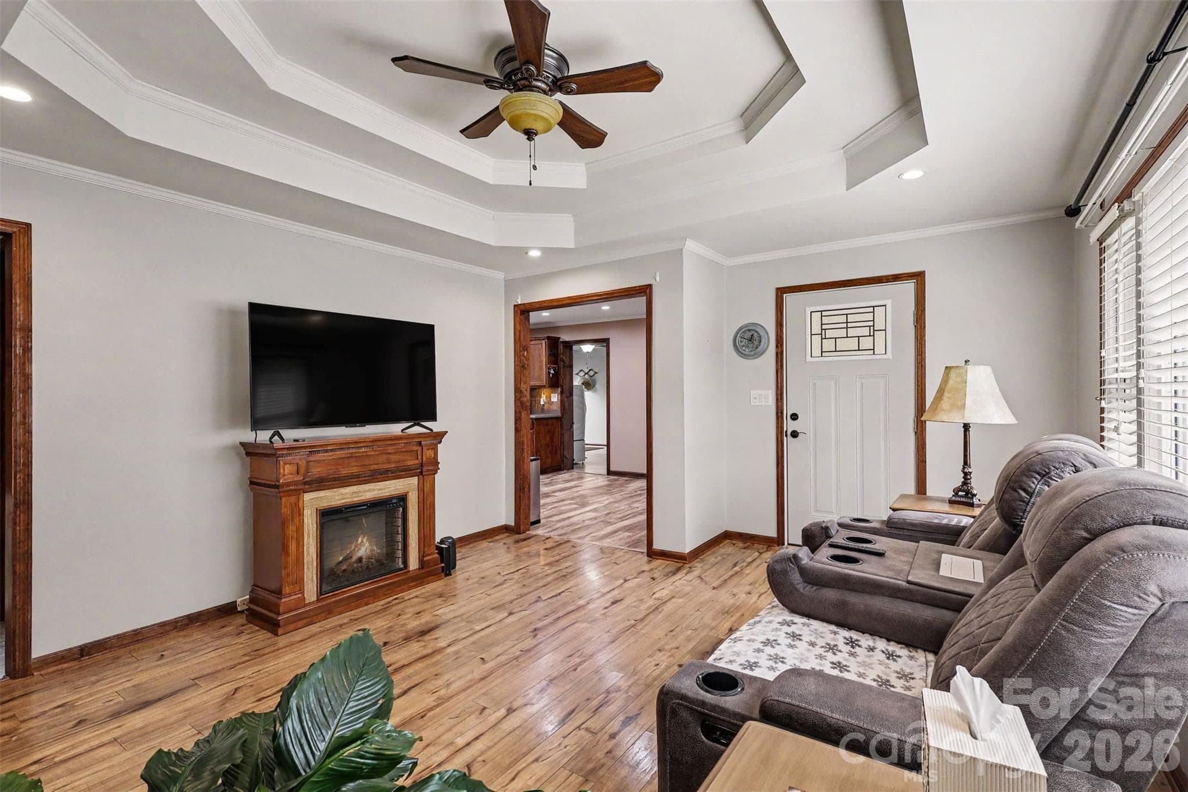
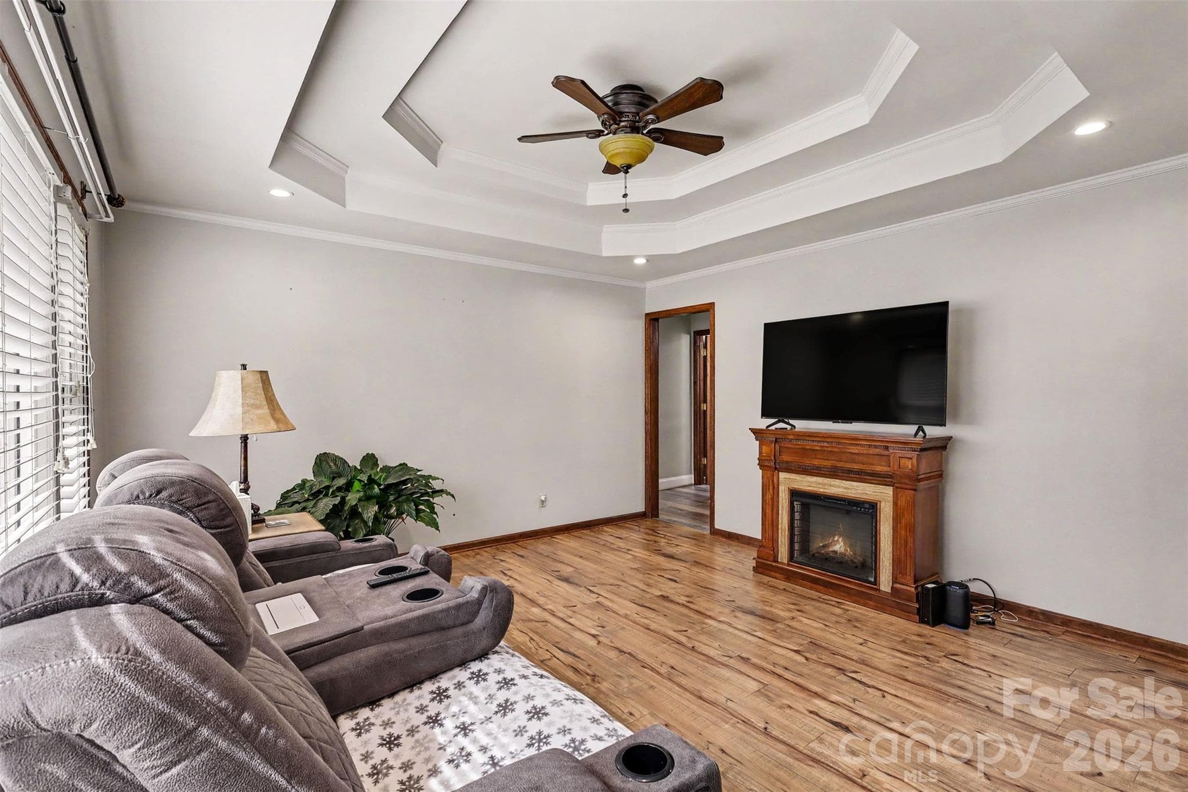
Living Room with Tray Ceiling and updated floors - 9202 Elgin Drive, Charlotte
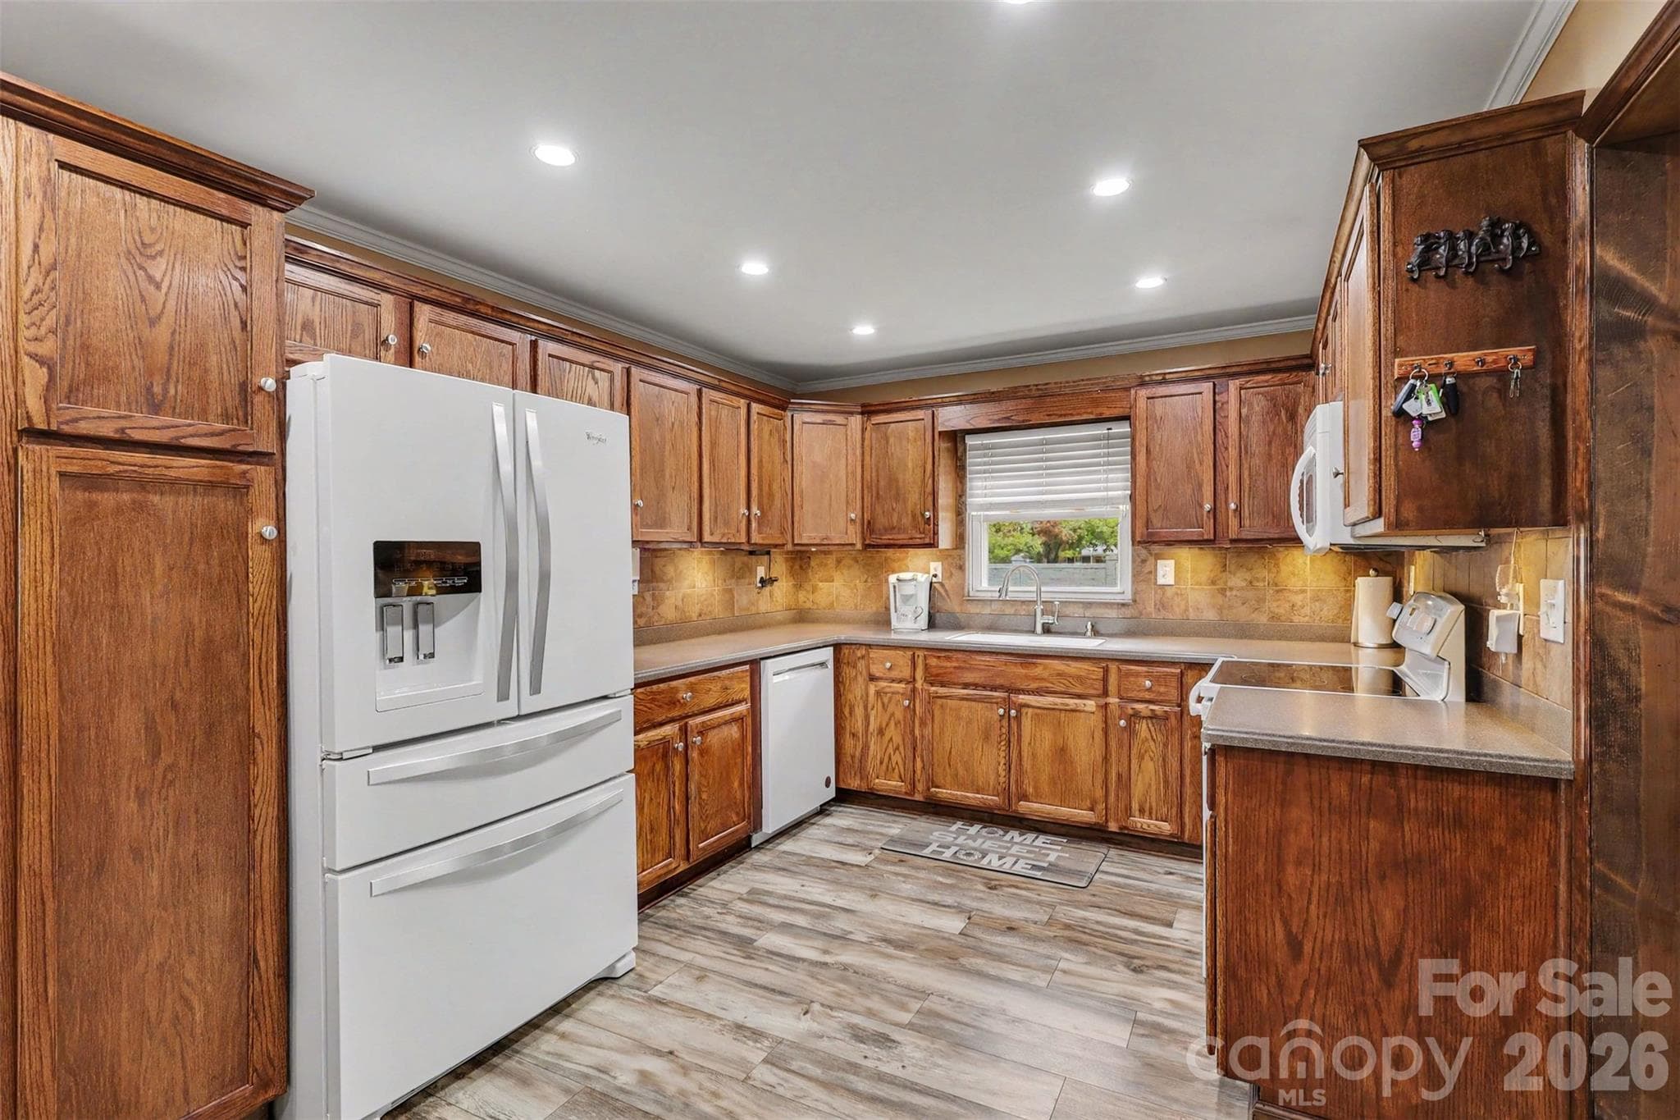
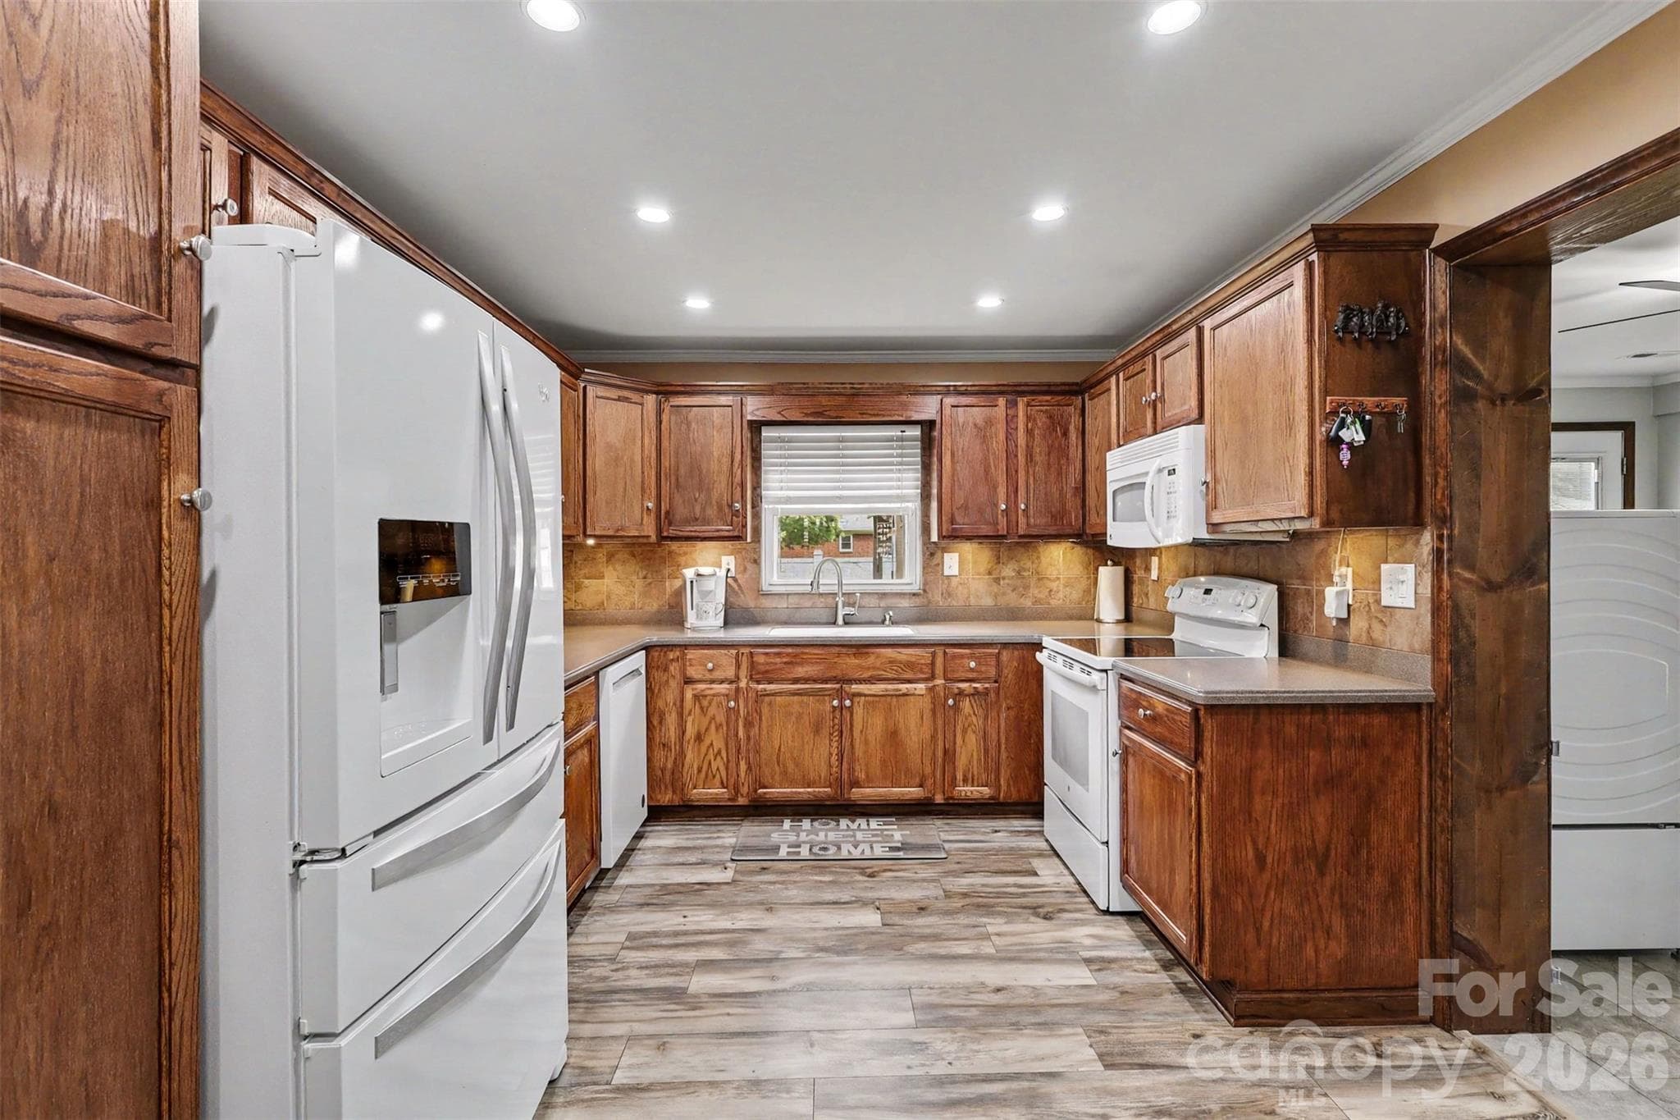
Spacious Kitchen - 9202 Elgin Drive, Charlotte
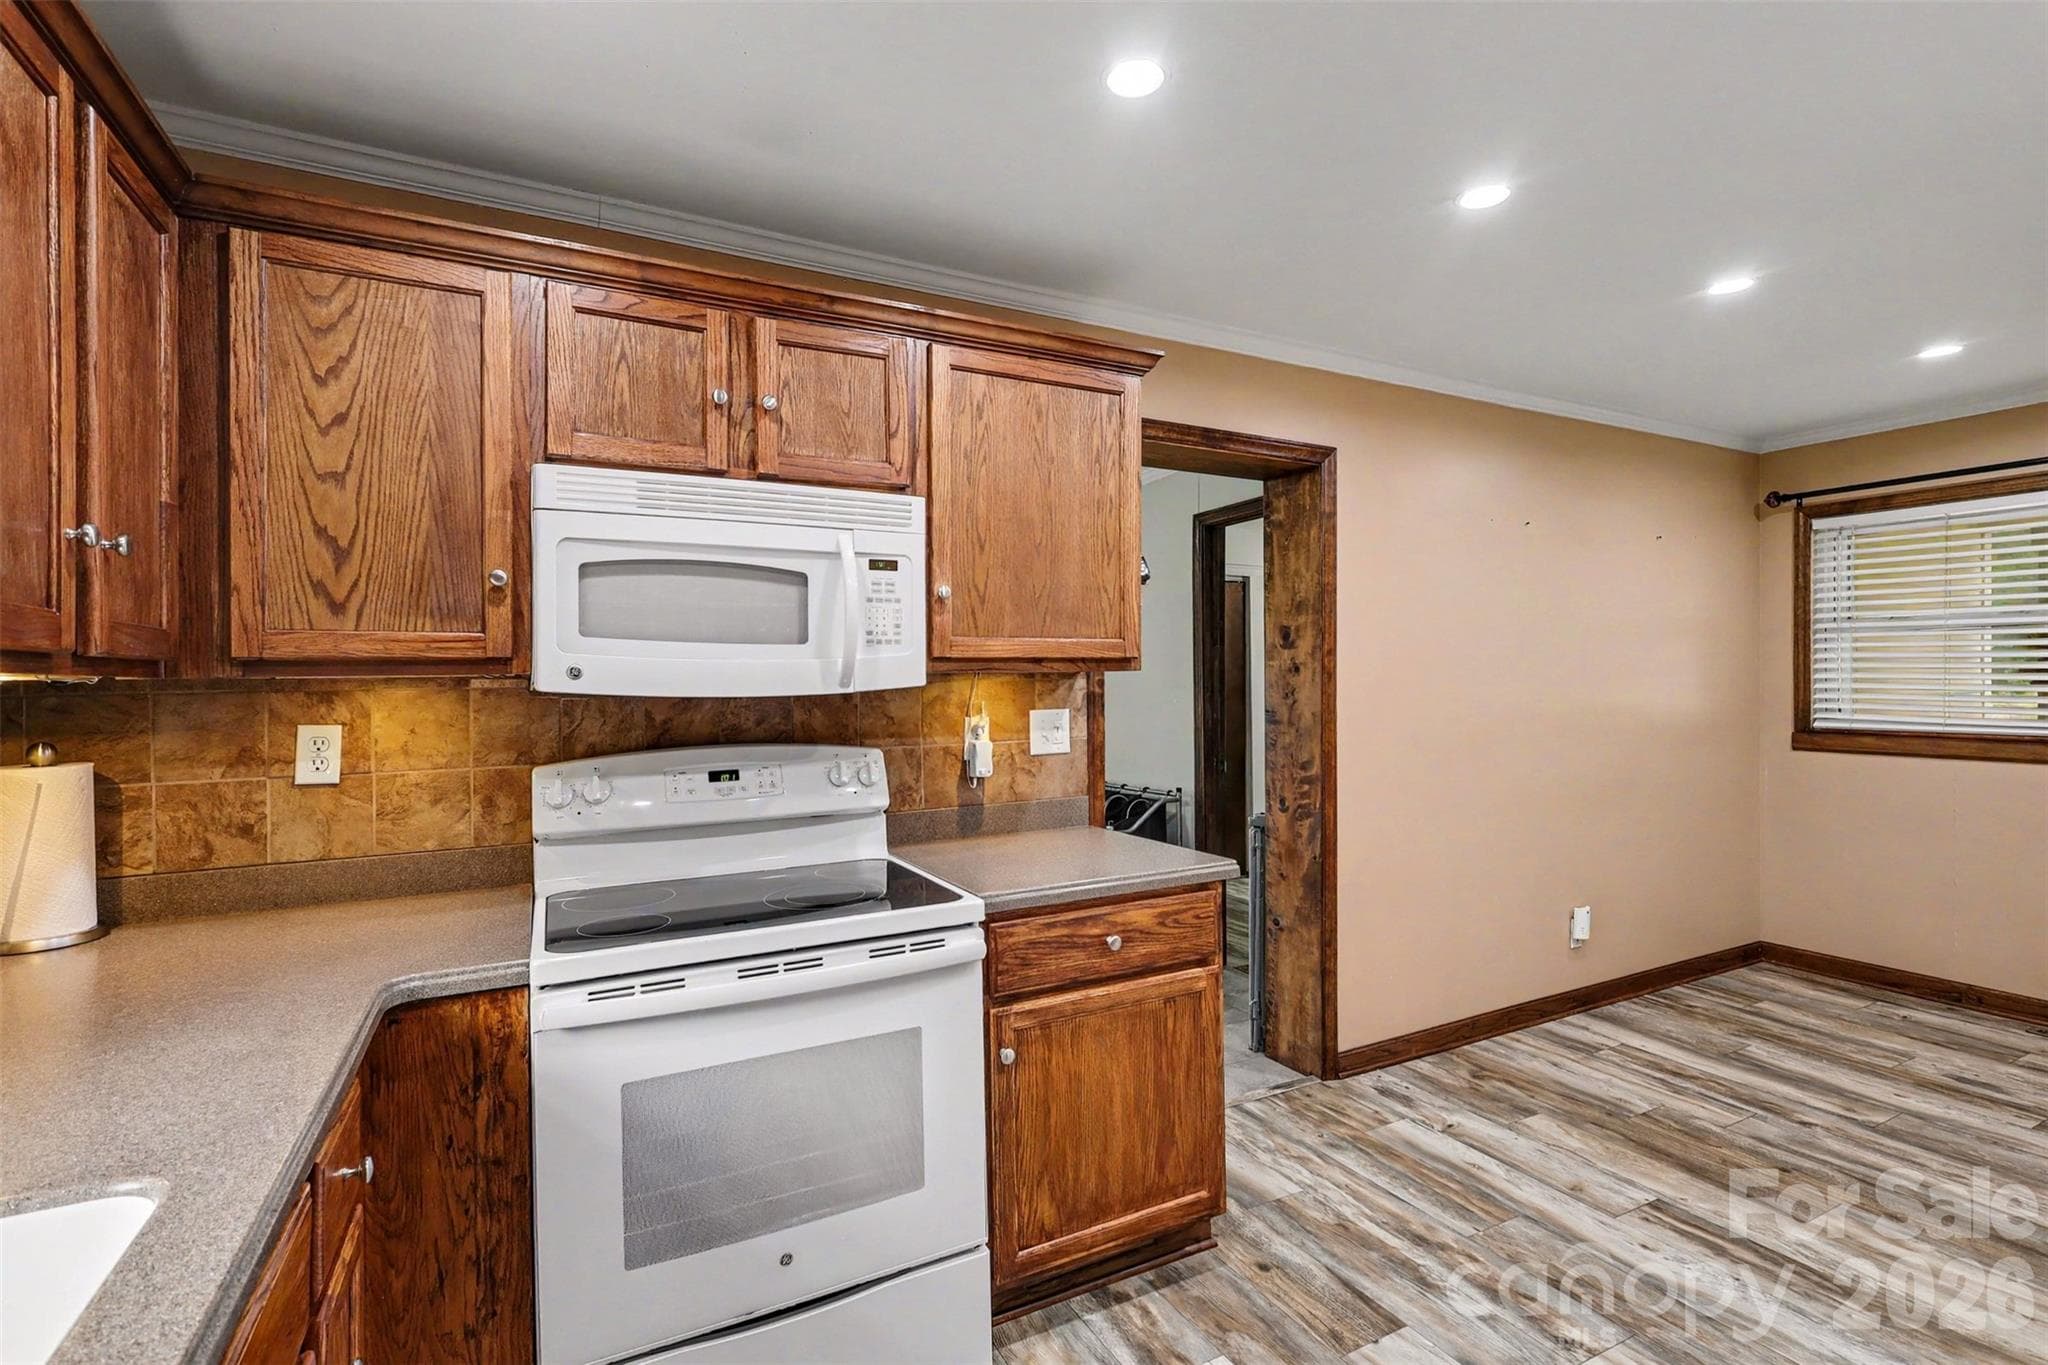
Spacious Kitchenwith room for Dine in table - 9202 Elgin Drive, Charlotte
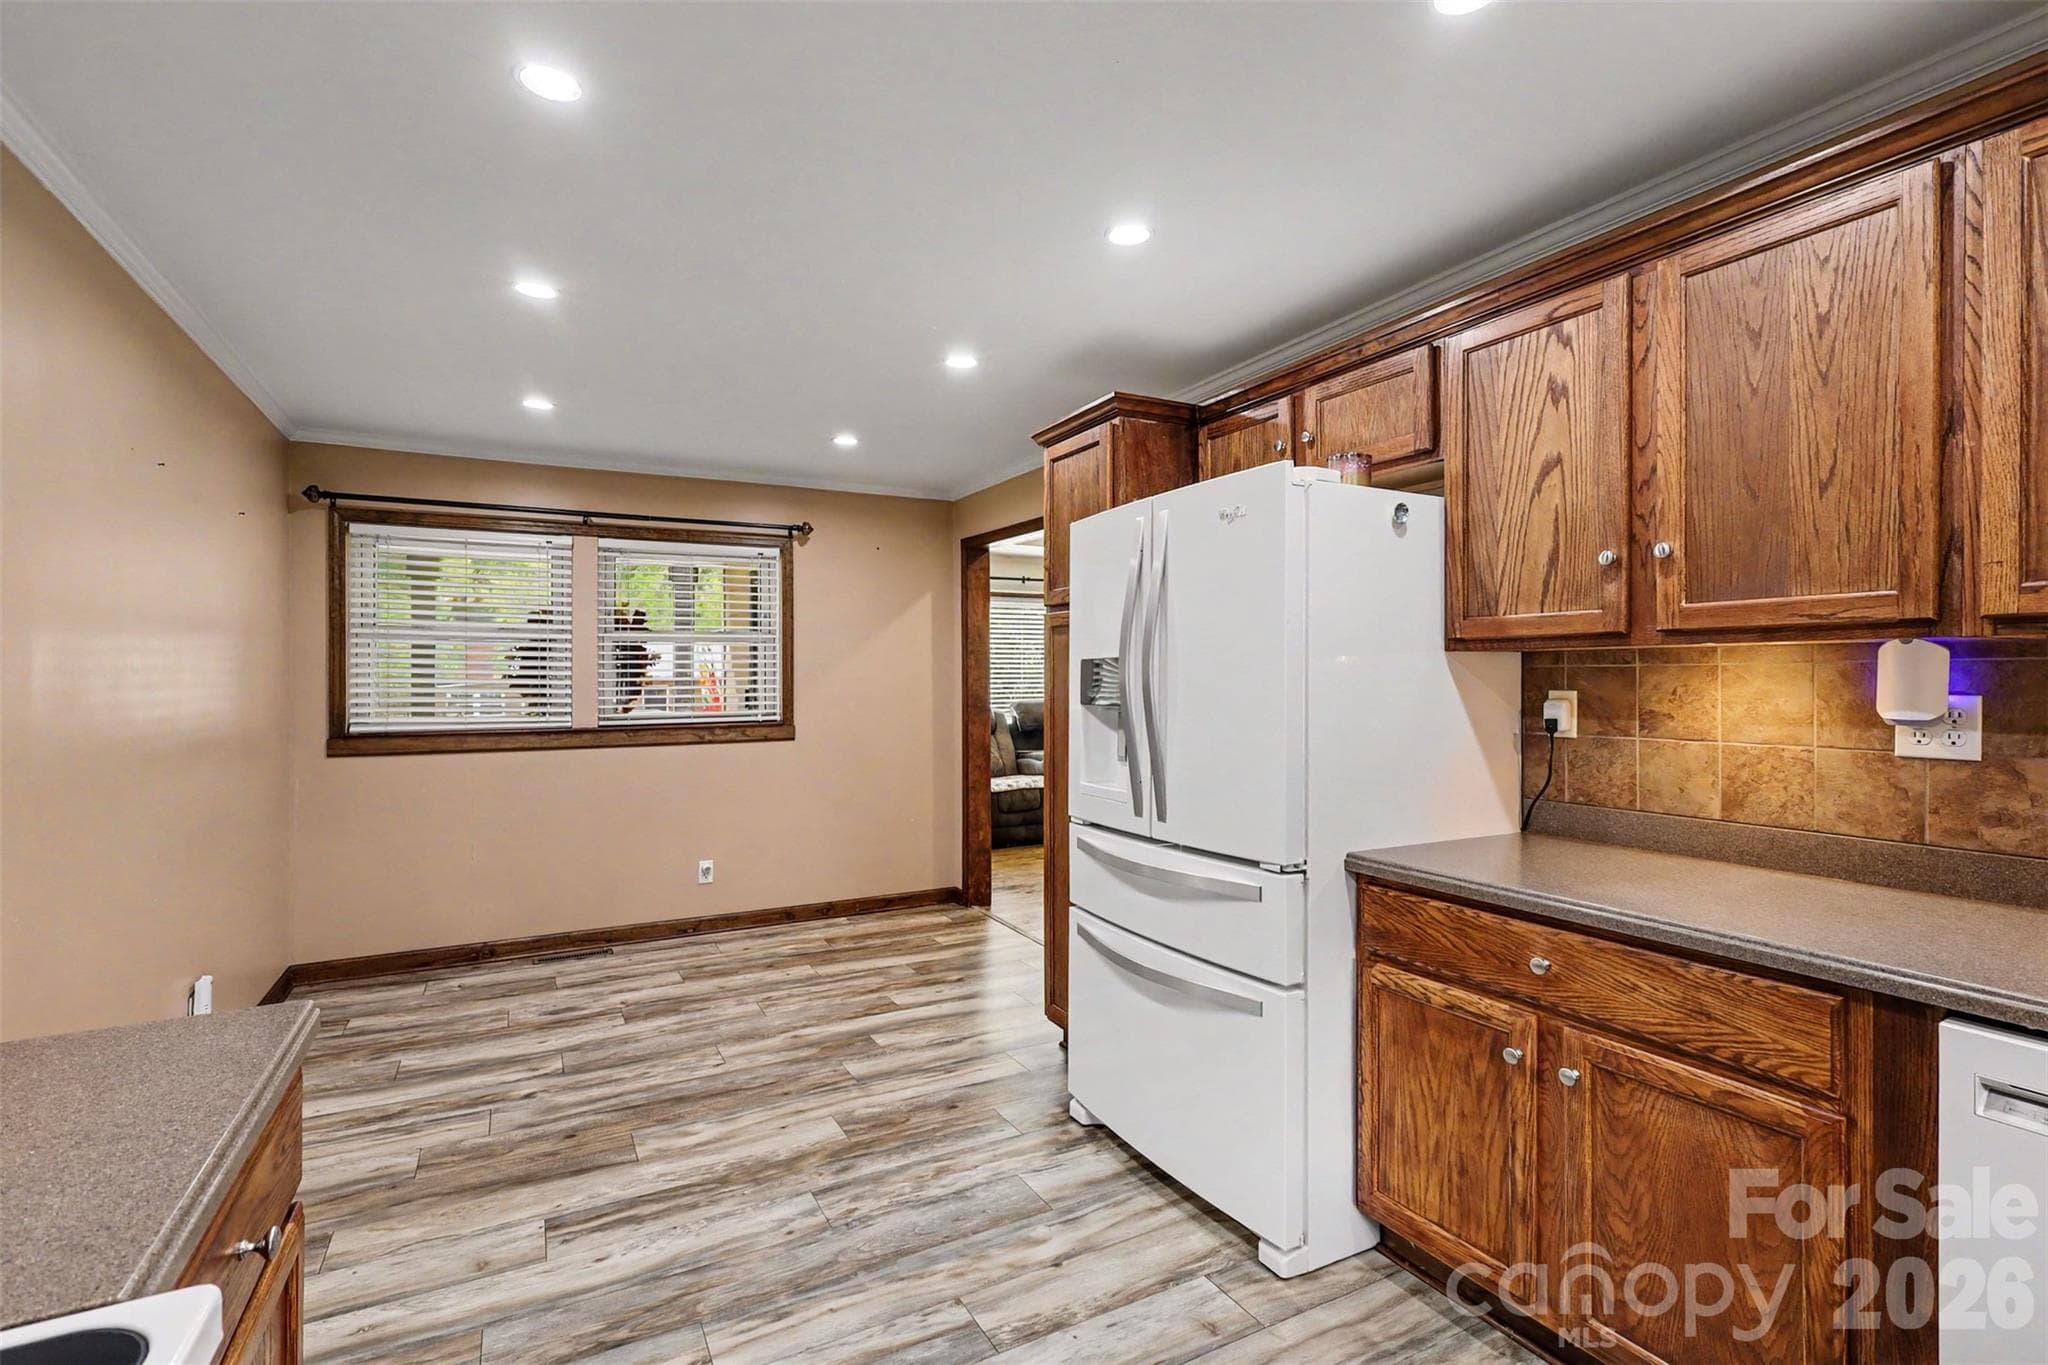
Spacious Kitchen with room for Dine in table - 9202 Elgin Drive, Charlotte
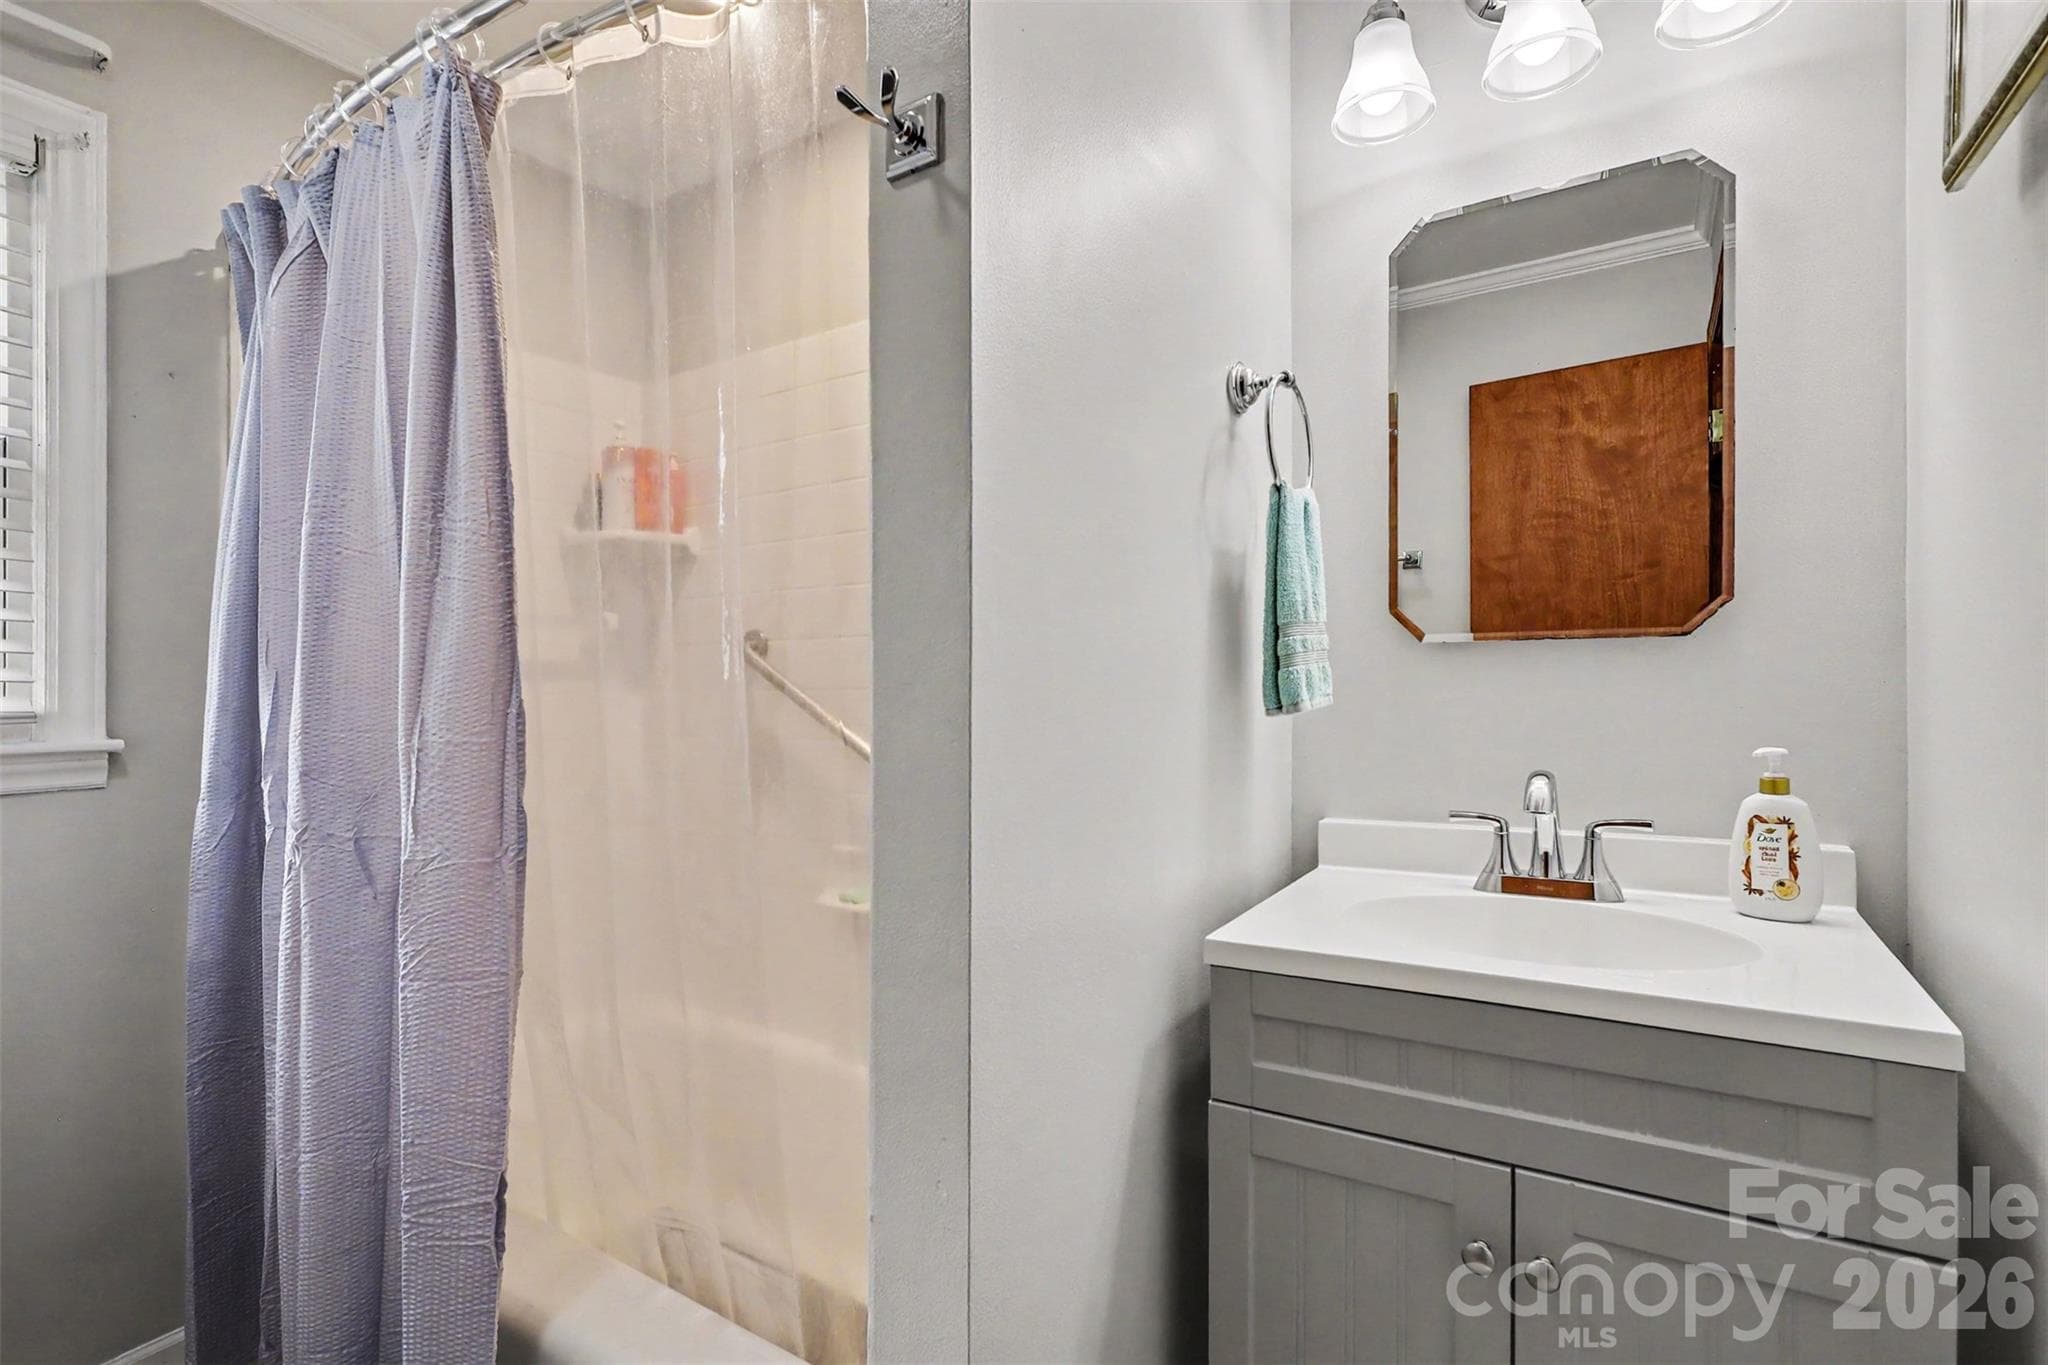
Bath 1 with shower - 9202 Elgin Drive, Charlotte
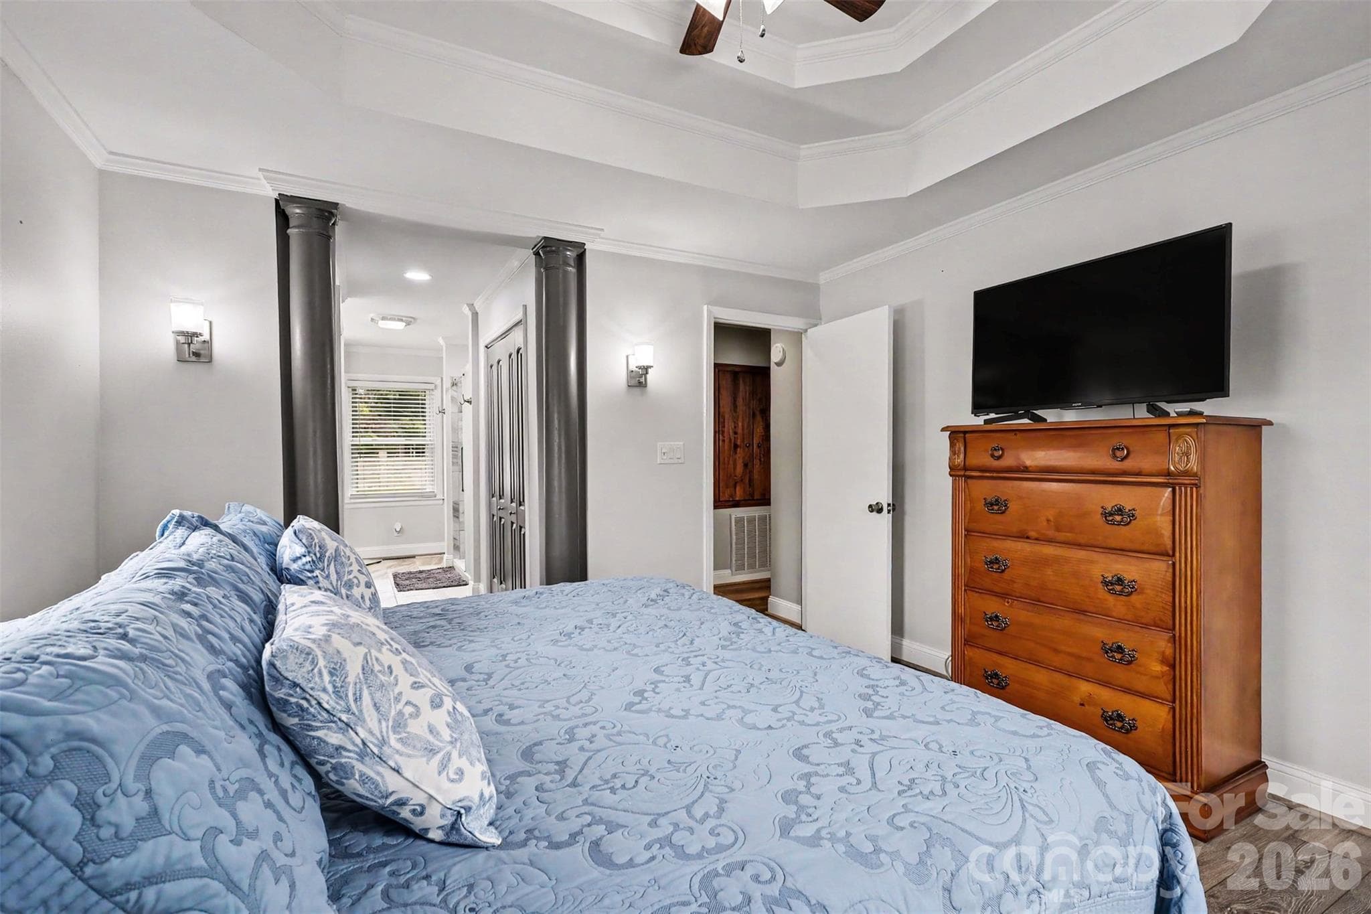
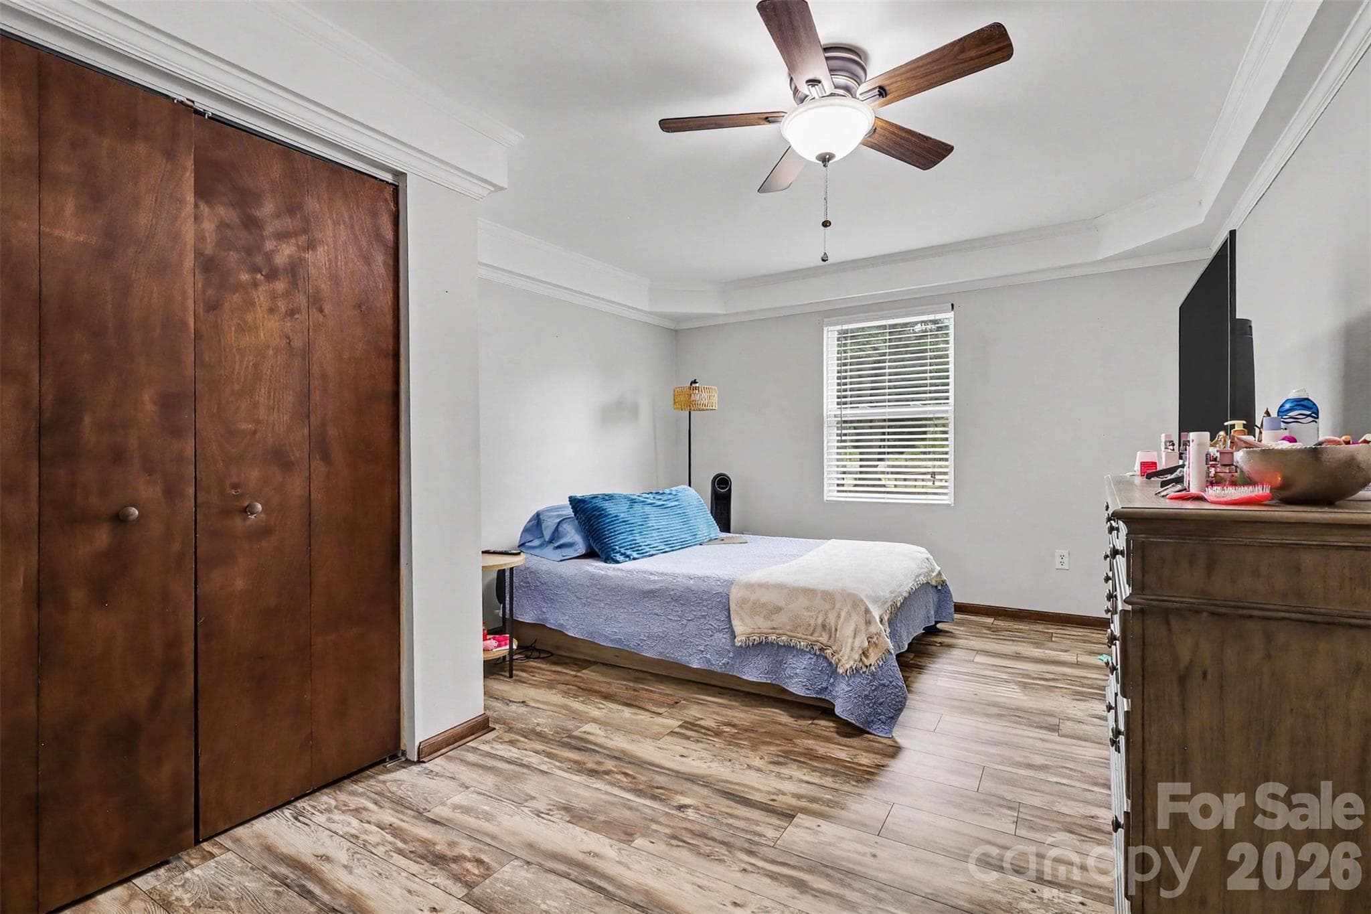
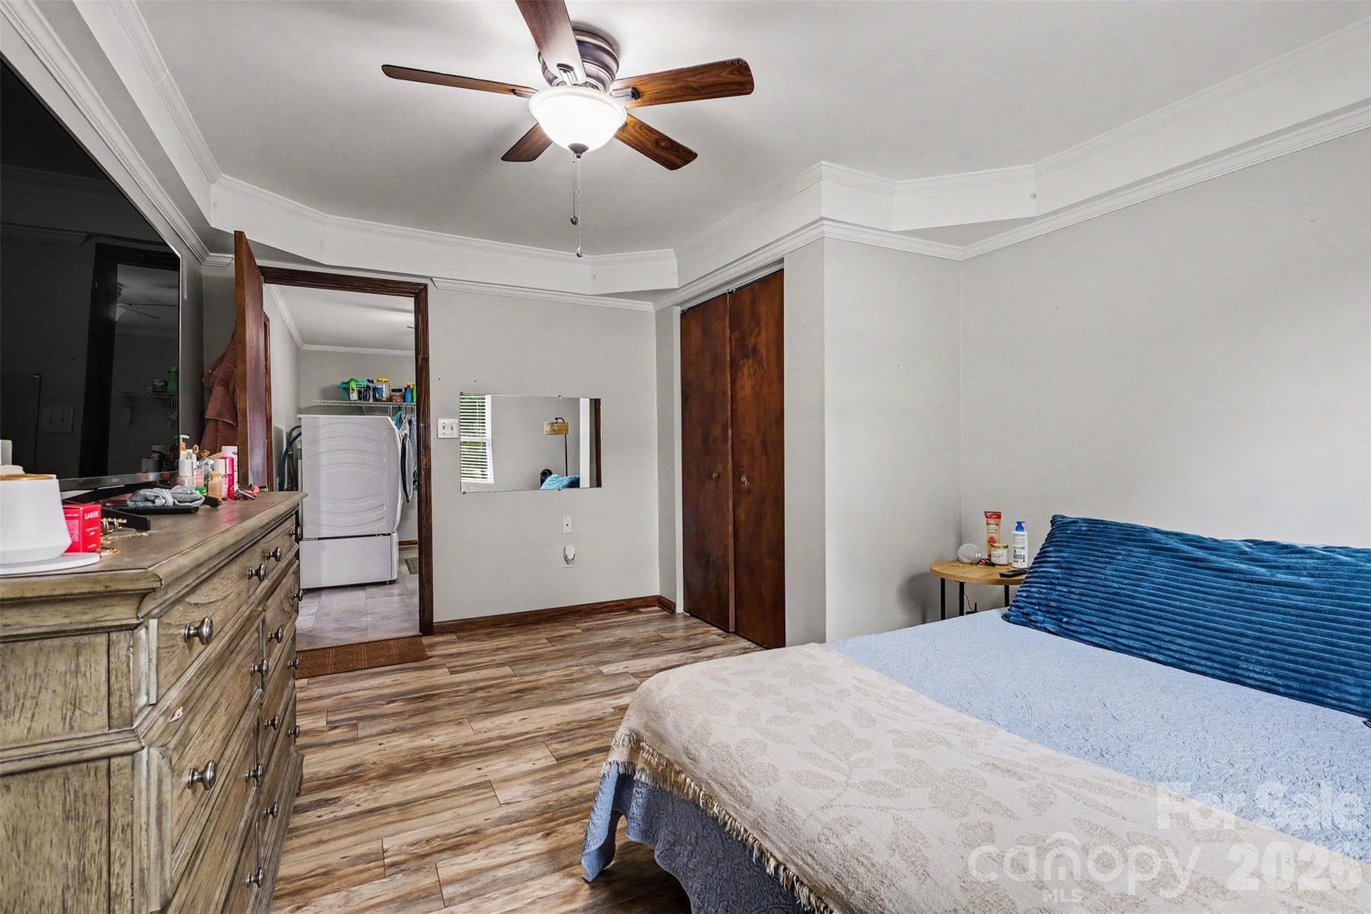
Master Flex Room with Tray Ceiling - 9202 Elgin Drive, Charlotte
Master BedRoom with Tray Ceiling ensuite - 9202 Elgin Drive, Charlotte
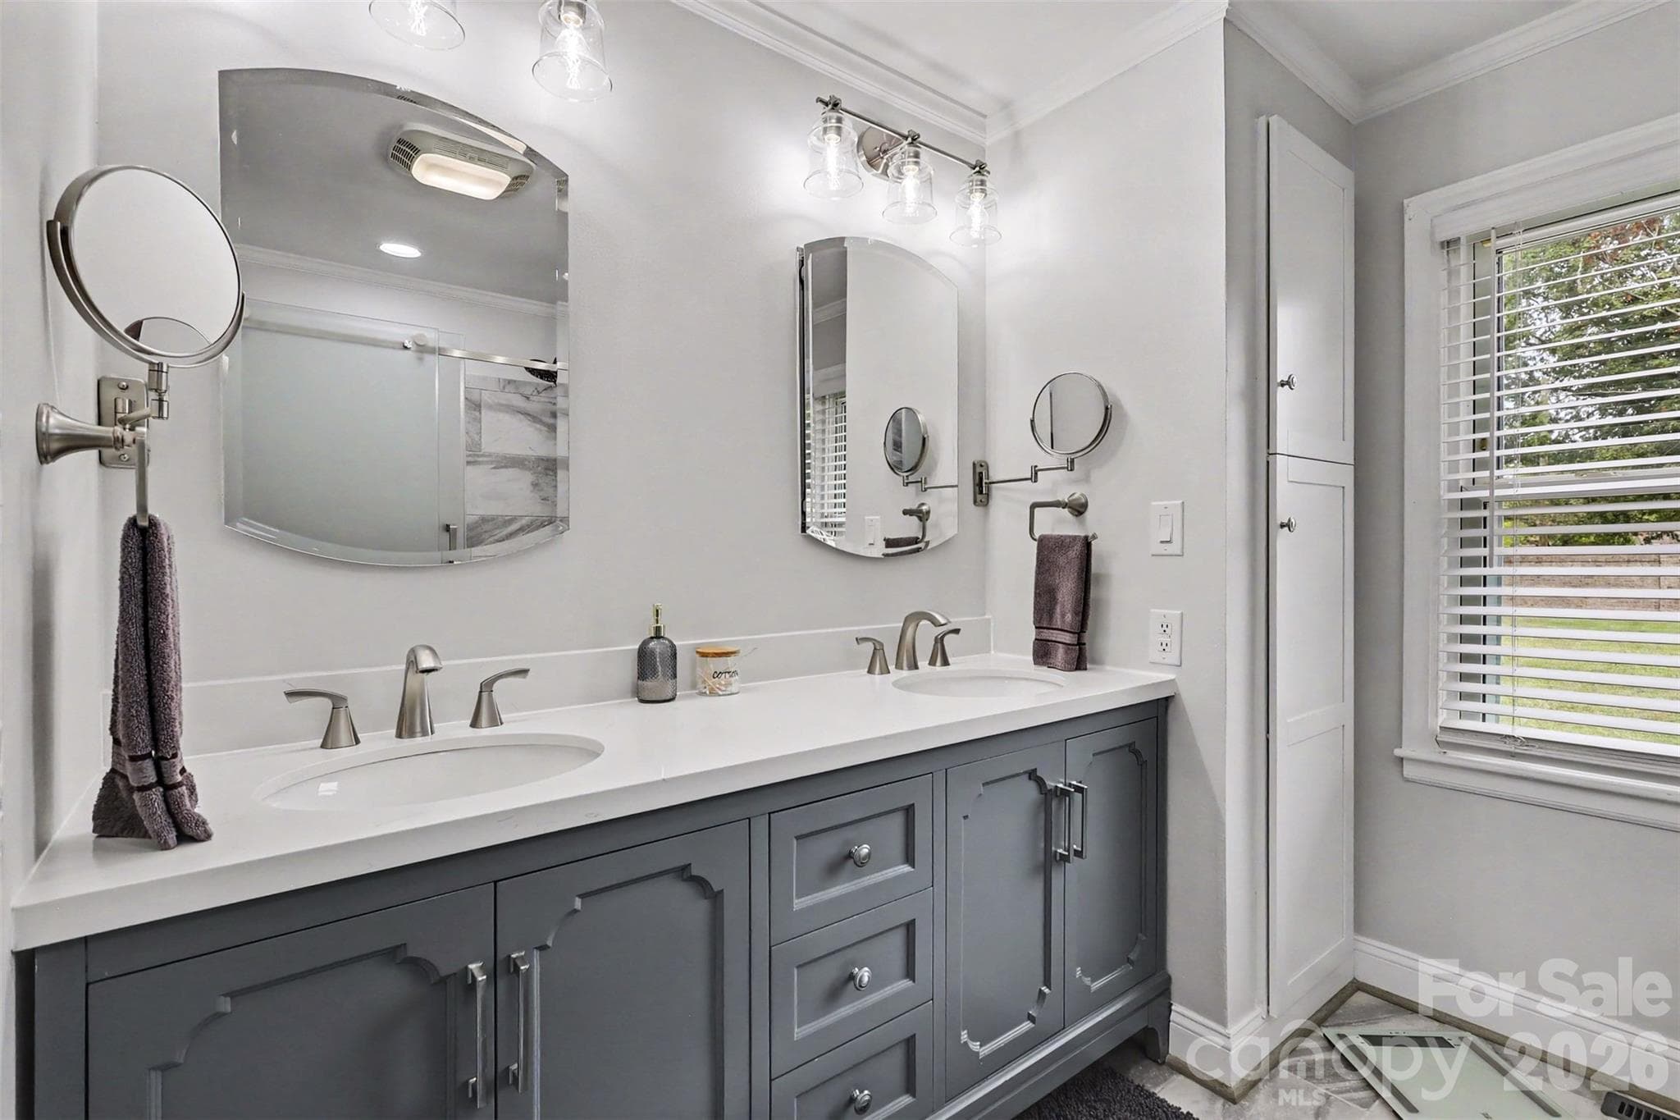
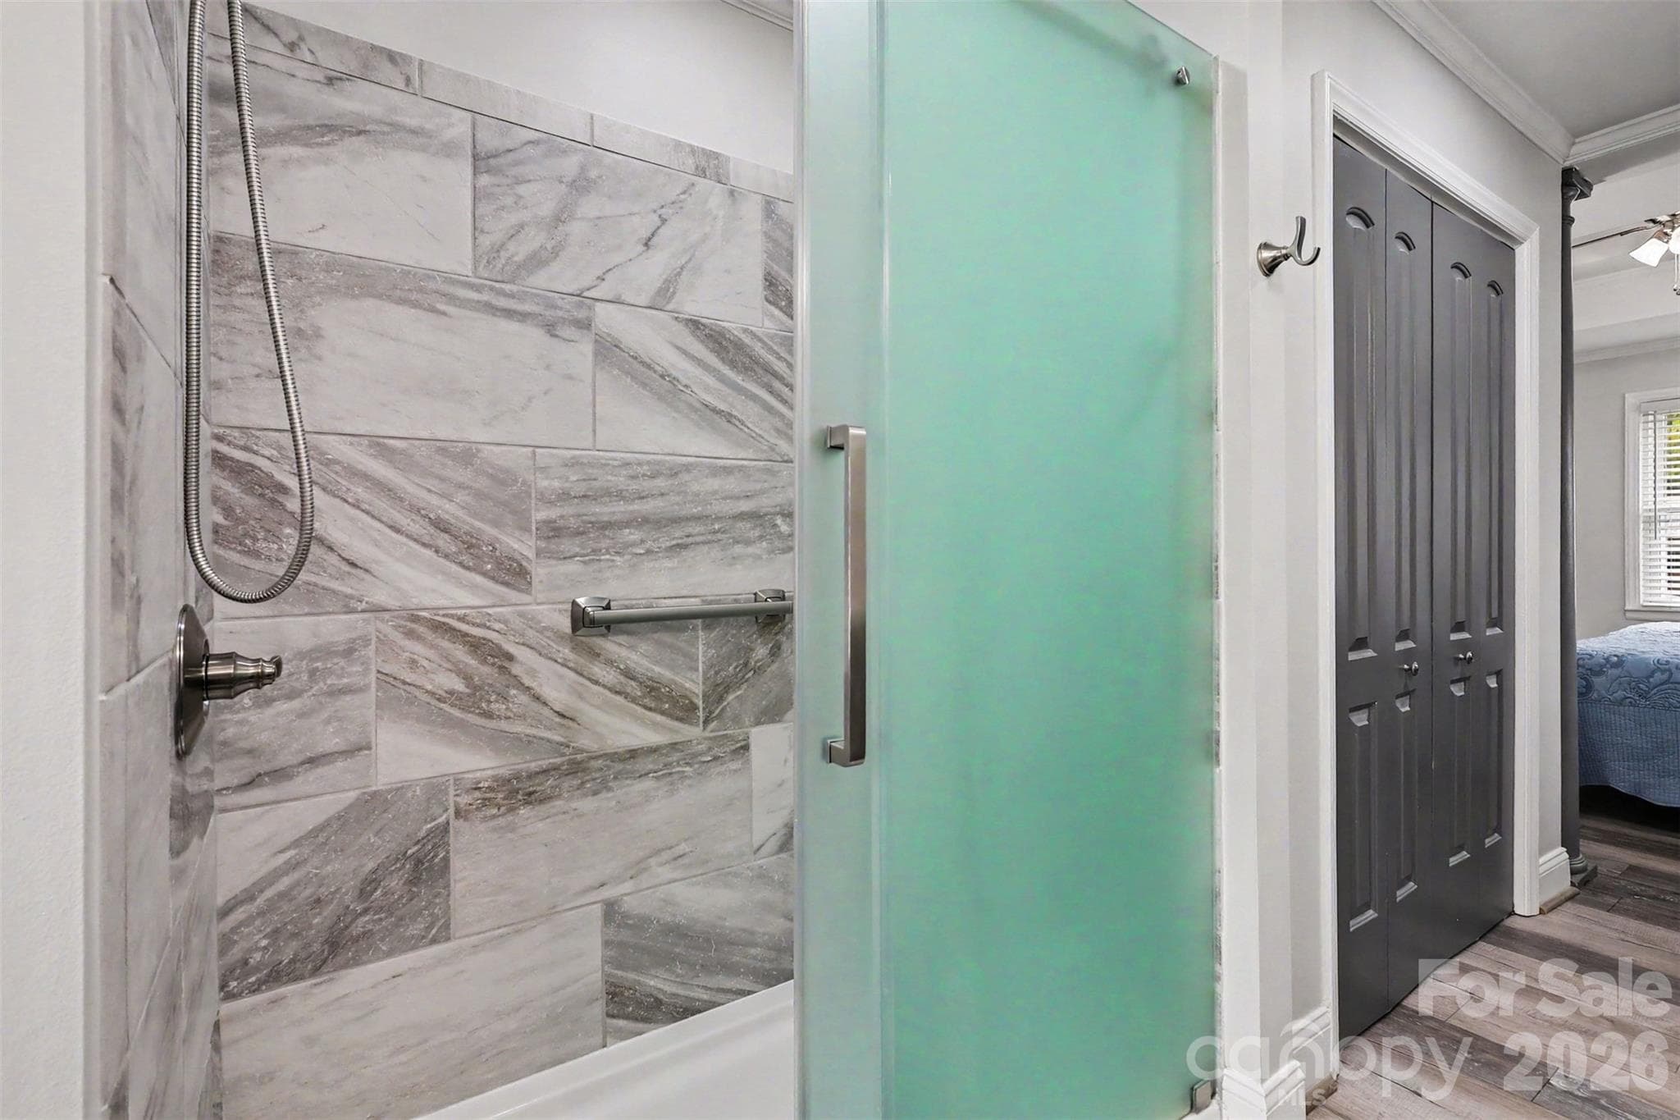
Master Bath with Tile Updated Shower - 9202 Elgin Drive, Charlotte
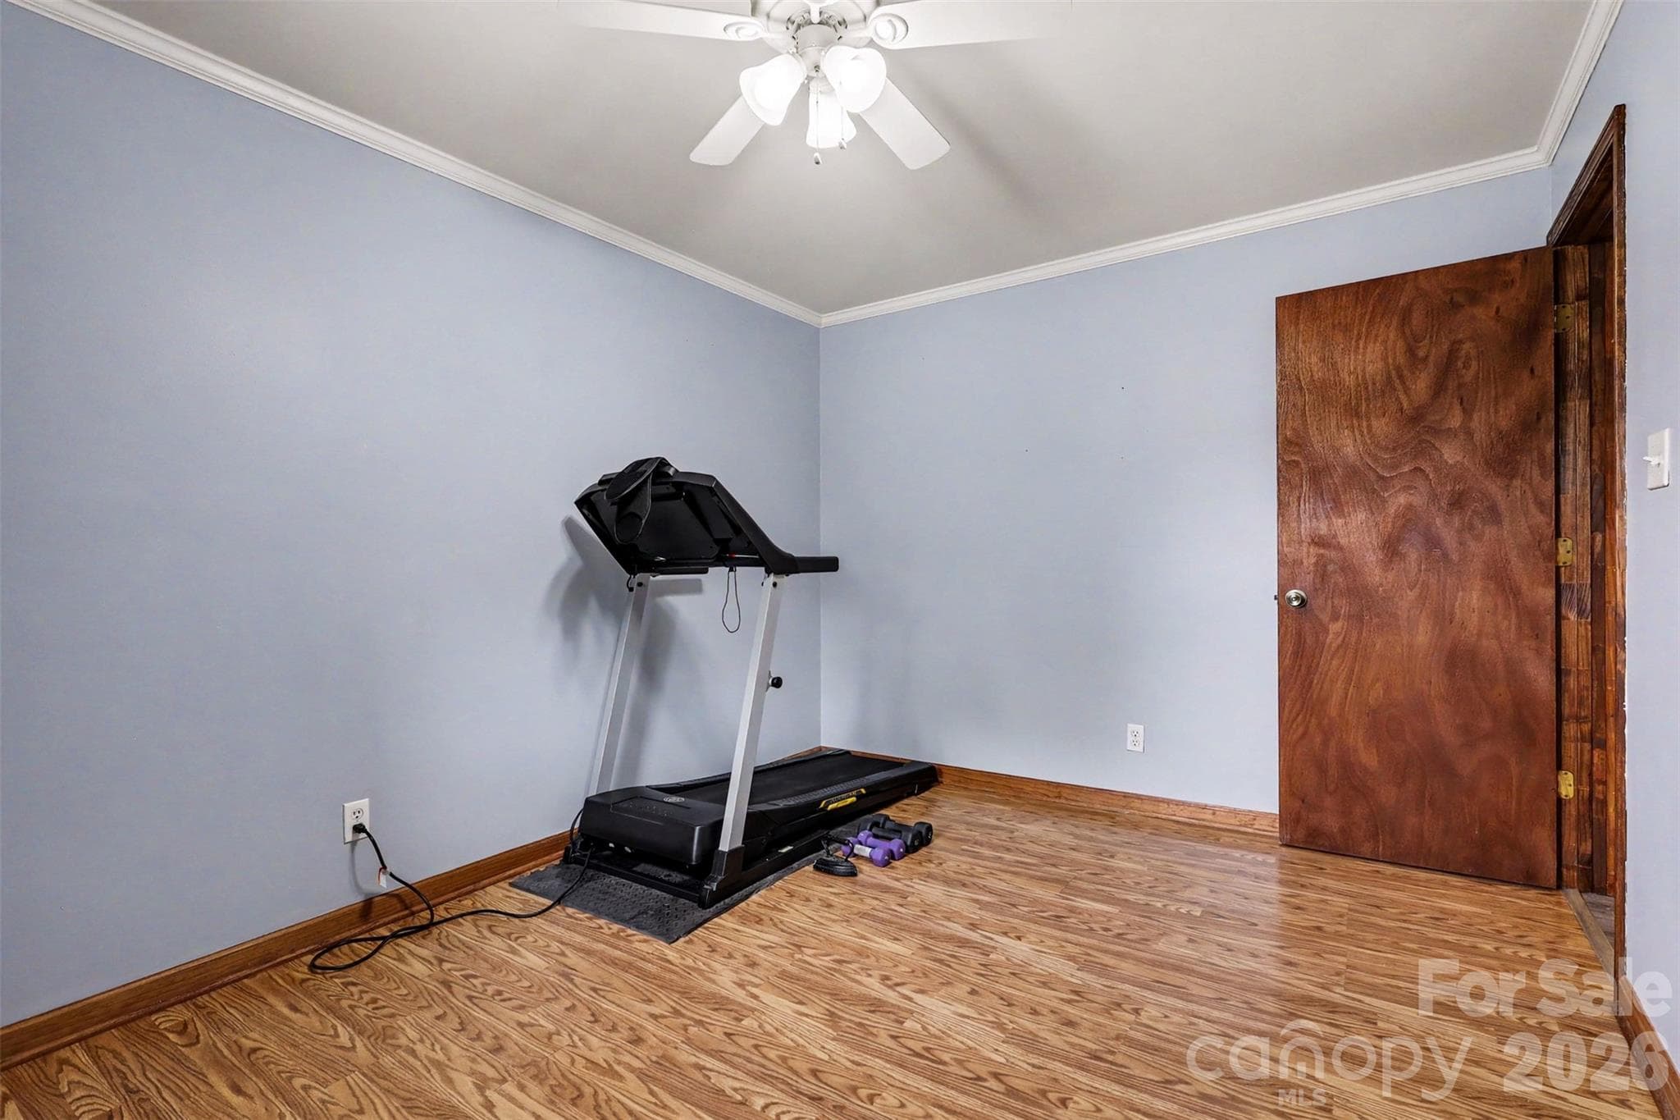
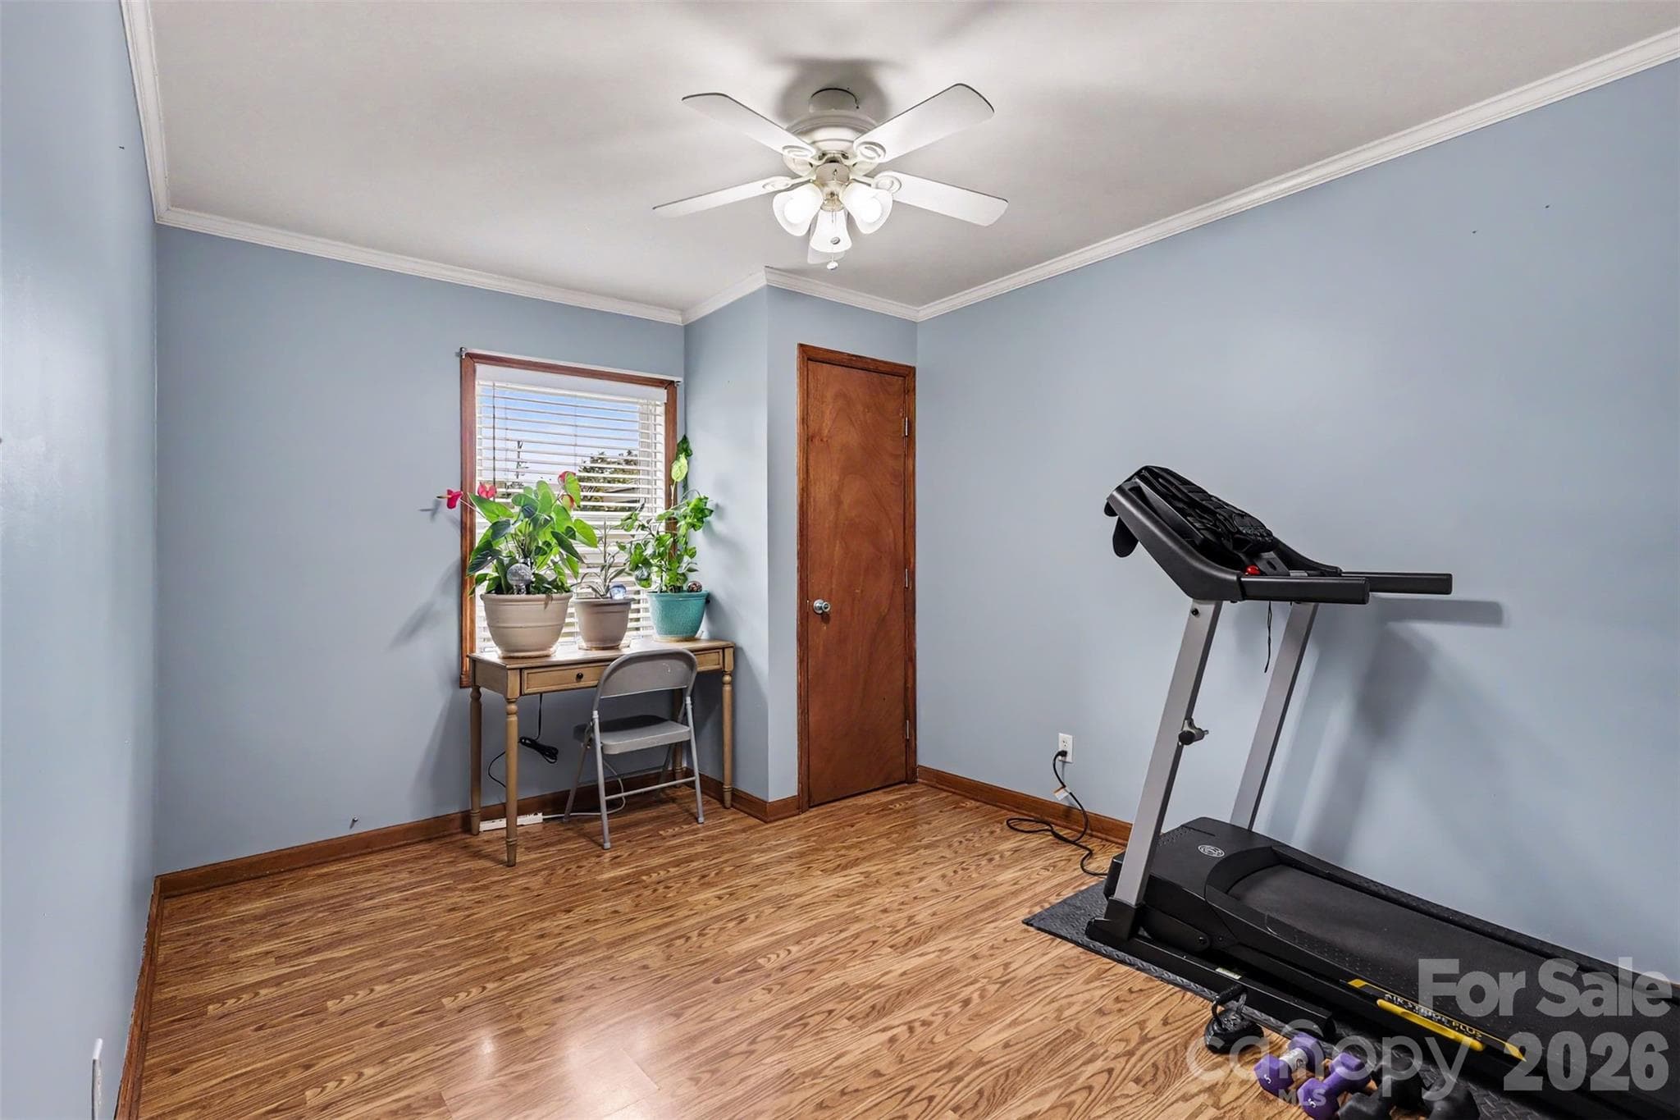
Bonus Room with Tray Ceiling - 9202 Elgin Drive, Charlotte
Bedroom 2 - 9202 Elgin Drive, Charlotte
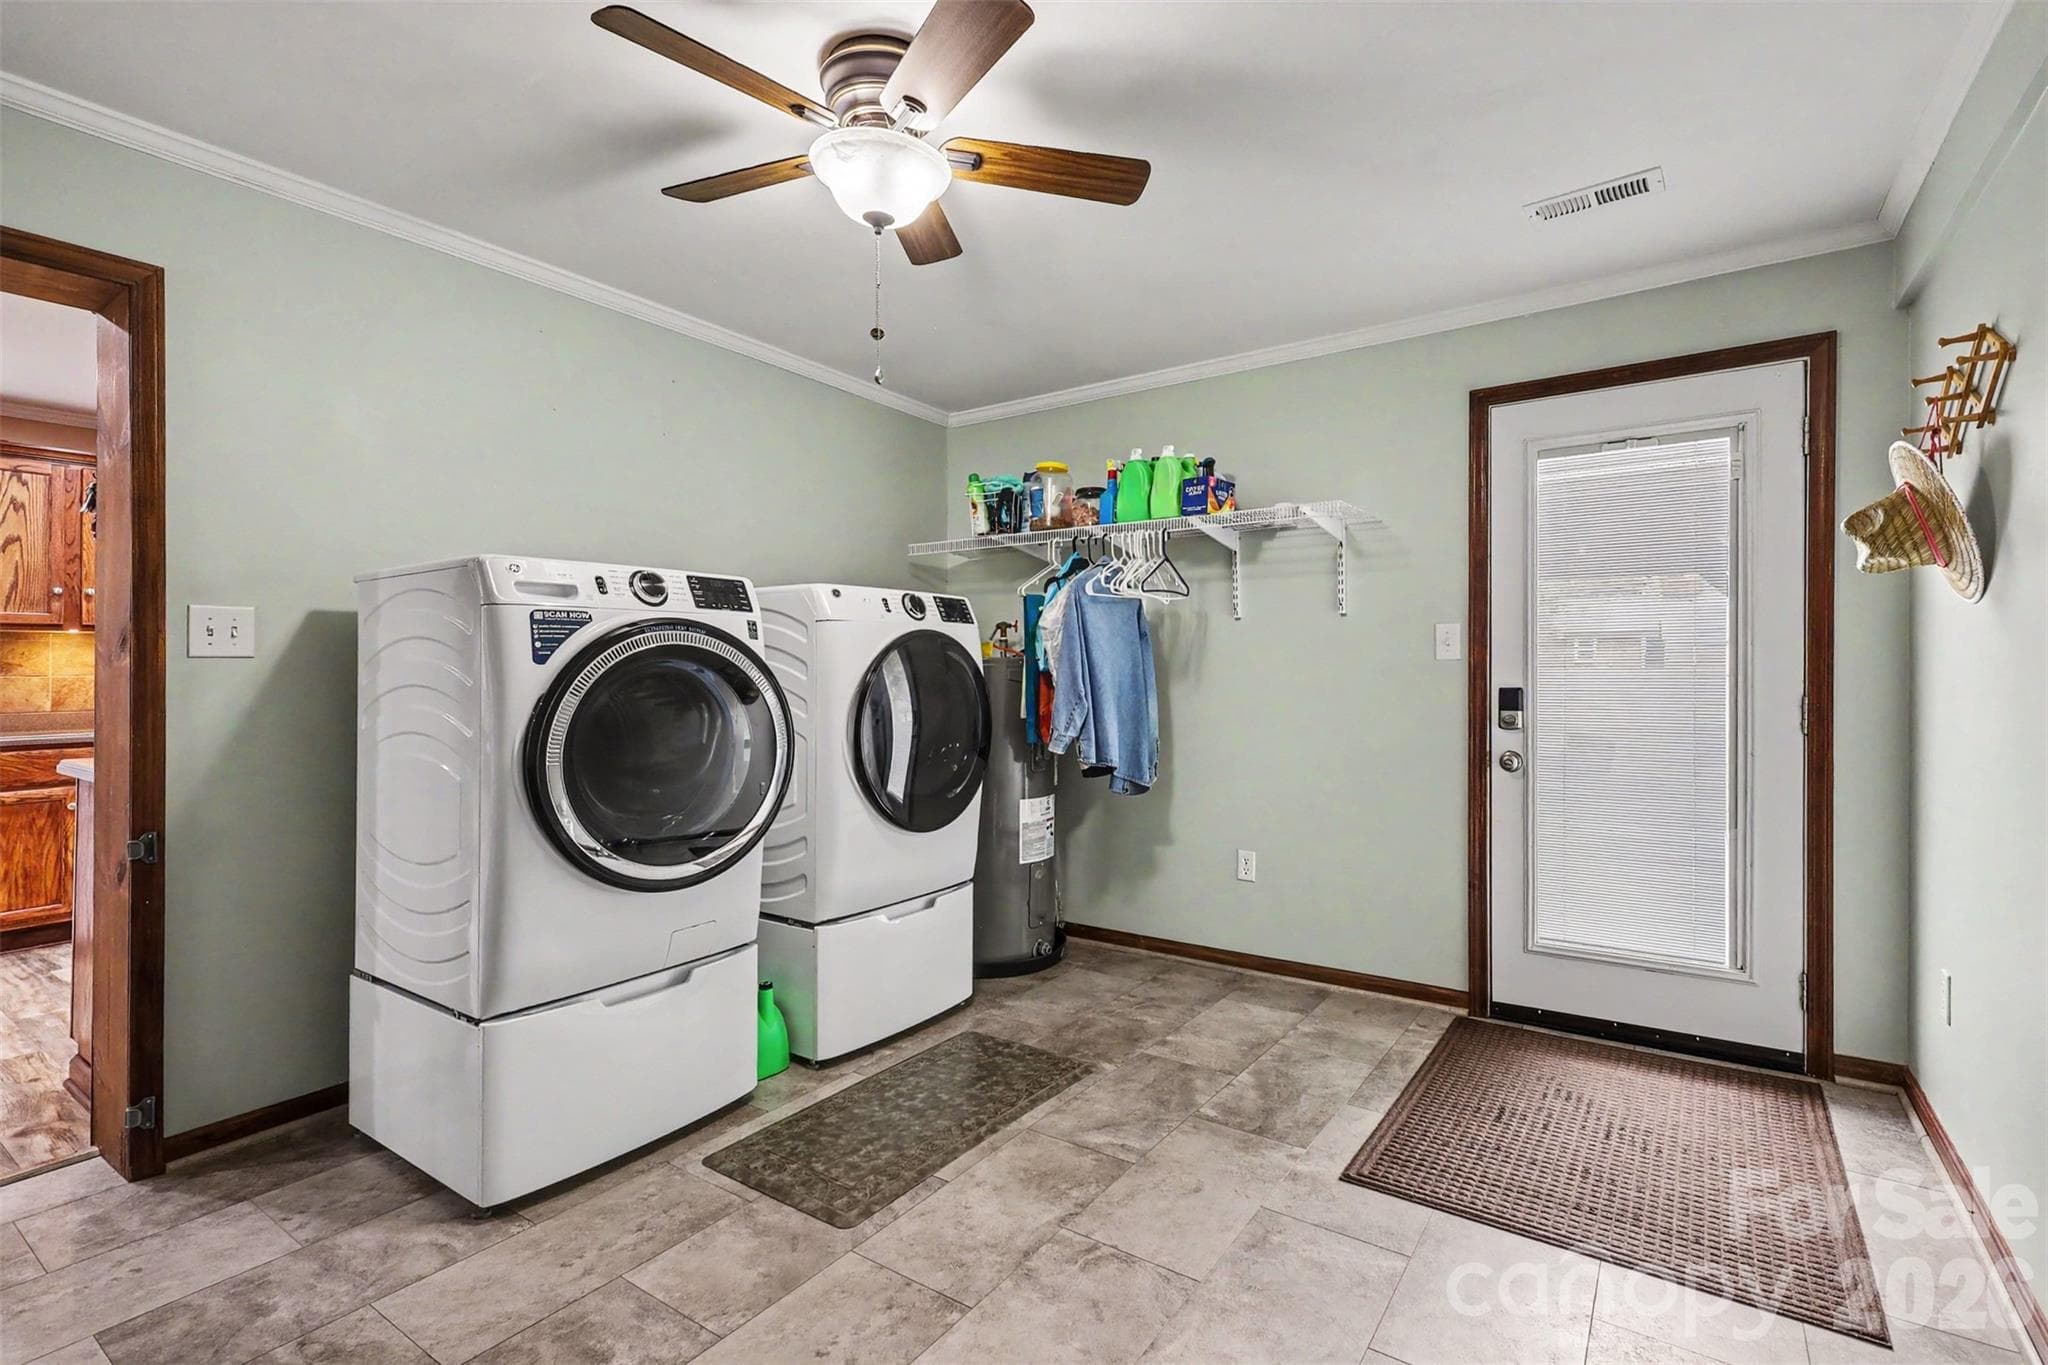
Spacious Laundry and Mud Room - 9202 Elgin Drive, Charlotte
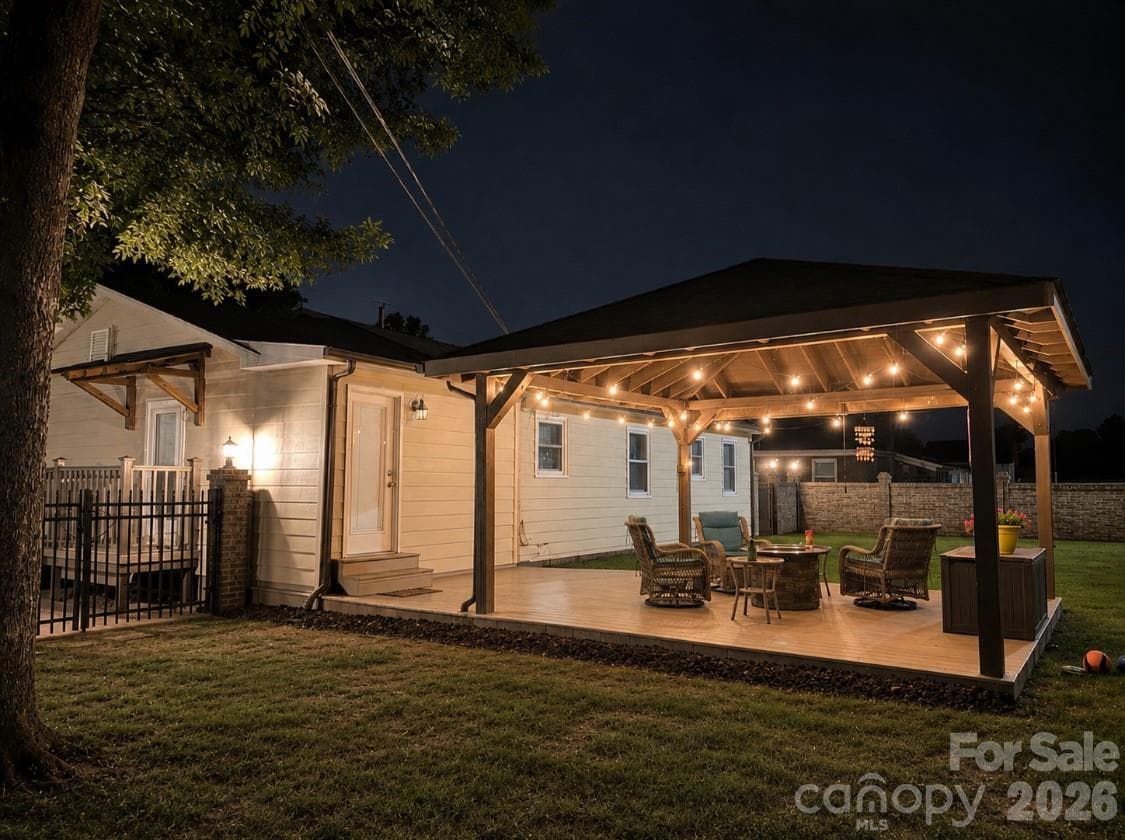
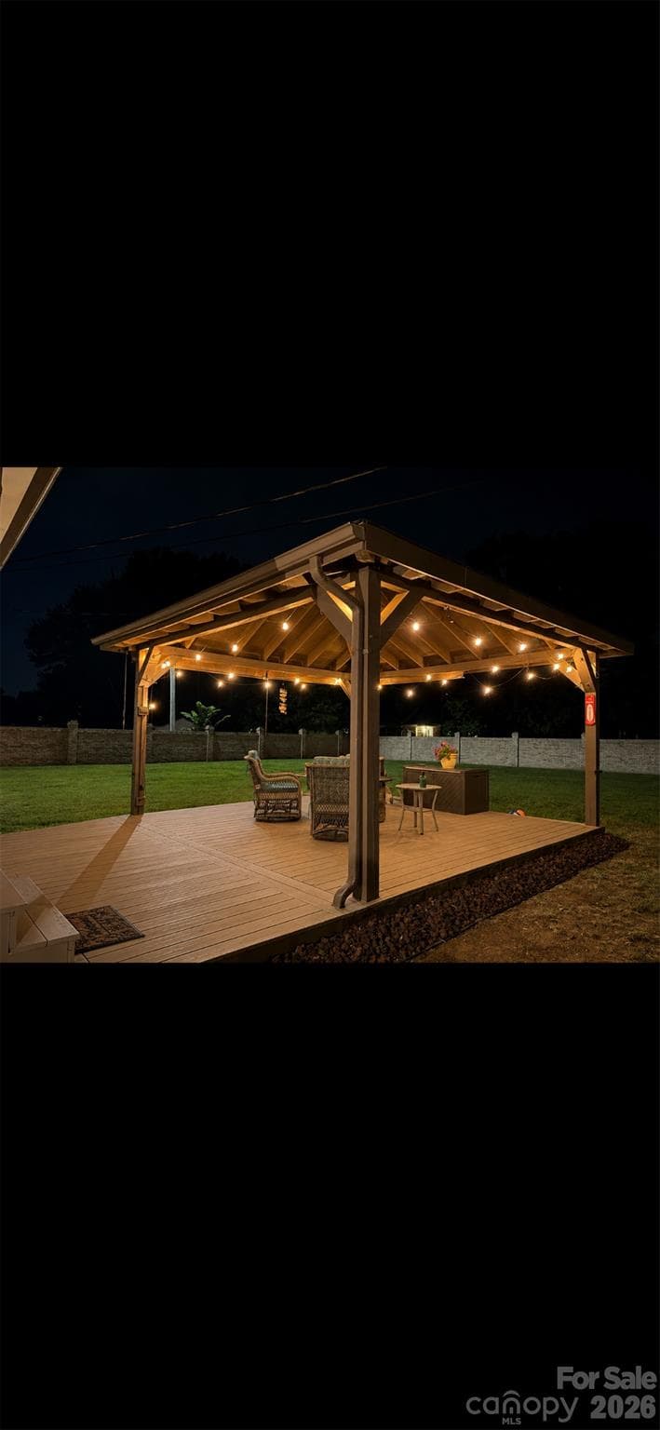
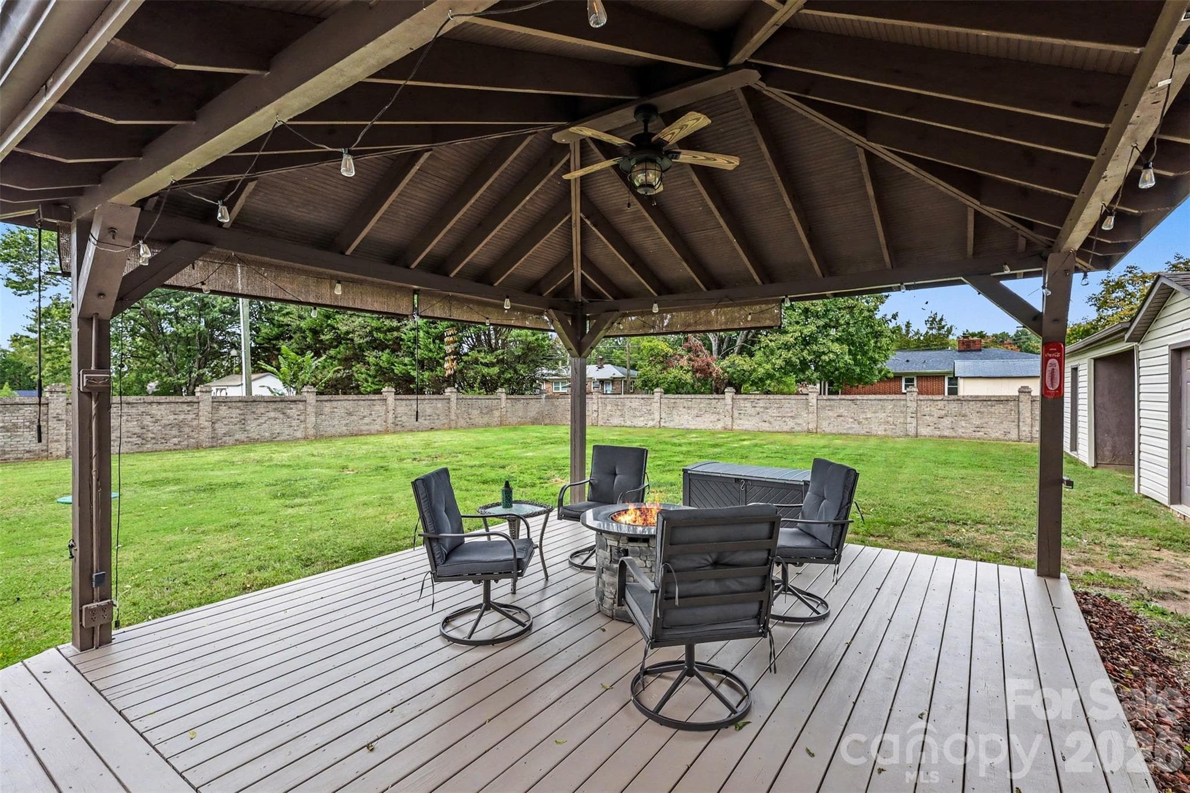
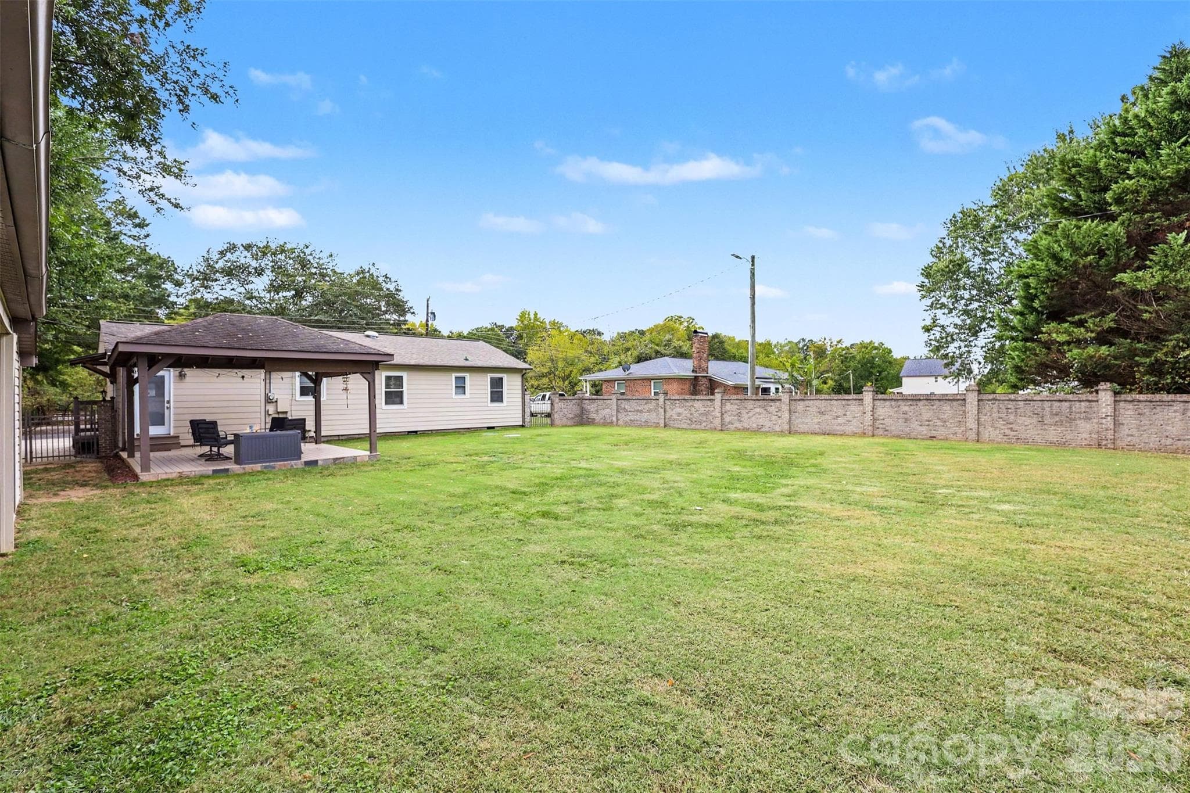
Beautiful Gazebo with composite decking - 9202 Elgin Drive, Charlotte
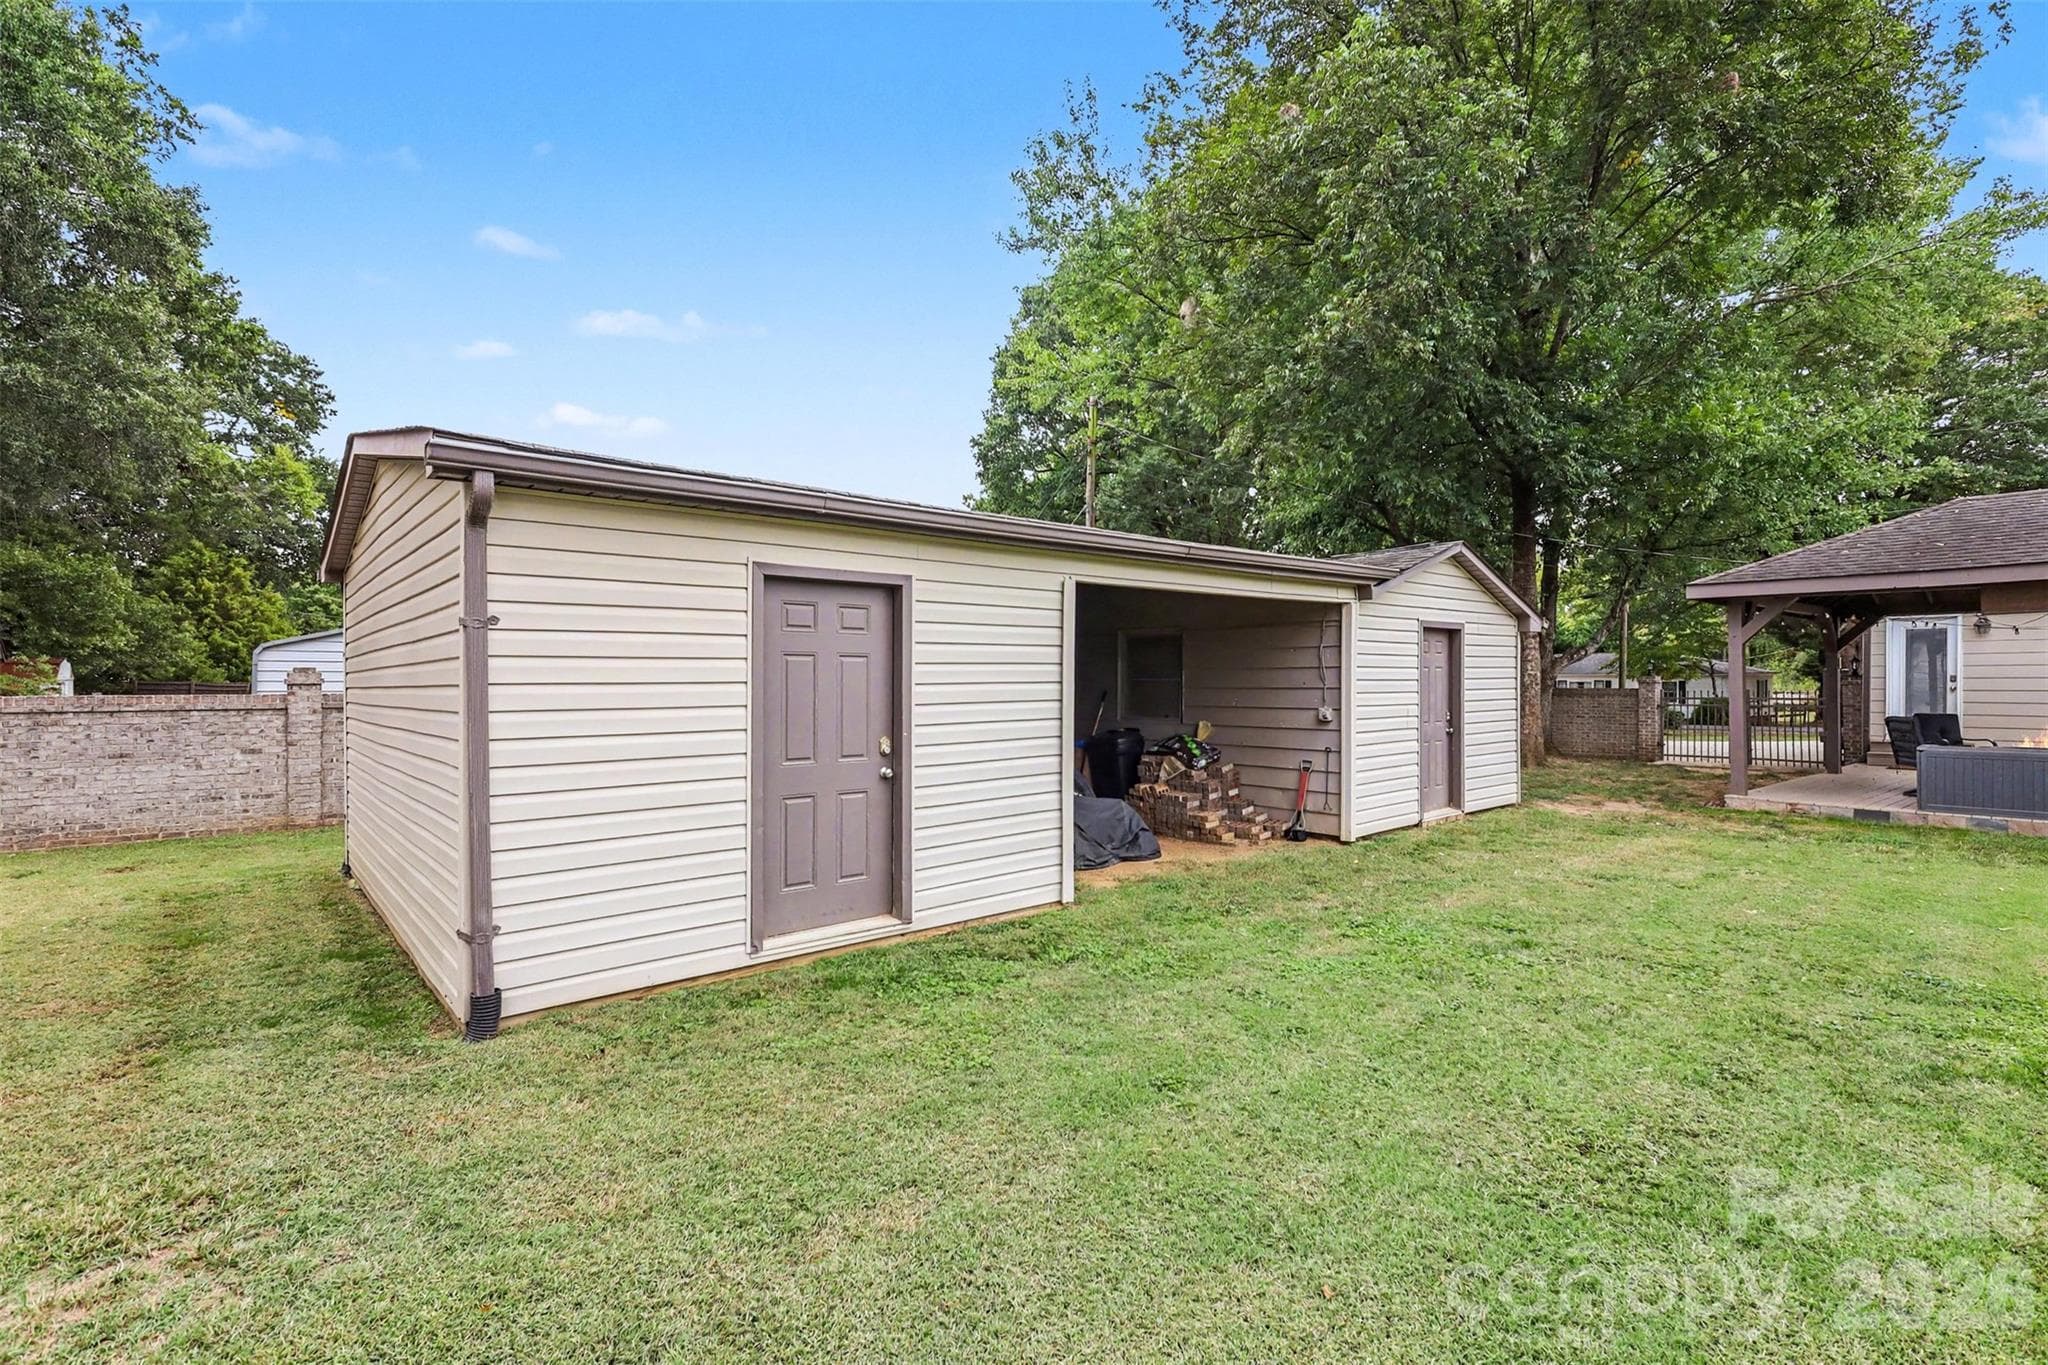
Storage Outbuildingin Excellent Condition - 9202 Elgin Drive, Charlotte
Workshop with electricity in Excellent Condition - 9202 Elgin Drive, Charlotte
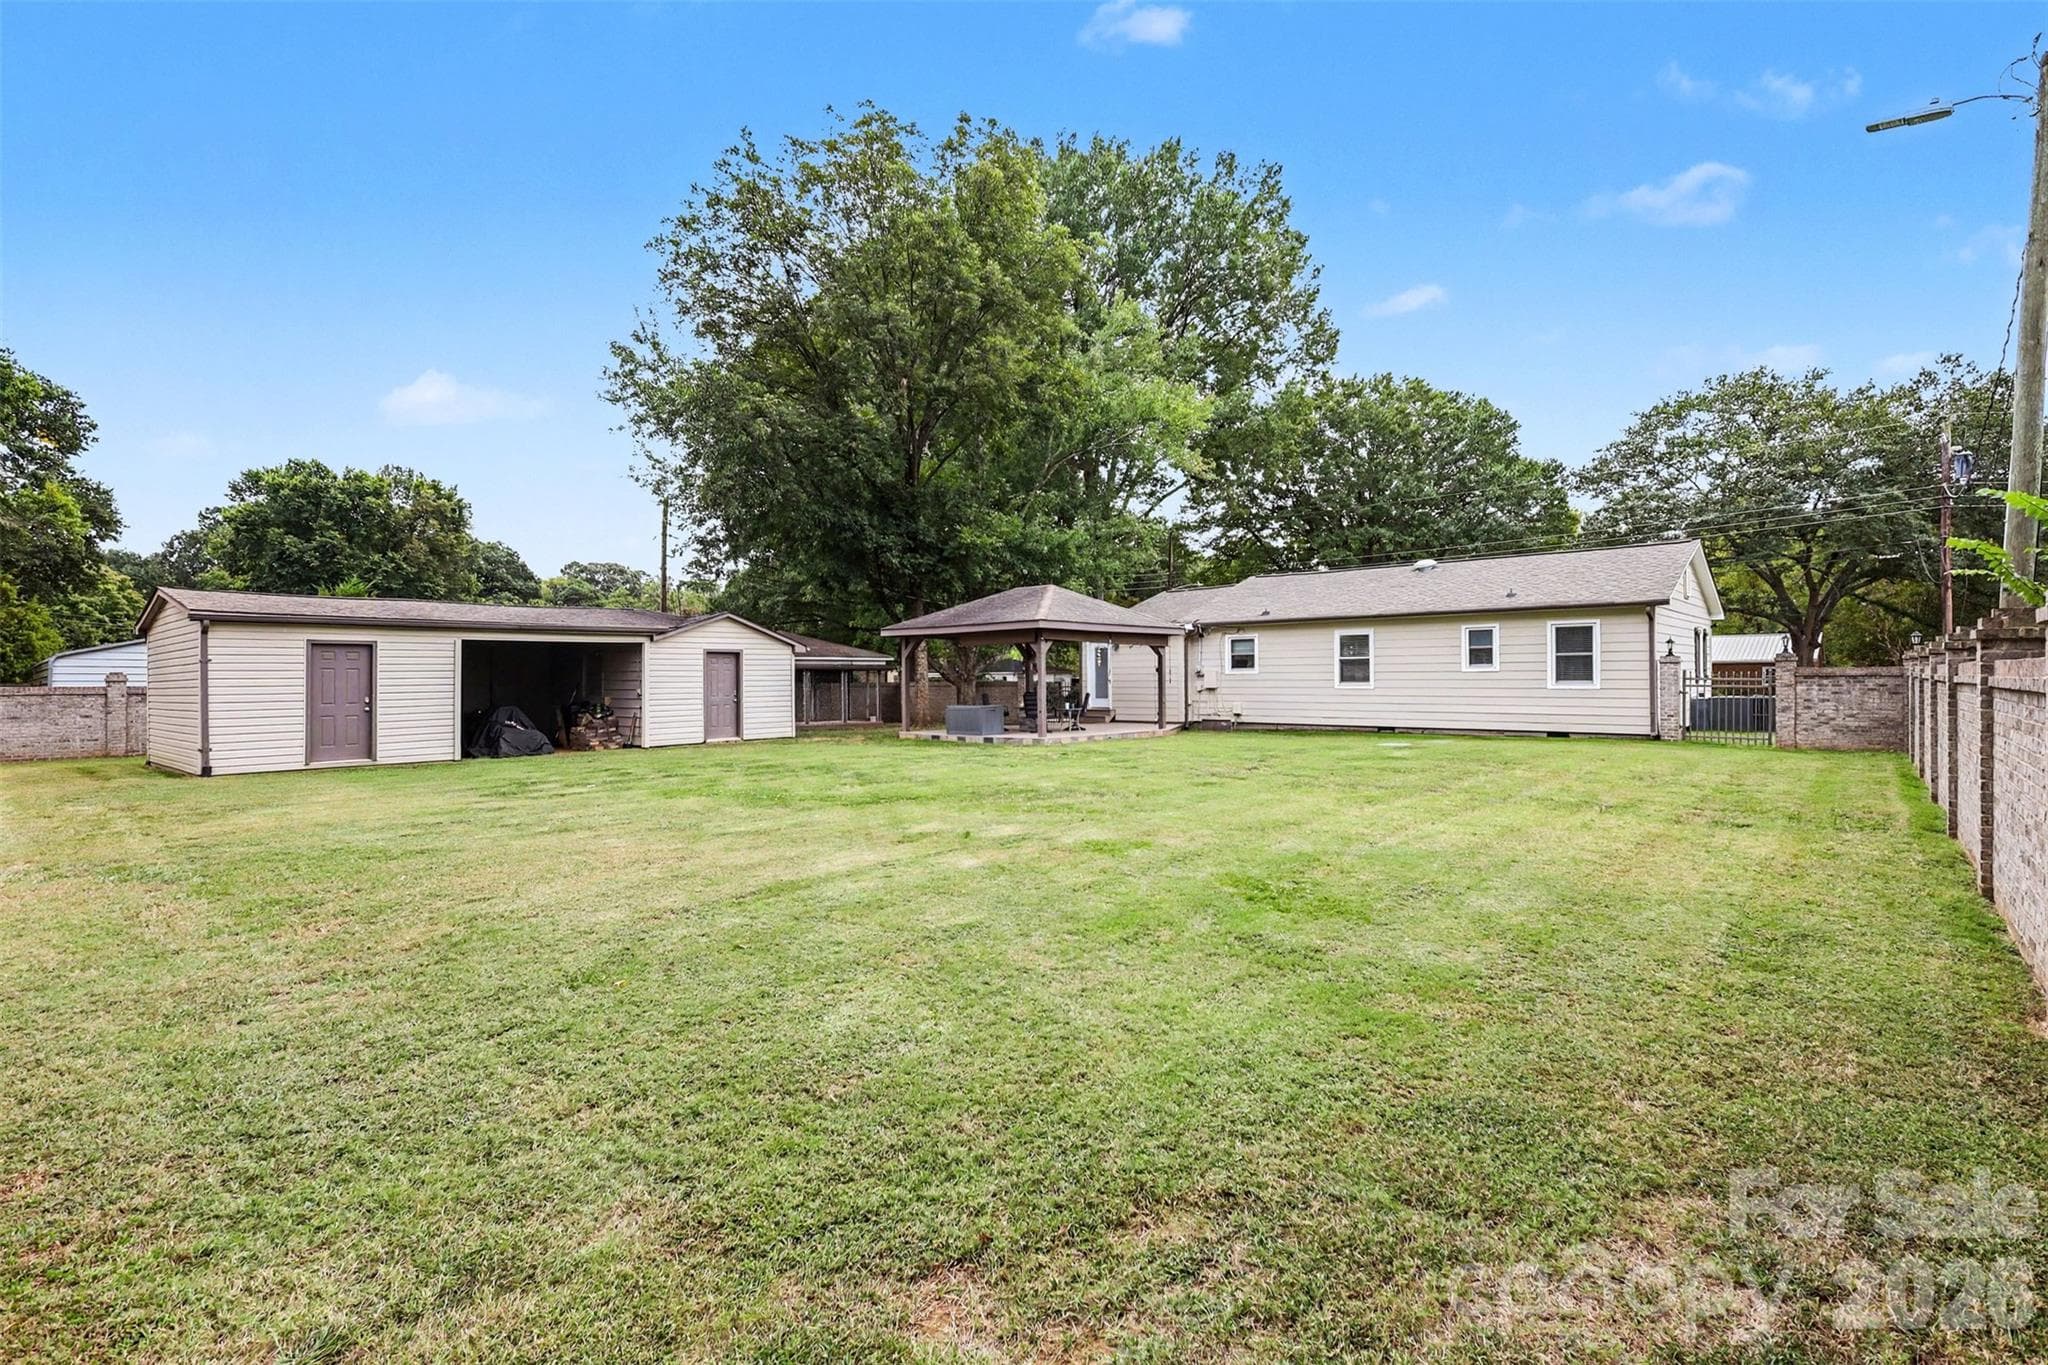
Backyard view with Gazebao - 9202 Elgin Drive, Charlotte
Large Background with Private Brick Fence - Ready for Gardens - 9202 Elgin Drive, Charlotte
8 Miles to Uptown - 9202 Elgin Drive, Charlotte
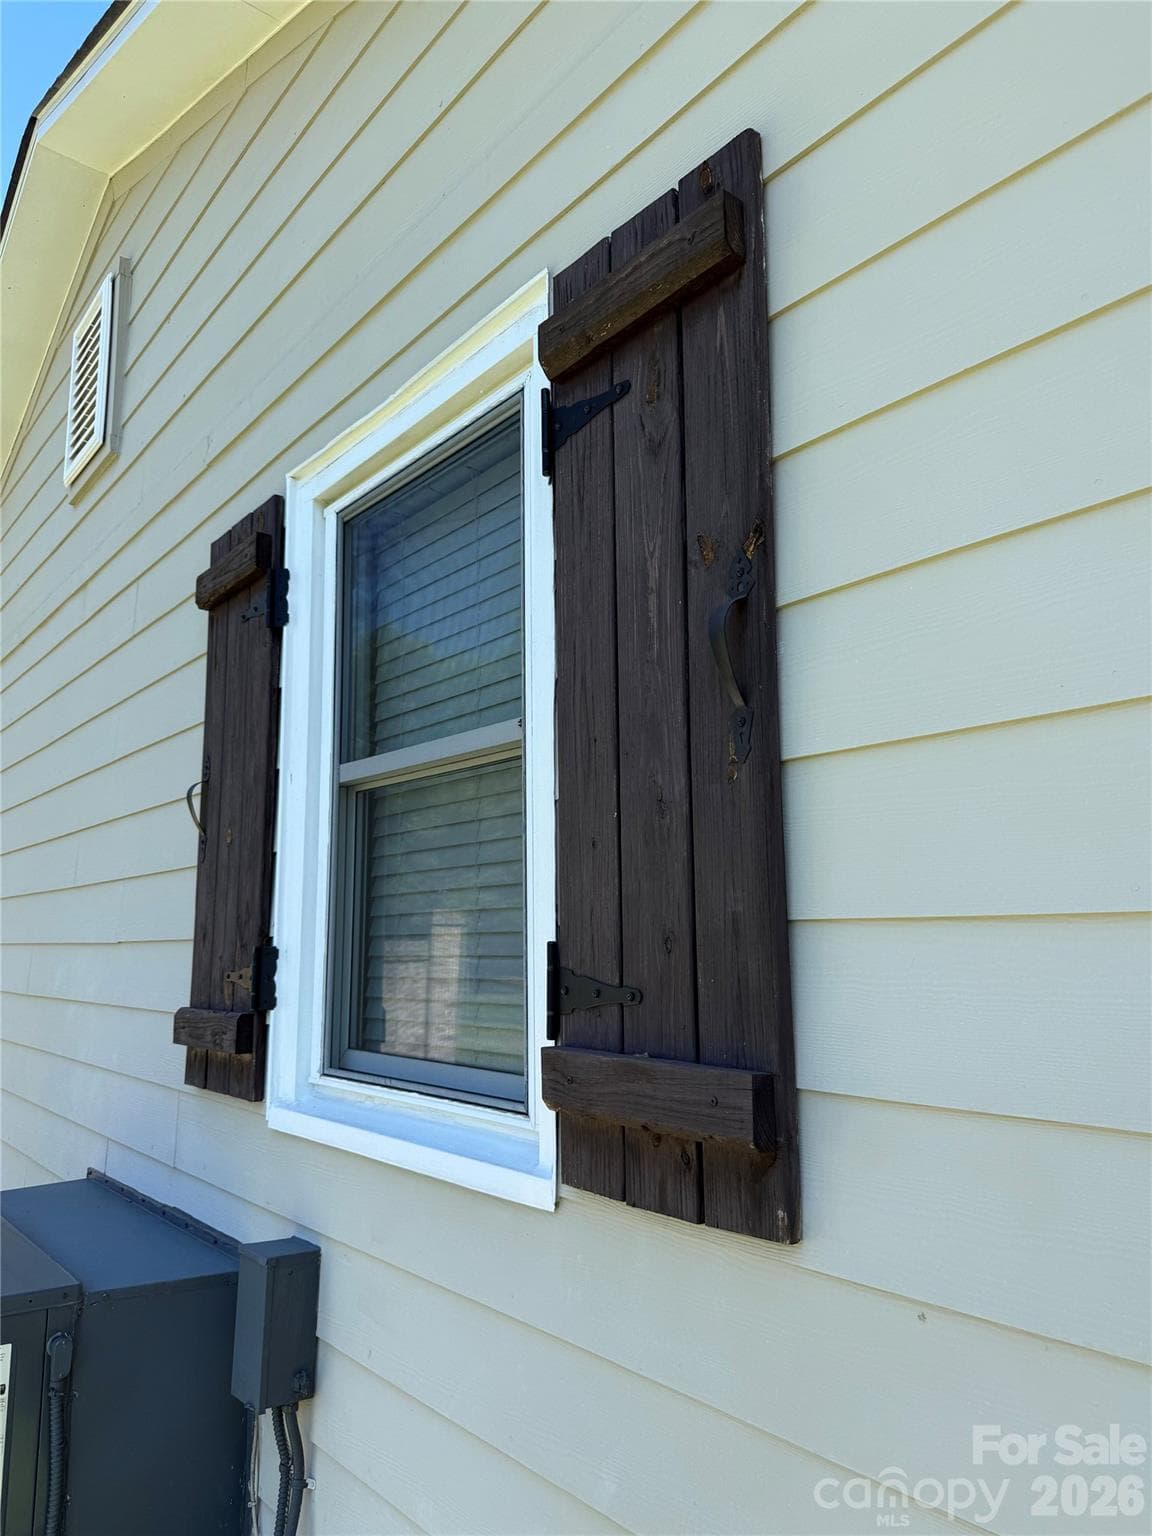
Hand made wood shutters - 9202 Elgin Drive, Charlotte
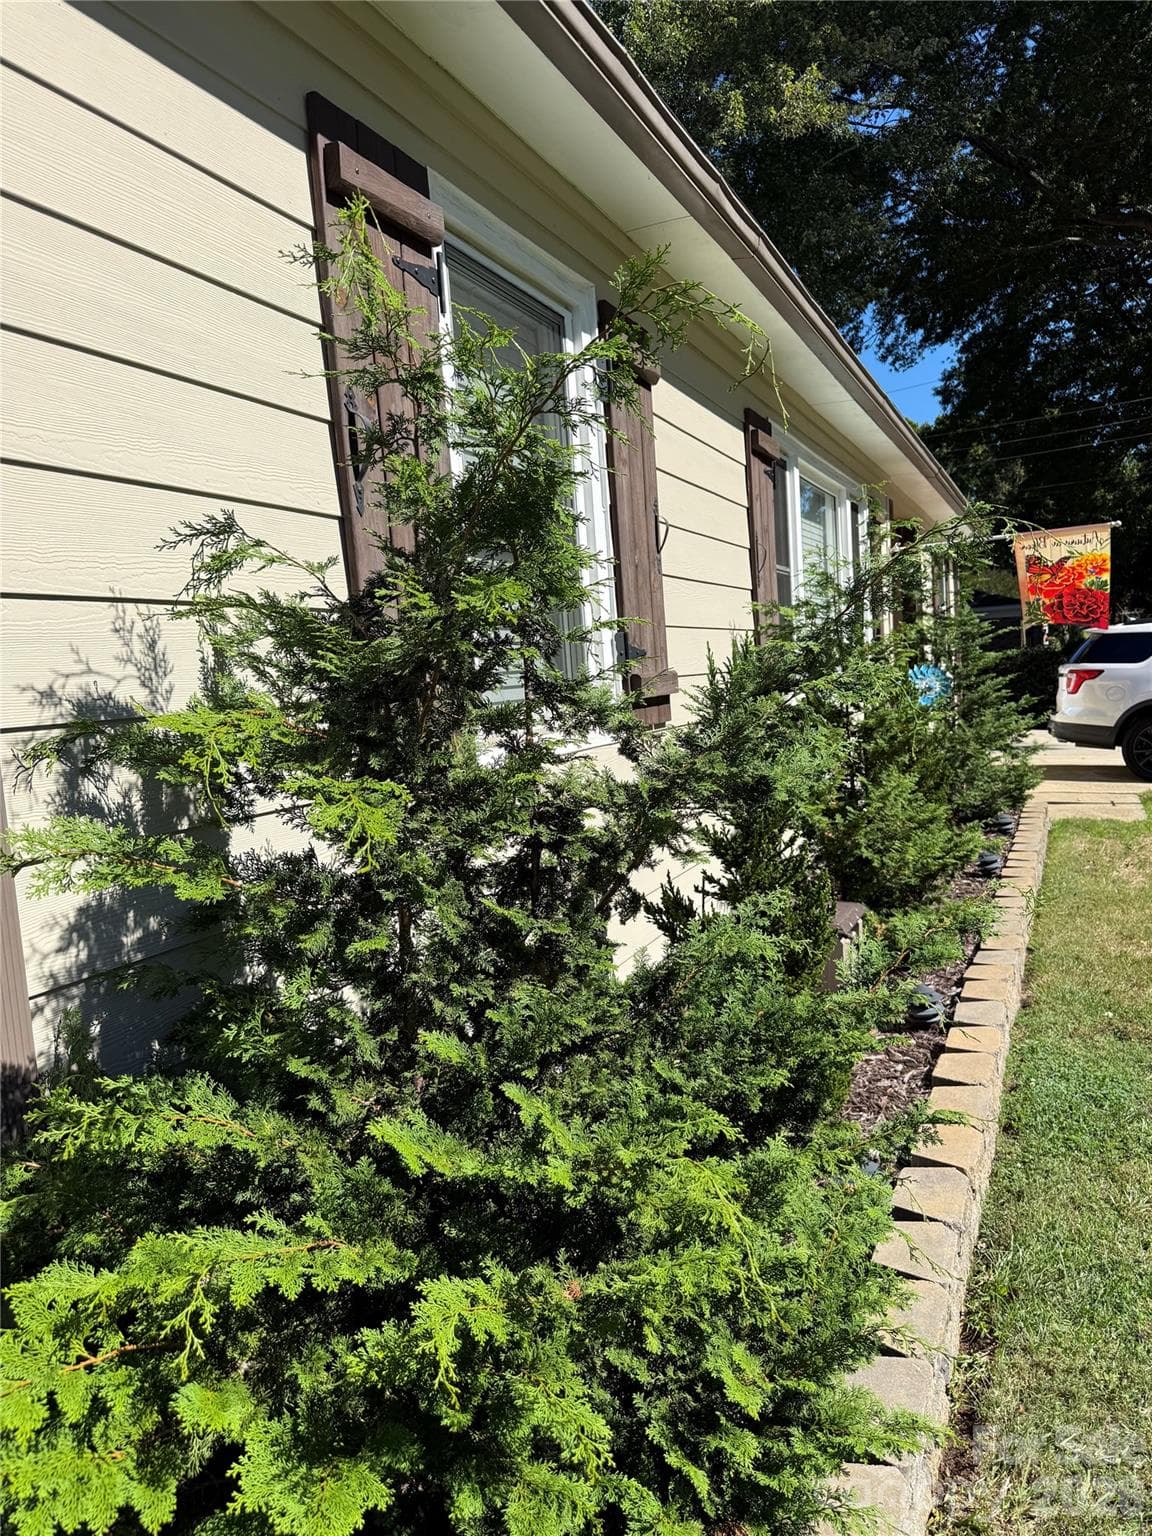
Tasteful Landscape - 9202 Elgin Drive, Charlotte
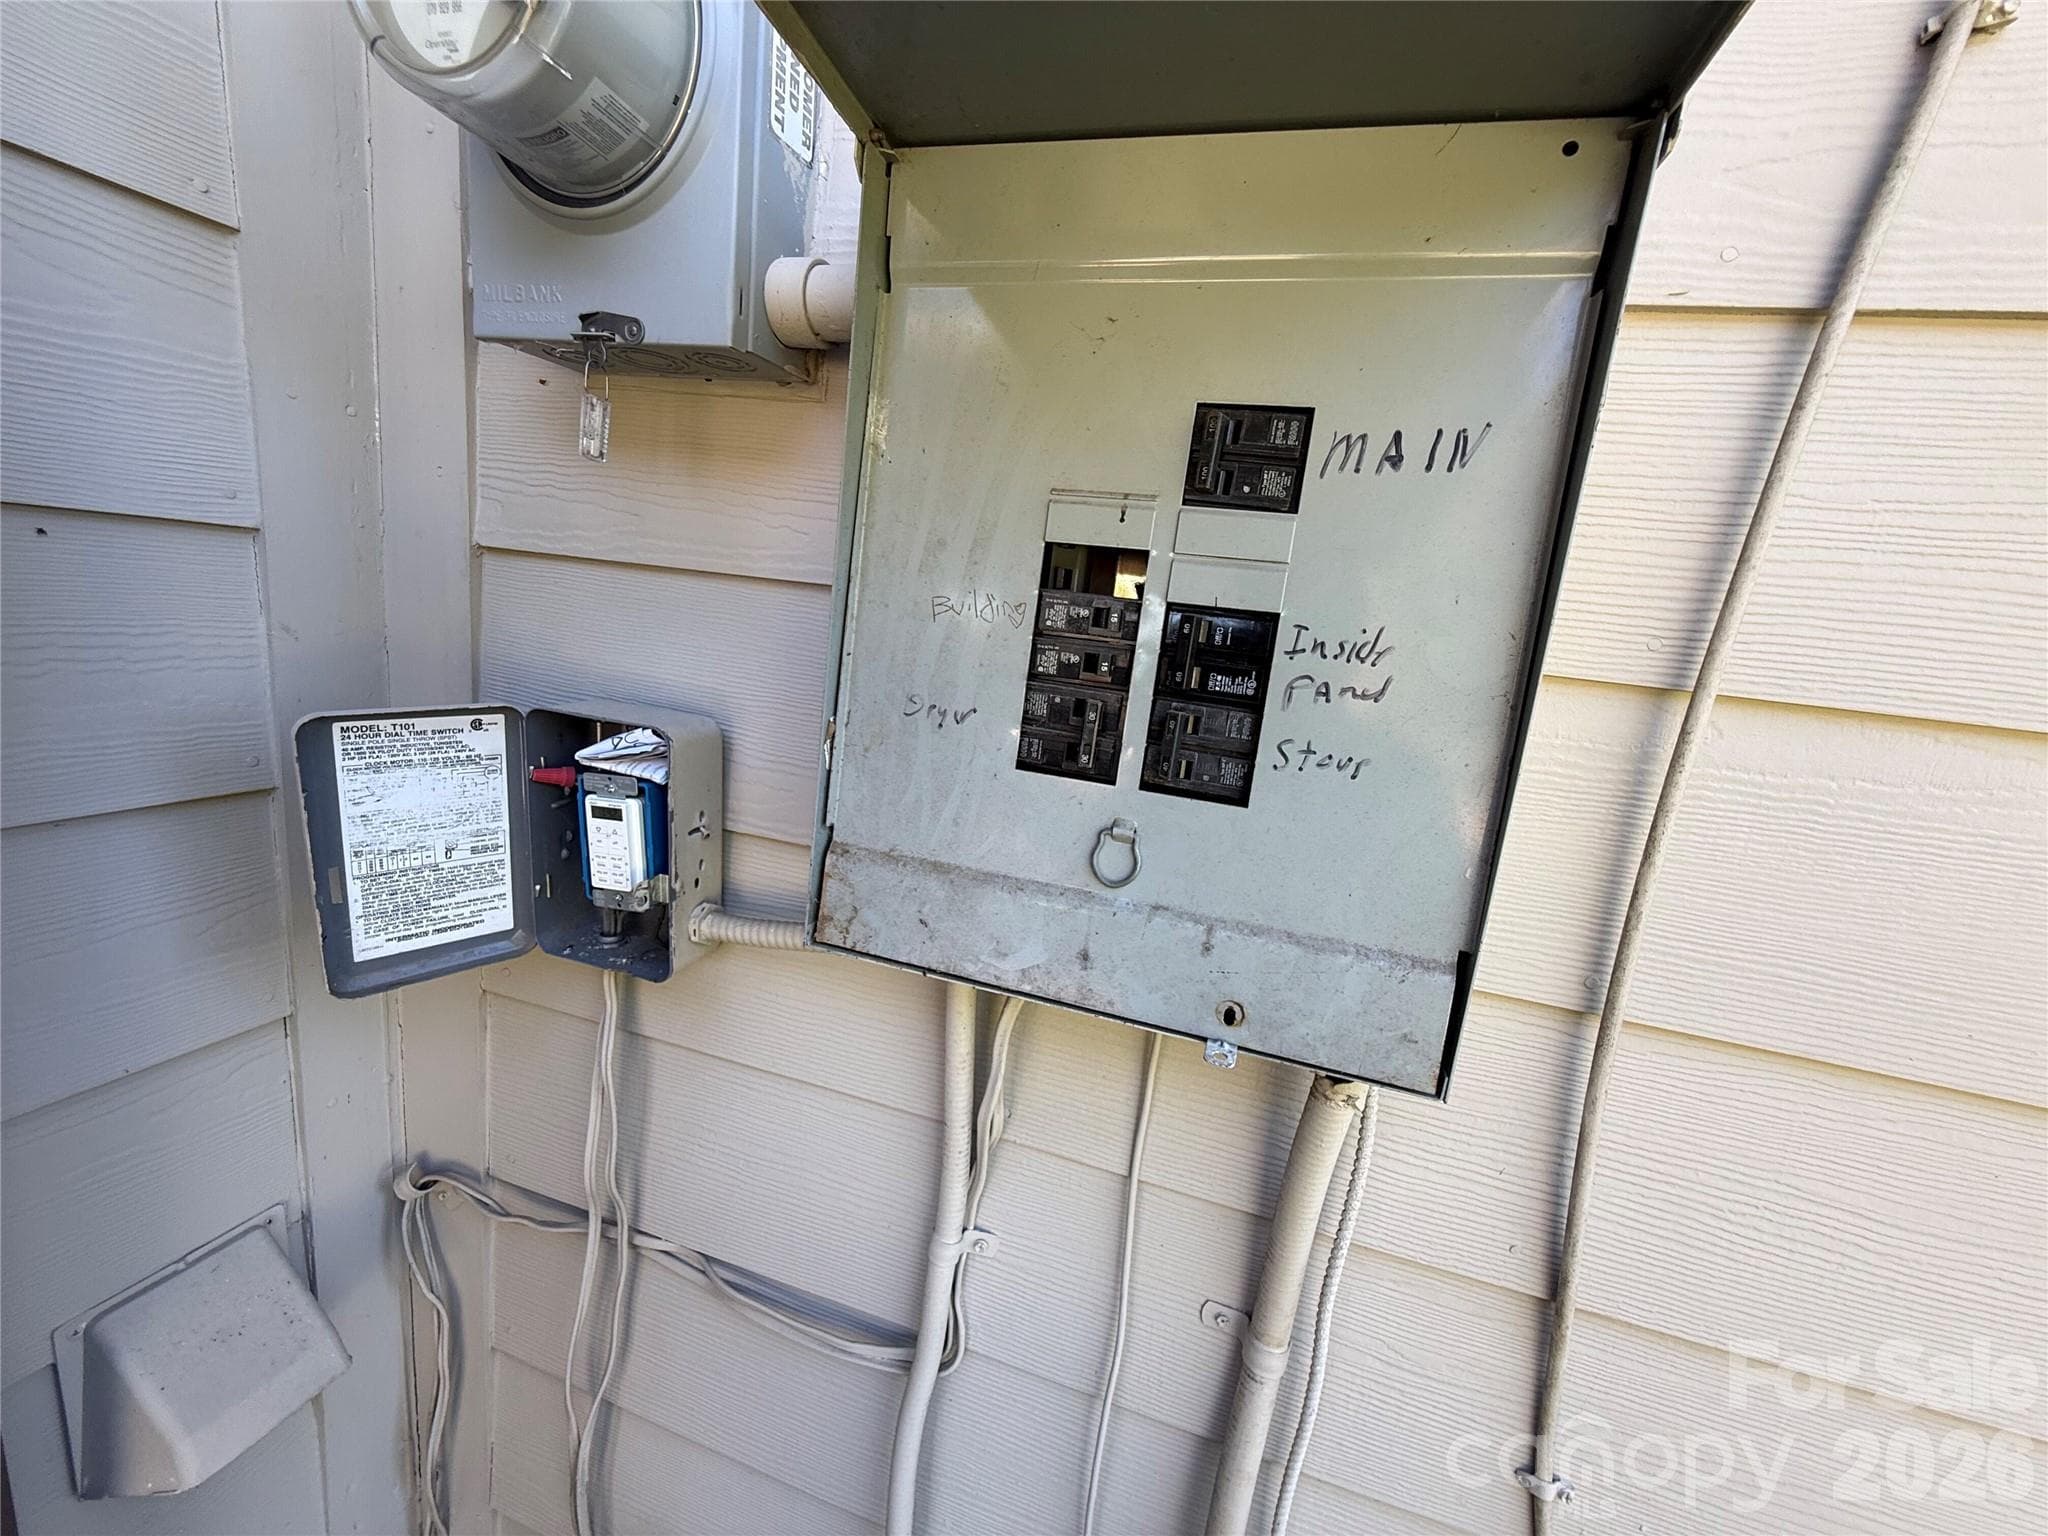
Small Panel for outdoor lights on auto timer and Sub for Maimn - 9202 Elgin Drive, Charlotte
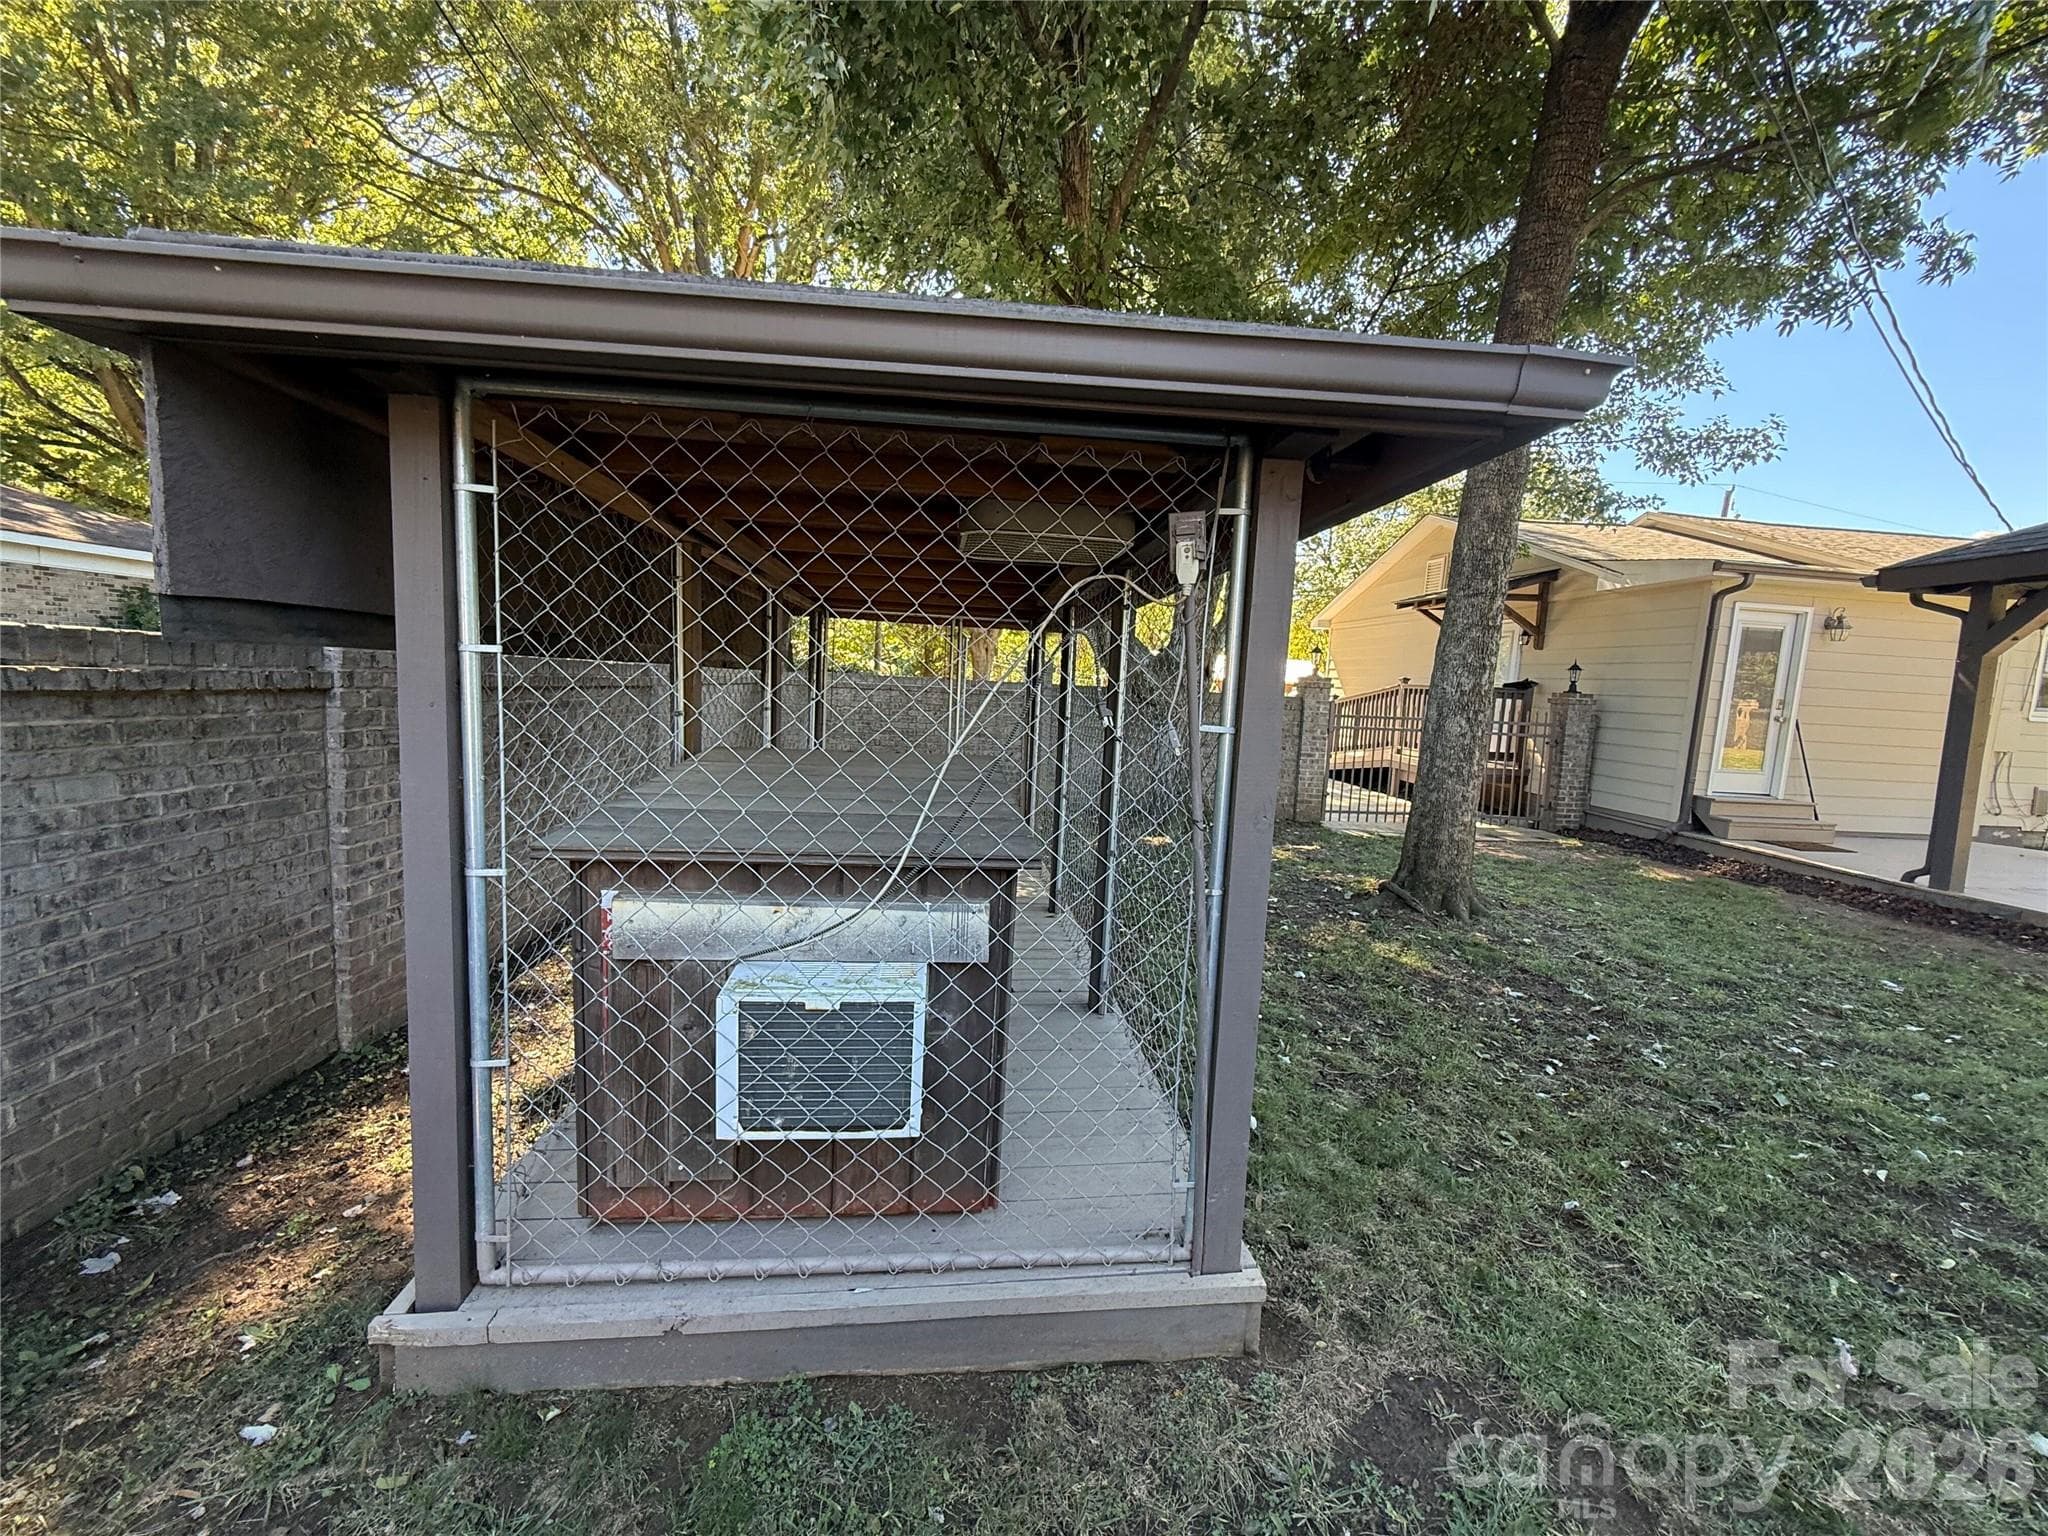
Dog House Run AC/Heat - 9202 Elgin Drive, Charlotte
US White Water Center - Recreation Destination - 12 miles away - 9202 Elgin Drive, Charlotte
39 photos

$325,000

9202 Elgin Drive
Charlotte, NC 28214
Listed by David Wigfield · Century 21 Echelon
Bedrooms
2
Bathrooms
2
Living area
1,186 sqft
Year built
1961

About this home

This gorgeous home, newly listed on Canopy MLS, is your perfect LOCATION to all that Charlotte offers: 2 Bedrooms, A Flex Room sized for a second master, and 2 Full Baths. Enjoy unbeatable convenience with quick access to Charlotte Douglas International Airport—ideal for frequent travelers. Adventure seekers will love being just minutes from the U.S. National Whitewater Center, while city enthusiasts can enjoy vibrant energy, dining, and entertainment of Uptown Charlotte and surrounding areas. Inside, discover sun-filled living spaces designed for entertaining. The spacious kitchen features modern finishes and plenty of room for culinary creativity. Workshop in back with electricity and a storage hut with a Covered storage unti for yard equipment. Host gatherings in your private backyard oasis surrounded by a brick privacy. With its prime location and move-in-ready comfort, 9202 Elgin Drive offers the best of Charlotte living. Dog Lover? There is a clean newer dog run and house with Heating and Cooling - Yes Air conditioning for the pup in the back yard! Don’t miss your chance to call this exceptional property home! Upgrades please note: Hardi-Board Siding updated from Vinyl in 2020. New roof in 2023. New HVAC in 2024 and bathrooms recently updated. There is a flex or bonus room (off laundry) where 2 walls were added to make Additional square footage of 175 sq feet bringing the total square feet to 1361 that is heated and cooled but not permitted when added on in 2011. There is ramp access to the side entrance for wheelchair.

Property details

MLS
Canopy MLS
MLS #
CAR4433674
Property type
Single Family Residence
Subdivision
None
Status
Active
Days on market
1
On market date
October 12, 2026
Stories
N/A
Total bathrooms
2
Garage spaces
N/A
Parking spaces
N/A
Lot size
N/A
Loading map…

Nearby schools

Within 10 miles. School directory data from the National Center for Education Statistics (NCES), accessed via the Urban Institute Education Data API. Local Score is calculated by INNOVATE Real Estate; where a state rating is shown, it comes from that state's own official school report card.

Elementary
Paw Creek Elementary
0.94 mi away · Grades -1-5
Zoned school (attendance boundary, 2015-16 data)
3.7
Local Score (state rating (2025) blended 70/30 with student-teacher ratio) -- not an official state rating
State rating: B (2025)
Enrollment
727
Student:teacher ratio
16.2:1
District
Charlotte-Mecklenburg Schools
Middle
Coulwood STEM Academy
1.49 mi away · Grades 6-8
Zoned school (attendance boundary, 2015-16 data)
3.3
Local Score (state rating (2025) blended 70/30 with student-teacher ratio) -- not an official state rating
State rating: C (2025)
Enrollment
625
Student:teacher ratio
13.9:1
District
Charlotte-Mecklenburg Schools
High
Cato Middle College High School
13.07 mi away · Grades 11-13
Zoned school (attendance boundary, 2015-16 data)
3.8
Local Score (state rating (2025) blended 70/30 with student-teacher ratio) -- not an official state rating
State rating: A (2025)
Enrollment
166
Student:teacher ratio
41.5:1
District
Charlotte-Mecklenburg Schools

Walkability

Blended score for Charlotte's center, calculated by INNOVATE Real Estate from two sources: the EPA's National Walkability Index (street network, transit, land-use mix) and Google Places amenity data (what's actually reachable on foot from this point). 60% EPA National Walkability Index + 40% nearby-amenity density (Google Places).

31
Car-dependent
out of 100
EPA National Walkability Index
5.0 / 20 -- Least walkable
Google Places amenity density
40 / 100
Restaurants & cafes2
Grocery stores2
Parks1
Schools2
Transit stops11
Pharmacies0

Market position

How this listing compares to current activity in Charlotte, from live MLS data.

On the market 1 days -- 66 fewer days than Charlotte's current average of 67 days.
For reference, the median list price across 5,630 active listings in Charlotte right now is $359,990.

Mortgage calculator

Estimate only - actual rate and payment depend on your lender, credit, and loan program.

$
%
%
Adjust tax / insurance estimates
% / yr
$
/mo
Est. monthly payment
$2,107/mo
$65,000 down
$260,000 loan
Principal & interest$1,686
Property tax (est.)$271
Home insurance (est.)$150

Similar homes you might like

Data source: Listing information provided by Canopy MLS (carolina) via Trestle/CoreLogic. Last updated 4 days ago.

Information herein deemed reliable but not guaranteed; all measurements, school assignments, HOA fees, taxes, and feature lists are approximate and should be independently verified. Equal Housing Opportunity.