
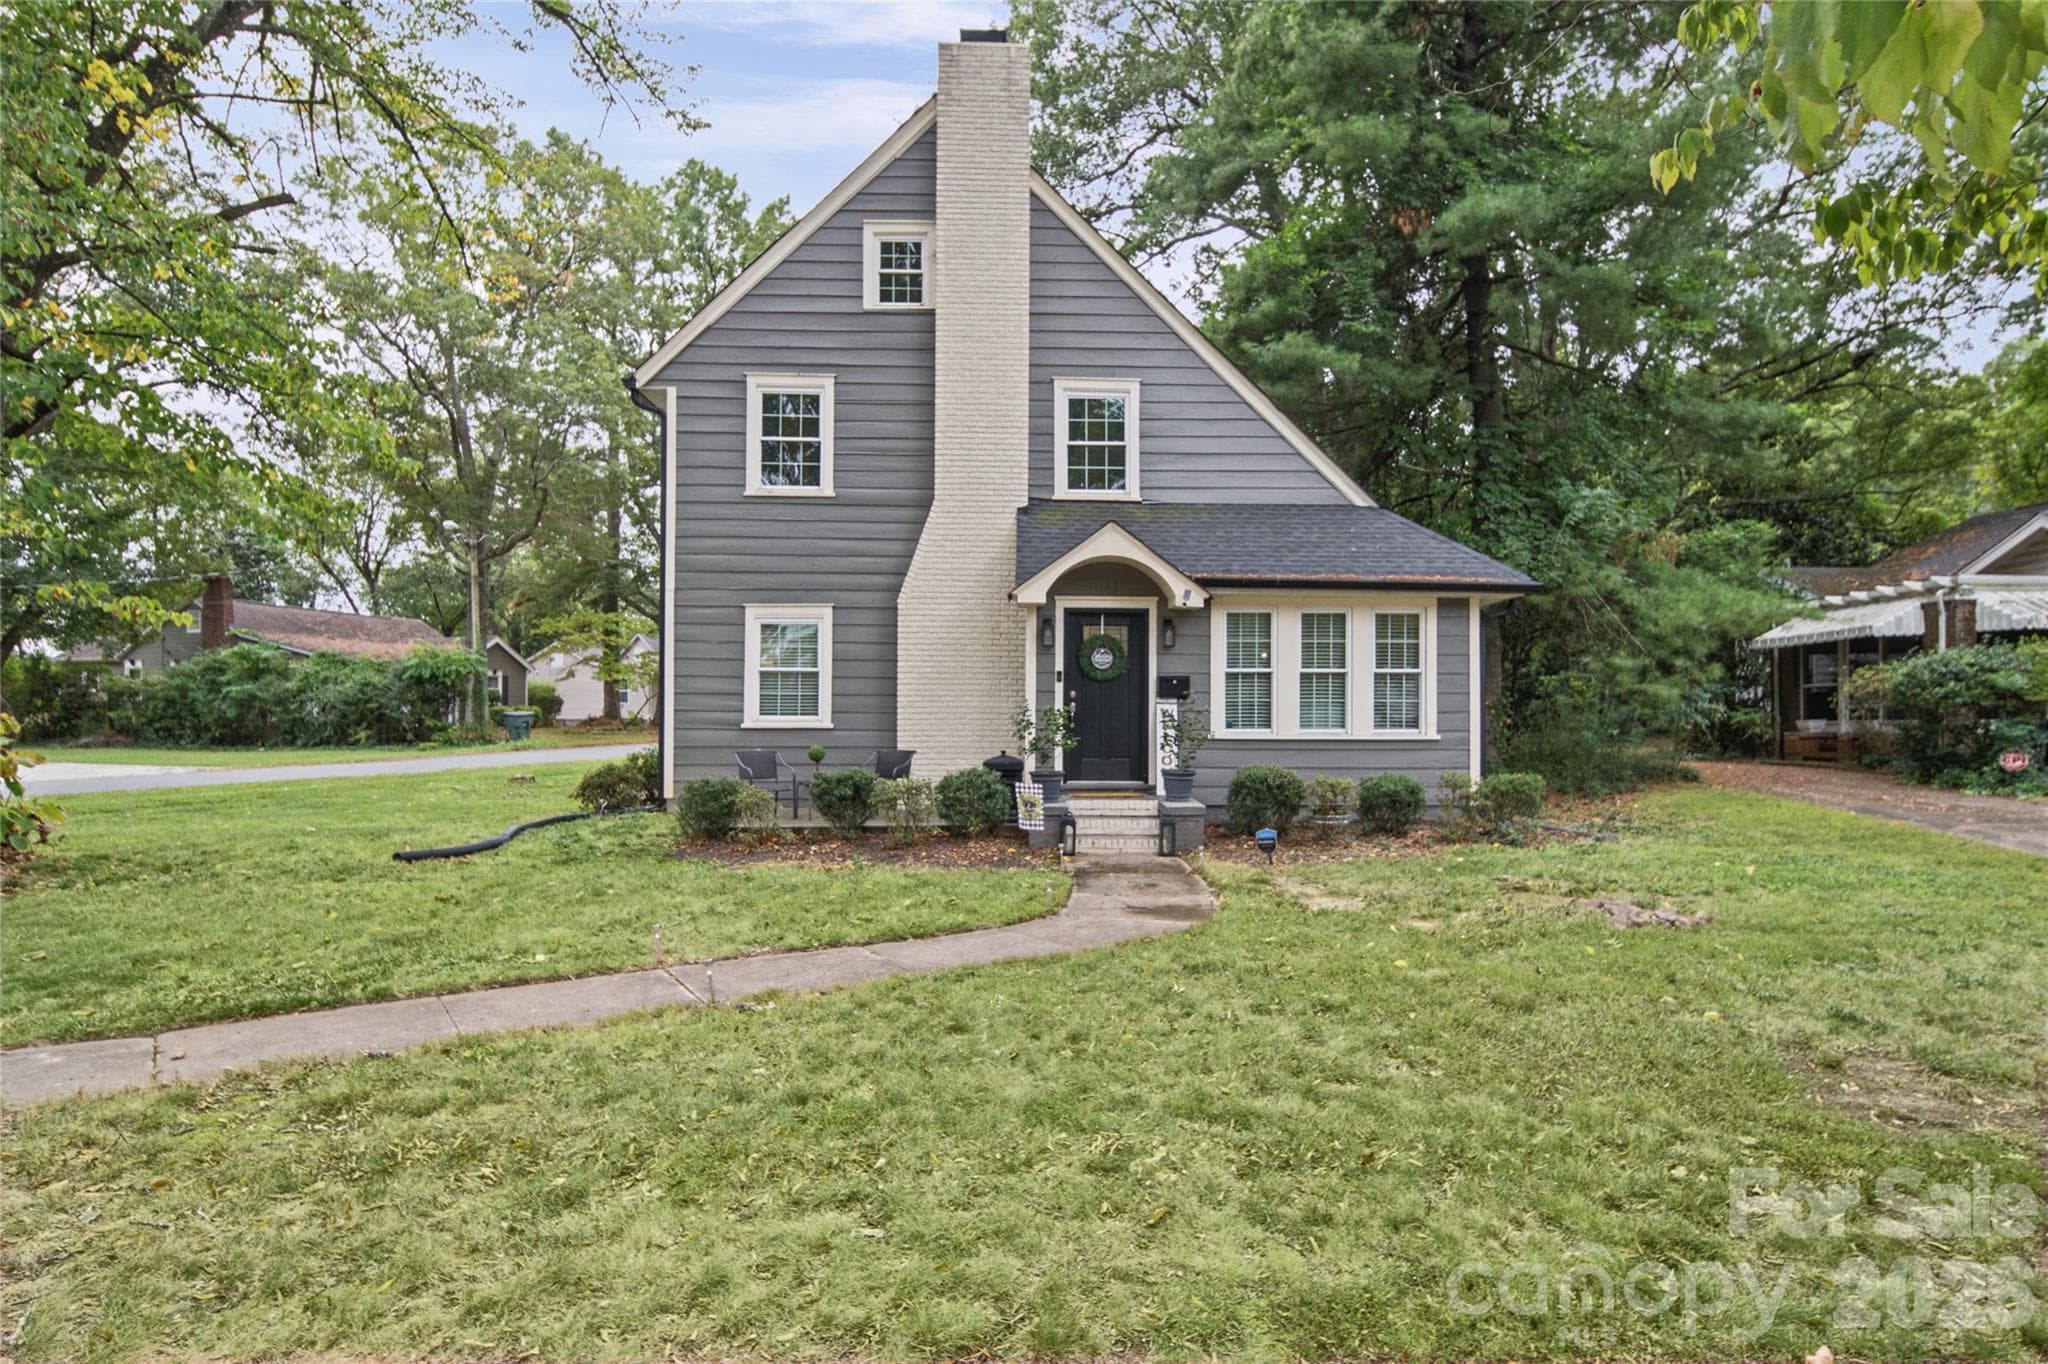


$460,000
About this home
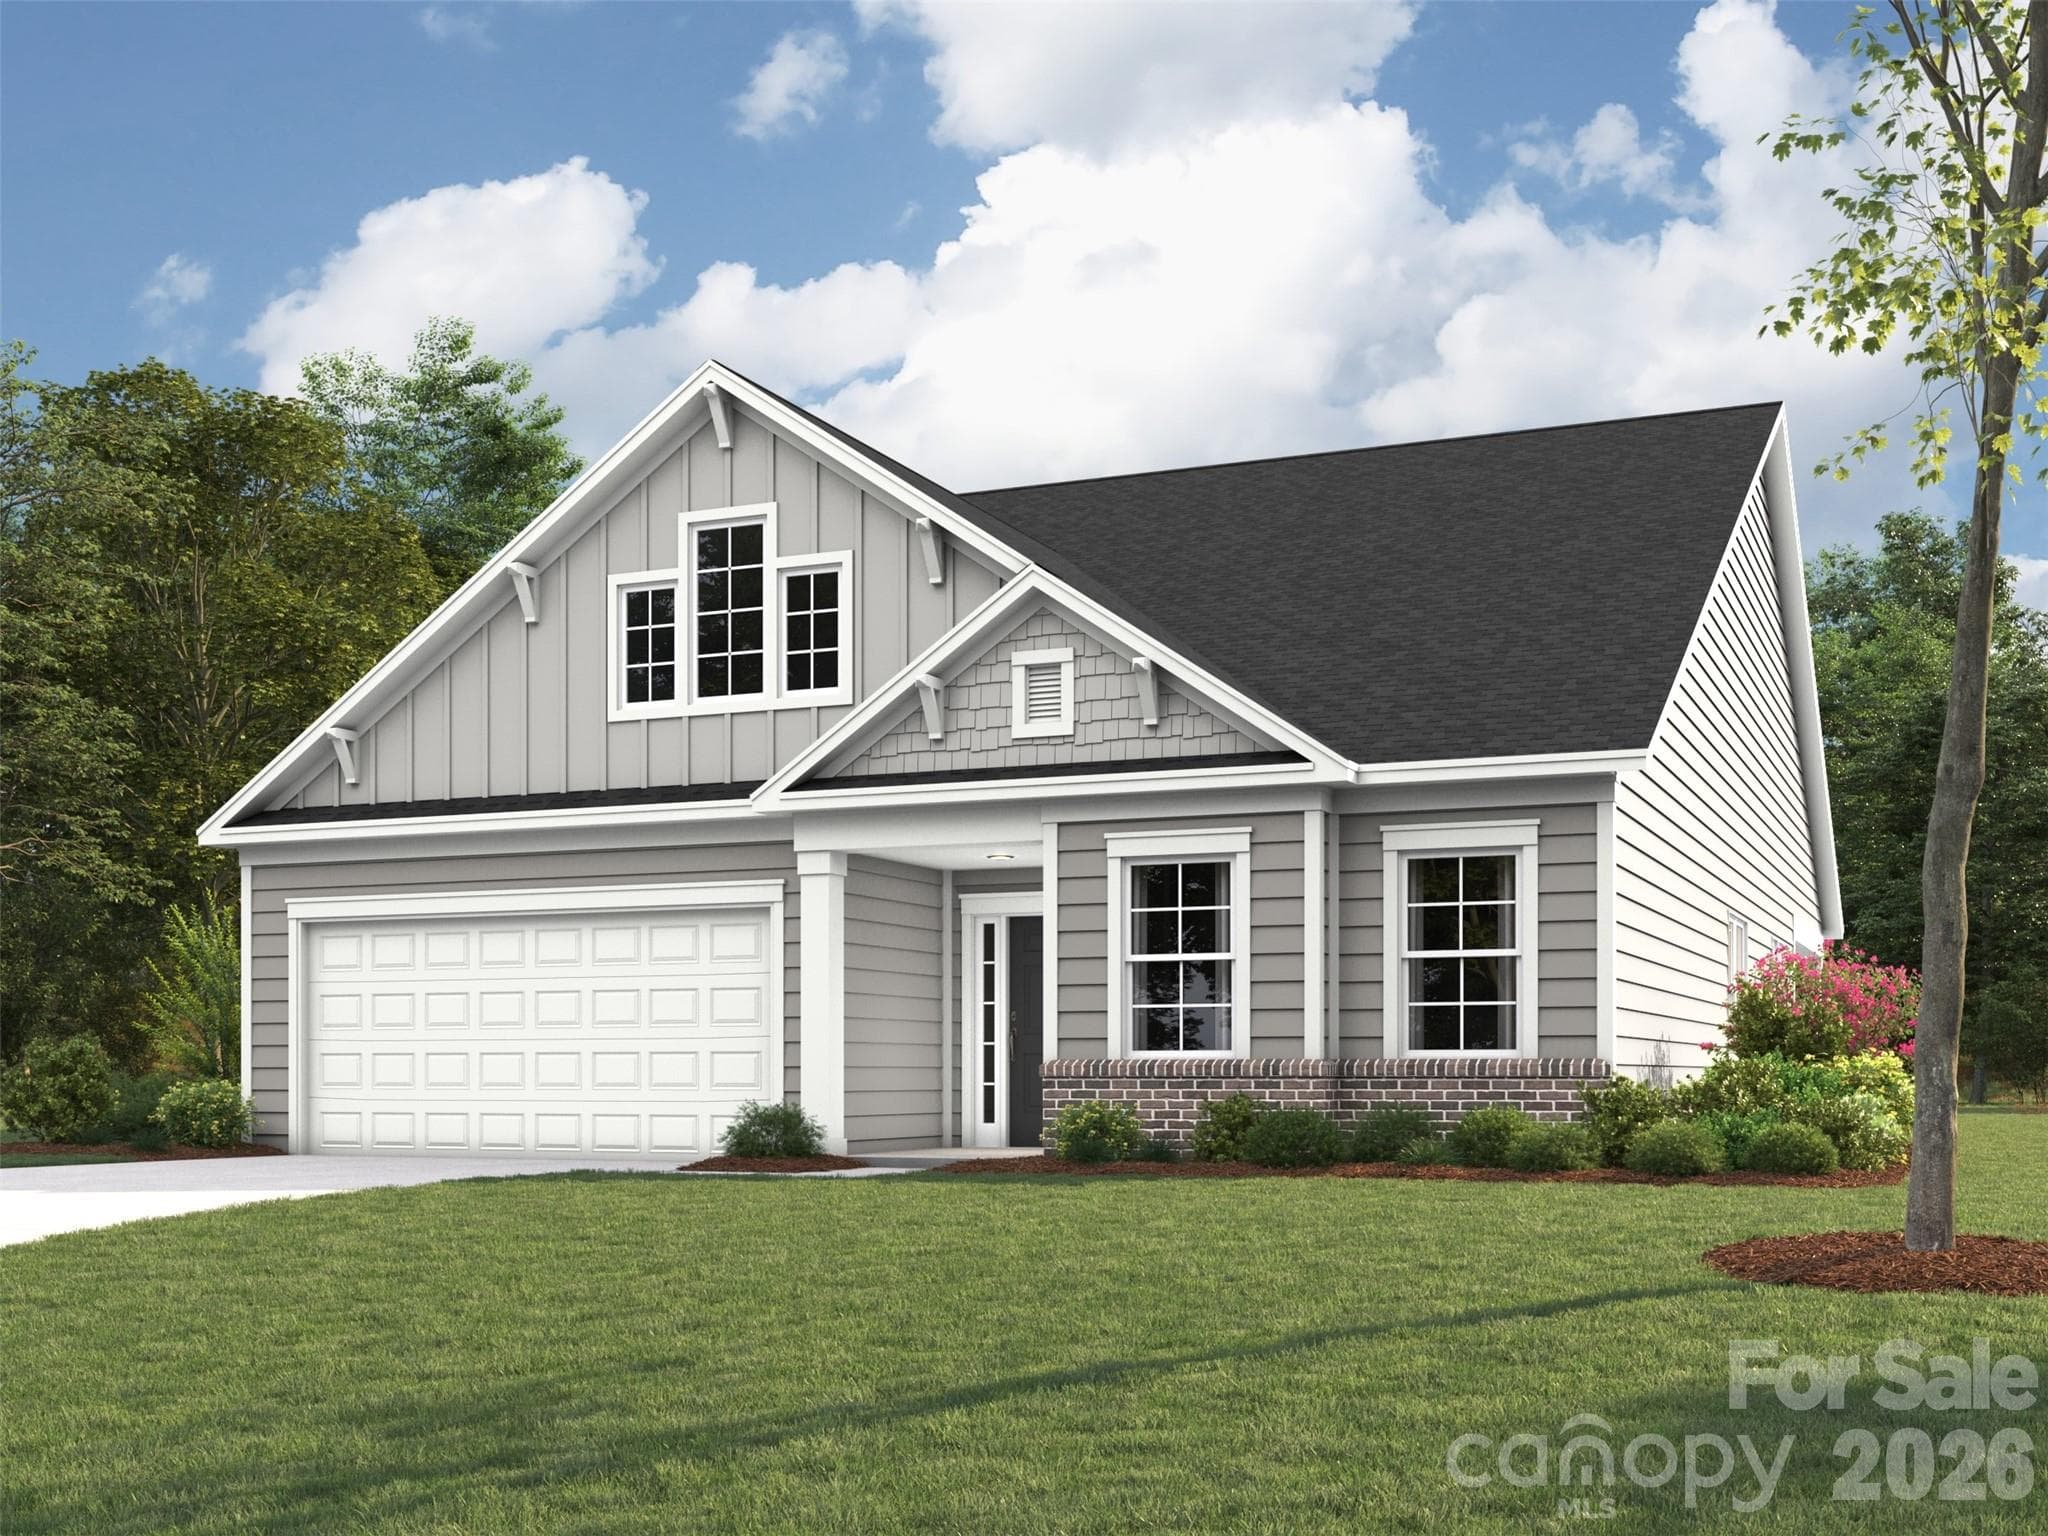
TIMELESS CHARM MEETS MODERN LIVING — WELCOME HOME TO 601 CAROLINA AVENUE! Some homes simply offer a place to live. Others invite you to imagine a lifestyle you'll love. Welcome to this captivating 1920 charmer, where architectural character meets today's modern comforts, thoughtful design, and room to make lasting memories! Nestled on a beautiful corner lot surrounded by mature trees, this distinctive three-level home offers 4 bedrooms, 3.5 bathrooms, 2,695 square feet of measured living space, and an attached garage. From its striking steep-gabled roofline and classic chimney to its inviting front entrance, this home makes a memorable first impression. The refrigerator, stove, microwave, and dishwasher are all included with the purchase of the home! STEP INSIDE AND FEEL RIGHT AT HOME! Natural light pours through three tall windows into the elegant front living room, accented by a beautiful chandelier. Luxury-inspired vinyl plank flooring, crown molding, and recessed lighting create a warm, sophisticated atmosphere throughout the main level. The welcoming family room features a beautiful decorative fireplace framed by a stylish shiplap accent wall, adding warmth and architectural character to the space. Although the fireplace is non-operational, its charming design offers the potential for a compatible freestanding electric fireplace insert, creating an inviting focal point for relaxing evenings or entertaining guests. THE HEART OF THE HOME IS THE KITCHEN! Beautiful white cabinetry, granite countertops, subway tile backsplash, stainless steel appliances, and a spacious peninsula illuminated by pendant lighting combine style with everyday functionality. A pantry tucked behind a charming frosted-glass door provides additional storage, while the adjoining dining area makes gathering and entertaining effortless. YOUR MAIN-LEVEL PRIMARY RETREAT AWAITS! One of this home's most desirable features is its spacious main-floor primary suite, complete with a dramatic vaulted ceiling, an impressive approximately walk-in closet, and a beautifully appointed private bathroom featuring dual vanities and a frameless-glass walk-in shower. Enjoy the convenience of main-level living without sacrificing space or comfort. A dedicated laundry room and convenient half bath complete the first floor. MORE SPACE. MORE POSSIBILITIES! The second level offers two additional bedrooms, a full bathroom, and an open sitting area perfect for a reading nook, creative space, or home office. Continue to the third level and discover an extraordinary bedroom retreat featuring charming sloped ceilings, its own full bathroom with walk-in shower, and a walk-in closet. This versatile space offers wonderful possibilities for guests, a private workspace, or a personal sanctuary. OUTDOOR CHARM, NO HOA & GREAT LOCATION! Enjoy peaceful mornings with coffee, relaxing evenings on the front or rear patios, and the natural beauty of mature shade trees. The attached garage provides additional convenience and storage. BEST OF ALL—NO HOA! Enjoy homeownership without mandatory homeowners association fees. Located approximately two miles from CaroMont Health Park and Gastonia's vibrant FUSE District, with the Highland Rail Trail nearby, this home offers access to local recreation, entertainment, and community attractions. HISTORIC CHARACTER. MODERN COMFORT. ENDLESS POSSIBILITIES. Whether you're drawn to the architectural charm, the main-level primary suite, or the flexibility of three spacious levels, 601 Carolina Avenue offers something truly special. Don't just imagine your next chapter—come experience it! Schedule your tour today and discover why this exceptional Gastonia home deserves a place at the top of your list!
Highlights
Property details
- MLS
- Canopy MLS
- MLS #
- CAR4433519
- Property type
- Single Family Residence
- Subdivision
- None
- Status
- Active
- Days on market
- N/A
- On market date
- October 17, 2026
- Stories
- N/A
- Total bathrooms
- 3.5
- Garage spaces
- 2
- Parking spaces
- N/A
- Lot size
- N/A
Location
Get directions →Nearby schools
Within 10 miles. School directory data from the National Center for Education Statistics (NCES), accessed via the Urban Institute Education Data API. Local Score is calculated by INNOVATE Real Estate; where a state rating is shown, it comes from that state's own official school report card.
- Enrollment
- 408
- Student:teacher ratio
- 14.1:1
- District
- Gaston County Schools
- Enrollment
- 458
- Student:teacher ratio
- 14.8:1
- District
- Gaston County Schools
- Enrollment
- 238
- Student:teacher ratio
- 23.8:1
- District
- Gaston County Schools
Walkability
Blended score for Gastonia's center, calculated by INNOVATE Real Estate from two sources: the EPA's National Walkability Index (street network, transit, land-use mix) and Google Places amenity data (what's actually reachable on foot from this point). 60% EPA National Walkability Index + 40% nearby-amenity density (Google Places).
Market position
How this listing compares to current activity in Gastonia, from live MLS data.
Mortgage calculator
Estimate only - actual rate and payment depend on your lender, credit, and loan program.
Adjust tax / insurance estimates
Similar homes you might like
Data source: Listing information provided by Canopy MLS (carolina) via Trestle/CoreLogic. Last updated 11 hr ago.
Information herein deemed reliable but not guaranteed; all measurements, school assignments, HOA fees, taxes, and feature lists are approximate and should be independently verified. Equal Housing Opportunity.