


$150,000
About this home
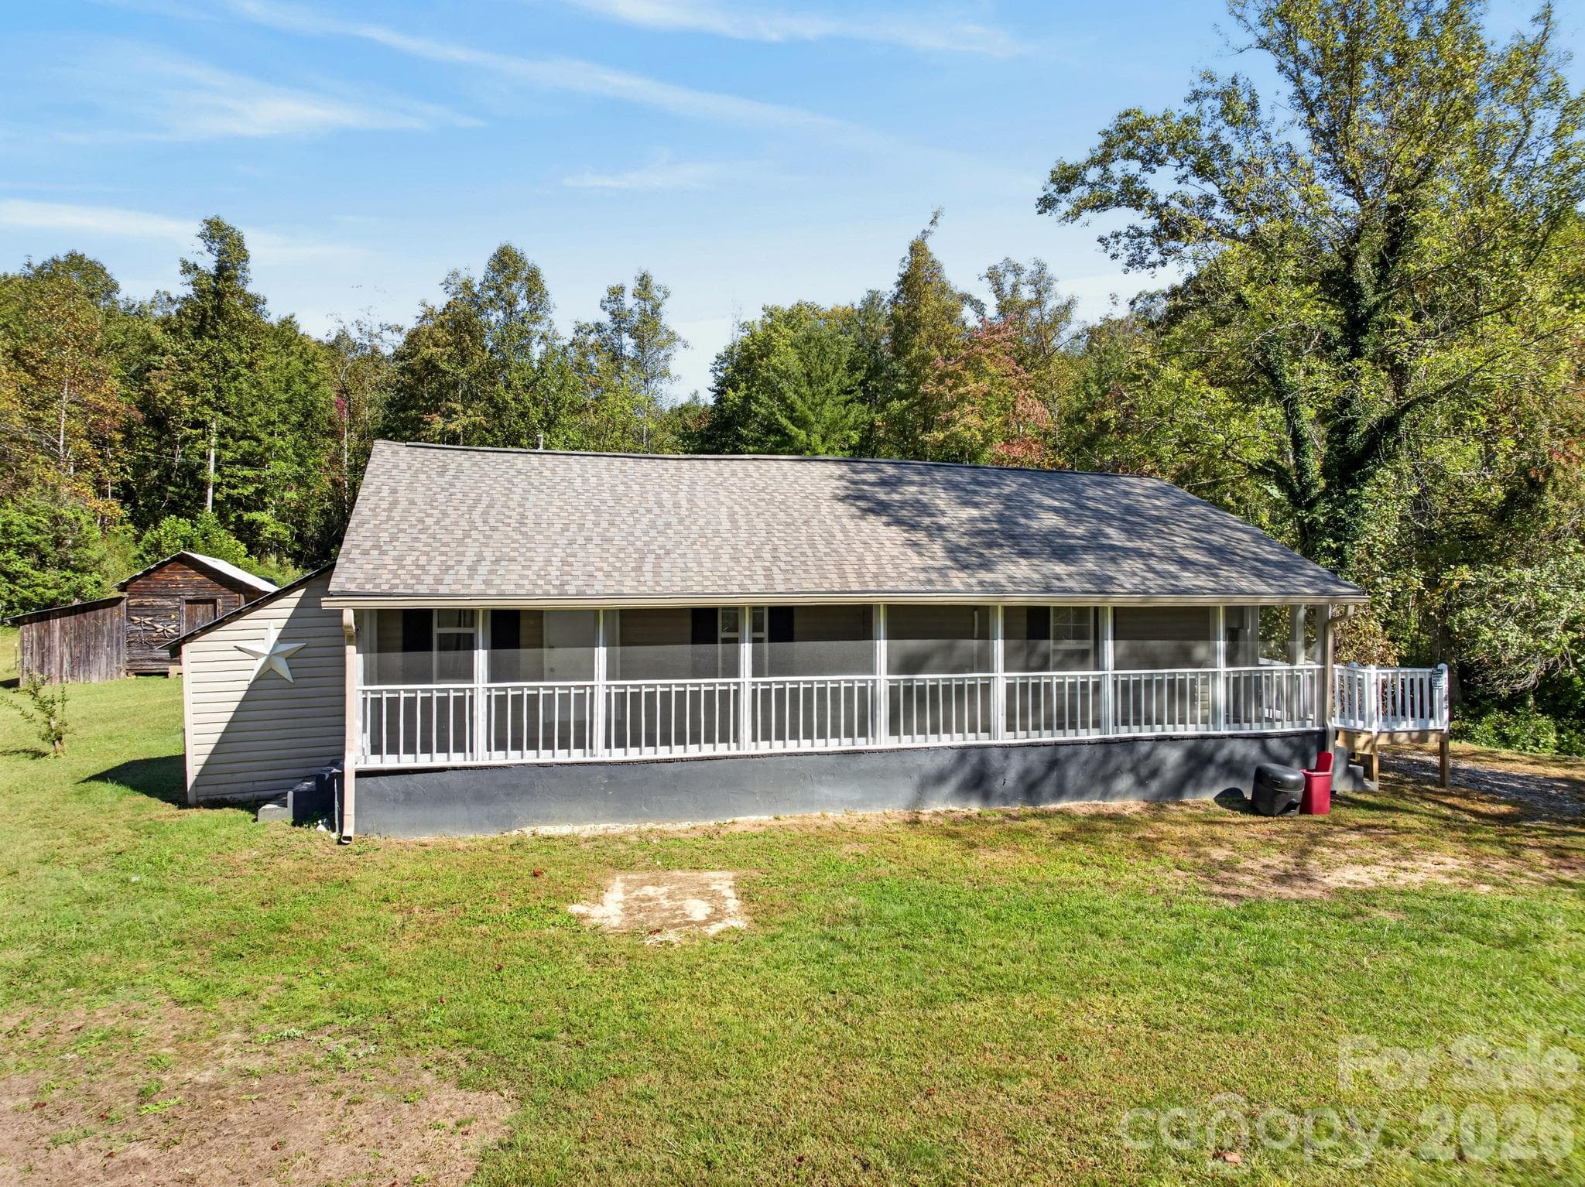
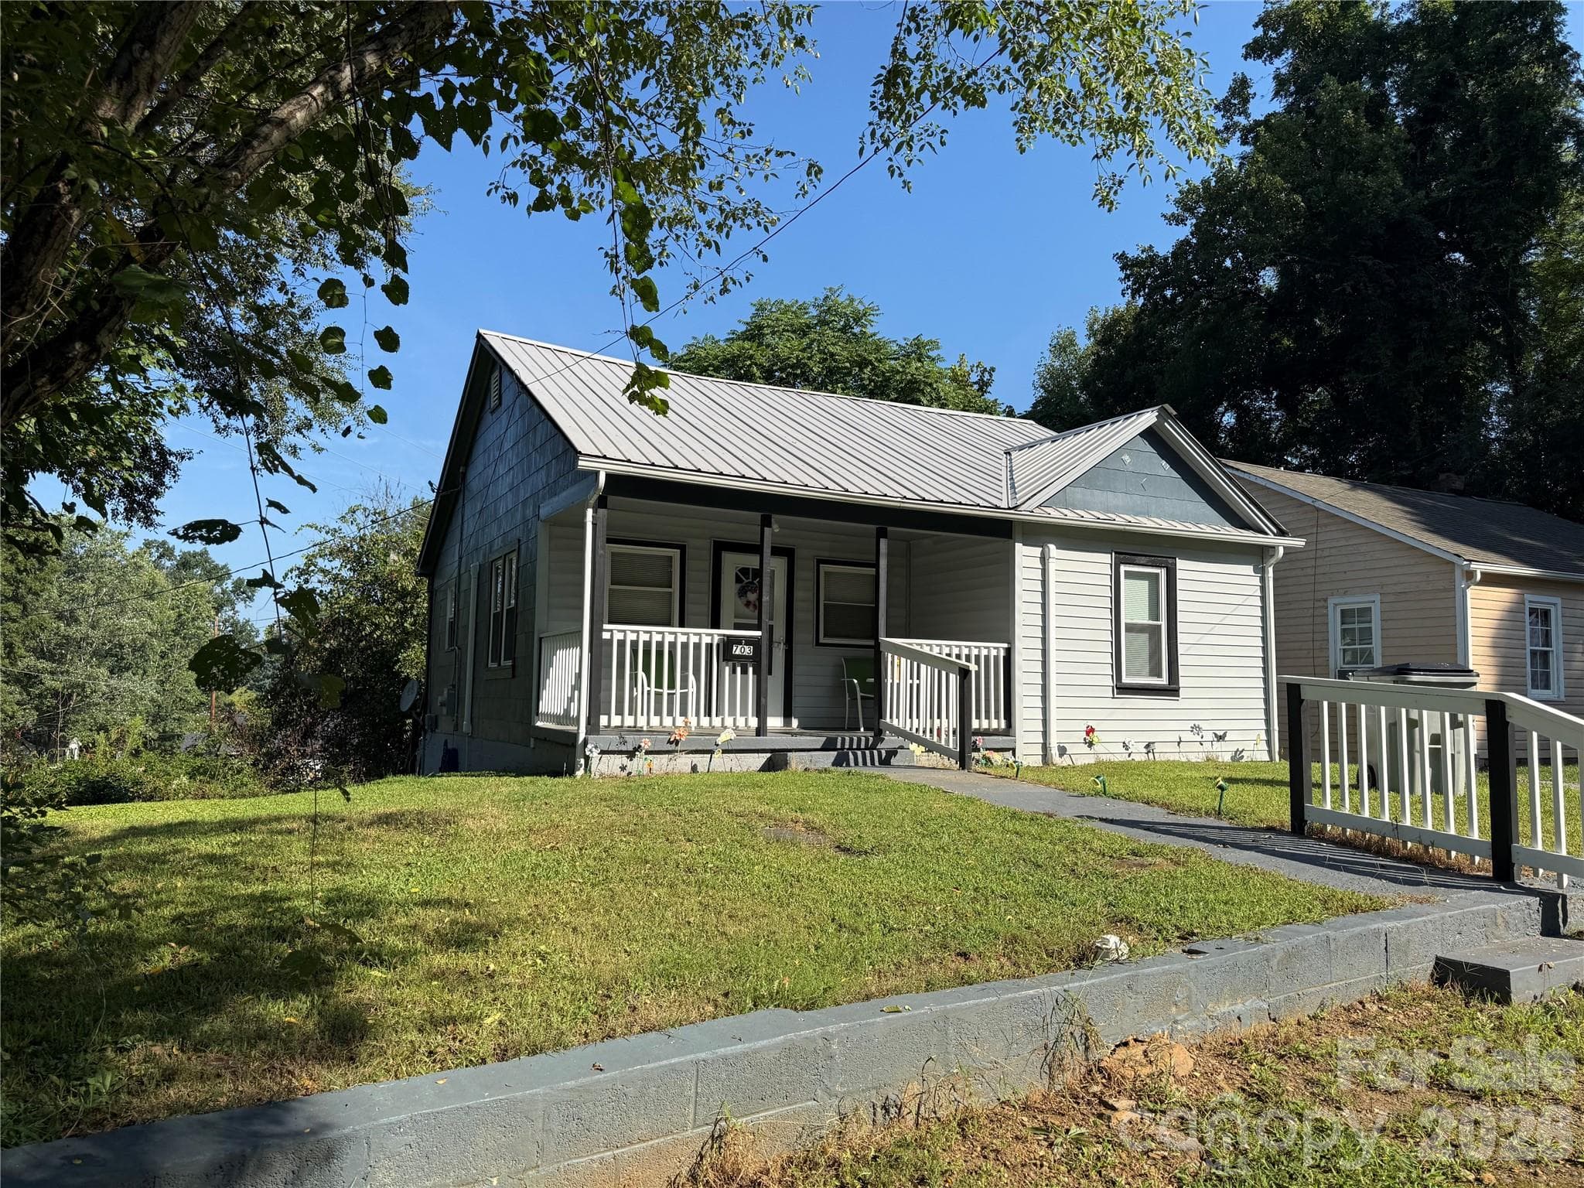
UPDATES GALORE & FRESH FOOTHILLS AIR! Venture back to the good ole days with this charming, updated home where rustic character, thoughtful improvements, peaceful scenery, and a slower pace of life come together! Enjoy the beauty of North Carolina’s foothills while benefiting from numerous recent updates, including a NEW ROOF (2026), NEW GUTTERS WITH GUTTER GUARDS, septic pumped (2026), wheelchair ramp added (2026), and a newly SCREENED-IN PORCH (2026)! Additional improvements include updated electrical and a fenced yard. Step outside, breathe in the fresh country air, and take in the majestic greenery across the street. Sip your morning coffee on the porch, unwind after a long day, or enjoy the peaceful sound of rainfall while surrounded by nature. It’s the kind of setting that makes you want to slow down, relax, and stay awhile! Outdoor enthusiasts will love the location! Just 5–10 minutes from Hanging Rock State Park and the Dan River, you’ll have easy access to hiking, waterfalls, rock climbing, paddling, fishing, horseback riding, and more. Hanging Rock offers approximately 48 miles of hiking trails and a seasonal swimming lake. Pilot Mountain is approximately 35–40 minutes away, while JOLO Winery & Vineyards and other local wineries are approximately 20–25 minutes away. Enjoy the feeling of being tucked away in the countryside while still having convenient access to recreation and nearby attractions. Note: The home offers just under 1,000 square feet not included in the reported square footage due to ceiling heights just under 7 feet! Plus a bonus room that can be used as an office or extra bedroom. And a screened front porch that adds more non heated sq footage of living space. Buyers should verify square footage and ceiling heights. IMPORTANT DISCLOSURE: Per the prior listing, the mini-split HVAC units were reportedly installed without permits and are reported to be functioning properly. Buyer to verify permit status and system condition.
Property details
- MLS
- Canopy MLS
- MLS #
- CAR4432524
- Property type
- Single Family Residence
- Subdivision
- None
- Status
- Active
- Days on market
- 1
- On market date
- October 16, 2026
- Stories
- N/A
- Total bathrooms
- 1
- Garage spaces
- N/A
- Parking spaces
- N/A
- Lot size
- N/A
Location
Get directions →Nearby schools
Within 10 miles. School directory data from the National Center for Education Statistics (NCES), accessed via the Urban Institute Education Data API. Local Score is calculated by INNOVATE Real Estate; where a state rating is shown, it comes from that state's own official school report card.
- Enrollment
- 176
- Student:teacher ratio
- 12.6:1
- District
- Caldwell County Schools
- Enrollment
- 462
- Student:teacher ratio
- 14.9:1
- District
- Alexander County Schools
- Enrollment
- 204
- Student:teacher ratio
- 14.6:1
- District
- Caldwell County Schools
Walkability
Blended score for Lenoir's center, calculated by INNOVATE Real Estate from two sources: the EPA's National Walkability Index (street network, transit, land-use mix) and Google Places amenity data (what's actually reachable on foot from this point). 60% EPA National Walkability Index + 40% nearby-amenity density (Google Places).
Market position
How this listing compares to current activity in Lenoir, from live MLS data.
Mortgage calculator
Estimate only - actual rate and payment depend on your lender, credit, and loan program.
Adjust tax / insurance estimates
Similar homes you might like
Data source: Listing information provided by Canopy MLS (carolina) via Trestle/CoreLogic. Last updated 6 hr ago.
Information herein deemed reliable but not guaranteed; all measurements, school assignments, HOA fees, taxes, and feature lists are approximate and should be independently verified. Equal Housing Opportunity.