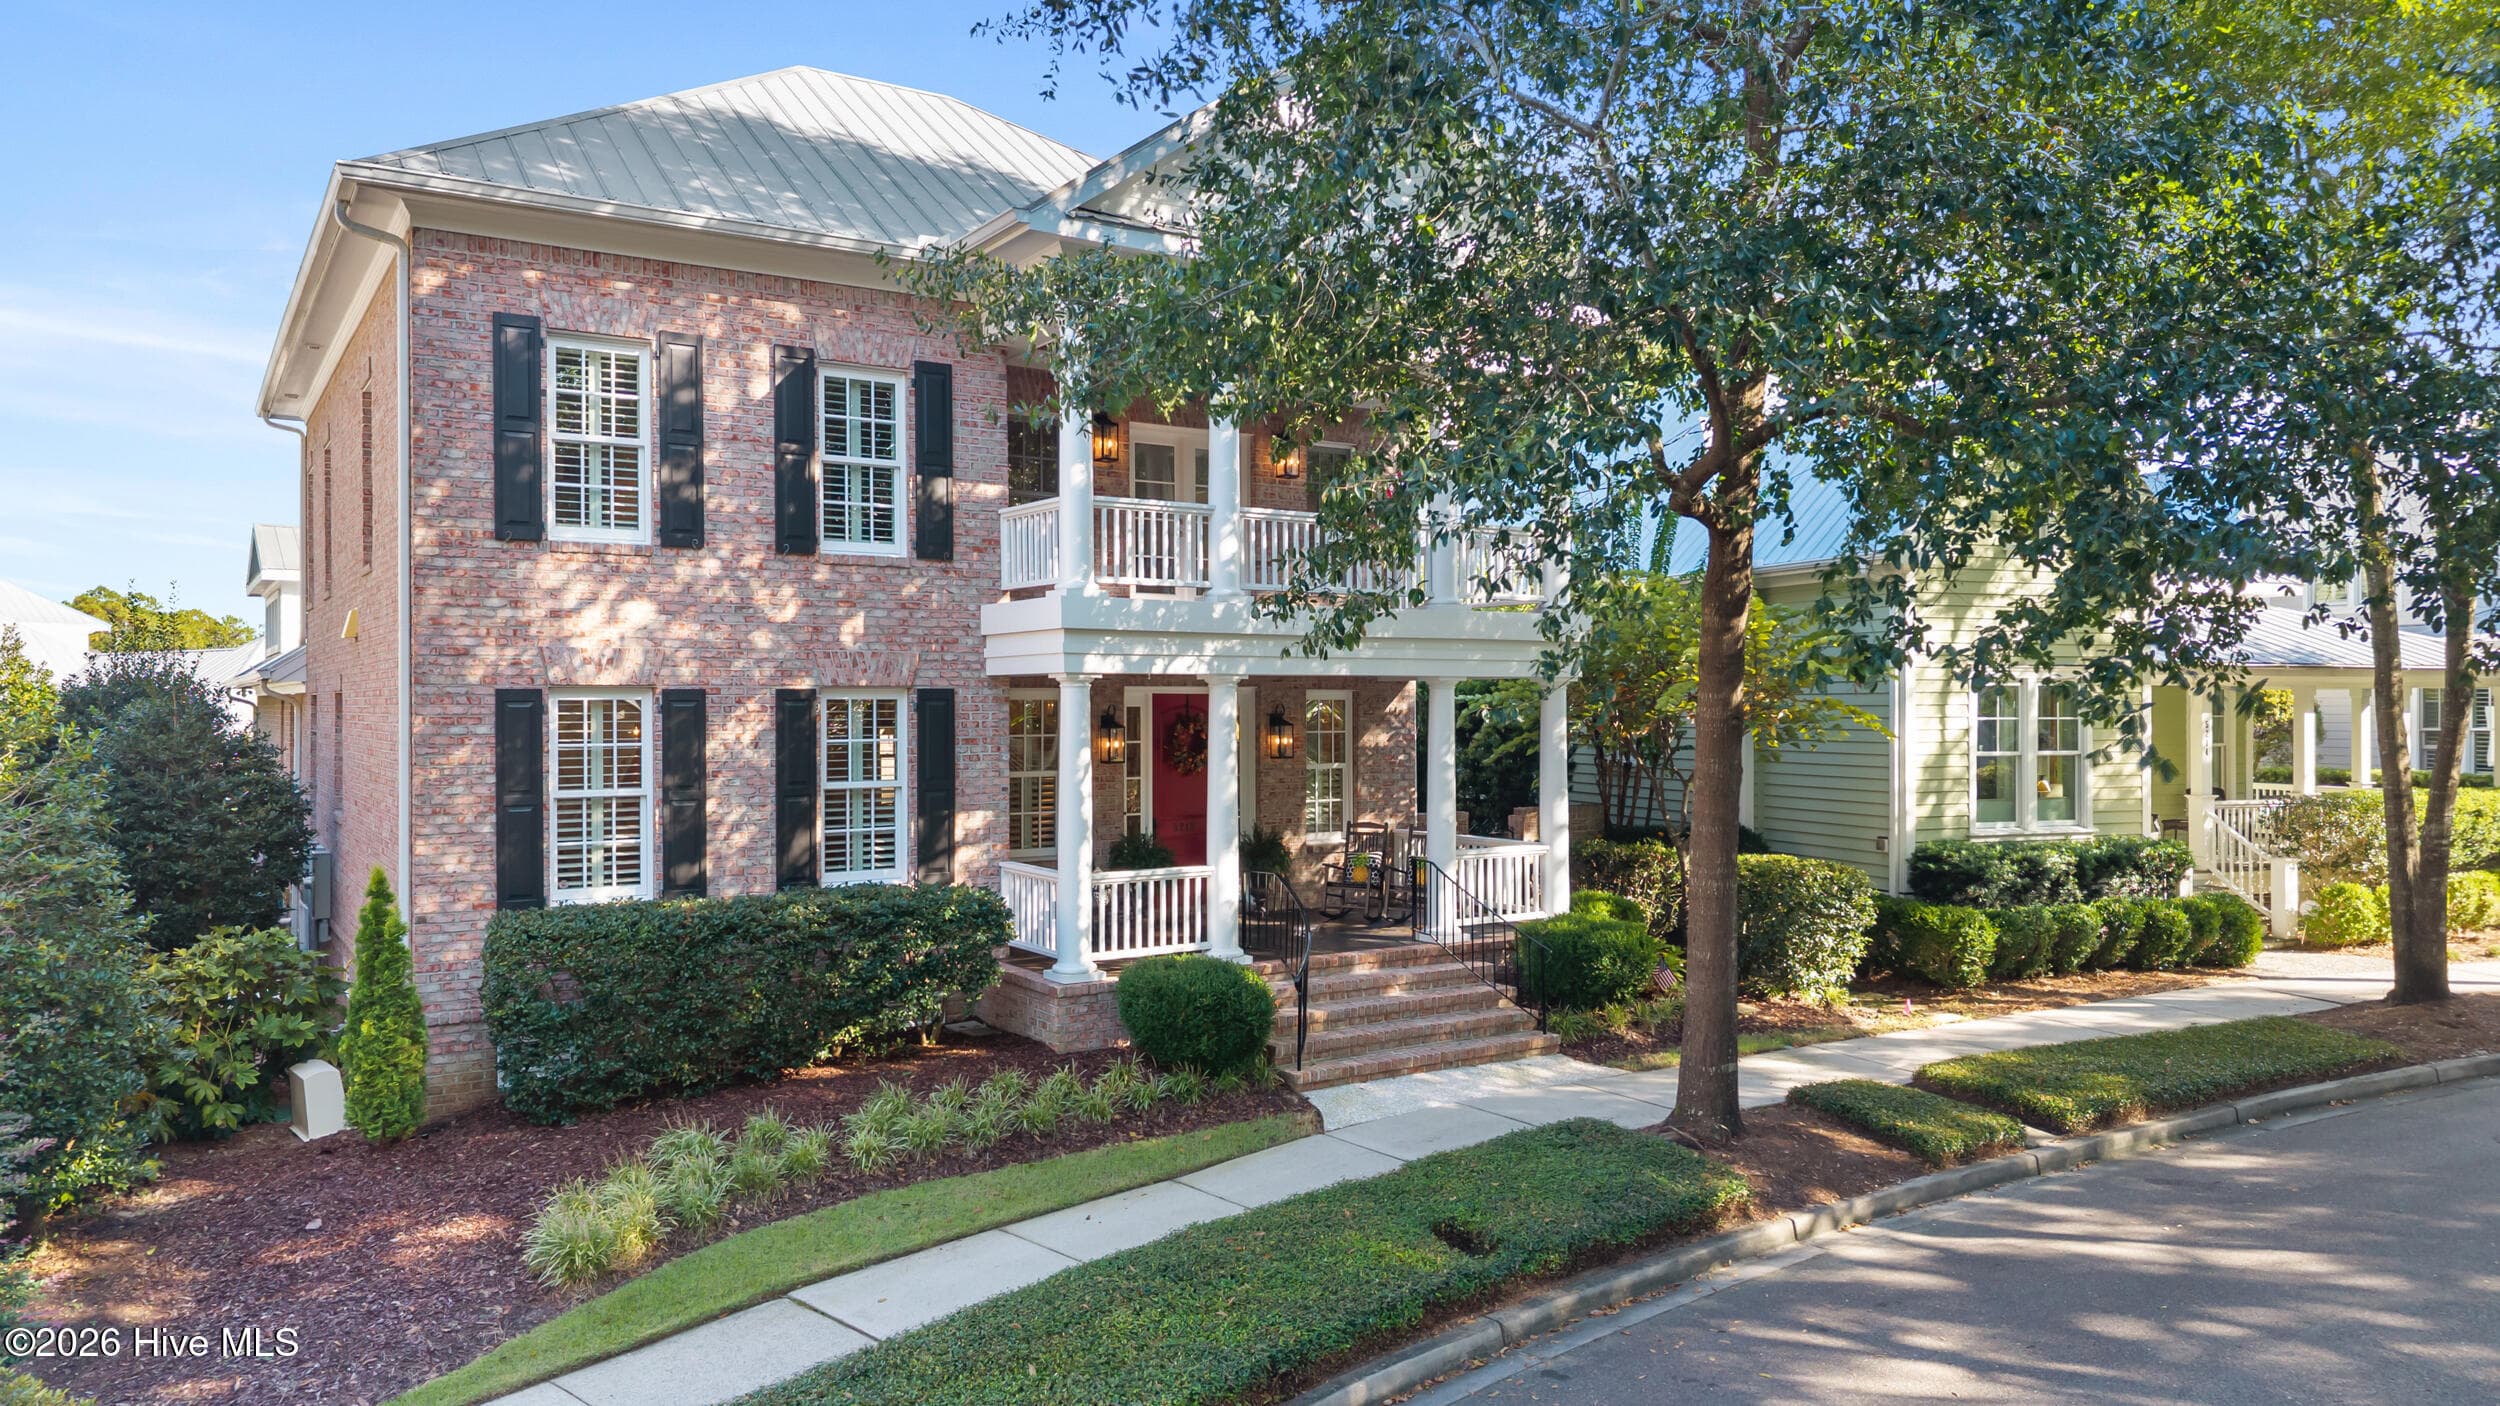
Single Family Residence at 342 Doubletop Lane, Candler
Single Family Residence at 342 Doubletop Lane, Candler, photo 2 of 48
Single Family Residence at 342 Doubletop Lane, Candler, photo 3 of 48
Single Family Residence at 342 Doubletop Lane, Candler, photo 4 of 48
Single Family Residence at 342 Doubletop Lane, Candler, photo 5 of 48
Single Family Residence at 342 Doubletop Lane, Candler, photo 6 of 48
Single Family Residence at 342 Doubletop Lane, Candler, photo 7 of 48
Single Family Residence at 342 Doubletop Lane, Candler, photo 8 of 48
Single Family Residence at 342 Doubletop Lane, Candler, photo 9 of 48
Single Family Residence at 342 Doubletop Lane, Candler, photo 10 of 48
Single Family Residence at 342 Doubletop Lane, Candler, photo 11 of 48
Single Family Residence at 342 Doubletop Lane, Candler, photo 12 of 48
Single Family Residence at 342 Doubletop Lane, Candler, photo 13 of 48
Single Family Residence at 342 Doubletop Lane, Candler, photo 14 of 48
Single Family Residence at 342 Doubletop Lane, Candler, photo 15 of 48
Single Family Residence at 342 Doubletop Lane, Candler, photo 16 of 48
Single Family Residence at 342 Doubletop Lane, Candler, photo 17 of 48
Single Family Residence at 342 Doubletop Lane, Candler, photo 18 of 48
Single Family Residence at 342 Doubletop Lane, Candler, photo 19 of 48
Single Family Residence at 342 Doubletop Lane, Candler, photo 20 of 48
Single Family Residence at 342 Doubletop Lane, Candler, photo 21 of 48
Single Family Residence at 342 Doubletop Lane, Candler, photo 22 of 48
Single Family Residence at 342 Doubletop Lane, Candler, photo 23 of 48
Single Family Residence at 342 Doubletop Lane, Candler, photo 24 of 48
Single Family Residence at 342 Doubletop Lane, Candler, photo 25 of 48
Single Family Residence at 342 Doubletop Lane, Candler, photo 26 of 48
Single Family Residence at 342 Doubletop Lane, Candler, photo 27 of 48
Single Family Residence at 342 Doubletop Lane, Candler, photo 28 of 48
Single Family Residence at 342 Doubletop Lane, Candler, photo 29 of 48
Single Family Residence at 342 Doubletop Lane, Candler, photo 30 of 48
Single Family Residence at 342 Doubletop Lane, Candler, photo 31 of 48
Single Family Residence at 342 Doubletop Lane, Candler, photo 32 of 48
Single Family Residence at 342 Doubletop Lane, Candler, photo 33 of 48
Single Family Residence at 342 Doubletop Lane, Candler, photo 34 of 48
Single Family Residence at 342 Doubletop Lane, Candler, photo 35 of 48
Single Family Residence at 342 Doubletop Lane, Candler, photo 36 of 48
Single Family Residence at 342 Doubletop Lane, Candler, photo 37 of 48
Single Family Residence at 342 Doubletop Lane, Candler, photo 38 of 48
Single Family Residence at 342 Doubletop Lane, Candler, photo 39 of 48
Single Family Residence at 342 Doubletop Lane, Candler, photo 40 of 48
Single Family Residence at 342 Doubletop Lane, Candler, photo 41 of 48
Single Family Residence at 342 Doubletop Lane, Candler, photo 42 of 48
Single Family Residence at 342 Doubletop Lane, Candler, photo 43 of 48
Single Family Residence at 342 Doubletop Lane, Candler, photo 44 of 48
Single Family Residence at 342 Doubletop Lane, Candler, photo 45 of 48
Single Family Residence at 342 Doubletop Lane, Candler, photo 46 of 48
Single Family Residence at 342 Doubletop Lane, Candler, photo 47 of 48
Single Family Residence at 342 Doubletop Lane, Candler, photo 48 of 48
48 photos

$1,390,000

342 Doubletop Lane
Candler, NC 28715
Listed by Jennifer Campbell-Overbeeke · Premier Sotheby’s International Realty
Bedrooms
3
Bathrooms
2.5
Living area
3,057 sqft
Year built
2014

About this home

At Doubletop, the Blue Ridge Mountains open in layer upon layer of blue, each ridge softer, yet somehow more commanding than the one before it. This home was shaped by hands that understood what it means to live in front of a view like this one. To invite it in. To let it shape who you become. Enter through the storybook entry, where impressive cathedral ceilings rise above. Light from the east-facing sunrise dances through handmade stained glass doors, shifting in color as the day turns. Mesquite hardwood floors (known for their extreme durability and unique presence) run throughout the main level, where everyday living comes easily, all on one floor. Hand-carved doors and a carved mantle, featuring a stunning depiction of the home itself, carry the mark of an artisan committed to his craft and surroundings. This is work that rewards a second look and a slow hand along the grain. In the kitchen, a custom tile backsplash, copper sink and stunning picture window add their own thumbprint to the place where mornings begin. The primary suite is also on the main level, with vaulted ceilings, instant porch access, a claw-foot soaking tub, separate shower and walk-in closet. High ceilings continue on the lower level, where the library/media room is lined with stunning built-in arched bookshelves. Here, and in the two guest bedrooms, the views are every bit as impressive as those above. One bedroom is used as a bonus space but offers potential for much more, as a room for projects, for guests or simply for watching weather drift across the ridges. Three bedrooms, two and a half baths, and a two-car garage complete the home. An additional lot is included, with views just as compelling, offering room to grow: a future guest house, an investment, or simply a buffer of quiet between you and the world. The gated community offers just what is needed to protect your privacy, without the added amenities that drive up HOA fees. Downtown Asheville is 30 minutes away, yet seemingly lifetimes away. This home is equally suited to a second home or an income-producing investment/short term rental. As a mountain retreat, it offers one-level living, privacy and an easy drive to Asheville whenever you want it. As an investment, its craftsmanship, views, and flexible lower level give guests a stay they will remember (and document), and the included lot adds long-term value and options. Either way, this is a place where the artistry is in the details and the view is present from every level. This is where the person you are becoming comes home to the person you always hoped to be.

Highlights

Fireplace

Property details

MLS
Canopy MLS
MLS #
CAR4432482
Property type
Single Family Residence
Subdivision
The Bluffs at Asheville
Status
Active
Days on market
1
On market date
October 12, 2026
Stories
N/A
Total bathrooms
2.5
Garage spaces
2
Parking spaces
N/A
Lot size
N/A
Loading map…

Nearby schools

Within 10 miles. School directory data from the National Center for Education Statistics (NCES), accessed via the Urban Institute Education Data API. Local Score is calculated by INNOVATE Real Estate; where a state rating is shown, it comes from that state's own official school report card.

Elementary
Pisgah Elementary
2.72 mi away · Grades 0-4
Zoned school (attendance boundary, 2015-16 data)
3.3
Local Score (state rating (2025) blended 70/30 with student-teacher ratio) -- not an official state rating
State rating: C (2025)
Enrollment
188
Student:teacher ratio
13.4:1
District
Buncombe County Schools
Middle
Enka Middle
7.14 mi away · Grades 7-8
Zoned school (attendance boundary, 2015-16 data)
2.3
Local Score (state rating (2025) blended 70/30 with student-teacher ratio) -- not an official state rating
State rating: D (2025)
Enrollment
602
Student:teacher ratio
15.1:1
District
Buncombe County Schools
High
Early College
13.3 mi away · Grades 9-13
Zoned school (attendance boundary, 2015-16 data)
3.8
Local Score (state rating (2025) blended 70/30 with student-teacher ratio) -- not an official state rating
State rating: A (2025)
Enrollment
278
Student:teacher ratio
25.3:1
District
Buncombe County Schools

Walkability

Blended score for Candler's center, calculated by INNOVATE Real Estate from two sources: the EPA's National Walkability Index (street network, transit, land-use mix) and Google Places amenity data (what's actually reachable on foot from this point). 60% EPA National Walkability Index + 40% nearby-amenity density (Google Places).

15
Very car-dependent
out of 100
EPA National Walkability Index
4.8 / 20 -- Least walkable
Google Places amenity density
0 / 100
Restaurants & cafes0
Grocery stores0
Parks0
Schools0
Transit stops0
Pharmacies0

Mortgage calculator

Estimate only - actual rate and payment depend on your lender, credit, and loan program.

$
%
%
Adjust tax / insurance estimates
% / yr
$
/mo
Est. monthly payment
$8,521/mo
$278,000 down
$1,112,000 loan
Principal & interest$7,212
Property tax (est.)$1,158
Home insurance (est.)$150

Similar homes you might like

Data source: Listing information provided by Canopy MLS (carolina) via Trestle/CoreLogic. Last updated 4 days ago.

Information herein deemed reliable but not guaranteed; all measurements, school assignments, HOA fees, taxes, and feature lists are approximate and should be independently verified. Equal Housing Opportunity.