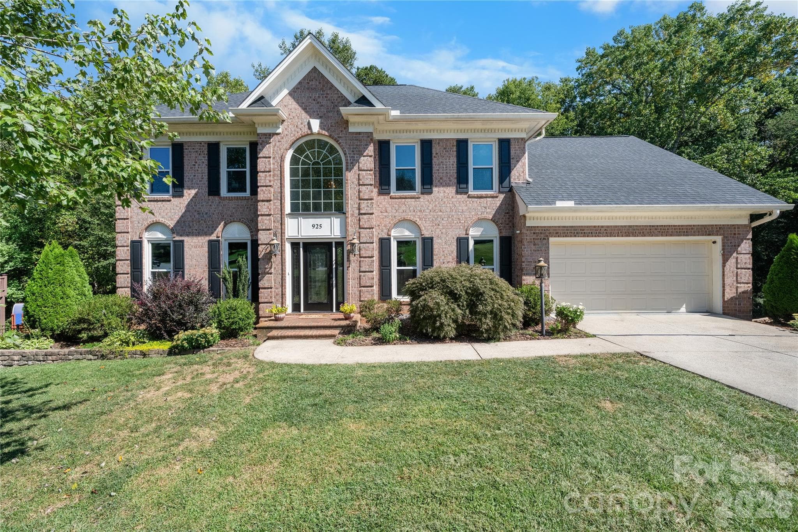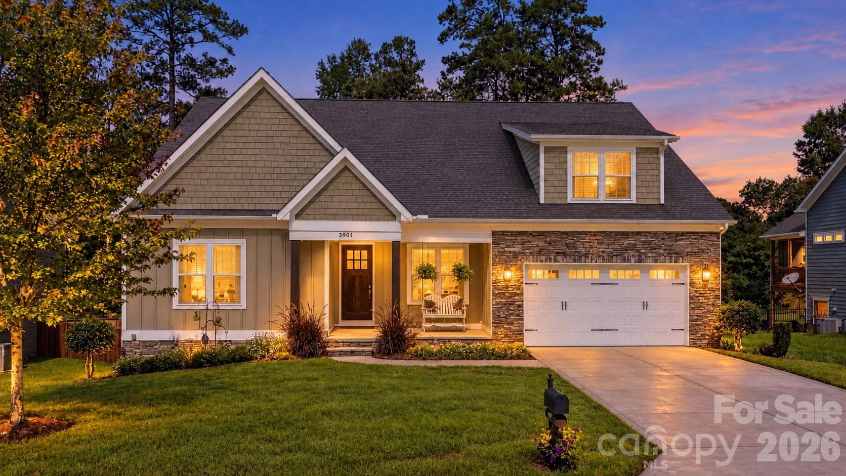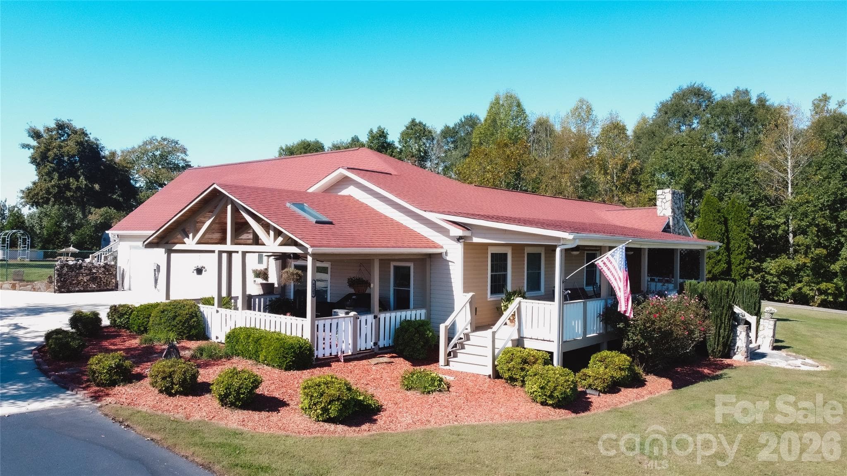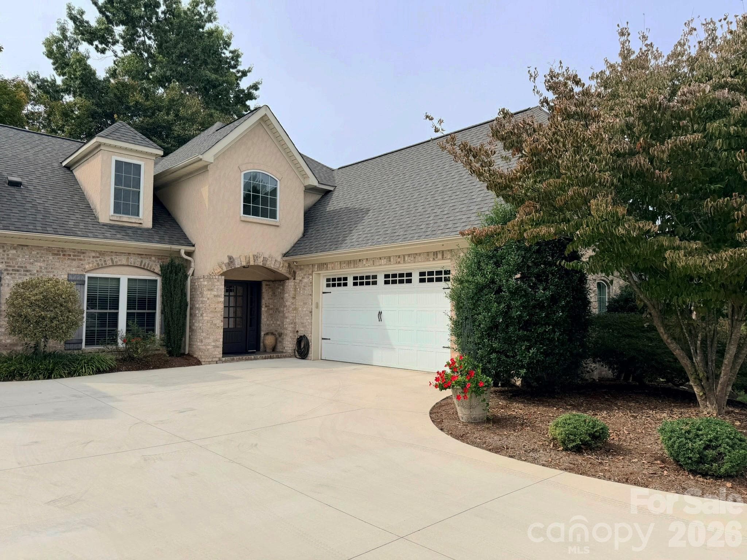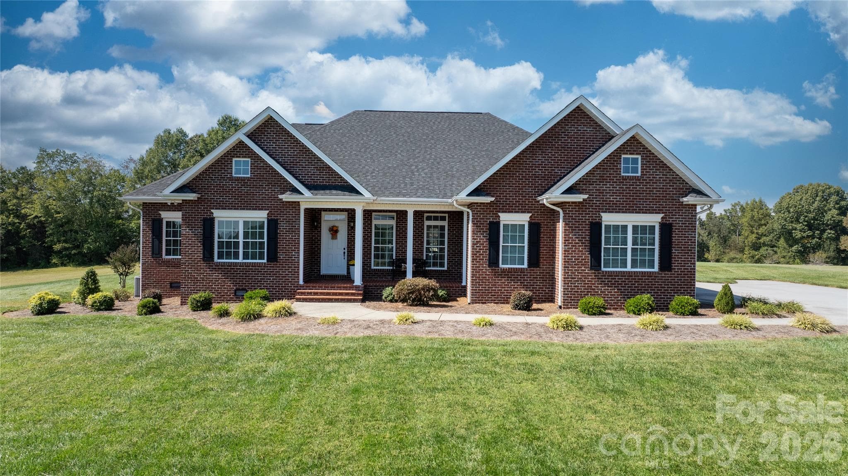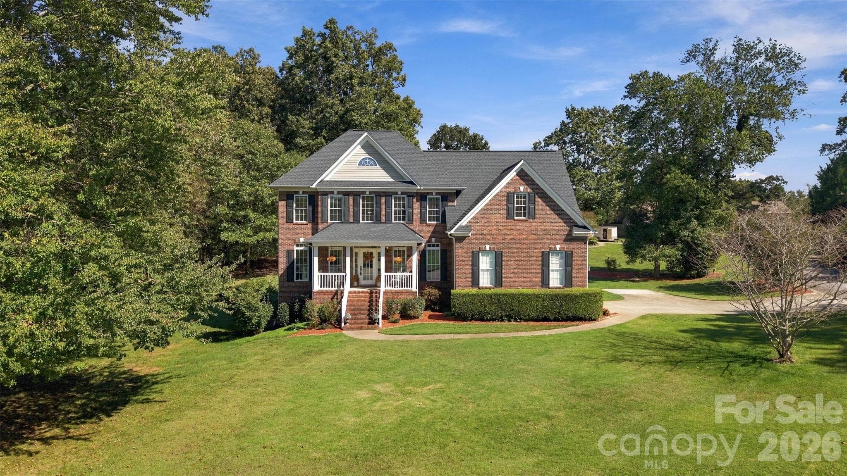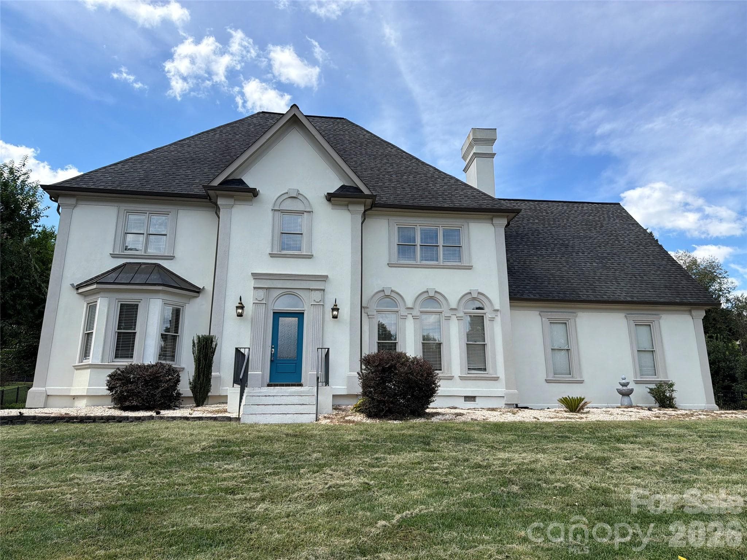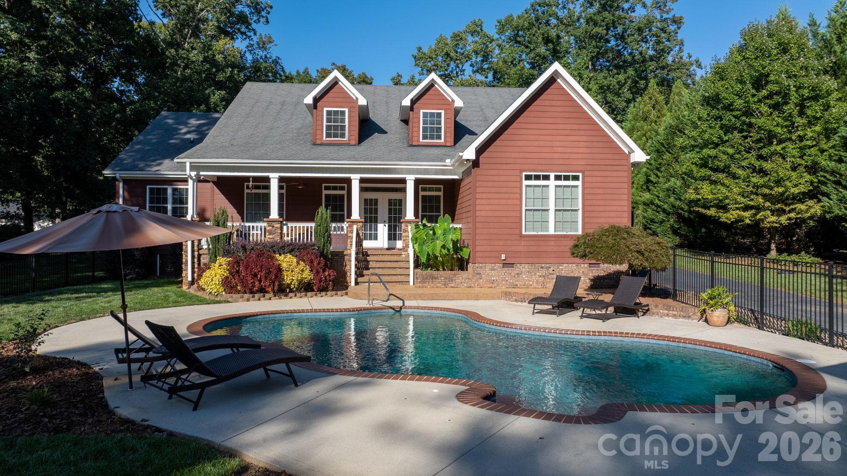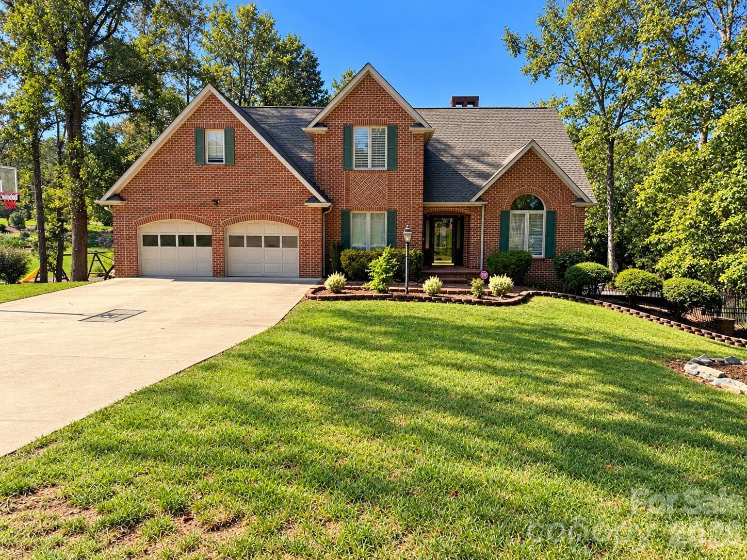
Single Family Residence at 4943 Elmhurst Drive NE, Hickory
Single Family Residence at 4943 Elmhurst Drive NE, Hickory, photo 2 of 44
Single Family Residence at 4943 Elmhurst Drive NE, Hickory, photo 3 of 44
Single Family Residence at 4943 Elmhurst Drive NE, Hickory, photo 4 of 44
Grand Entrance - 4943 Elmhurst Drive NE, Hickory
Formal Dining Room - 4943 Elmhurst Drive NE, Hickory
Formal dining virtually Staged - 4943 Elmhurst Drive NE, Hickory
Formal Dining Room - 4943 Elmhurst Drive NE, Hickory
Office/Den - 4943 Elmhurst Drive NE, Hickory
Virtually Staged living room - 4943 Elmhurst Drive NE, Hickory
Living room - 4943 Elmhurst Drive NE, Hickory
Single Family Residence at 4943 Elmhurst Drive NE, Hickory, photo 12 of 44
Gas Log Fireplace - 4943 Elmhurst Drive NE, Hickory
Single Family Residence at 4943 Elmhurst Drive NE, Hickory, photo 14 of 44
Breakfast Nook - 4943 Elmhurst Drive NE, Hickory
Single Family Residence at 4943 Elmhurst Drive NE, Hickory, photo 16 of 44
Single Family Residence at 4943 Elmhurst Drive NE, Hickory, photo 17 of 44
Amazing Kitchen - 4943 Elmhurst Drive NE, Hickory
Primary bedroom virtually staged - 4943 Elmhurst Drive NE, Hickory
Primary Bedroom - 4943 Elmhurst Drive NE, Hickory
Primary bath - 4943 Elmhurst Drive NE, Hickory
Single Family Residence at 4943 Elmhurst Drive NE, Hickory, photo 22 of 44
Half bath - 4943 Elmhurst Drive NE, Hickory
Single Family Residence at 4943 Elmhurst Drive NE, Hickory, photo 24 of 44
Bed 2 - 4943 Elmhurst Drive NE, Hickory
Bed 3 - 4943 Elmhurst Drive NE, Hickory
Bed 4/FROG - 4943 Elmhurst Drive NE, Hickory
Single Family Residence at 4943 Elmhurst Drive NE, Hickory, photo 28 of 44
Upstairs bath - 4943 Elmhurst Drive NE, Hickory
Finished basement - 4943 Elmhurst Drive NE, Hickory
Single Family Residence at 4943 Elmhurst Drive NE, Hickory, photo 31 of 44
Single Family Residence at 4943 Elmhurst Drive NE, Hickory, photo 32 of 44
Basement Bath/Laundry Room - 4943 Elmhurst Drive NE, Hickory
Single Family Residence at 4943 Elmhurst Drive NE, Hickory, photo 34 of 44
Single Family Residence at 4943 Elmhurst Drive NE, Hickory, photo 35 of 44
Single Family Residence at 4943 Elmhurst Drive NE, Hickory, photo 36 of 44
Screened porch - 4943 Elmhurst Drive NE, Hickory
Single Family Residence at 4943 Elmhurst Drive NE, Hickory, photo 38 of 44
Single Family Residence at 4943 Elmhurst Drive NE, Hickory, photo 39 of 44
Single Family Residence at 4943 Elmhurst Drive NE, Hickory, photo 40 of 44
Single Family Residence at 4943 Elmhurst Drive NE, Hickory, photo 41 of 44
Main floor - 4943 Elmhurst Drive NE, Hickory
Upper Floor - 4943 Elmhurst Drive NE, Hickory
Basement level - 4943 Elmhurst Drive NE, Hickory
44 photos

$699,900

4943 Elmhurst Drive NE
Hickory, NC 28601
Listed by Melissa Wright · Carolina Mountain Sales
Bedrooms
4
Bathrooms
3.5
Living area
4,217 sqft
Year built
1993

About this home

Tucked at the end of a quiet cul-de-sac in the sought-after Catawba Springs golf course community, this brick two-story sits on a beautifully landscaped 0.57-acre lot with mature trees, a fenced backyard, and an inground pool, a private retreat ready for summer gatherings and relaxed evenings at home. The main level offers 1,756 sq ft of well-planned living space. The living room is the heart of the home, with a soaring cathedral ceiling and a wood-burning fireplace. A formal dining room is ready for holidays and dinner parties, and a dedicated office makes working from home easy. The large kitchen features a wall oven and electric range with plenty of room to cook and gather. The spacious main-level primary suite includes a private bath with a large walk-in shower and opens directly to the screened portion of the deck, the perfect spot for morning coffee overlooking the yard. A half bath for guests completes the main floor. Upstairs, you'll find three generously sized bedrooms and a full bath, giving everyone room to spread out. The basement adds outstanding flexibility, with a large rec room warmed by a second wood-burning fireplace, a kitchenette, a full bath with laundry, and sliding doors leading outside. It's ideal for a game room, guest quarters, or entertaining poolside. A one-bay basement garage is a great bonus for a workshop, lawn equipment, or extra storage, in addition to the large two-bay garage on the main level. With 4 bedrooms, 3.5 baths, three garage bays, two fireplaces, a pool, and a gorgeous, private yard in an established golf course neighborhood, this home offers space, comfort, and lifestyle all in one. Schedule your showing today!

Highlights

Private poolFireplace

Property details

MLS
Canopy MLS
MLS #
CAR4432465
Property type
Single Family Residence
Subdivision
Catawba Springs
Status
Active
Days on market
N/A
On market date
October 19, 2026
Stories
N/A
Total bathrooms
3.5
Garage spaces
2
Parking spaces
N/A
Lot size
N/A
Loading map…

Nearby schools

Within 10 miles. School directory data from the National Center for Education Statistics (NCES), accessed via the Urban Institute Education Data API. Local Score is calculated by INNOVATE Real Estate; where a state rating is shown, it comes from that state's own official school report card.

Elementary
Snow Creek Elementary
1.99 mi away · Grades -1-6
Zoned school (attendance boundary, 2015-16 data)
3.3
Local Score (state rating (2025) blended 70/30 with student-teacher ratio) -- not an official state rating
State rating: C (2025)
Enrollment
547
Student:teacher ratio
14.8:1
District
Catawba County Schools
Middle
Harry M Arndt Middle
2.2 mi away · Grades 7-8
Zoned school (attendance boundary, 2015-16 data)
2.7
Local Score (state rating (2025) blended 70/30 with student-teacher ratio) -- not an official state rating
State rating: C (2025)
Enrollment
652
Student:teacher ratio
19.2:1
District
Catawba County Schools
High
Challenger Early College High
7.27 mi away · Grades 9-12
Zoned school (attendance boundary, 2015-16 data)
3.8
Local Score (state rating (2025) blended 70/30 with student-teacher ratio) -- not an official state rating
State rating: A (2025)
Enrollment
344
Student:teacher ratio
26.5:1
District
Catawba County Schools

Walkability

Blended score for Hickory's center, calculated by INNOVATE Real Estate from two sources: the EPA's National Walkability Index (street network, transit, land-use mix) and Google Places amenity data (what's actually reachable on foot from this point). 60% EPA National Walkability Index + 40% nearby-amenity density (Google Places).

18
Very car-dependent
out of 100
EPA National Walkability Index
5.8 / 20 -- Below average walkable
Google Places amenity density
0 / 100
Restaurants & cafes0
Grocery stores0
Parks0
Schools0
Transit stops0
Pharmacies0

Market position

How this listing compares to current activity in Hickory, from live MLS data.

On the market 0 days -- 112 fewer days than Hickory's current average of 112 days.
For reference, the median list price across 501 active listings in Hickory right now is $299,999.

Mortgage calculator

Estimate only - actual rate and payment depend on your lender, credit, and loan program.

$
%
%
Adjust tax / insurance estimates
% / yr
$
/mo
Est. monthly payment
$4,365/mo
$139,980 down
$559,920 loan
Principal & interest$3,632
Property tax (est.)$583
Home insurance (est.)$150

Similar homes you might like

Data source: Listing information provided by Canopy MLS (carolina) via Trestle/CoreLogic. Last updated 1 days ago.

Information herein deemed reliable but not guaranteed; all measurements, school assignments, HOA fees, taxes, and feature lists are approximate and should be independently verified. Equal Housing Opportunity.