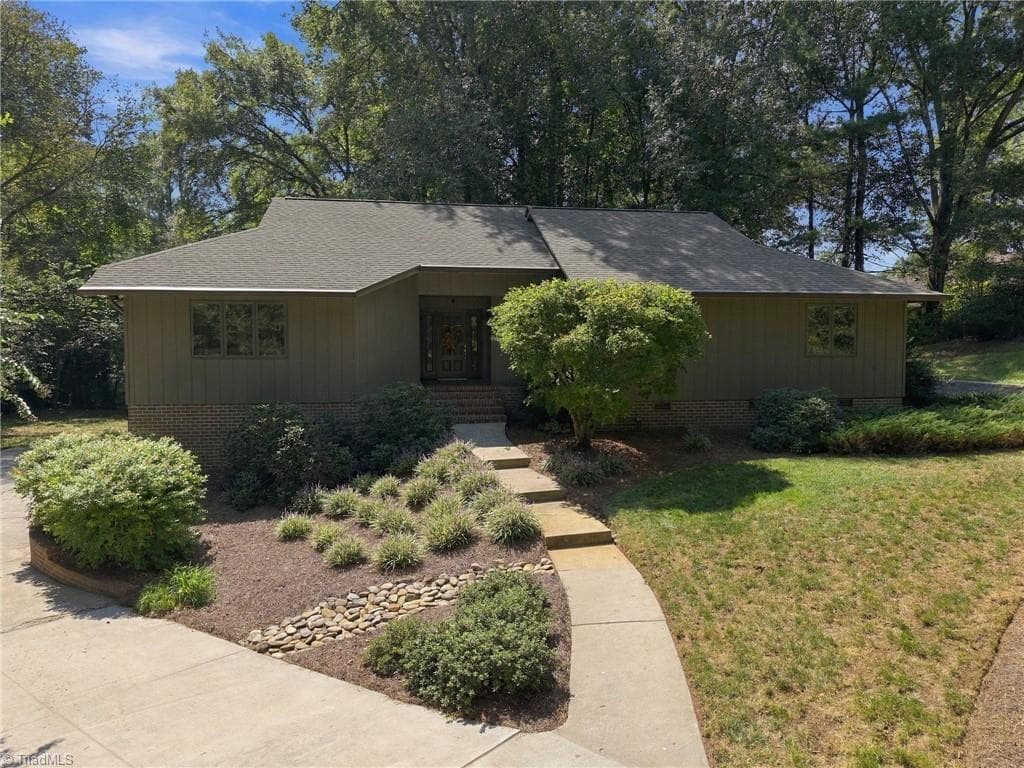
Single Family Residence at 321 Camelot Drive, Salisbury
Single Family Residence at 321 Camelot Drive, Salisbury, photo 2 of 45
Single Family Residence at 321 Camelot Drive, Salisbury, photo 3 of 45
Single Family Residence at 321 Camelot Drive, Salisbury, photo 4 of 45
Single Family Residence at 321 Camelot Drive, Salisbury, photo 5 of 45
Single Family Residence at 321 Camelot Drive, Salisbury, photo 6 of 45
Single Family Residence at 321 Camelot Drive, Salisbury, photo 7 of 45
Single Family Residence at 321 Camelot Drive, Salisbury, photo 8 of 45
Single Family Residence at 321 Camelot Drive, Salisbury, photo 9 of 45
Single Family Residence at 321 Camelot Drive, Salisbury, photo 10 of 45
Single Family Residence at 321 Camelot Drive, Salisbury, photo 11 of 45
Single Family Residence at 321 Camelot Drive, Salisbury, photo 12 of 45
Single Family Residence at 321 Camelot Drive, Salisbury, photo 13 of 45
Single Family Residence at 321 Camelot Drive, Salisbury, photo 14 of 45
Single Family Residence at 321 Camelot Drive, Salisbury, photo 15 of 45
Single Family Residence at 321 Camelot Drive, Salisbury, photo 16 of 45
Single Family Residence at 321 Camelot Drive, Salisbury, photo 17 of 45
Single Family Residence at 321 Camelot Drive, Salisbury, photo 18 of 45
Single Family Residence at 321 Camelot Drive, Salisbury, photo 19 of 45
Single Family Residence at 321 Camelot Drive, Salisbury, photo 20 of 45
Single Family Residence at 321 Camelot Drive, Salisbury, photo 21 of 45
Single Family Residence at 321 Camelot Drive, Salisbury, photo 22 of 45
Single Family Residence at 321 Camelot Drive, Salisbury, photo 23 of 45
Single Family Residence at 321 Camelot Drive, Salisbury, photo 24 of 45
Single Family Residence at 321 Camelot Drive, Salisbury, photo 25 of 45
Single Family Residence at 321 Camelot Drive, Salisbury, photo 26 of 45
Single Family Residence at 321 Camelot Drive, Salisbury, photo 27 of 45
Single Family Residence at 321 Camelot Drive, Salisbury, photo 28 of 45
Single Family Residence at 321 Camelot Drive, Salisbury, photo 29 of 45
Single Family Residence at 321 Camelot Drive, Salisbury, photo 30 of 45
Single Family Residence at 321 Camelot Drive, Salisbury, photo 31 of 45
Single Family Residence at 321 Camelot Drive, Salisbury, photo 32 of 45
Single Family Residence at 321 Camelot Drive, Salisbury, photo 33 of 45
Single Family Residence at 321 Camelot Drive, Salisbury, photo 34 of 45
Single Family Residence at 321 Camelot Drive, Salisbury, photo 35 of 45
Single Family Residence at 321 Camelot Drive, Salisbury, photo 36 of 45
Single Family Residence at 321 Camelot Drive, Salisbury, photo 37 of 45
Single Family Residence at 321 Camelot Drive, Salisbury, photo 38 of 45
Single Family Residence at 321 Camelot Drive, Salisbury, photo 39 of 45
Single Family Residence at 321 Camelot Drive, Salisbury, photo 40 of 45
Single Family Residence at 321 Camelot Drive, Salisbury, photo 41 of 45
Single Family Residence at 321 Camelot Drive, Salisbury, photo 42 of 45
Single Family Residence at 321 Camelot Drive, Salisbury, photo 43 of 45
Single Family Residence at 321 Camelot Drive, Salisbury, photo 44 of 45
Single Family Residence at 321 Camelot Drive, Salisbury, photo 45 of 45
45 photos

$549,000

321 Camelot Drive
Salisbury, NC 28144
Listed by Jonathan Wallace · Wallace Realty
Bedrooms
4
Bathrooms
2.5
Living area
3,171 sqft
Year built
1974

About this home

Classic brick charm meets inviting interiors at 321 Camelot Drive in Country Club Hills of Salisbury. Framed by mature trees, this stately two-story home offers generous gathering spaces and distinctive architectural details. A welcoming foyer opens to a formal dining room with decorative molding and a spacious living room featuring built-in shelving and abundant natural light. The newly renovated kitchen showcases all new white cabinetry, stainless steel appliances, open shelving, and an adjoining breakfast area with a large bay window overlooking the backyard. A separate den with a brick fireplace and built-in cabinetry provides a comfortable place to unwind. Wood floors, detailed trim, and updated lighting add warmth and character throughout the main living areas. The upstairs is complete with four bedrooms and a guest bath. The primary suite features a large walk-in closet with a seated mirrored vanity, as well as a fully remolded bathroom with double vanity and walk in shower. An unfinished basement offers ample space for storage, hobbies, or a workshop. Outside, enjoy a broad brick patio and a spacious backyard shaded by established trees—an inviting setting for relaxing or entertaining. Timeless curb appeal and room to make yourself at home! Location is convenient to Catawba College, restaurants, walking trails, and parks. Come see all that Salisbury has to offer!

Highlights

Fireplace

Property details

MLS
Canopy MLS
MLS #
CAR4432322
Property type
Single Family Residence
Subdivision
Country Club Hills
Status
Active
Days on market
N/A
On market date
October 9, 2026
Stories
N/A
Total bathrooms
2.5
Garage spaces
2
Parking spaces
N/A
Lot size
N/A
Loading map…

Nearby schools

Within 10 miles. School directory data from the National Center for Education Statistics (NCES), accessed via the Urban Institute Education Data API. Local Score is calculated by INNOVATE Real Estate; where a state rating is shown, it comes from that state's own official school report card.

Elementary
Overton Elementary
0.9 mi away · Grades 0-5
Zoned school (attendance boundary, 2015-16 data)
1.9
Local Score (state rating (2025) blended 70/30 with student-teacher ratio) -- not an official state rating
State rating: F (2025)
Enrollment
273
Student:teacher ratio
13.0:1
District
Rowan-Salisbury Schools
Middle
Knox Middle
1.13 mi away · Grades 6-8
Zoned school (attendance boundary, 2015-16 data)
3.0
Local Score (student-teacher ratio only (preliminary -- will incorporate state test-score data once available)) -- not an official state rating
Enrollment
517
Student:teacher ratio
16.7:1
District
Rowan-Salisbury Schools
High
Rowan Co Early College
4.49 mi away · Grades 9-12
Zoned school (attendance boundary, 2015-16 data)
3.8
Local Score (state rating (2025) blended 70/30 with student-teacher ratio) -- not an official state rating
State rating: A (2025)
Enrollment
239
Student:teacher ratio
26.6:1
District
Rowan-Salisbury Schools

Walkability

Blended score for Salisbury's center, calculated by INNOVATE Real Estate from two sources: the EPA's National Walkability Index (street network, transit, land-use mix) and Google Places amenity data (what's actually reachable on foot from this point). EPA National Walkability Index only -- nearby-amenity data not cached yet for this area.

27
Car-dependent
out of 100
EPA National Walkability Index
5.3 / 20 -- Least walkable

Market position

How this listing compares to current activity in Salisbury, from live MLS data.

On the market 0 days -- 98 fewer days than Salisbury's current average of 98 days.
For reference, the median list price across 580 active listings in Salisbury right now is $315,000.

Mortgage calculator

Estimate only - actual rate and payment depend on your lender, credit, and loan program.

$
%
%
Adjust tax / insurance estimates
% / yr
$
/mo
Est. monthly payment
$3,456/mo
$109,800 down
$439,200 loan
Principal & interest$2,849
Property tax (est.)$458
Home insurance (est.)$150

Similar homes you might like

Data source: Listing information provided by Canopy MLS (carolina) via Trestle/CoreLogic. Last updated 7 days ago.

Information herein deemed reliable but not guaranteed; all measurements, school assignments, HOA fees, taxes, and feature lists are approximate and should be independently verified. Equal Housing Opportunity.