
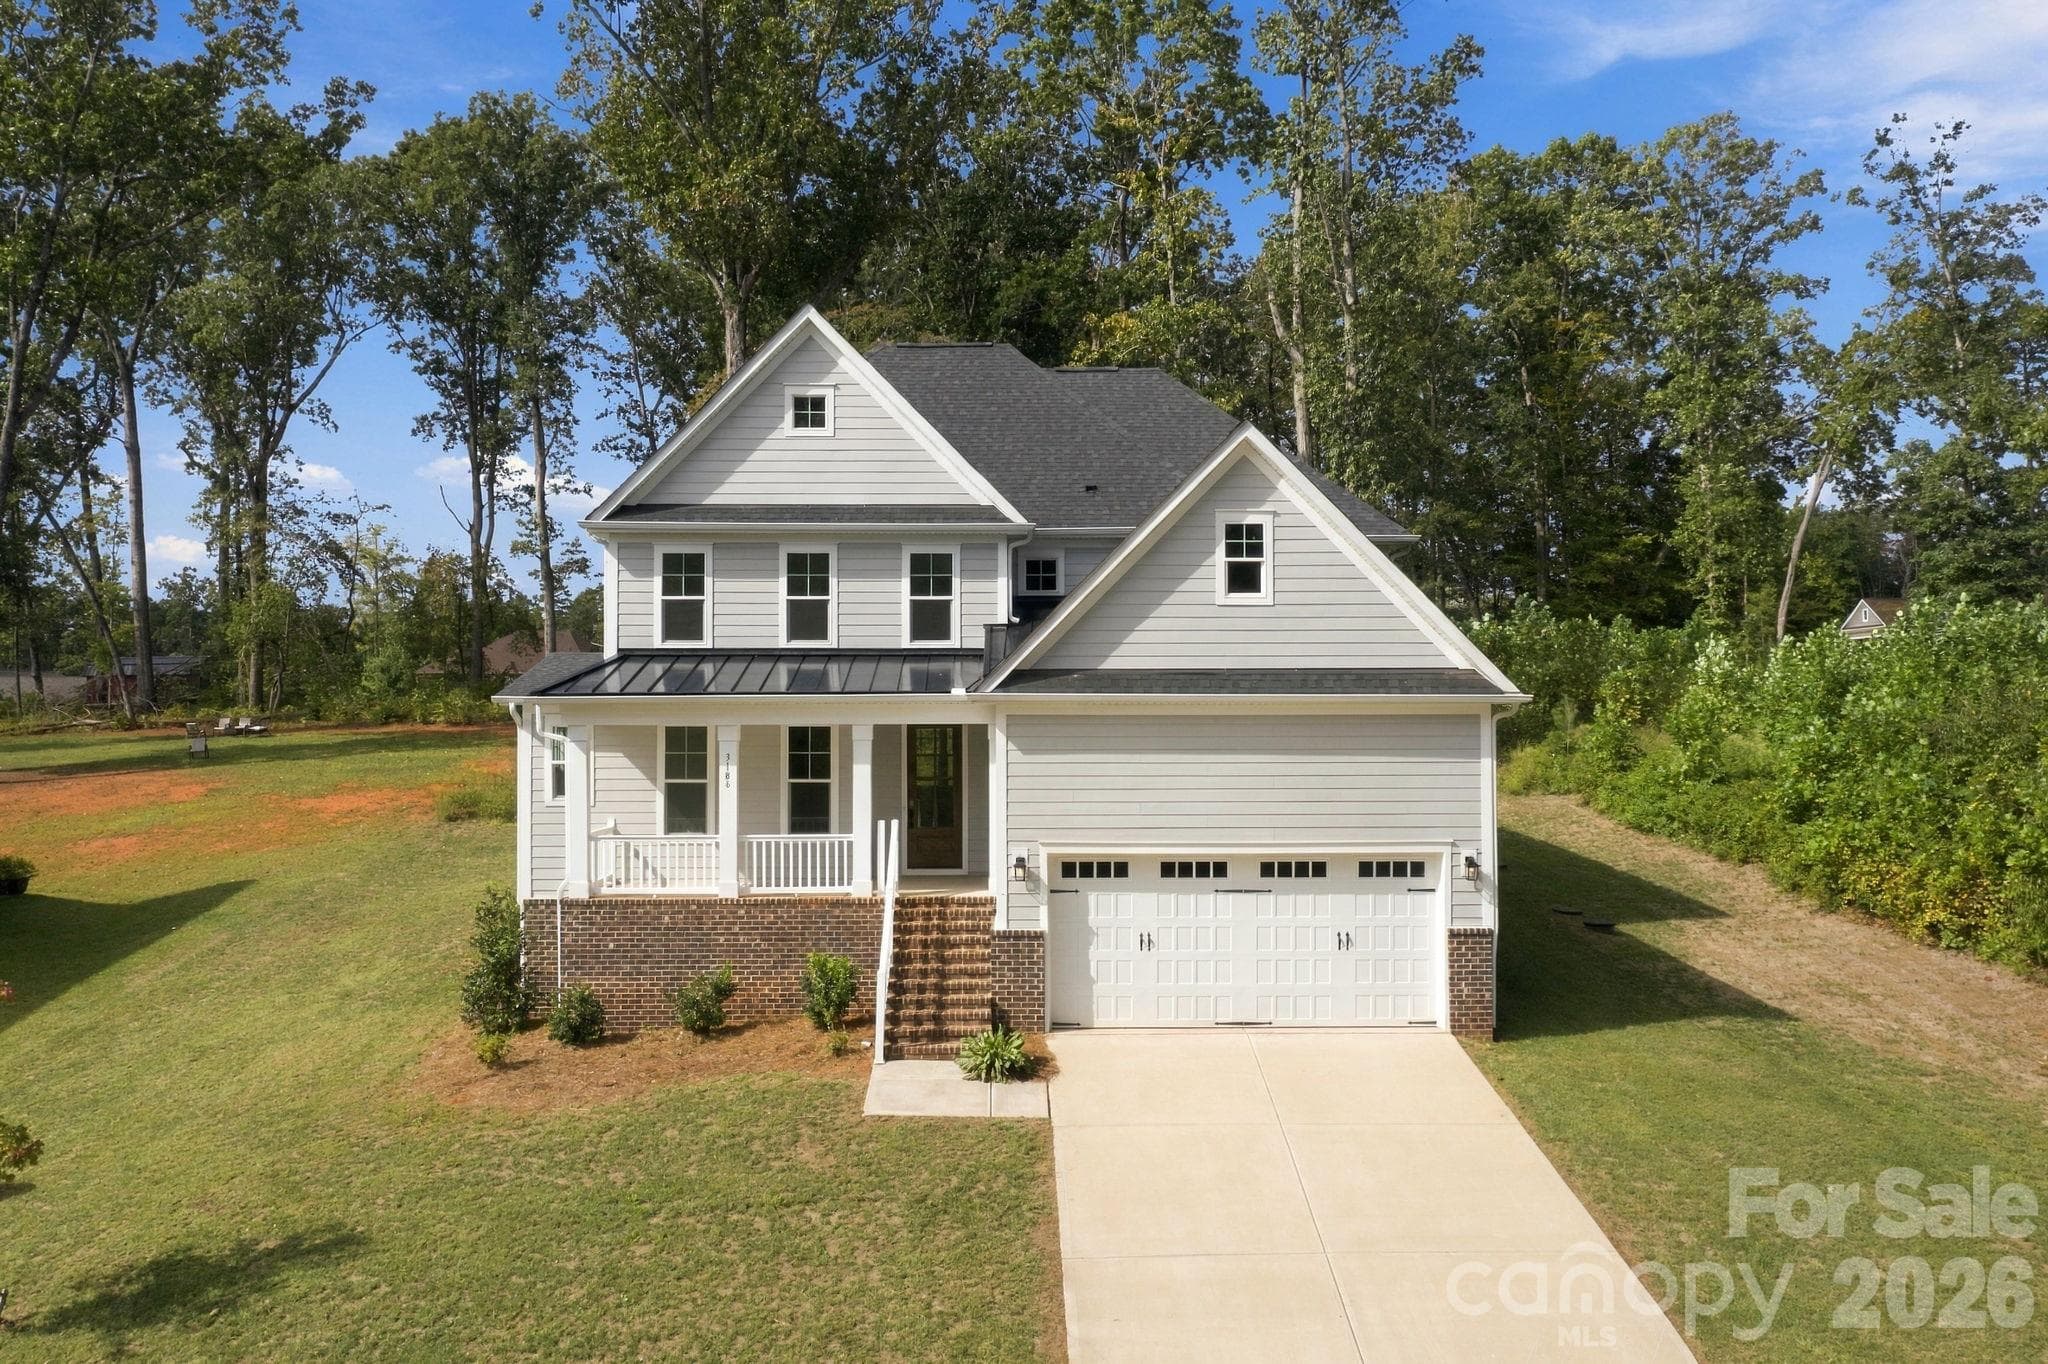


$489,900
About this home
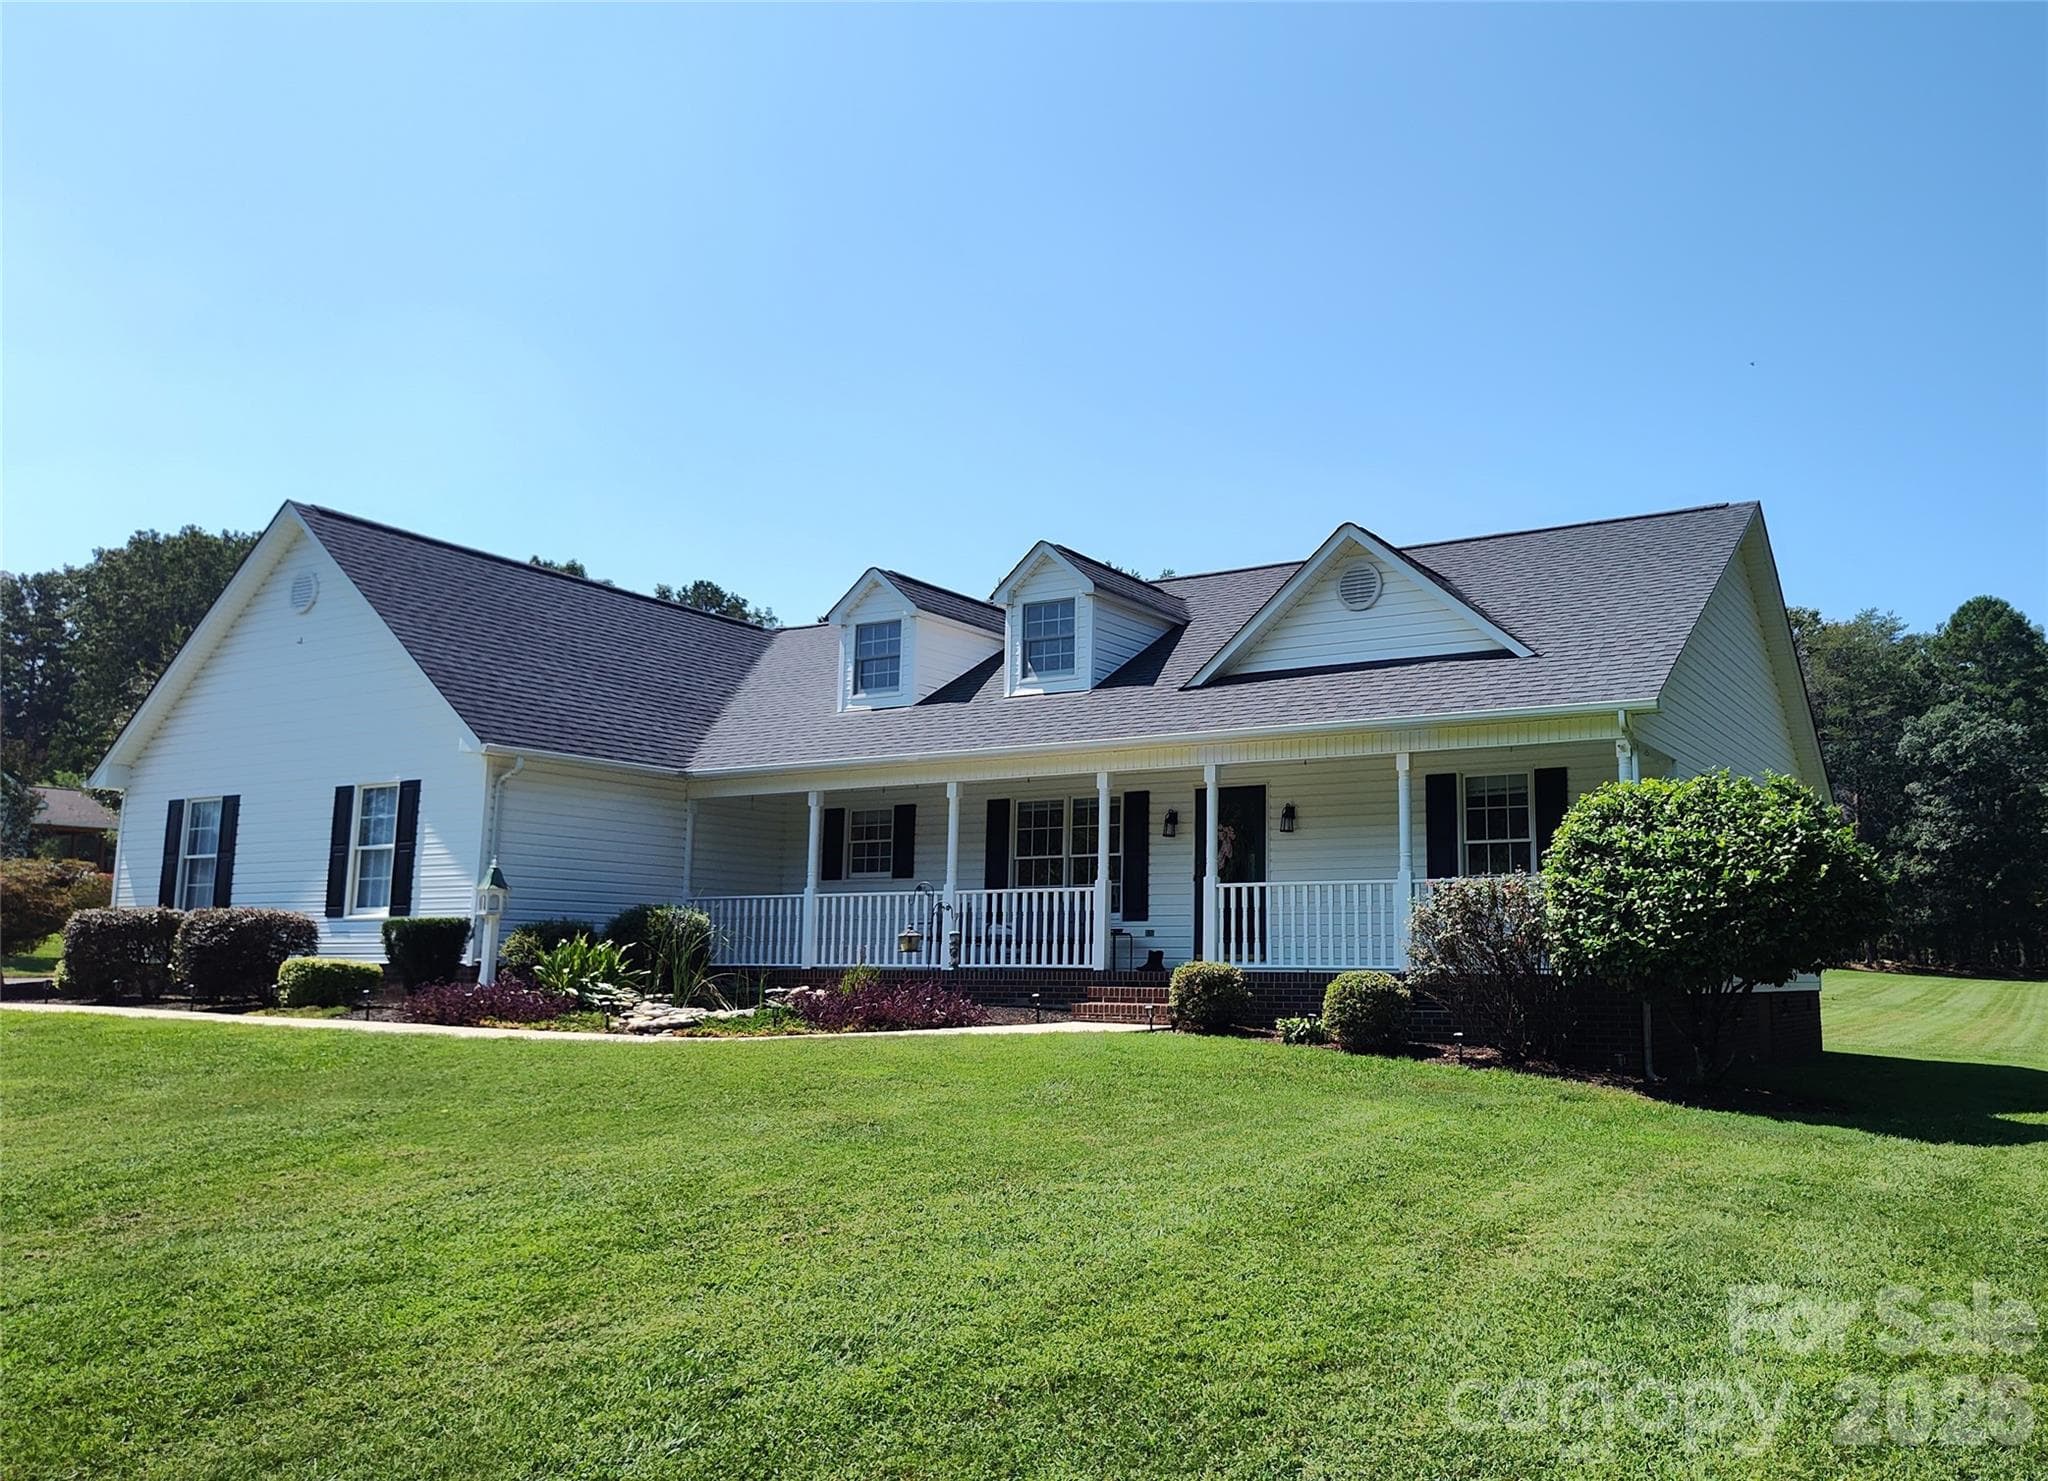
Where the fire's lit, the coffee's on, and the back porch is always open, the story starts on the covered front porch, the kind of porch that turns a walk to the mailbox into a reason to linger. On fall evenings, it's where you'll watch the light fade over the lane. On spring mornings, it's where the first cup of coffee tastes best. Most days, though, you'll come home through the attached two-car garage, and that's where this home shows it understands real life. A dedicated drop zone waits just inside. Backpacks, keys, work bags, muddy shoes, and the dog's leash all have a place before anyone reaches the kitchen. Step into the great room and the first thing you'll notice is the light. A wall of windows fills the space with sunshine all day long. In the cooler months, the gas log fireplace becomes the room's anchor. One switch gives you instant warmth, with no wood to haul and no ashes to sweep. Picture movie nights, holiday mornings, and slow Sunday afternoons, all in this one room. The kitchen and dining area flow from the great room in one easy, connected space. Whoever is cooking stays part of the conversation, homework can spread across the table while dinner simmers, and guests always seem to gather right where the food is. A pantry keeps groceries, small appliances, and bulk-shopping finds out of sight and close at hand. The dining area opens straight to the covered back porch, so your living space reaches outdoors without any extra effort. Morning breakfast, a summer supper after a long day, or an evening rain shower you can watch while staying dry all happen here. Because the porch is covered, it's usable most of the year, not just on perfect-weather days. Also on the main level, a first-floor office gives you a real place to work. It has a door to close, a quiet that's all yours, and a large closet for files, supplies, or seasonal storage. If your life doesn't need an office, the room adapts easily to a playroom, hobby space, or guest room. A convenient half bath completes the main level for visitors. Upstairs, where the Day Winds Down, the primary bedroom is the retreat at the end of every day. It has its own en-suite bath and not one but two large closets, so there's plenty of room for two people to share without negotiating over hangers. The best part is that the laundry room connects directly through the primary closet. Clean clothes go from the dryer to the hanger in a few steps, with no baskets carried down the hall. Two more bedrooms share a full bath, which gives growing families, roommates, or overnight guests their own space down the hall. Built in 2023 and set on three-quarters of an acre in the Wynswept community, this home gives you room to breathe. There's space for a garden, a game of catch, or simply some distance between you and the neighbors. Maiden offers a quieter pace while keeping the wider region within reach. Highway 16 provides an easy route toward the Lake Norman area and the greater Charlotte region when work, shopping, or weekend plans call you out. When the day is done, you return to your own slice of Catawba County. This home runs on a private well and septic system, so there's no monthly municipal water or sewer bill. The next chapter at 3186 Timber Run Lane is yours to write.
Highlights
Property details
- MLS
- Canopy MLS
- MLS #
- CAR4432086
- Property type
- Single Family Residence
- Subdivision
- Wynswept
- Status
- Active
- Days on market
- 1
- On market date
- October 19, 2026
- Stories
- N/A
- Total bathrooms
- 2.5
- Garage spaces
- 2
- Parking spaces
- N/A
- Lot size
- N/A
Location
Get directions →Nearby schools
Within 10 miles. School directory data from the National Center for Education Statistics (NCES), accessed via the Urban Institute Education Data API. Local Score is calculated by INNOVATE Real Estate; where a state rating is shown, it comes from that state's own official school report card.
- Enrollment
- 652
- Student:teacher ratio
- 15.2:1
- District
- Catawba County Schools
- Enrollment
- 420
- Student:teacher ratio
- 16.8:1
- District
- Catawba County Schools
- Enrollment
- 791
- Student:teacher ratio
- 18.0:1
- District
- Catawba County Schools
Walkability
Blended score for Maiden's center, calculated by INNOVATE Real Estate from two sources: the EPA's National Walkability Index (street network, transit, land-use mix) and Google Places amenity data (what's actually reachable on foot from this point). 60% EPA National Walkability Index + 40% nearby-amenity density (Google Places).
Mortgage calculator
Estimate only - actual rate and payment depend on your lender, credit, and loan program.
Adjust tax / insurance estimates
Similar homes you might like
Data source: Listing information provided by Canopy MLS (carolina) via Trestle/CoreLogic. Last updated 1 days ago.
Information herein deemed reliable but not guaranteed; all measurements, school assignments, HOA fees, taxes, and feature lists are approximate and should be independently verified. Equal Housing Opportunity.