Front of Home - 9588 Pacing Lane NW, Concord
Side angle of front of Home - 9588 Pacing Lane NW, Concord
Flagstone front Porch - 9588 Pacing Lane NW, Concord
Rocking Chair front Porch - 9588 Pacing Lane NW, Concord
Front Foyer with Solid Wood 6-lite front door - 9588 Pacing Lane NW, Concord
Main floor Office/Study - 9588 Pacing Lane NW, Concord
Main floor Office/Study view of front yard and green space. - 9588 Pacing Lane NW, Concord
Main floor guest half bath - 9588 Pacing Lane NW, Concord
Kitchen custom cabinetry - 9588 Pacing Lane NW, Concord
Kitchen Island made of quartzite - 9588 Pacing Lane NW, Concord
Large Apron front Sink - 9588 Pacing Lane NW, Concord
Vaulted Living Room Ceilings w/Brick Fireplace.  Large 4 panel sliding Patio Door - 9588 Pacing Lane NW, Concord
Vaulted ceilings in Dining Room finished off with custom Lighting - 9588 Pacing Lane NW, Concord
Breakfast Bar with room for 4 Barstools - 9588 Pacing Lane NW, Concord
Open Floor plan allows for complete Entertaining while working in Kitchen - 9588 Pacing Lane NW, Concord
Spacious Dining Room with room to extend the dining experience - 9588 Pacing Lane NW, Concord
Main floor Laundry - Comes with Washer and Dryer - 9588 Pacing Lane NW, Concord
Expanded Primary Suite offers all the room you'll need plus a Sitting area surrounded by windows with view of back yard. - 9588 Pacing Lane NW, Concord
Primary bedroom with digitally enhanced decor. - 9588 Pacing Lane NW, Concord
Primary Bathroom offers separate Vanities with Marble counters - 9588 Pacing Lane NW, Concord
This wide-open Primary Bath allows each to have the space needed. - 9588 Pacing Lane NW, Concord
Custom Tile Shower with full Glass wall/Door - 9588 Pacing Lane NW, Concord
Private restroom off Primary bath. - 9588 Pacing Lane NW, Concord
Blonde Hardwoods throughout and including the Staircase - 9588 Pacing Lane NW, Concord
Loft style Entertaining area at the top of the Stairs - 9588 Pacing Lane NW, Concord
Blonde Hardwoods through the upstairs Hallway - 9588 Pacing Lane NW, Concord
Second floor Hall Bathroom with private restroom and Tub/Shower.  Largest Bedroom has private access - 9588 Pacing Lane NW, Concord
Separate Bedroom arrangements - 9588 Pacing Lane NW, Concord
Bright guest Bedroom facing the green space - 9588 Pacing Lane NW, Concord
Large guest Bedroom with spacious walk-in Closet - 9588 Pacing Lane NW, Concord
Larges Bedroom on second floor with large walk-in Closet and private Bath entrance - 9588 Pacing Lane NW, Concord
Largest Bedroom on 2nd floor offers big bright Windows and Natural Light - 9588 Pacing Lane NW, Concord
3rd Bedroom on the second floor offers large walk-in Closet and completely private Bathroom with Tile Shower with glass door - 9588 Pacing Lane NW, Concord
Private Bathroom off of 3rd Bedroom make this space the perfect place for a guest. - 9588 Pacing Lane NW, Concord
All Bedrooms have custom Shades - 9588 Pacing Lane NW, Concord
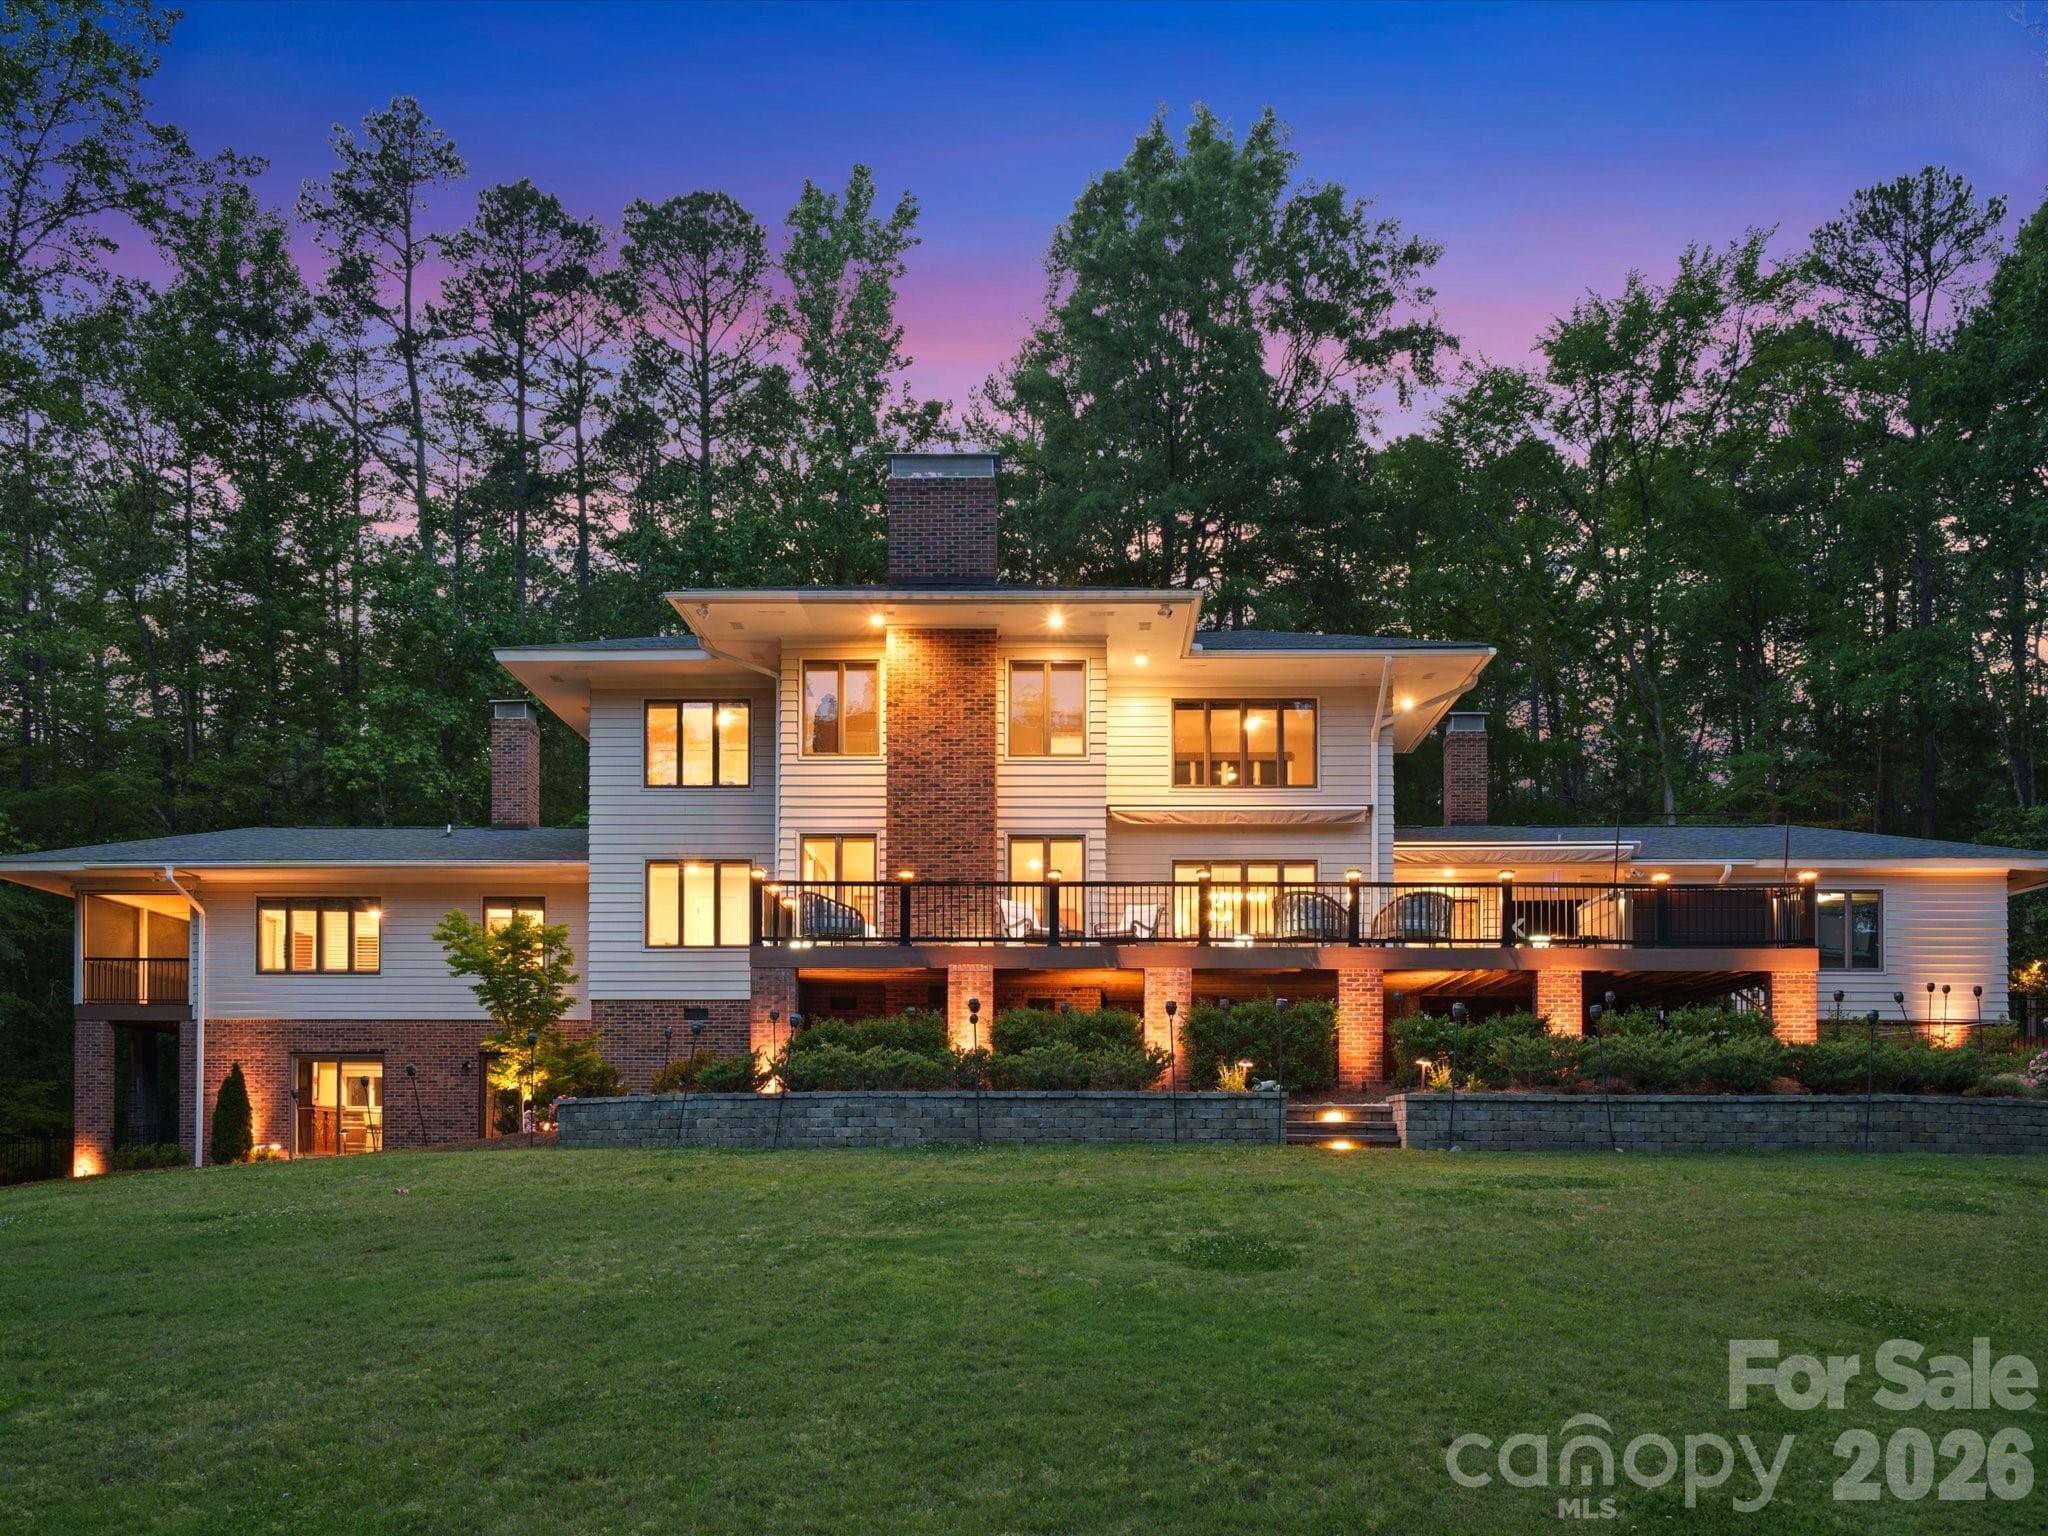
Huge Covered back Porch with Fireplace, Sitting area, Dining area and Grilling. - 9588 Pacing Lane NW, Concord
Gorgeous Stonek outdoor Fireplace with bright Sky Lights overhead - 9588 Pacing Lane NW, Concord
Back Porch is covered, has bright Sky lights and Ceiling fan - 9588 Pacing Lane NW, Concord
Wonderful large level back yard to enjoy - 9588 Pacing Lane NW, Concord
View of entire back yard with full irrigation. - 9588 Pacing Lane NW, Concord
Three Car attached Garage with extra wide driveway for additional parking - 9588 Pacing Lane NW, Concord
Home located in the back of a Cul-De-Sac with Sidewalks - 9588 Pacing Lane NW, Concord
Aerial View of Front and Back - 9588 Pacing Lane NW, Concord
Aerial view of location in the cul-de-sac - 9588 Pacing Lane NW, Concord
Aerial view of Tree lined back yard and privacy - 9588 Pacing Lane NW, Concord
Aerial View of Cul-de-sac - 9588 Pacing Lane NW, Concord
Beautiful Home at Sunset - 9588 Pacing Lane NW, Concord
47 photos

$1,295,000

9588 Pacing Lane NW
Concord, NC 28027
Listed by Wendy Bitting · Realty One Group Revolution
Bedrooms
4
Bathrooms
3.5
Living area
3,641 sqft
Year built
2020

About this home

Welcome to this beautifully appointed brick home, perfectly situated on the only cul-de-sac in the neighborhood of Granary Oaks. Offering privacy, comfort, and quality craftmanship by Classica Builders, this home makes a lasting impression from the moment you arrive. The fully painted all brick exterior provides timeless curb appeal while also creating a well-insulated environment. A private paver walkway leads to the welcoming flagstone covered front porch, while the side load three car garage and extra-long driveway provide exceptional space and convenience. The entire yard was originally sod and has a full irrigation system. Out back, discover your own private oasis: a spacious backyard overlooking peaceful woods and nature preserve. The covered patio, complete with four skylights, a gas burning fireplace and grill, creates an inviting outdoor living space perfect for relaxing or entertaining. Just across the street, an open green space leads to park like setting and trails to enjoy. While the setting of this home feels private and tucked away in nature you are still just minutes from shopping and everyday conveniences. Step inside this beautifully designed over 3600 SF home, where abundant natural light, soaring ceilings, and thoughtful details create an inviting sense of warmth and elegance. Vaulted ceilings enhance the primary suite as well as the dining room and great room. Custom drapery and beautiful lighting add character throughout. A sun filled front office provides an inspiring workplace and conveniently placed powder room is just steps away. The open-concept kitchen, dining and great room flow together effortlessly, perfect for everyday living and entertaining. The gourmet kitchen impresses you with quartzite counters, abundant custom soft close cabinetry, pendant lighting, gas cooktop, stainless steel appliances, apron front sink, and an oversized island with breakfast bar seating. Just off the kitchen, a mudroom with walk in pantry adds convenience and keep those warm blonde hardwood floors pristine. Across the rear of the house, a dramatic four panel sliding glass door floods the living space with sunlight and frames the outdoor setting. the spacious primary suite feels like a true retreat with room for a cozy sitting area. The spa like bath offers a glass enclosed shower, dual vanities and elegant tile floors. A dedicated laundry room just off the primary suite adds day to day ease. Upstairs three additional bedrooms offer flexibility for family or guests, including two with private entrance to bathrooms. Perfectly situated in the upstairs is a loft like space that can be used as another TV room or playroom. The loft and upstairs hallway are also finished off with the blonde hardwood flooring to make cleaning an ease. Light filled spaces and thoughtful finishes throughout create a home that feel both elegant and comfortable, where one can relax or entertain and ultimately feel at home.

Highlights

Fireplace

Property details

MLS
Canopy MLS
MLS #
CAR4432011
Property type
Single Family Residence
Subdivision
Granary Oaks
Status
Active
Days on market
2
On market date
October 10, 2026
Stories
N/A
Total bathrooms
3.5
Garage spaces
3
Parking spaces
N/A
Lot size
N/A
Loading map…

Nearby schools

Within 10 miles. School directory data from the National Center for Education Statistics (NCES), accessed via the Urban Institute Education Data API. Local Score is calculated by INNOVATE Real Estate; where a state rating is shown, it comes from that state's own official school report card.

Elementary
Cox Mill Elementary
0.42 mi away · Grades 0-5
Zoned school (attendance boundary, 2015-16 data)
4.7
Local Score (state rating (2025) blended 70/30 with student-teacher ratio) -- not an official state rating
State rating: A (2025)
Enrollment
1,044
Student:teacher ratio
14.7:1
District
Cabarrus County Schools
Middle
Harris Road Middle
2.96 mi away · Grades 6-8
Zoned school (attendance boundary, 2015-16 data)
4.1
Local Score (state rating (2025) blended 70/30 with student-teacher ratio) -- not an official state rating
State rating: A (2025)
Enrollment
1,404
Student:teacher ratio
18.5:1
District
Cabarrus County Schools
High
Cabarrus-Kannapolis Early Coll
5.37 mi away · Grades 9-13
Zoned school (attendance boundary, 2015-16 data)
3.8
Local Score (state rating (2025) blended 70/30 with student-teacher ratio) -- not an official state rating
State rating: A (2025)
Enrollment
240
Student:teacher ratio
30.0:1
District
Cabarrus County Schools

Walkability

Blended score for Concord's center, calculated by INNOVATE Real Estate from two sources: the EPA's National Walkability Index (street network, transit, land-use mix) and Google Places amenity data (what's actually reachable on foot from this point). 60% EPA National Walkability Index + 40% nearby-amenity density (Google Places).

43
Somewhat walkable
out of 100
EPA National Walkability Index
7.2 / 20 -- Below average walkable
Google Places amenity density
53 / 100
Restaurants & cafes7
Grocery stores1
Parks5
Schools6
Transit stops0
Pharmacies0

Market position

How this listing compares to current activity in Concord, from live MLS data.

On the market 2 days -- 68 fewer days than Concord's current average of 70 days.
For reference, the median list price across 632 active listings in Concord right now is $359,000.

Mortgage calculator

Estimate only - actual rate and payment depend on your lender, credit, and loan program.

$
%
%
Adjust tax / insurance estimates
% / yr
$
/mo
Est. monthly payment
$7,949/mo
$259,000 down
$1,036,000 loan
Principal & interest$6,719
Property tax (est.)$1,079
Home insurance (est.)$150

Similar homes you might like

Data source: Listing information provided by Canopy MLS (carolina) via Trestle/CoreLogic. Last updated 4 days ago.

Information herein deemed reliable but not guaranteed; all measurements, school assignments, HOA fees, taxes, and feature lists are approximate and should be independently verified. Equal Housing Opportunity.