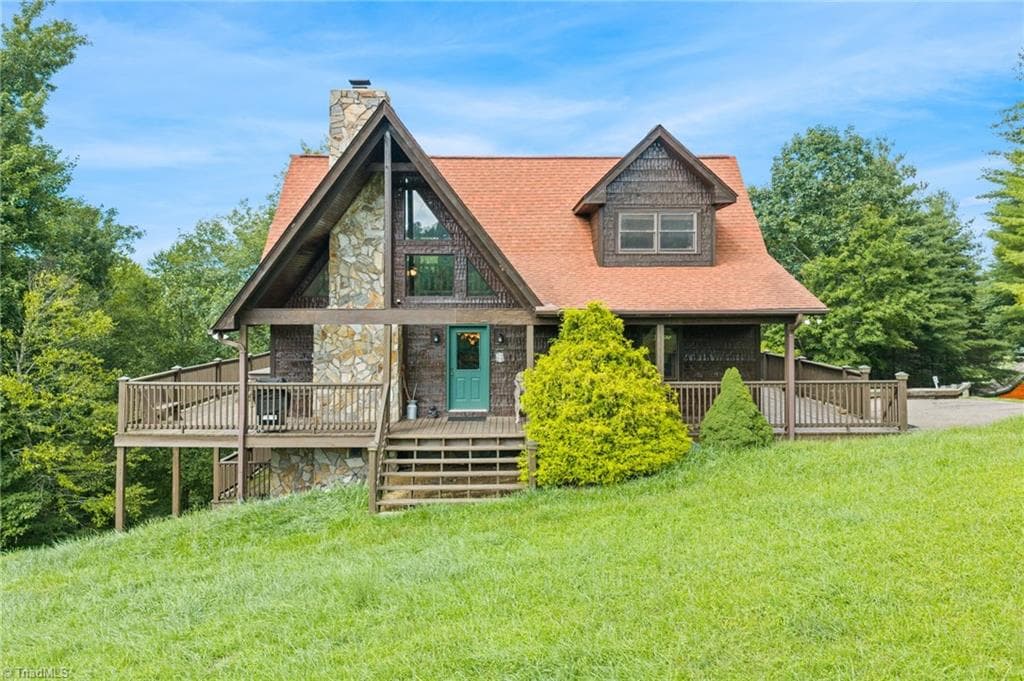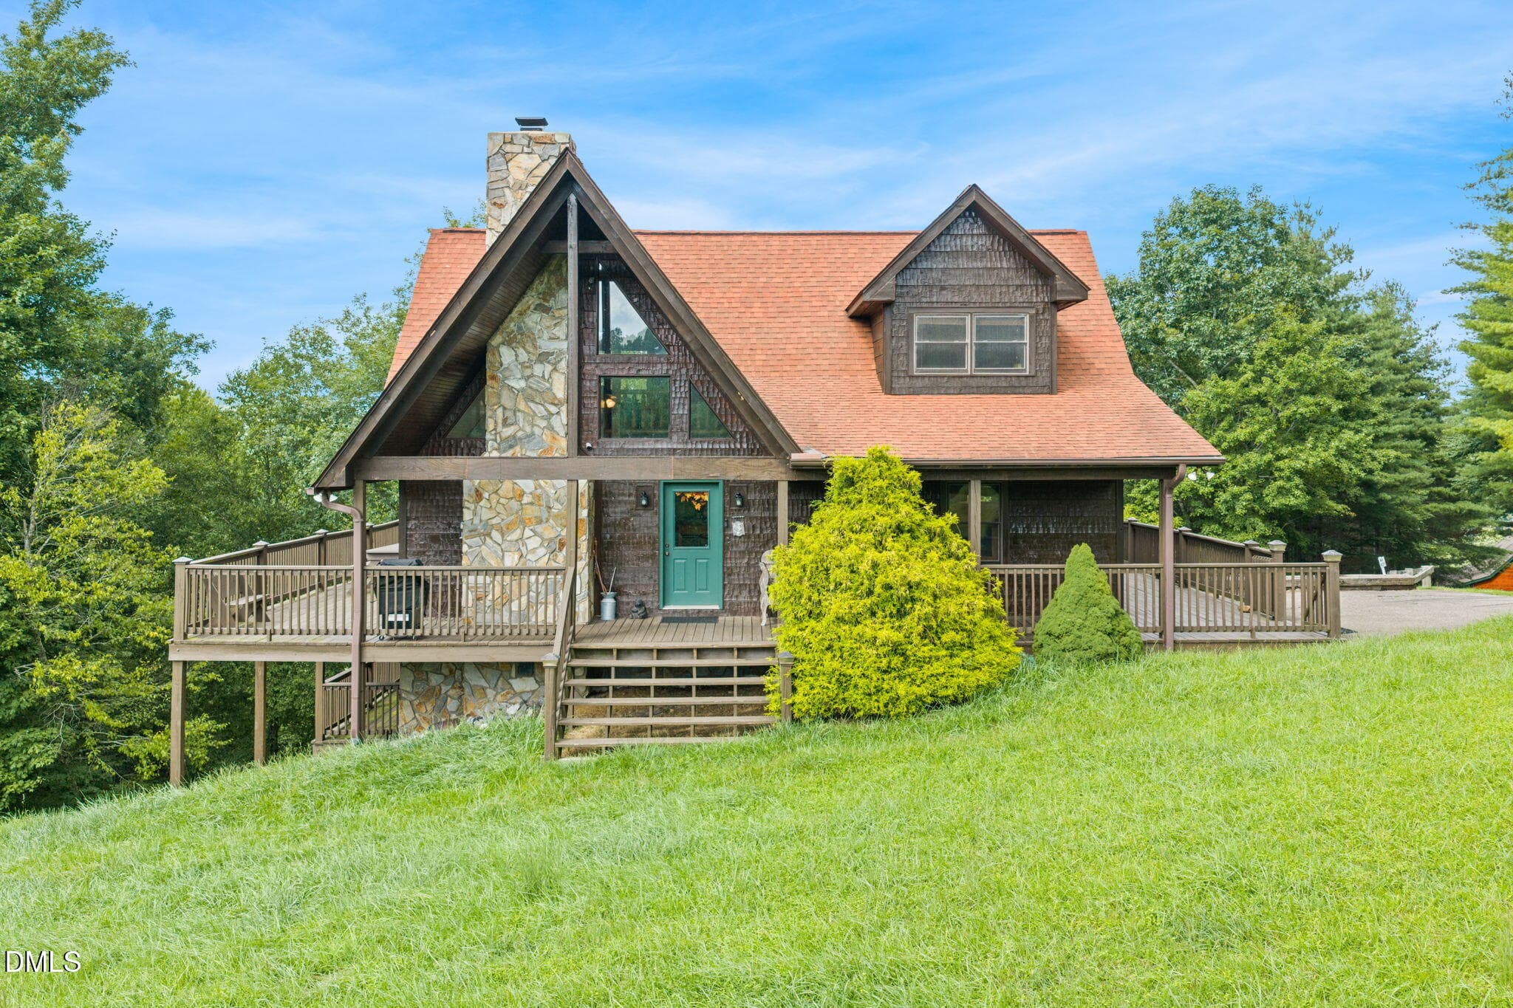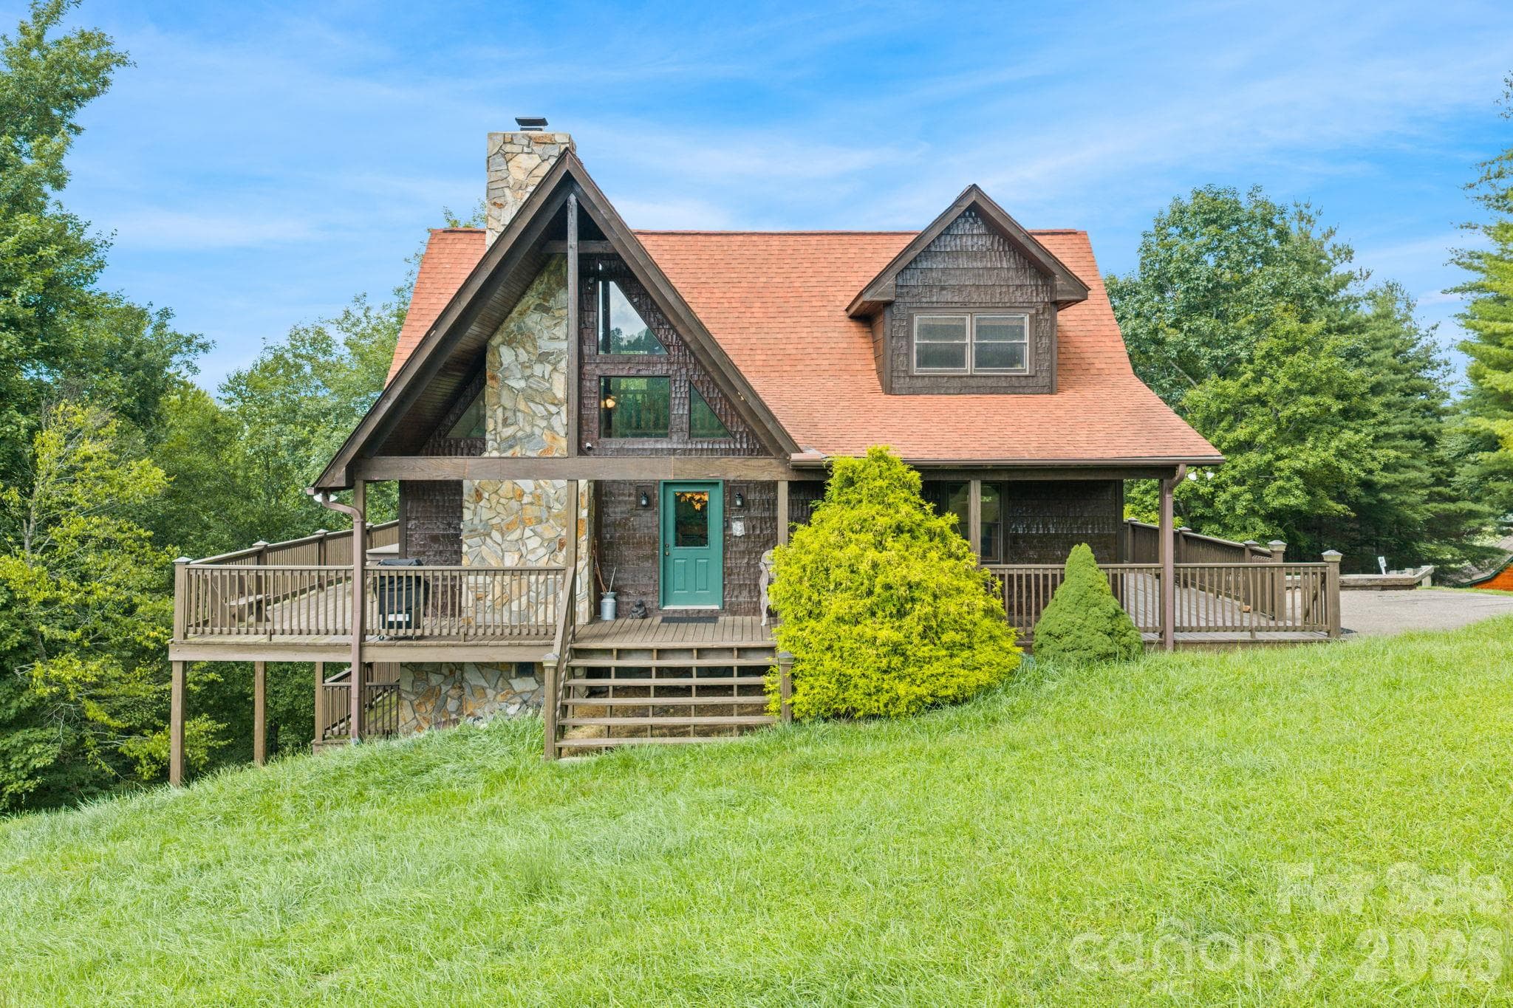
Front Yard View - 1003 Deerwood Road, Piney Creek
Side Yard View - 1003 Deerwood Road, Piney Creek
Driveway View - 1003 Deerwood Road, Piney Creek
Heading Toward Front Door View - 1003 Deerwood Road, Piney Creek
Side Deck View - 1003 Deerwood Road, Piney Creek
Rear Deck View - 1003 Deerwood Road, Piney Creek
Plenty of Deck Space for Outdoor Entertaining - 1003 Deerwood Road, Piney Creek
Entrance to Log Cabin - 1003 Deerwood Road, Piney Creek
Front Yard View - 1003 Deerwood Road, Piney Creek
Stacked Washer/Dryer - 1003 Deerwood Road, Piney Creek
Single Family Residence at 1003 Deerwood Road, Piney Creek, photo 12 of 48
Lower Level Full Bathroom - 1003 Deerwood Road, Piney Creek
Lower Level Bedroom - 1003 Deerwood Road, Piney Creek
Lower Level Den - 1003 Deerwood Road, Piney Creek
Lower Level Game Room - 1003 Deerwood Road, Piney Creek
Lower Level Bedroom 2 - 1003 Deerwood Road, Piney Creek
Stairs to Main Level of Cabin - 1003 Deerwood Road, Piney Creek
Single Family Residence at 1003 Deerwood Road, Piney Creek, photo 23 of 48
Single Family Residence at 1003 Deerwood Road, Piney Creek, photo 24 of 48
Single Family Residence at 1003 Deerwood Road, Piney Creek, photo 25 of 48
Lower Level Bedroom 3 - 1003 Deerwood Road, Piney Creek
Loft Area - 1003 Deerwood Road, Piney Creek
Master Bathroom with Bidet - 1003 Deerwood Road, Piney Creek
Master Bedroom - 1003 Deerwood Road, Piney Creek
Single Family Residence at 1003 Deerwood Road, Piney Creek, photo 35 of 48
Main Level Den/Entertainment Room - 1003 Deerwood Road, Piney Creek
Single Family Residence at 1003 Deerwood Road, Piney Creek, photo 38 of 48
Main Level Den/Entertainment Full Bathroom - 1003 Deerwood Road, Piney Creek
Kitchen - 1003 Deerwood Road, Piney Creek
Kitchen Island - 1003 Deerwood Road, Piney Creek
Kitchen Area - 1003 Deerwood Road, Piney Creek
Kitchen Eating Area for Three - 1003 Deerwood Road, Piney Creek
Dining Area - 1003 Deerwood Road, Piney Creek
Great Room - 1003 Deerwood Road, Piney Creek
48 photos

$495,000

1003 Deerwood Road
Piney Creek, NC 28663
Listed by Teresa Overcash · Realty One Group Results
Bedrooms
3
Bathrooms
3
Living area
2,290 sqft
Year built
2006

About this home

Inside River Country Estates in Piney Creek, NC, a gated mountain-and-river community centered around the New River and the Blue Ridge Mountains. Resident have access to a common riverfront area suitable for fishing, kayaking, canoeing, tubing and swimming. Being sold fully furnished, this log home features 3 bedrooms and 3 bathrooms, all on different levels. Two additional rooms offer valuable flexibility and could be used as sleeping spaces, home office, hobby room, bunk rooms, or whatever best suits your needs and liifestyle. Skybest Fiber Optics is available for your high speed Internet service. This home creates the warm, inviting atmosphere you expect from a mountain cabin, while the generous floor plan provides room to gather, relax, and entertain. With over an acre of property, there is ample space to enjoy the outdoors, create your own mountain retreat, or simply relax in the peaceful surroundings. Whether you are looking for a full-time residence, vacation home, family retreat, or investment opportunity, this versatile cabin is ready to become your own piece of the North Carolina mountains. Deed acreage shows as 1.055 acres, but tax card shows only as 0.72 acre. The difference is the acreage in the right of way is not taxed by Allegheny County. Being sold as-is.

Highlights

Fireplace

Property details

MLS
Canopy MLS
MLS #
CAR4431542
Property type
Single Family Residence
Subdivision
River Country
Status
Active
Days on market
1
On market date
October 6, 2026
Stories
N/A
Total bathrooms
3
Garage spaces
N/A
Parking spaces
N/A
Lot size
N/A
Loading map…

Nearby schools

Within 10 miles. School directory data from the National Center for Education Statistics (NCES), accessed via the Urban Institute Education Data API. Local Score is calculated by INNOVATE Real Estate; where a state rating is shown, it comes from that state's own official school report card.

Elementary
Piney Creek Elementary
1.79 mi away · Grades -1-8
Nearest school -- attendance-zone data not available here
3.3
Local Score (state rating (2025) blended 70/30 with student-teacher ratio) -- not an official state rating
State rating: C (2025)
Enrollment
180
Student:teacher ratio
13.8:1
District
Alleghany County Schools
Middle
None found nearby
High
None found nearby

Walkability

Blended score for Piney Creek's center, calculated by INNOVATE Real Estate from two sources: the EPA's National Walkability Index (street network, transit, land-use mix) and Google Places amenity data (what's actually reachable on foot from this point). EPA National Walkability Index only -- nearby-amenity data not cached yet for this area.

22
Car-dependent
out of 100
EPA National Walkability Index
4.3 / 20 -- Least walkable

Mortgage calculator

Estimate only - actual rate and payment depend on your lender, credit, and loan program.

$
%
%
Adjust tax / insurance estimates
% / yr
$
/mo
Est. monthly payment
$3,131/mo
$99,000 down
$396,000 loan
Principal & interest$2,568
Property tax (est.)$413
Home insurance (est.)$150

Similar homes you might like

Data source: Listing information provided by Canopy MLS (carolina) via Trestle/CoreLogic. Last updated 15 days ago.

Information herein deemed reliable but not guaranteed; all measurements, school assignments, HOA fees, taxes, and feature lists are approximate and should be independently verified. Equal Housing Opportunity.