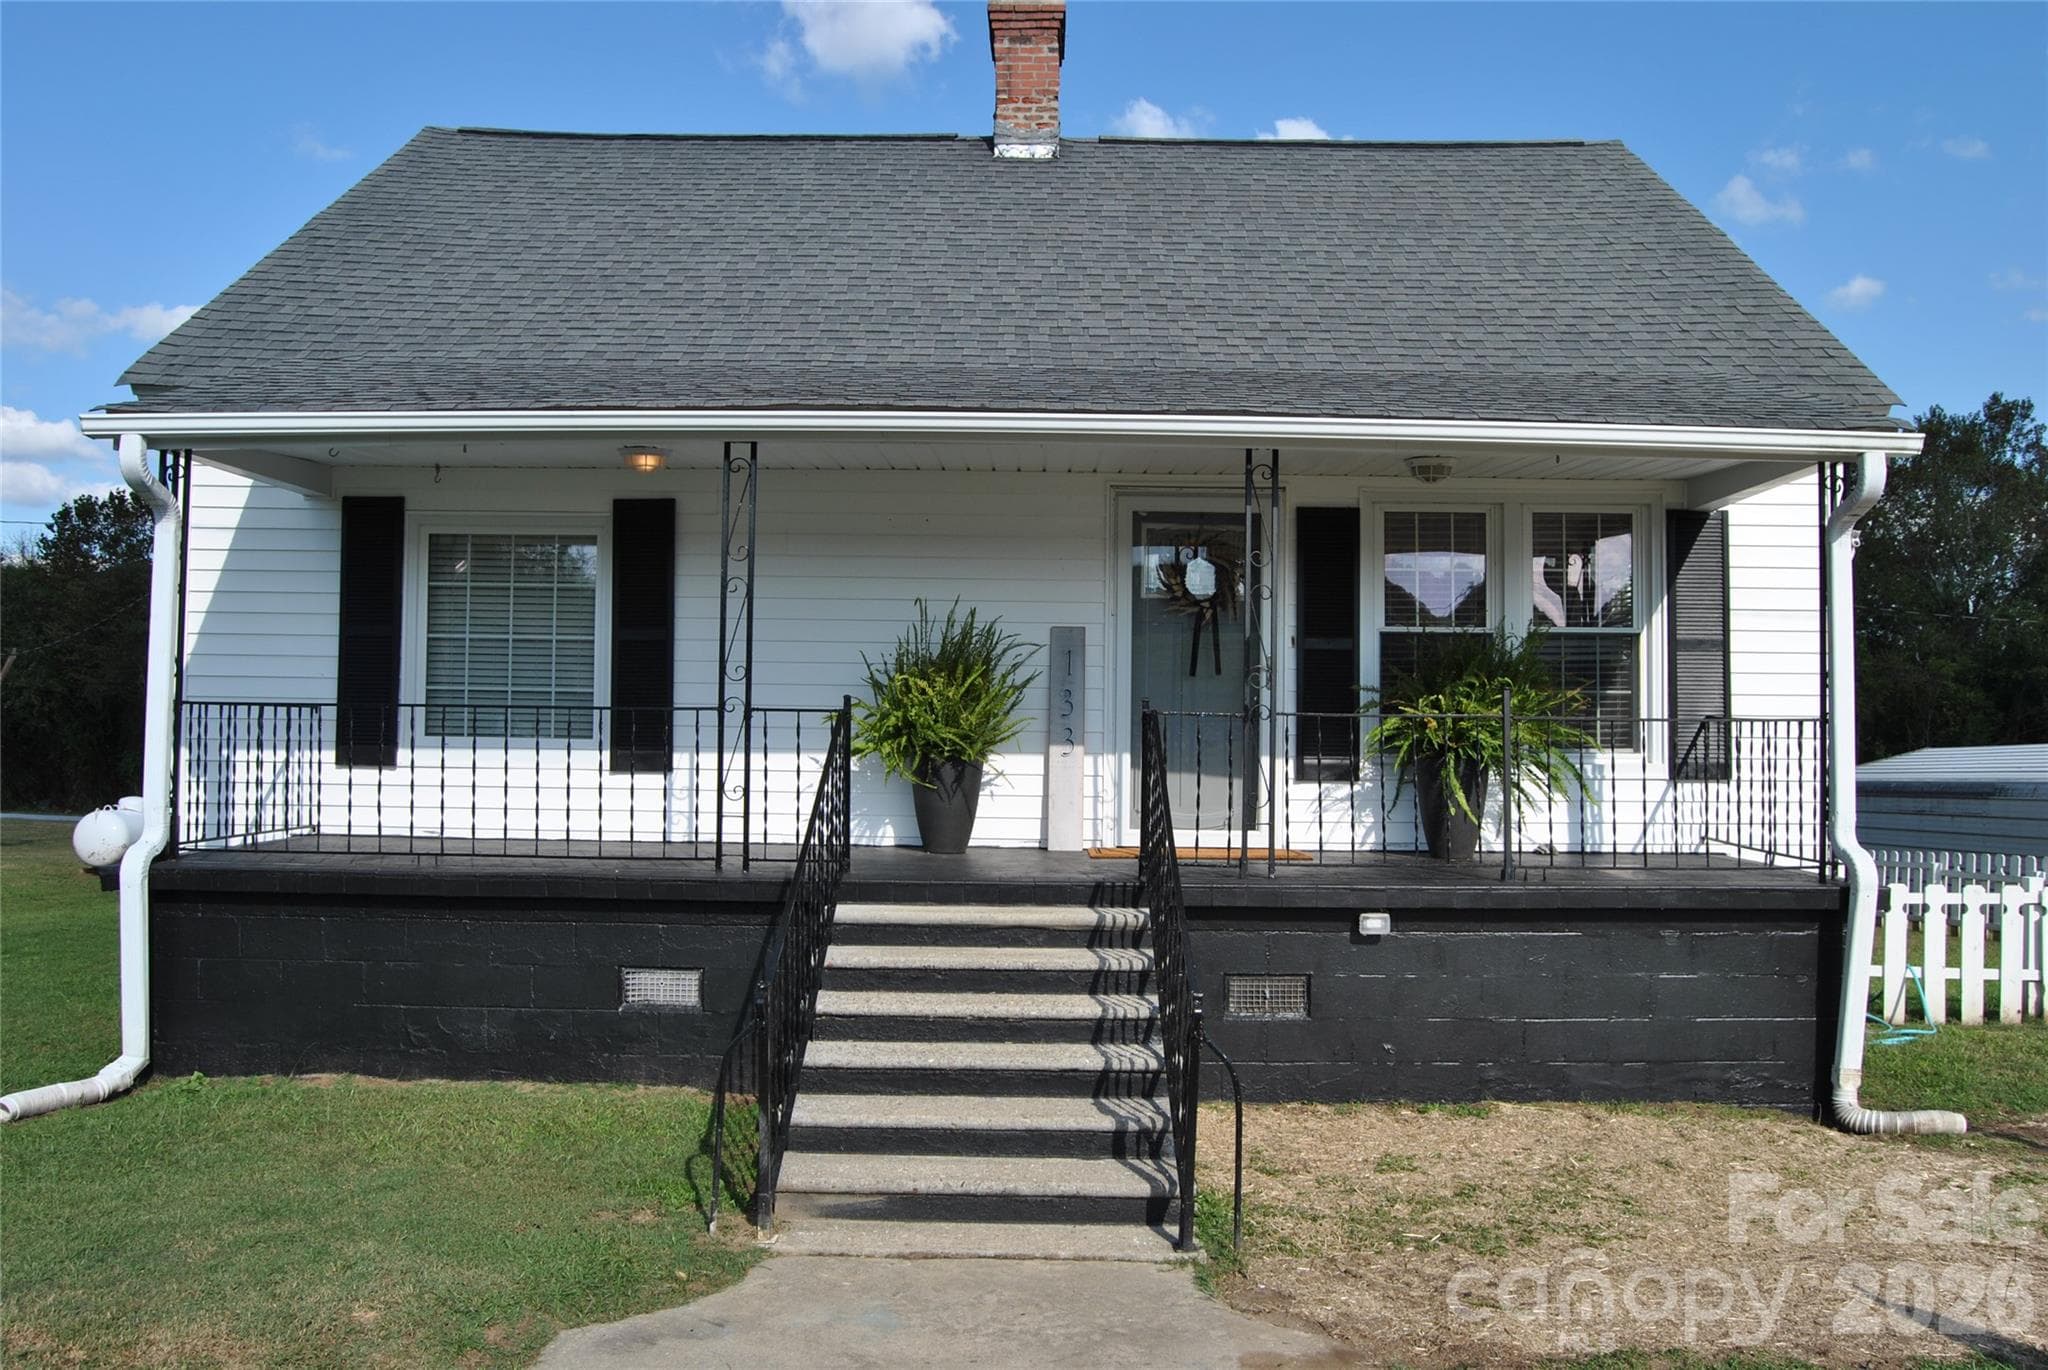
Single Family Residence at 133 S Main Street, Lockhart
Single Family Residence at 133 S Main Street, Lockhart, photo 2 of 44
Single Family Residence at 133 S Main Street, Lockhart, photo 3 of 44
Single Family Residence at 133 S Main Street, Lockhart, photo 4 of 44
Single Family Residence at 133 S Main Street, Lockhart, photo 5 of 44
Single Family Residence at 133 S Main Street, Lockhart, photo 6 of 44
Single Family Residence at 133 S Main Street, Lockhart, photo 7 of 44
Single Family Residence at 133 S Main Street, Lockhart, photo 8 of 44
Single Family Residence at 133 S Main Street, Lockhart, photo 9 of 44
Single Family Residence at 133 S Main Street, Lockhart, photo 10 of 44
Single Family Residence at 133 S Main Street, Lockhart, photo 11 of 44
Single Family Residence at 133 S Main Street, Lockhart, photo 12 of 44
Single Family Residence at 133 S Main Street, Lockhart, photo 13 of 44
Primary bedroom - 133 S Main Street, Lockhart
Single Family Residence at 133 S Main Street, Lockhart, photo 15 of 44
Single Family Residence at 133 S Main Street, Lockhart, photo 16 of 44
Full bath - 133 S Main Street, Lockhart
Single Family Residence at 133 S Main Street, Lockhart, photo 18 of 44
Single Family Residence at 133 S Main Street, Lockhart, photo 19 of 44
Bed 2 - 133 S Main Street, Lockhart
Single Family Residence at 133 S Main Street, Lockhart, photo 21 of 44
Single Family Residence at 133 S Main Street, Lockhart, photo 22 of 44
Single Family Residence at 133 S Main Street, Lockhart, photo 23 of 44
Single Family Residence at 133 S Main Street, Lockhart, photo 24 of 44
Bed 3/ Office / Den - 133 S Main Street, Lockhart
Single Family Residence at 133 S Main Street, Lockhart, photo 26 of 44
Single Family Residence at 133 S Main Street, Lockhart, photo 27 of 44
Single Family Residence at 133 S Main Street, Lockhart, photo 28 of 44
Single Family Residence at 133 S Main Street, Lockhart, photo 29 of 44
Single Family Residence at 133 S Main Street, Lockhart, photo 30 of 44
Single Family Residence at 133 S Main Street, Lockhart, photo 31 of 44
Single Family Residence at 133 S Main Street, Lockhart, photo 32 of 44
Single Family Residence at 133 S Main Street, Lockhart, photo 33 of 44
Single Family Residence at 133 S Main Street, Lockhart, photo 34 of 44
Single Family Residence at 133 S Main Street, Lockhart, photo 35 of 44
Single Family Residence at 133 S Main Street, Lockhart, photo 36 of 44
Single Family Residence at 133 S Main Street, Lockhart, photo 37 of 44
Single Family Residence at 133 S Main Street, Lockhart, photo 38 of 44
Single Family Residence at 133 S Main Street, Lockhart, photo 39 of 44
Single Family Residence at 133 S Main Street, Lockhart, photo 40 of 44
Single Family Residence at 133 S Main Street, Lockhart, photo 41 of 44
This small neighborhood is right in between these two rivers - 133 S Main Street, Lockhart
Single Family Residence at 133 S Main Street, Lockhart, photo 43 of 44
Single Family Residence at 133 S Main Street, Lockhart, photo 44 of 44
44 photos

$195,000

133 S Main Street
Lockhart, SC 29364
Listed by Wendy Eaves · Howard Hanna Allen Tate Gastonia
Bedrooms
3
Bathrooms
1
Living area
1,235 sqft
Year built
1926

About this home

Welcome to your own piece of paradise in the country with absolute freedom and NO HOA! This updated 3-bedroom, 1-bathroom home features a bright remodeled open floor plan anchored by a new upgraded kitchen complete with brand-new stainless steel appliances, white craftsman style cabinets, granite counters and a huge center island complete with seating! All 3 bedrooms are super spacious and accommodate a king size bed. Conveyable stackable washer and dryer makes this one ready to move straight in, all appliances in place! Very large flat yard. Take in breathtaking sunrises and sunsets from your choice of the welcoming front porch or the spacious rear deck, both offering serene views overlooking the Broad River. The property provides exceptional functionality with two covered carports and two detached storage buildings—one equipped with cooling for a ideal office, workshop or hobby room. Systems have been updated for complete peace of mind, including a 2024 HVAC, 2025 water heater, and a 2014 roof. All-electric home with a cozy gas fireplace for chilly evenings, seller owned propane tank in backyard is for the fireplace only. This riverside gem seamlessly combines low-maintenance living, major functional upgrades, and an unbeatable scenic setting!

Highlights

Fireplace

Property details

MLS
Canopy MLS
MLS #
CAR4431519
Property type
Single Family Residence
Subdivision
None
Status
Active
Days on market
9
On market date
October 7, 2026
Stories
N/A
Total bathrooms
1
Garage spaces
N/A
Parking spaces
N/A
Lot size
N/A
Loading map…

Nearby schools

Within 10 miles. School directory data from the National Center for Education Statistics (NCES), accessed via the Urban Institute Education Data API. Local Score is calculated by INNOVATE Real Estate; where a state rating is shown, it comes from that state's own official school report card.

Elementary
Monarch Elementary
9.17 mi away · Grades -1-5
Nearest school -- attendance-zone data not available here
3.0
Local Score (student-teacher ratio only (preliminary -- will incorporate state test-score data once available)) -- not an official state rating
Enrollment
492
Student:teacher ratio
15.4:1
District
Union 01
Middle
None found nearby
High
Union County High
8.75 mi away · Grades 9-12
Zoned school (attendance boundary, 2015-16 data)
2.0
Local Score (student-teacher ratio only (preliminary -- will incorporate state test-score data once available)) -- not an official state rating
Enrollment
1,083
Student:teacher ratio
21.2:1
District
Union 01

Walkability

Blended score for Lockhart's center, calculated by INNOVATE Real Estate from two sources: the EPA's National Walkability Index (street network, transit, land-use mix) and Google Places amenity data (what's actually reachable on foot from this point). 60% EPA National Walkability Index + 40% nearby-amenity density (Google Places).

16
Very car-dependent
out of 100
EPA National Walkability Index
3.8 / 20 -- Least walkable
Google Places amenity density
10 / 100
Restaurants & cafes2
Grocery stores1
Parks0
Schools0
Transit stops0
Pharmacies0

Mortgage calculator

Estimate only - actual rate and payment depend on your lender, credit, and loan program.

$
%
%
Adjust tax / insurance estimates
% / yr
$
/mo
Est. monthly payment
$1,324/mo
$39,000 down
$156,000 loan
Principal & interest$1,012
Property tax (est.)$163
Home insurance (est.)$150

Similar homes you might like

Data source: Listing information provided by Canopy MLS (carolina) via Trestle/CoreLogic. Last updated 20 hr ago.

Information herein deemed reliable but not guaranteed; all measurements, school assignments, HOA fees, taxes, and feature lists are approximate and should be independently verified. Equal Housing Opportunity.