
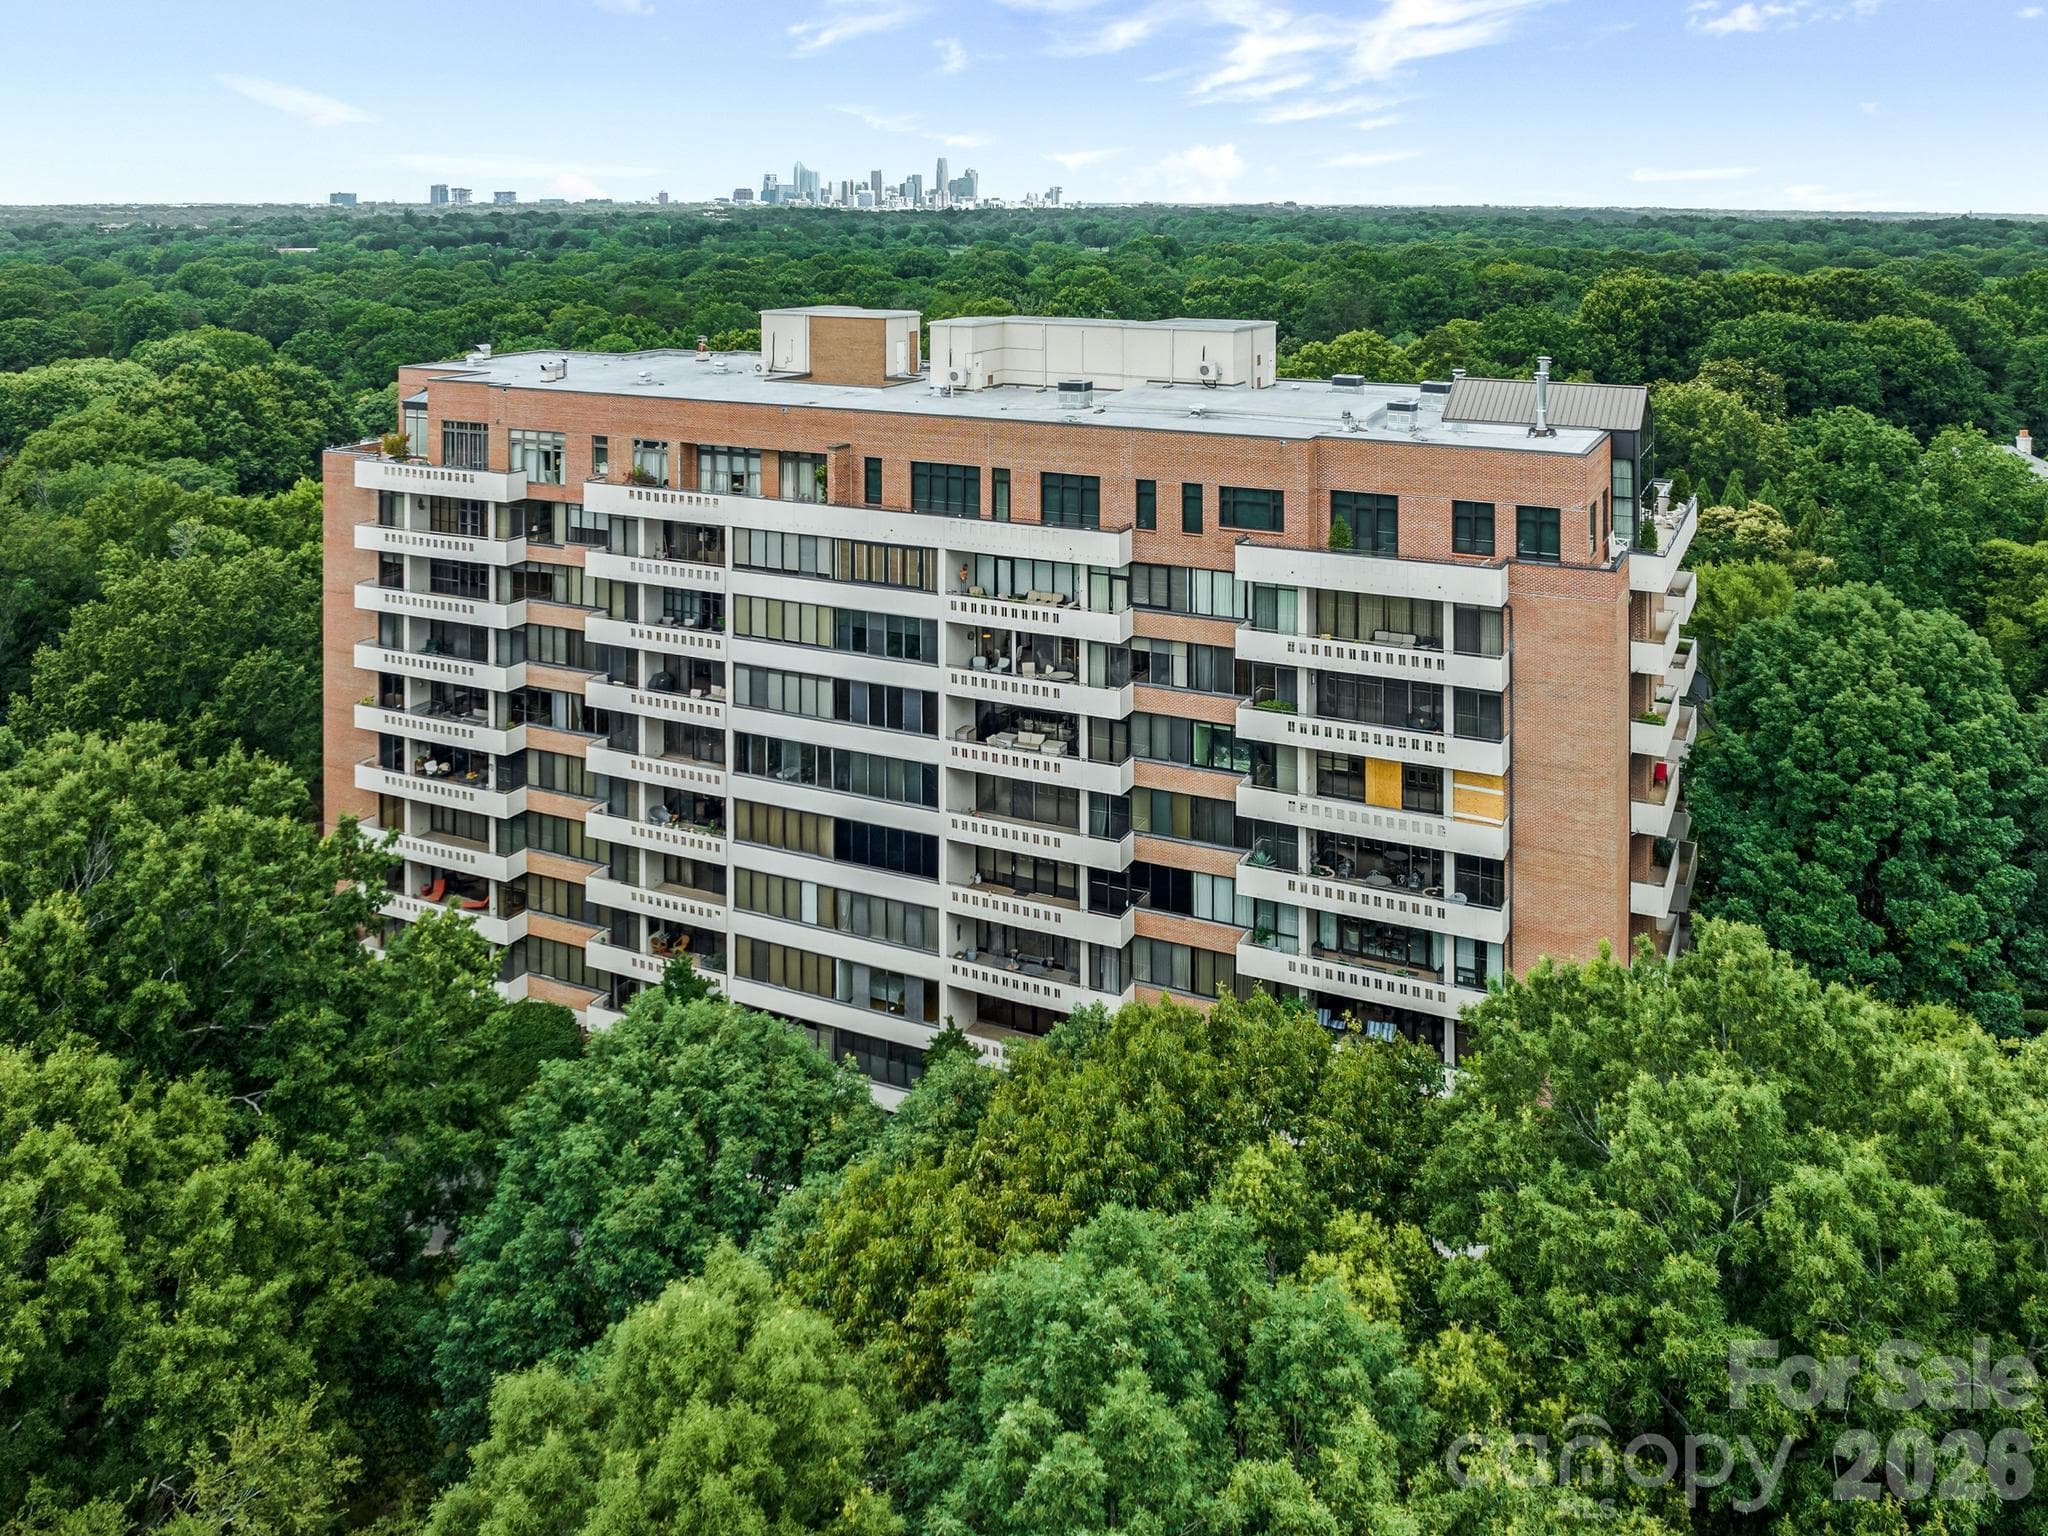


$1,550,000
About this home
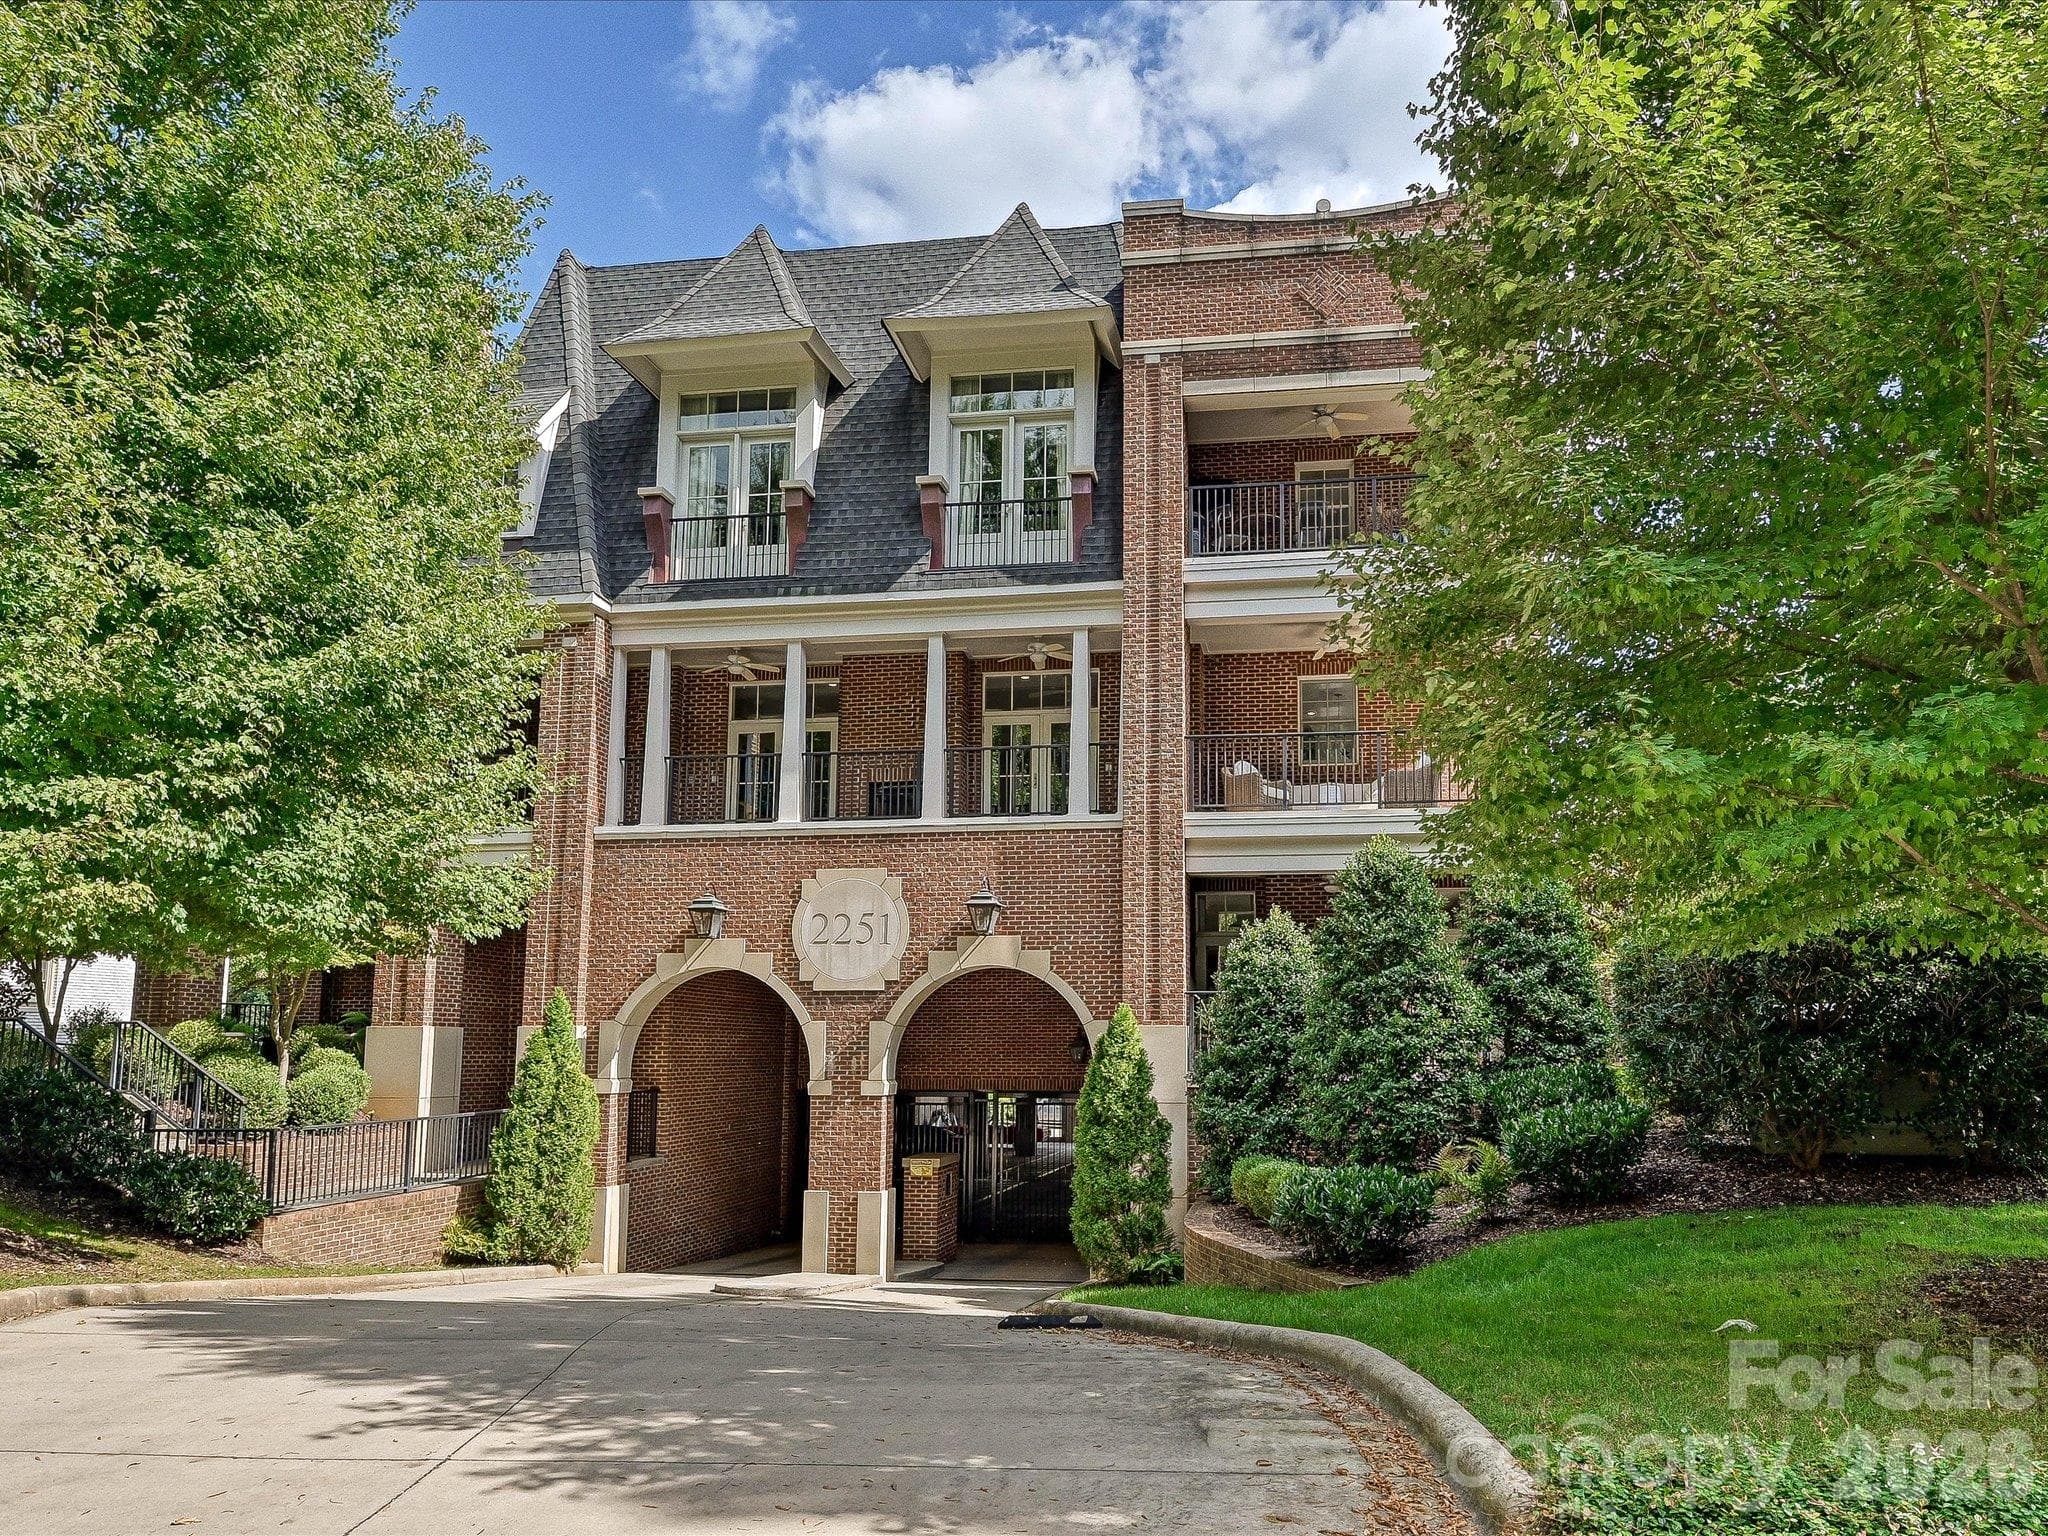
Elegant and gracious living in a tranquil 15+ acre lush garden enclave in the midst of South Park. This second floor unit under went extensive renovation by Whitlock Builders and Don Duffy Architecture. Each of the 3 bedroom suites has en-suite bathroom, access to balcony that provides stunning views. Primary bathroom has steam & rain shower, heated towel rack, separate water closet with custom cabinetry. The Gourmet kitchen has marble countertops, pendant lighting, large kitchen island with breakfast bar, breakfast area , SS appliances ,sub zero refrigerator, warming drawer and large pantry . The paneled Den adjoins the Kitchen - if you are entertaining you can close off with the beautiful glass doors. This feature still provides sunlight and views of all other rooms in the unit. The Dining Room is a spacious defined room with wood paneling entry that adjoins the Bar area, Den and Living Room. Each room in the unit are ample in space and allows you to see the outdoors from each area of the unit. When you open the doors onto the balcony you are looking straight ahead into the canopy of trees. You feel like you are in a park and not in Charlotte! "Morrocroft Place" in its prestigious site, has 24 hour concierge and security guard, fitness center, mail room and swimming pool.Three elevators (2 passenger elevators serving 2 units per floor) and 1 service elevator.
Highlights
Property details
- MLS
- Canopy MLS
- MLS #
- CAR4431441
- Property type
- Stock Cooperative
- Subdivision
- Southpark
- Status
- Active
- Days on market
- 4
- On market date
- October 9, 2026
- Stories
- N/A
- Total bathrooms
- 3.5
- Garage spaces
- 1
- Parking spaces
- N/A
- Lot size
- N/A
Location
Get directions →Nearby schools
Within 10 miles. School directory data from the National Center for Education Statistics (NCES), accessed via the Urban Institute Education Data API. Local Score is calculated by INNOVATE Real Estate; where a state rating is shown, it comes from that state's own official school report card.
- Enrollment
- 756
- Student:teacher ratio
- 14.8:1
- District
- Charlotte-Mecklenburg Schools
- Enrollment
- 1,270
- Student:teacher ratio
- 17.9:1
- District
- Charlotte-Mecklenburg Schools
- Enrollment
- 166
- Student:teacher ratio
- 41.5:1
- District
- Charlotte-Mecklenburg Schools
Walkability
Blended score for Charlotte's center, calculated by INNOVATE Real Estate from two sources: the EPA's National Walkability Index (street network, transit, land-use mix) and Google Places amenity data (what's actually reachable on foot from this point). 60% EPA National Walkability Index + 40% nearby-amenity density (Google Places).
Market position
How this listing compares to current activity in Charlotte, from live MLS data.
Mortgage calculator
Estimate only - actual rate and payment depend on your lender, credit, and loan program.
Adjust tax / insurance estimates
Similar homes you might like


Data source: Listing information provided by Canopy MLS (carolina) via Trestle/CoreLogic. Last updated 4 days ago.
Information herein deemed reliable but not guaranteed; all measurements, school assignments, HOA fees, taxes, and feature lists are approximate and should be independently verified. Equal Housing Opportunity.