


$750,000
About this home
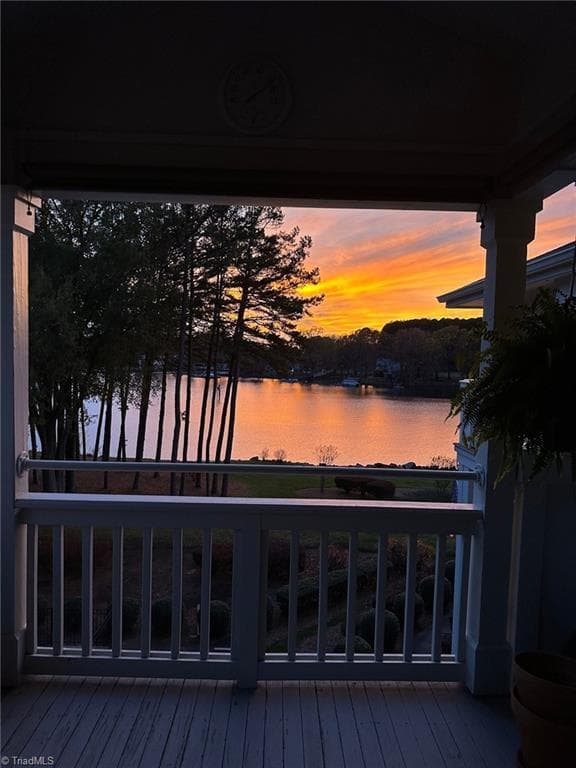
Welcome to a home where refined style, thoughtful design, and lake community living come together beautifully. This stunning 4-bedroom, 3-bathroom residence offers the perfect blend of elegance, comfort, and functionality in the highly sought-after community of Cornelius. Step inside and be captivated by the soaring vaulted ceilings, abundant natural light, and beautiful oak hardwood floors throughout, creating an inviting atmosphere with a bright, open, and airy feel. Updated light fixtures add a modern touch throughout the home, complementing the stylish finishes and enhancing its sophisticated appeal. The thoughtfully designed open-concept floor plan seamlessly connects the living, dining, and kitchen spaces, making it ideal for both everyday living and entertaining. The updated kitchen is a standout feature, showcasing elegant quartz countertops and a fresh, contemporary feel that makes gathering with family and friends effortless. New windows throughout the home further enhance its updated appeal while allowing natural light to pour into the living spaces. Designed with versatility in mind, the main-level in-law or guest suite provides a convenient and comfortable retreat for visiting family, overnight guests, or multigenerational living. Upstairs, escape to the spacious primary suite, your own private sanctuary. Enjoy a generous walk-in closet and a luxurious en-suite bathroom featuring an oversized walk-in shower. Two additional upstairs bedrooms share a thoughtfully designed Jack-and-Jill bathroom, offering both privacy and convenience. Step outside and discover even more to love. The expansive deck and fenced-in backyard provide the perfect setting for outdoor entertaining, weekend gatherings, morning coffee, or simply relaxing in your own private outdoor retreat. And the lifestyle? It doesn't get much better than this! Located in a desirable lake community, you're just a five-minute walk from the community swimming pool, clubhouse, and community boat slips. Whether you're spending sunny afternoons by the pool, enjoying time on the water, or connecting with neighbors, this location offers the best of the Cornelius lifestyle. With four bedrooms, three full bathrooms, soaring ceilings, updated finishes, beautiful oak floors, flexible living spaces, and exceptional outdoor amenities, this home offers a truly special opportunity in one of the area's most sought-after locations. Beautifully updated. Naturally inviting. Perfectly positioned for lake community living. Located in highly desirable Cornelius, this home has everything you've been looking for—and then some. All that's missing is YOU!
Highlights
Property details
- MLS
- Canopy MLS
- MLS #
- CAR4431351
- Property type
- Single Family Residence
- Subdivision
- Sawyers Landing
- Status
- Active
- Days on market
- 4
- On market date
- October 10, 2026
- Stories
- N/A
- Total bathrooms
- 3
- Garage spaces
- 2
- Parking spaces
- N/A
- Lot size
- N/A
Location
Get directions →Nearby schools
Within 10 miles. School directory data from the National Center for Education Statistics (NCES), accessed via the Urban Institute Education Data API. Local Score is calculated by INNOVATE Real Estate; where a state rating is shown, it comes from that state's own official school report card.
- Enrollment
- 554
- Student:teacher ratio
- 15.0:1
- District
- Charlotte-Mecklenburg Schools
- Enrollment
- 1,370
- Student:teacher ratio
- 17.3:1
- District
- Charlotte-Mecklenburg Schools
- Enrollment
- 166
- Student:teacher ratio
- 41.5:1
- District
- Charlotte-Mecklenburg Schools
Walkability
Blended score for Cornelius's center, calculated by INNOVATE Real Estate from two sources: the EPA's National Walkability Index (street network, transit, land-use mix) and Google Places amenity data (what's actually reachable on foot from this point). 60% EPA National Walkability Index + 40% nearby-amenity density (Google Places).
Market position
How this listing compares to current activity in Cornelius, from live MLS data.
Mortgage calculator
Estimate only - actual rate and payment depend on your lender, credit, and loan program.
Adjust tax / insurance estimates
Similar homes you might like




Data source: Listing information provided by Canopy MLS (carolina) via Trestle/CoreLogic. Last updated 3 days ago.
Information herein deemed reliable but not guaranteed; all measurements, school assignments, HOA fees, taxes, and feature lists are approximate and should be independently verified. Equal Housing Opportunity.