




$238,400
About this home
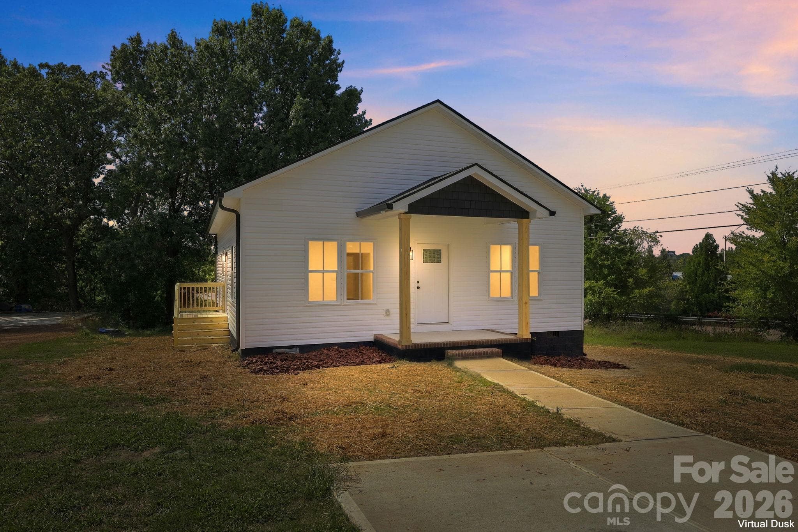
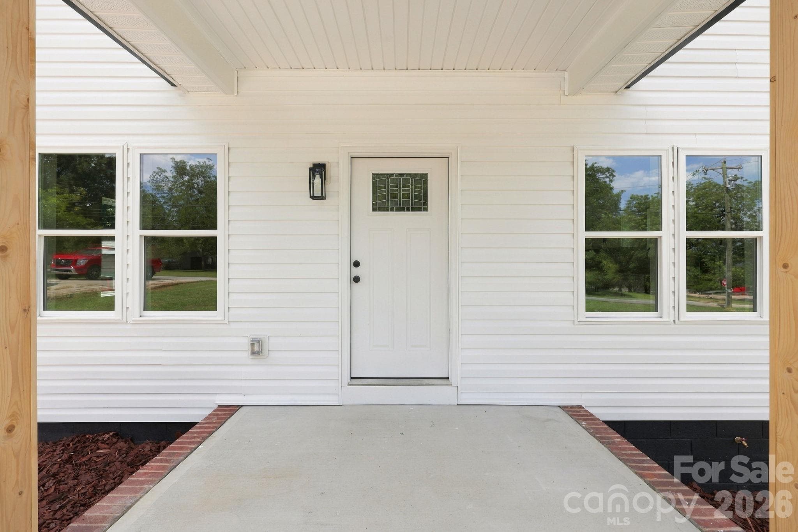
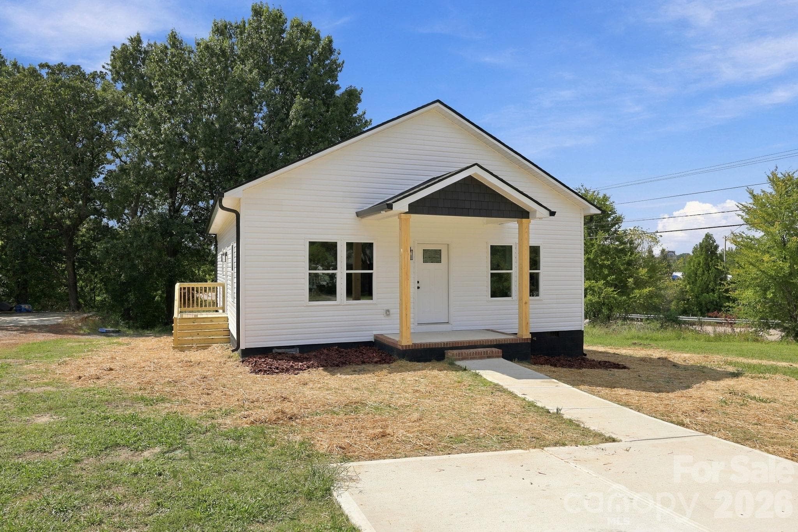
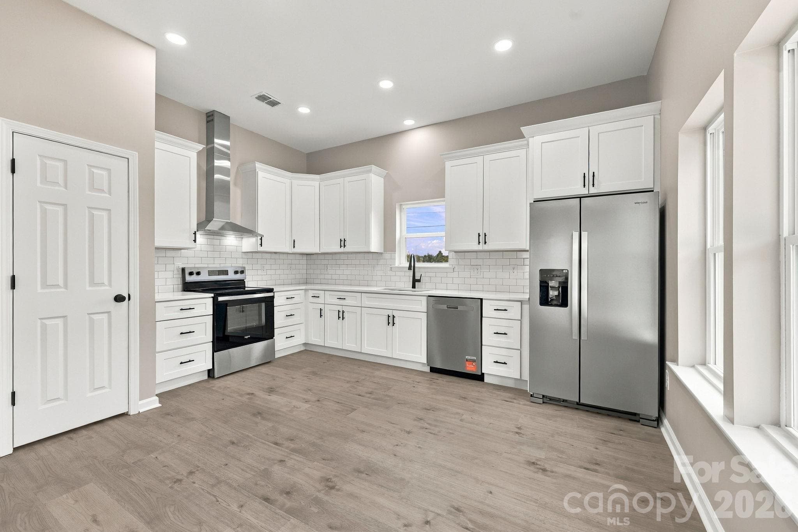
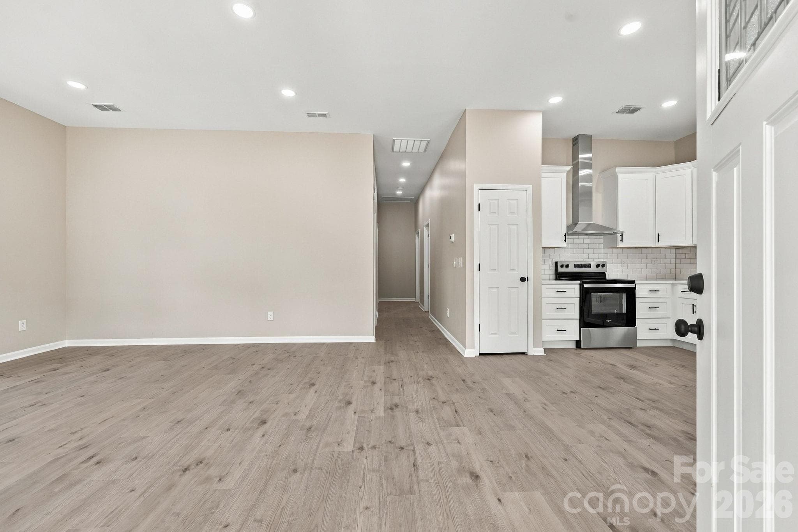
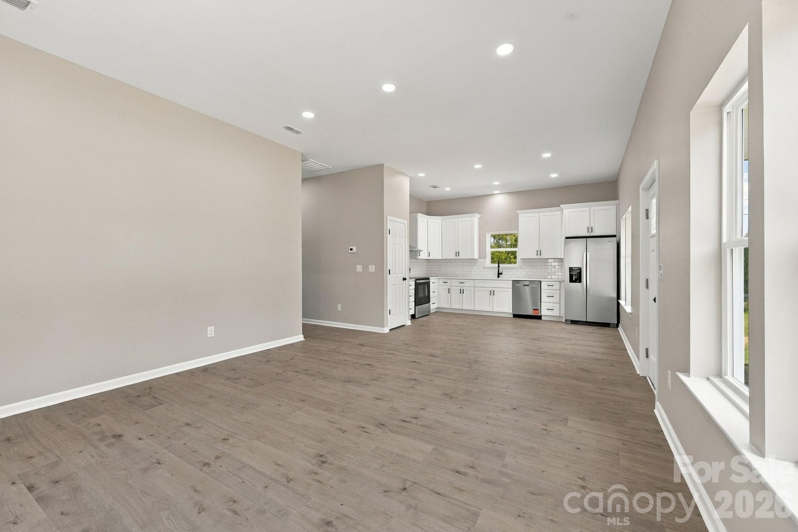
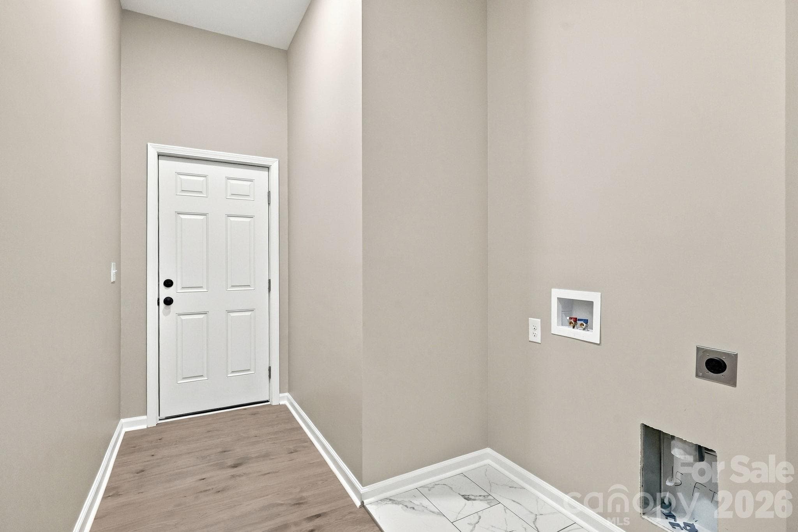
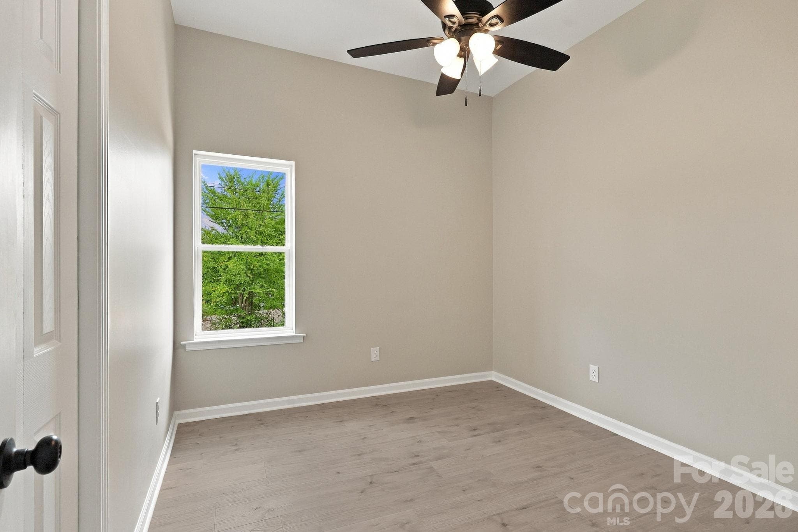
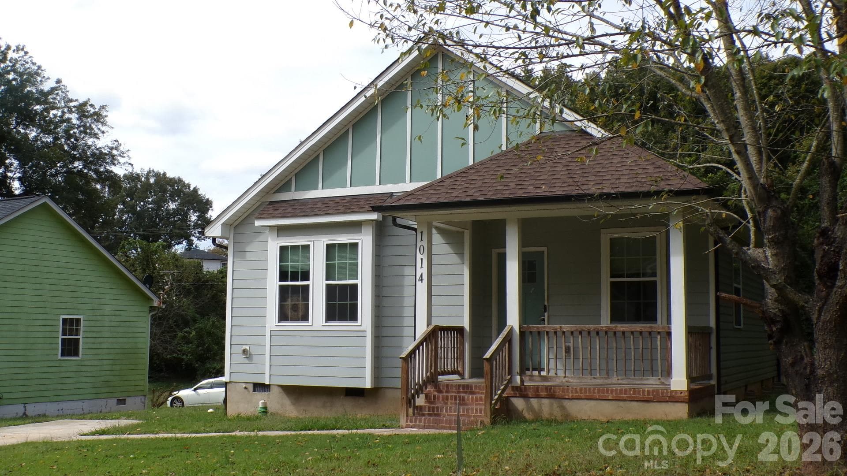
**Seller is offering up to $6,000 toward eligible buyer closing costs and/or mortgage interest rate buydown!** Exceptional quality, thoughtful design, and an affordable price point come together in this beautifully built 3-bedroom, 2-bath home in Salisbury. From the moment you walk inside, the impressive 10-foot ceilings create an open, spacious feel rarely found in a home of this size and price range. And the quality goes far beyond what you can see. The home was constructed with 2x6 exterior walls, one of the details that speaks to the intention behind the entire build. This was never intended to be a cookie-cutter home. When the seller built this property, the goal was to create a home that would last—one that could be offered at an affordable, entry-level price point without feeling like an entry-level home. The focus was on building it well, choosing quality materials, and creating a home that anyone would be proud and comfortable to live in. That same attention to detail continues into the kitchen, featuring brand-new appliances, beautiful white quartz countertops, and all-wood cabinetry with 42-inch upper cabinets. These are finishes and construction details you simply don't expect to find at this price point. The primary suite offers an en suite bathroom and generous walk-in closet, providing the space, storage, and functionality today's buyers are looking for. Outside, the home sits on more than half an acre, offering a large yard with plenty of room for kids to play, pets to roam, entertaining, gardening, or simply enjoying your own outdoor space. The location makes it even better. You're right in town and close to shopping, dining, schools, and everyday conveniences, while still enjoying the space that comes with a large homesite. With 1,234 square feet, 3 bedrooms, 2 full bathrooms, 10-foot ceilings, quality 2x6 exterior-wall construction, upgraded finishes, and more than half an acre, this home offers something increasingly difficult to find: a thoughtfully built, quality home at an attainable price point. This isn't about building the biggest house. It's about building a home well—and building it to last.
Highlights
Property details
- MLS
- Canopy MLS
- MLS #
- CAR4431115
- Property type
- Single Family Residence
- Subdivision
- None
- Status
- Active
- Days on market
- 17
- On market date
- October 2, 2026
- Stories
- N/A
- Total bathrooms
- 2
- Garage spaces
- N/A
- Parking spaces
- N/A
- Lot size
- N/A
Location
Get directions →Nearby schools
Within 10 miles. School directory data from the National Center for Education Statistics (NCES), accessed via the Urban Institute Education Data API. Local Score is calculated by INNOVATE Real Estate; where a state rating is shown, it comes from that state's own official school report card.
- Enrollment
- 390
- Student:teacher ratio
- 13.4:1
- District
- Rowan-Salisbury Schools
- Enrollment
- 476
- Student:teacher ratio
- 15.4:1
- District
- Rowan-Salisbury Schools
- Enrollment
- 559
- Student:teacher ratio
- 14.7:1
- District
- Rowan-Salisbury Schools
Walkability
Blended score for Salisbury's center, calculated by INNOVATE Real Estate from two sources: the EPA's National Walkability Index (street network, transit, land-use mix) and Google Places amenity data (what's actually reachable on foot from this point). 60% EPA National Walkability Index + 40% nearby-amenity density (Google Places).
Market position
How this listing compares to current activity in Salisbury, from live MLS data.
Mortgage calculator
Estimate only - actual rate and payment depend on your lender, credit, and loan program.
Adjust tax / insurance estimates
Similar homes you might like
Data source: Listing information provided by Canopy MLS (carolina) via Trestle/CoreLogic. Last updated 2 days ago.
Information herein deemed reliable but not guaranteed; all measurements, school assignments, HOA fees, taxes, and feature lists are approximate and should be independently verified. Equal Housing Opportunity.