








$413,250
About this home
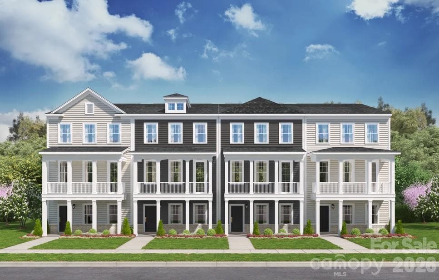
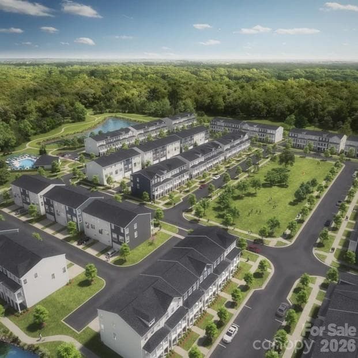
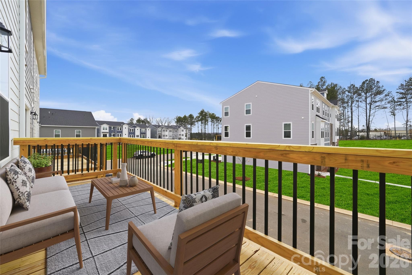
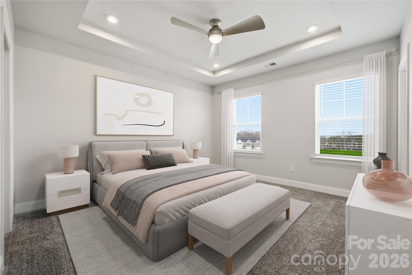
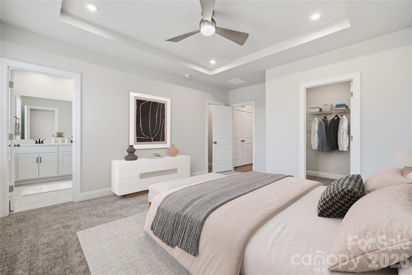
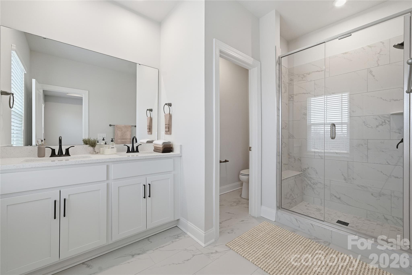
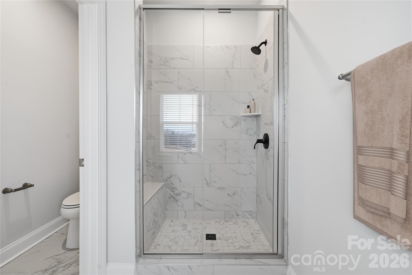
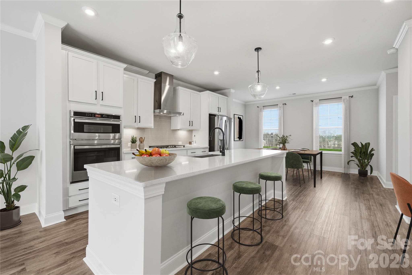
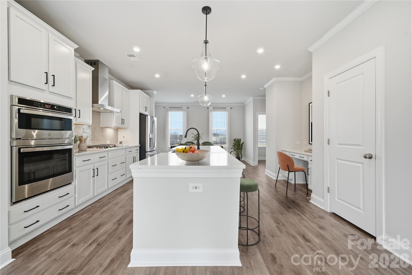
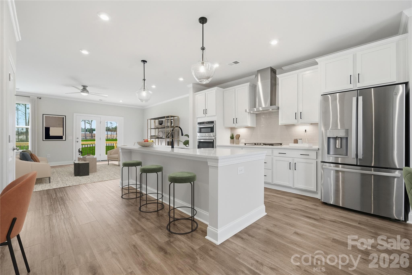
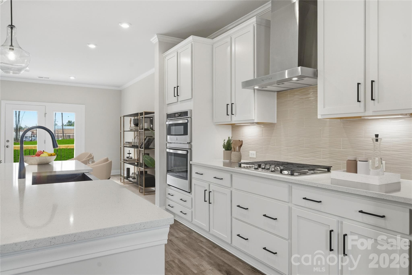
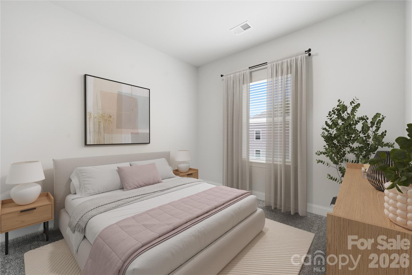
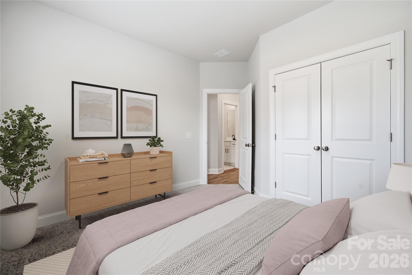
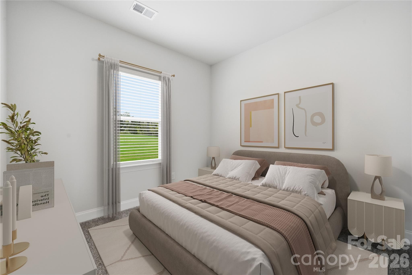
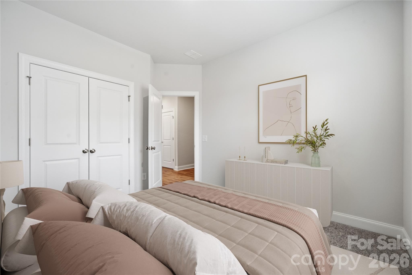
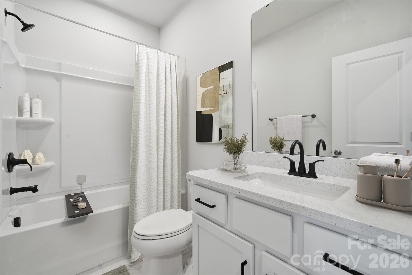
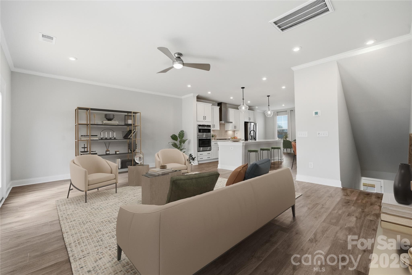
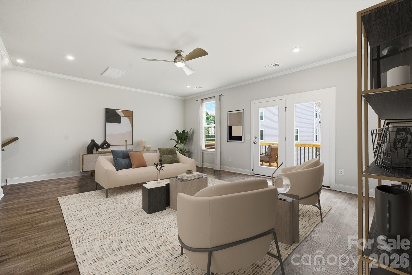
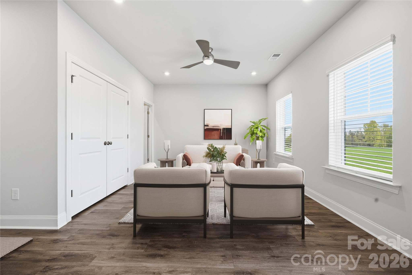
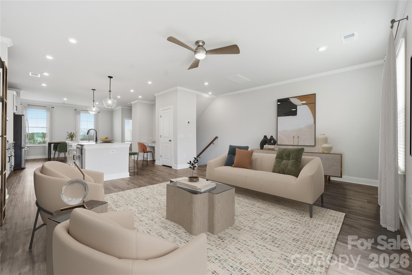
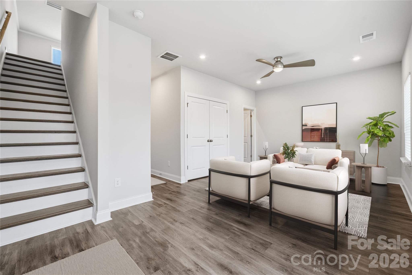
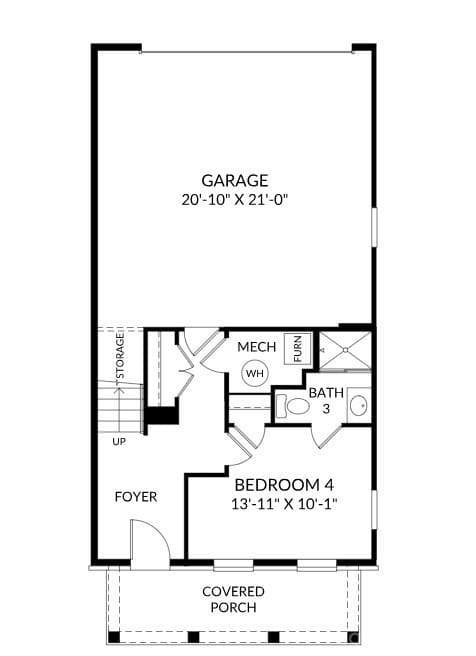
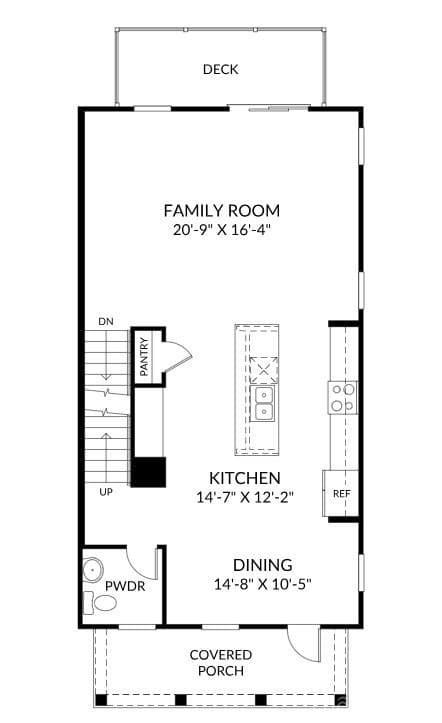
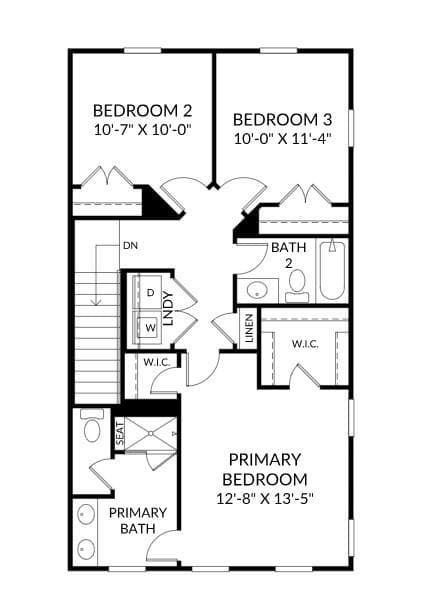
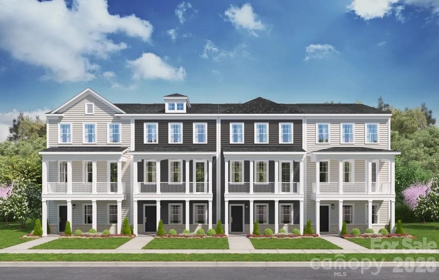
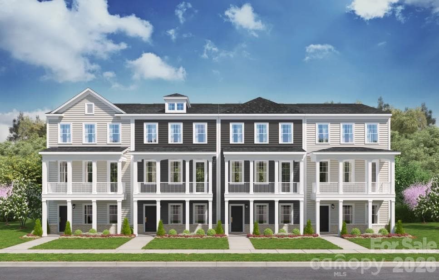
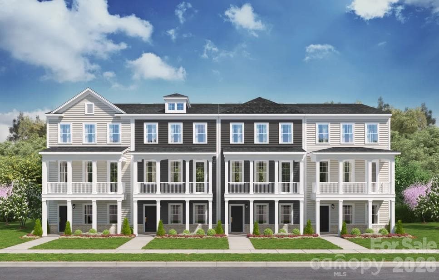
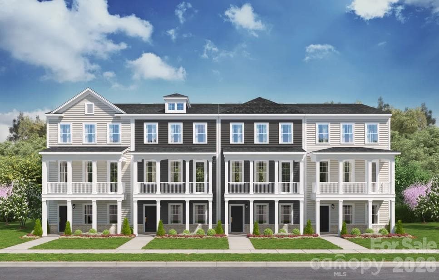
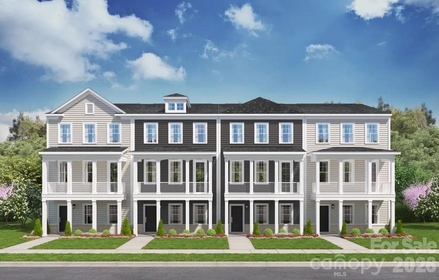
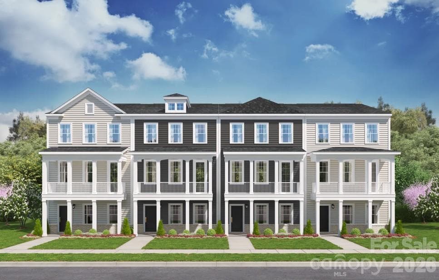
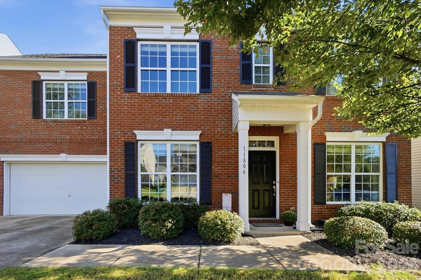
Make the most of Pineville living with Downtown Pineville nearby and Charlotte, Ballantyne, and Fort Mill all within easy reach. From your weekday commute to dinner plans, shopping trips, and weekends out, this location makes it easy to stay connected to everything happening around the southern Charlotte area while still giving you a place that feels like home. Spread out across three thoughtfully designed levels, the Hayworth II offers flexibility for the different ways life unfolds. The open-concept main level serves as the heart of the home, bringing the kitchen, dining area, and family room together in one comfortable gathering space. The open-concept main level brings the kitchen, dining area, and family room together, creating a natural gathering place for everything from weeknight dinners to evenings spent catching up with friends. A large center island anchors the kitchen, offering plenty of room to cook, serve, and gather. On the lower level, a private bedroom suite creates a space all its own. Welcome overnight guests with added privacy, create a comfortable setting for multigenerational living, or rethink the room as a quiet office or private retreat when you need a little separation from the main living areas. Upstairs, the primary suite becomes your place to unwind, complete with a walk-in closet and private bath. Additional bedrooms give you the freedom to create the spaces your life calls for, whether that’s room for family, visiting guests, hobbies, or working from home. Take the gathering outside on the double covered front porches and a rear deck that extends the living outdoors, creating inviting spaces to enjoy your morning coffee, unwind at the end of the day, or gather with friends. A rear-load two-car garage adds convenience, while planned amenities including a pool, cabana, green space, and trails extend the experience beyond your front door. Bring together flexible living, outdoor enjoyment, and a connected Pineville location all in one place. Take advantage of VIP pre-construction pricing during our Grand Opening. Schedule your appointment today before these special offers are gone!
Highlights
Property details
- MLS
- Canopy MLS
- MLS #
- CAR4431045
- Property type
- Townhouse
- Subdivision
- Coventry
- Status
- Active
- Days on market
- N/A
- On market date
- October 17, 2026
- Stories
- N/A
- Total bathrooms
- 3.5
- Garage spaces
- 2
- Parking spaces
- N/A
- Lot size
- N/A
Location
Get directions →Nearby schools
Within 10 miles. School directory data from the National Center for Education Statistics (NCES), accessed via the Urban Institute Education Data API. Local Score is calculated by INNOVATE Real Estate; where a state rating is shown, it comes from that state's own official school report card.
- Enrollment
- 715
- Student:teacher ratio
- 14.9:1
- District
- Charlotte-Mecklenburg Schools
- Enrollment
- 1,193
- Student:teacher ratio
- 17.0:1
- District
- Charlotte-Mecklenburg Schools
- Enrollment
- 166
- Student:teacher ratio
- 41.5:1
- District
- Charlotte-Mecklenburg Schools
Walkability
Blended score for Pineville's center, calculated by INNOVATE Real Estate from two sources: the EPA's National Walkability Index (street network, transit, land-use mix) and Google Places amenity data (what's actually reachable on foot from this point). 60% EPA National Walkability Index + 40% nearby-amenity density (Google Places).
Mortgage calculator
Estimate only - actual rate and payment depend on your lender, credit, and loan program.
Adjust tax / insurance estimates
Similar homes you might like
Data source: Listing information provided by Canopy MLS (carolina) via Trestle/CoreLogic. Last updated 12 hr ago.
Information herein deemed reliable but not guaranteed; all measurements, school assignments, HOA fees, taxes, and feature lists are approximate and should be independently verified. Equal Housing Opportunity.