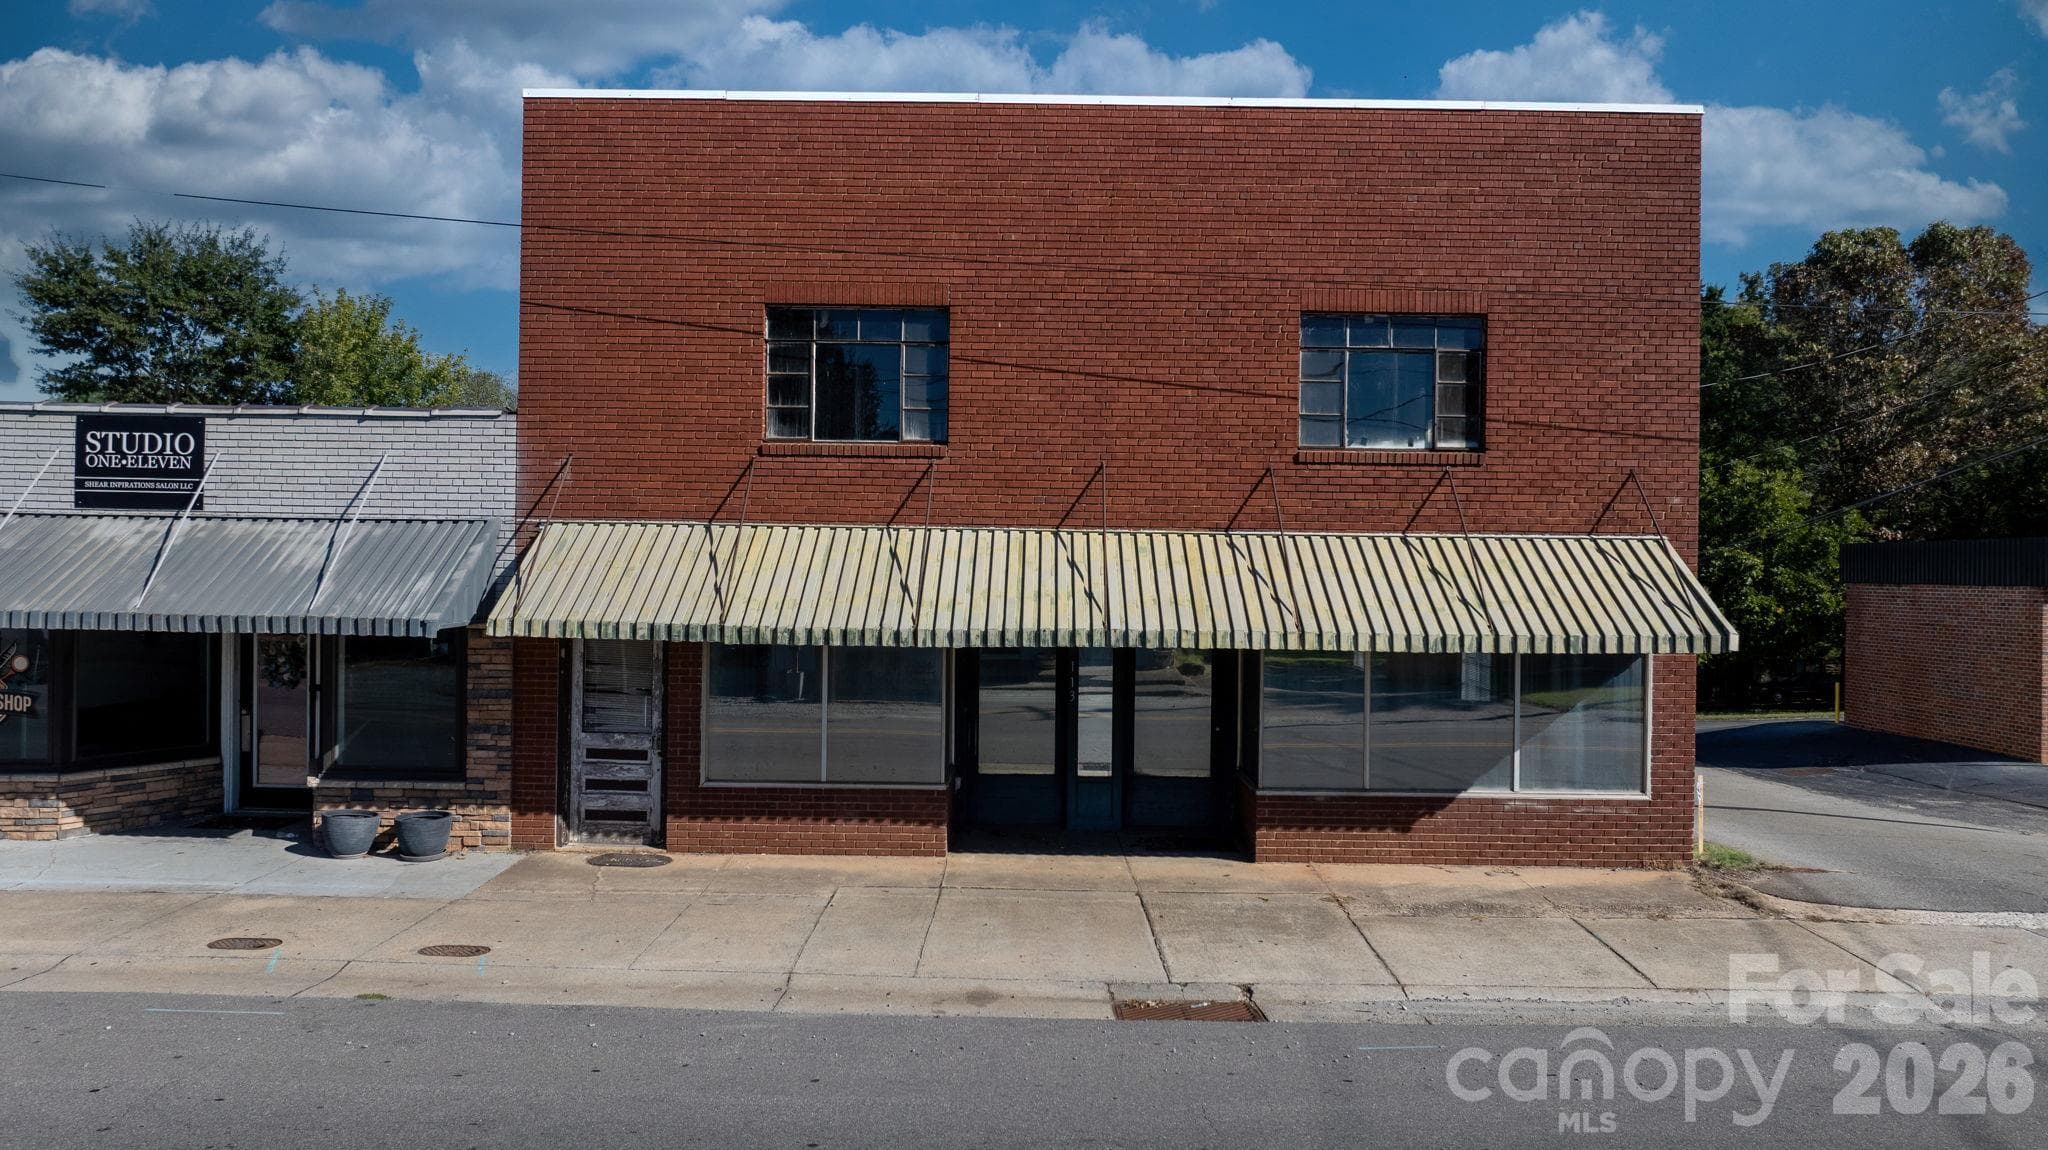
Front(Brick two story part only)- unit can have two retail spaces and door to left is to upstairs. - 113 E Main Street, Boonville
Two doors for two sperate retail spaces and single door for upstairs unit. - 113 E Main Street, Boonville
Two doors for retail space - 113 E Main Street, Boonville
First Floor - 113 E Main Street, Boonville
First Floor. Wall can be put back up to have two spaces. - 113 E Main Street, Boonville
First Floor- Both doors - 113 E Main Street, Boonville
First Floor - 113 E Main Street, Boonville
First Floor. Wall can be put back up to have two spaces. - 113 E Main Street, Boonville
First Floor- back utility room - 113 E Main Street, Boonville
First Floor - 113 E Main Street, Boonville
Door to go upstairs - 113 E Main Street, Boonville
Showroom/Office at 113 E Main Street, Boonville, photo 18 of 46
Showroom/Office at 113 E Main Street, Boonville, photo 19 of 46
Showroom/Office at 113 E Main Street, Boonville, photo 20 of 46
Showroom/Office at 113 E Main Street, Boonville, photo 21 of 46
Showroom/Office at 113 E Main Street, Boonville, photo 22 of 46
Showroom/Office at 113 E Main Street, Boonville, photo 23 of 46
Showroom/Office at 113 E Main Street, Boonville, photo 24 of 46
Upstairs - 113 E Main Street, Boonville
Upstairs where bathroom go. - 113 E Main Street, Boonville
Upstairs where the other bathroom goes. - 113 E Main Street, Boonville
Upstairs - 113 E Main Street, Boonville
Basement - 113 E Main Street, Boonville
Showroom/Office at 113 E Main Street, Boonville, photo 34 of 46
Showroom/Office at 113 E Main Street, Boonville, photo 35 of 46
Showroom/Office at 113 E Main Street, Boonville, photo 36 of 46
Showroom/Office at 113 E Main Street, Boonville, photo 37 of 46
Showroom/Office at 113 E Main Street, Boonville, photo 38 of 46
Showroom/Office at 113 E Main Street, Boonville, photo 39 of 46
Showroom/Office at 113 E Main Street, Boonville, photo 40 of 46
There is a side door to go in but is not currently used. - 113 E Main Street, Boonville
Showroom/Office at 113 E Main Street, Boonville, photo 42 of 46
Showroom/Office at 113 E Main Street, Boonville, photo 43 of 46
Showroom/Office at 113 E Main Street, Boonville, photo 44 of 46
Showroom/Office at 113 E Main Street, Boonville, photo 45 of 46
Floor Plan. Upstairs is just framed out. - 113 E Main Street, Boonville
46 photos

$299,900

113 E Main Street
Boonville, NC 27011
Listed by Becky Petree · NextHome Blue Skies
Bedrooms
N/A
Bathrooms
N/A
Living area
N/A
Year built
1950

About this home

113 E Main Street in Boonville presents a versatile opportunity for an owner-user, investor, or redevelopment project, offering approximately 4,155 square feet above grade along with approximately 2,144 square feet of basement space based on the provided floor plans. The main level contains approximately 2,011 square feet and offers a flexible, mostly open layout that may accommodate two separate commercial spaces, subject to applicable approvals and permitted uses. The second story contains approximately 2,144 square feet and is currently framed out only and unfinished. The current owner removed the previous interior improvements, leaving the space ready for a future build-out. This level may offer potential for an apartment, office configuration, or other permitted use, but any completion or change of use will require appropriate permits and compliance with applicable building requirements. The basement provides approximately 2,144 square feet that may be suitable for storage, inventory, equipment, or other allowable accessory uses. Buyer and buyer’s agent should verify permitted uses, required permits, building requirements, and any proposed renovations, build-out, or change of use with the Town of Boonville and other appropriate authorities. Located along Main Street, this substantial two-story building offers a flexible footprint and multiple possibilities for renovation, occupancy, or investment.

Property details

MLS
Canopy MLS
MLS #
CAR4430868
Property type
Showroom/Office
Subdivision
N/A
Status
Active
Days on market
N/A
On market date
October 2, 2026
Stories
2
Total bathrooms
N/A
Garage spaces
N/A
Parking spaces
2
Lot size
N/A
Loading map…

Nearby schools

Within 10 miles. School directory data from the National Center for Education Statistics (NCES), accessed via the Urban Institute Education Data API. Local Score is calculated by INNOVATE Real Estate; where a state rating is shown, it comes from that state's own official school report card.

Elementary
Fall Creek Elementary
6.63 mi away · Grades -1-5
Nearest school -- attendance-zone data not available here
3.3
Local Score (state rating (2025) blended 70/30 with student-teacher ratio) -- not an official state rating
State rating: C (2025)
Enrollment
247
Student:teacher ratio
14.5:1
District
Yadkin County Schools
Middle
Starmount Middle
4.69 mi away · Grades 6-9
Nearest school -- attendance-zone data not available here
2.3
Local Score (state rating (2025) blended 70/30 with student-teacher ratio) -- not an official state rating
State rating: D (2025)
Enrollment
518
Student:teacher ratio
17.3:1
District
Yadkin County Schools
High
Starmount High
4.99 mi away · Grades 8-12
Nearest school -- attendance-zone data not available here
3.0
Local Score (state rating (2025) blended 70/30 with student-teacher ratio) -- not an official state rating
State rating: C (2025)
Enrollment
552
Student:teacher ratio
16.2:1
District
Yadkin County Schools

Walkability

Blended score for Boonville's center, calculated by INNOVATE Real Estate from two sources: the EPA's National Walkability Index (street network, transit, land-use mix) and Google Places amenity data (what's actually reachable on foot from this point). 60% EPA National Walkability Index + 40% nearby-amenity density (Google Places).

19
Very car-dependent
out of 100
EPA National Walkability Index
5.7 / 20 -- Least walkable
Google Places amenity density
5 / 100
Restaurants & cafes0
Grocery stores0
Parks0
Schools1
Transit stops0
Pharmacies0

Mortgage calculator

Estimate only - actual rate and payment depend on your lender, credit, and loan program.

$
%
%
Adjust tax / insurance estimates
% / yr
$
/mo
Est. monthly payment
$1,956/mo
$59,980 down
$239,920 loan
Principal & interest$1,556
Property tax (est.)$250
Home insurance (est.)$150

Similar homes you might like

Data source: Listing information provided by Canopy MLS (carolina) via Trestle/CoreLogic. Last updated 19 days ago.

Information herein deemed reliable but not guaranteed; all measurements, school assignments, HOA fees, taxes, and feature lists are approximate and should be independently verified. Equal Housing Opportunity.