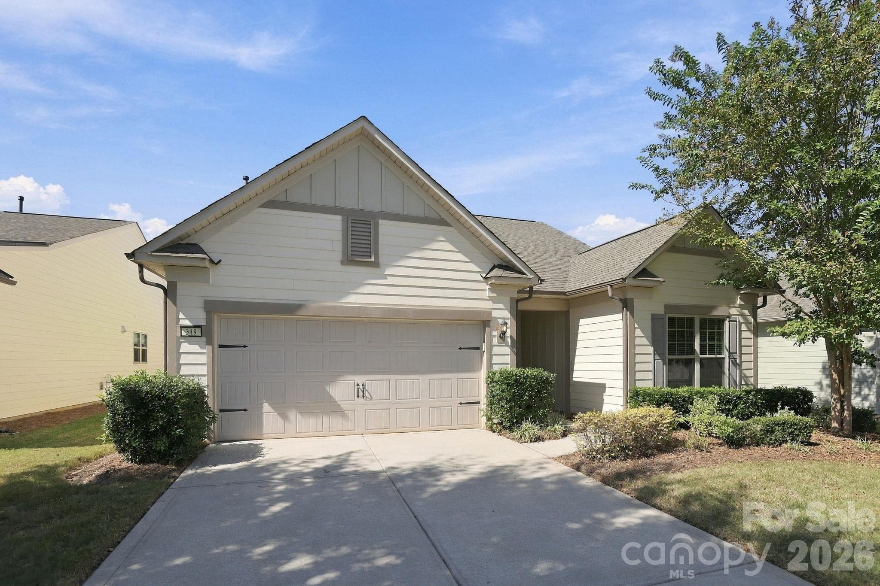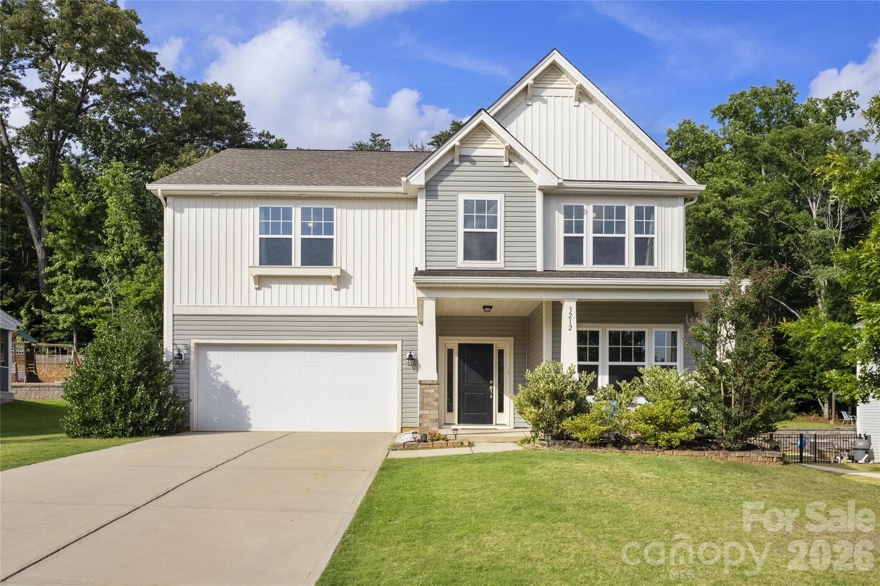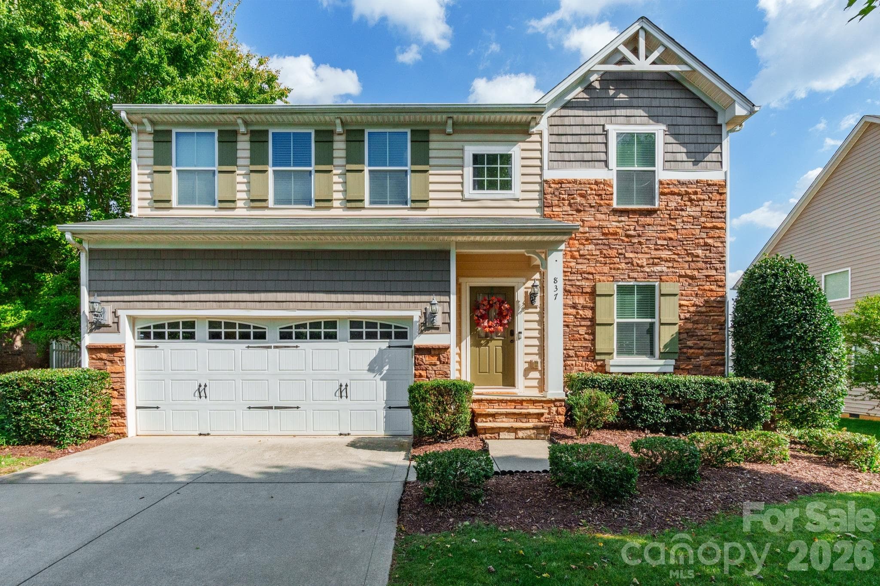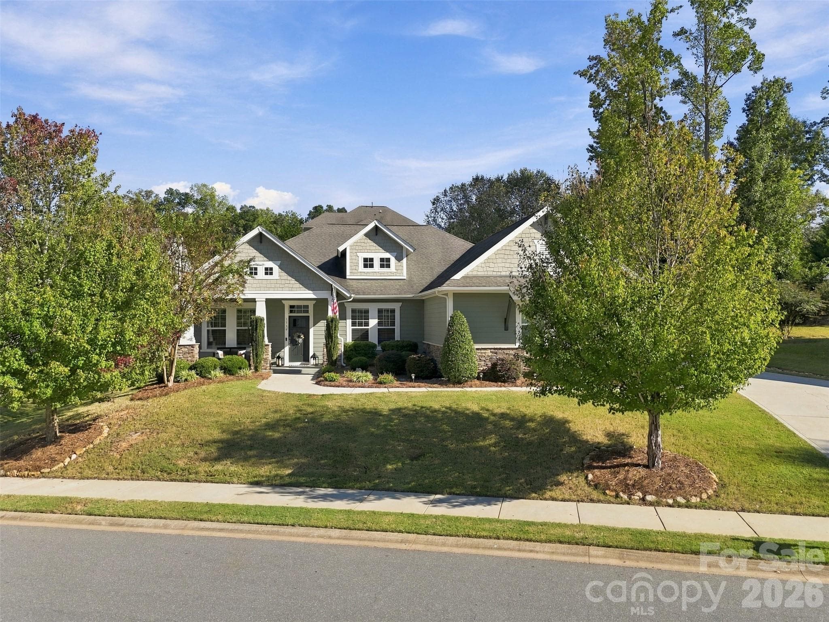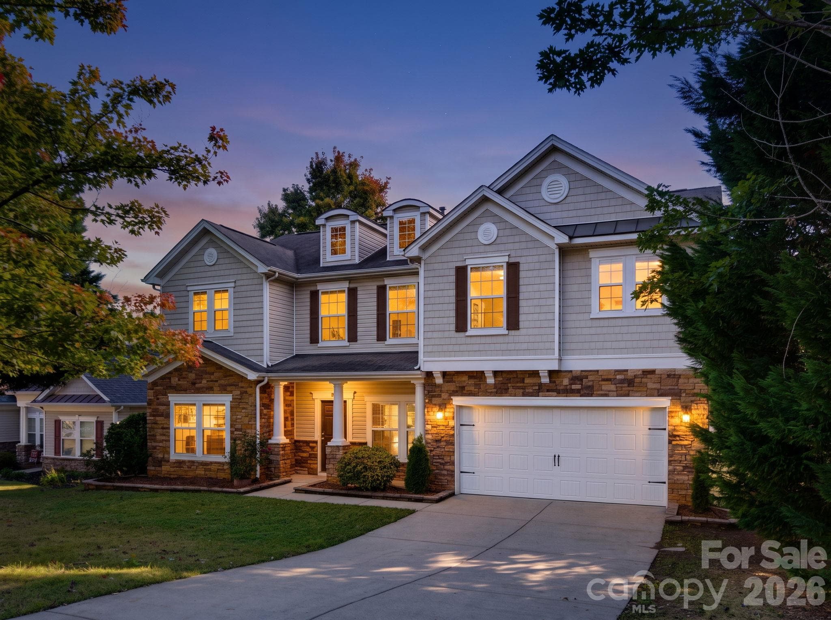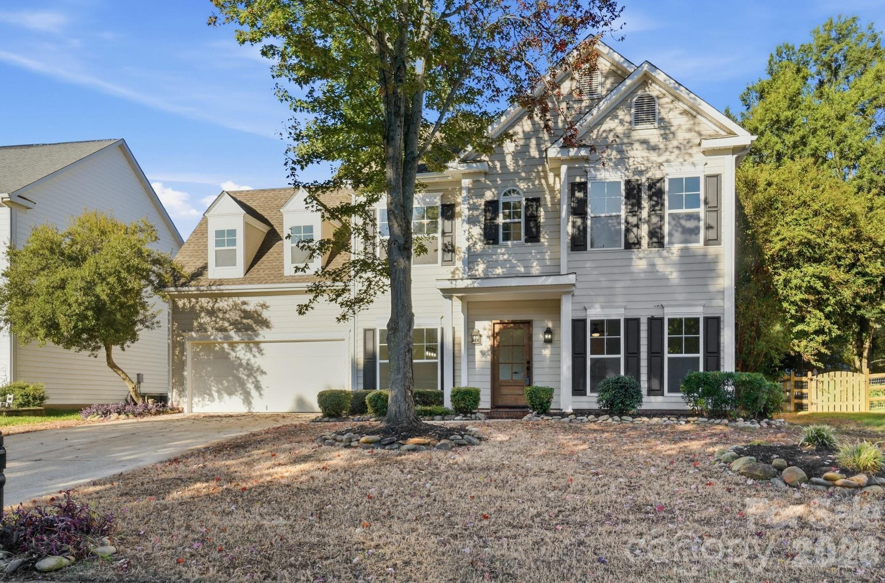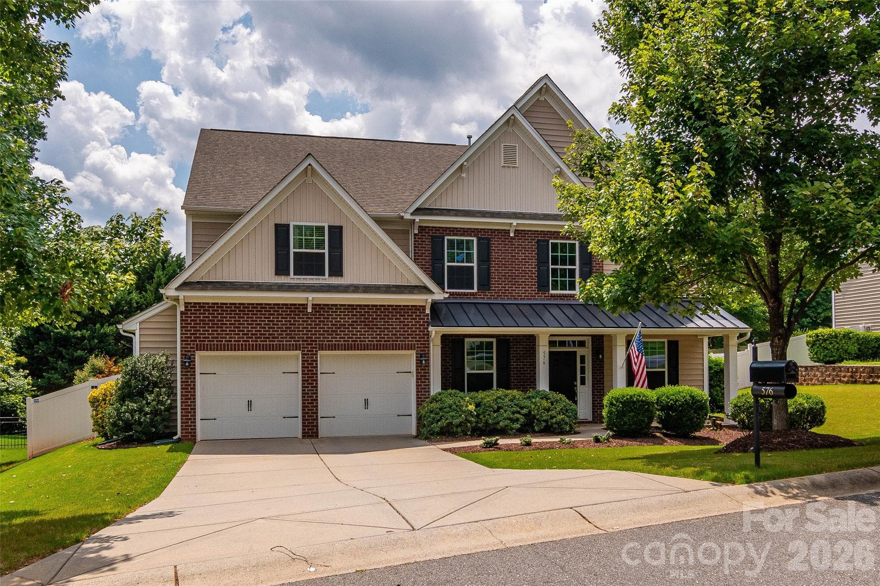
Welcome Home - 576 Becker Avenue, Fort Mill
Entry - 576 Becker Avenue, Fort Mill
Home Office - 576 Becker Avenue, Fort Mill
Entry - 576 Becker Avenue, Fort Mill
Dining Room - 576 Becker Avenue, Fort Mill
Great Room - 576 Becker Avenue, Fort Mill
Kitchen Open to Great Room - 576 Becker Avenue, Fort Mill
Kitchen - 576 Becker Avenue, Fort Mill
Kitchen Open to Great Room - 576 Becker Avenue, Fort Mill
Dining Nook - 576 Becker Avenue, Fort Mill
Main Level Guest Room #6 w/ Murphy Bed or 2nd Home Office - 576 Becker Avenue, Fort Mill
#6 w/ Murphy Bed or 2nd Home Office - 576 Becker Avenue, Fort Mill
Guest Full Bath on Main - 576 Becker Avenue, Fort Mill
Primary Bedroom - 576 Becker Avenue, Fort Mill
Primary Bath - 576 Becker Avenue, Fort Mill
Bedroom #2 - 576 Becker Avenue, Fort Mill
Bedroom #2 and Jack/Jill Bath - 576 Becker Avenue, Fort Mill
Jack/Jill Bathroom for Bedroom #2 and #3 - 576 Becker Avenue, Fort Mill
Jack/Jill Bathroom for Bedrooms #2 and #3 - 576 Becker Avenue, Fort Mill
Bedroom #3 and Jack/Jill Bathroom - 576 Becker Avenue, Fort Mill
Bedroom #3 - 576 Becker Avenue, Fort Mill
Bedroom #4 - 576 Becker Avenue, Fort Mill
Guest Bath - 576 Becker Avenue, Fort Mill
Upper Hallway - 576 Becker Avenue, Fort Mill
Bonus Room / Bedroom #5 - 576 Becker Avenue, Fort Mill
Three-Season Porch - 576 Becker Avenue, Fort Mill
Three-Season Porch Decorated - 576 Becker Avenue, Fort Mill
Backyard - 576 Becker Avenue, Fort Mill
Floor Plan - 576 Becker Avenue, Fort Mill
Community Pool - 576 Becker Avenue, Fort Mill
45 photos

$639,000

576 Becker Avenue
Fort Mill, SC 29715
Listed by Mike Anderson · Keller Williams South Park
Bedrooms
6
Bathrooms
4.5
Living area
3,481 sqft
Year built
2012

About this home

Nestled in sought-after Fort Mill, this beautiful home boasts an open floor plan that caters to all your desires and needs. With five bedrooms, a bonus room (or 6th bedroom), and four and a half baths, this home offers ample space for living and/or entertaining. The main level features a formal dining room, home office, and a guest bedroom with full bath. Upstairs you'll find the primary bedroom, three guest rooms, bonus, and laundry. The highlight of this home is the spacious 3-season porch that overlooks a private backyard adorned with mature landscaping. Conveniently located, this home is just a short drive from grocery stores, shops, Springfield Golf Club, Anne Springs Close Greenway, and I-77. Zoned Nation Ford HS, Springfield MS, and Sugar Creek Elem. And Last But Not Least -- Relocation Company is offering $7,250 to help with Buyer's rate buy down or towards closing costs.

Highlights

Fireplace

Property details

MLS
Canopy MLS
MLS #
CAR4430543
Property type
Single Family Residence
Subdivision
Fallbrook
Status
Active
Days on market
15
On market date
October 1, 2026
Stories
N/A
Total bathrooms
4.5
Garage spaces
2
Parking spaces
N/A
Lot size
N/A
Loading map…

Nearby schools

Within 10 miles. School directory data from the National Center for Education Statistics (NCES), accessed via the Urban Institute Education Data API. Local Score is calculated by INNOVATE Real Estate; where a state rating is shown, it comes from that state's own official school report card.

Elementary
Sugar Creek Elementary
0.34 mi away · Grades -1-5
Zoned school (attendance boundary, 2015-16 data)
4.0
Local Score (state rating (2025) blended 70/30 with student-teacher ratio) -- not an official state rating
State rating: Good (2025)
Enrollment
776
Student:teacher ratio
12.1:1
District
York 04
Middle
Fort Mill Middle
2.36 mi away · Grades 6-8
Zoned school (attendance boundary, 2015-16 data)
4.0
Local Score (student-teacher ratio only (preliminary -- will incorporate state test-score data once available)) -- not an official state rating
Enrollment
677
Student:teacher ratio
12.8:1
District
York 04
High
Nation Ford High
0.44 mi away · Grades 9-12
Zoned school (attendance boundary, 2015-16 data)
4.0
Local Score (student-teacher ratio only (preliminary -- will incorporate state test-score data once available)) -- not an official state rating
Enrollment
1,813
Student:teacher ratio
15.0:1
District
York 04

Walkability

Blended score for Fort Mill's center, calculated by INNOVATE Real Estate from two sources: the EPA's National Walkability Index (street network, transit, land-use mix) and Google Places amenity data (what's actually reachable on foot from this point). EPA National Walkability Index only -- nearby-amenity data not cached yet for this area.

33
Car-dependent
out of 100
EPA National Walkability Index
6.7 / 20 -- Below average walkable

Market position

How this listing compares to current activity in Fort Mill, from live MLS data.

On the market 15 days -- 57 fewer days than Fort Mill's current average of 72 days.
For reference, the median list price across 480 active listings in Fort Mill right now is $472,450.

Mortgage calculator

Estimate only - actual rate and payment depend on your lender, credit, and loan program.

$
%
%
Adjust tax / insurance estimates
% / yr
$
/mo
Est. monthly payment
$3,998/mo
$127,800 down
$511,200 loan
Principal & interest$3,316
Property tax (est.)$533
Home insurance (est.)$150

Similar homes you might like

Data source: Listing information provided by Canopy MLS (carolina) via Trestle/CoreLogic. Last updated 2 days ago.

Information herein deemed reliable but not guaranteed; all measurements, school assignments, HOA fees, taxes, and feature lists are approximate and should be independently verified. Equal Housing Opportunity.