














$525,000
About this home
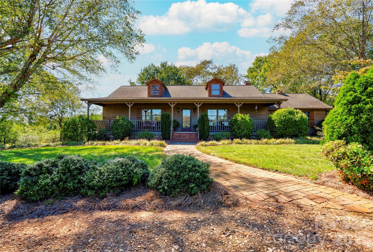
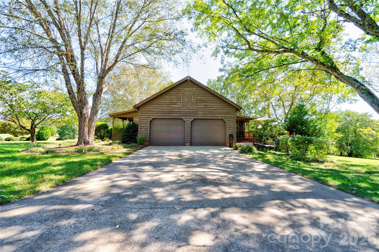
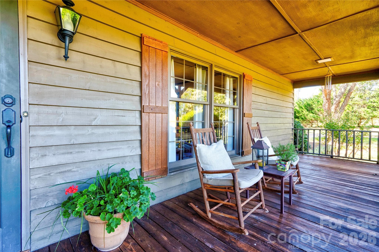
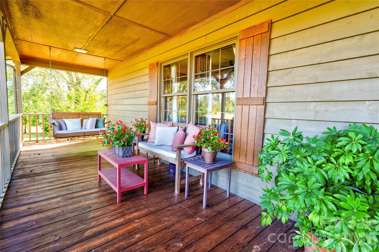
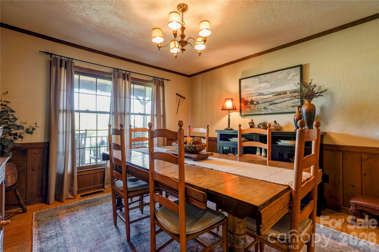
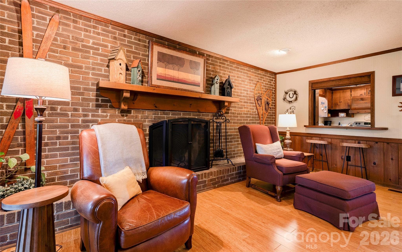
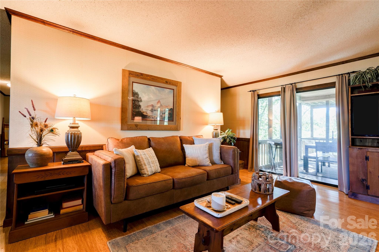
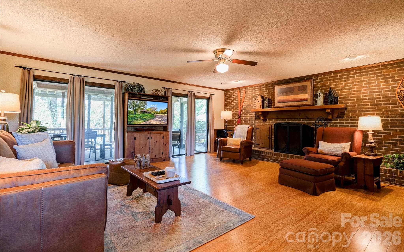
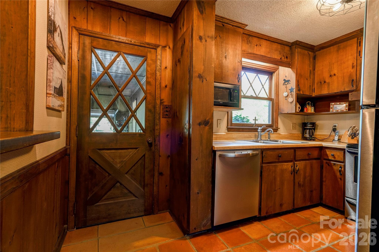
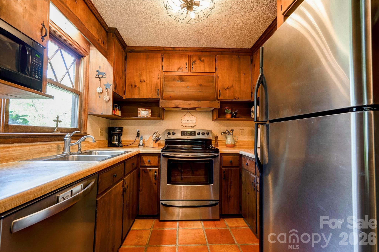
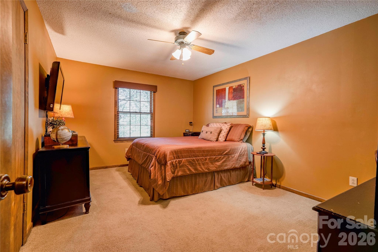
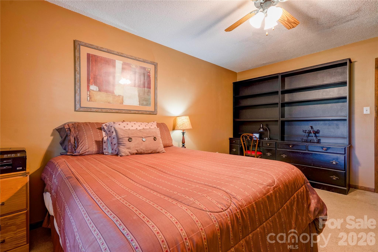
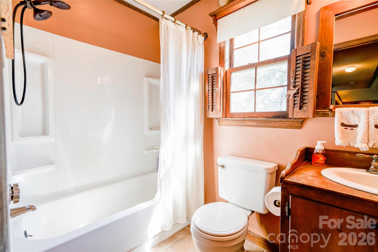
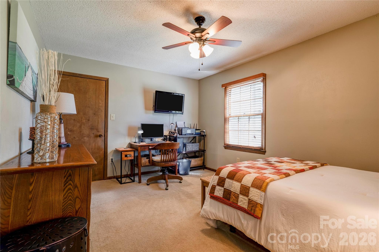
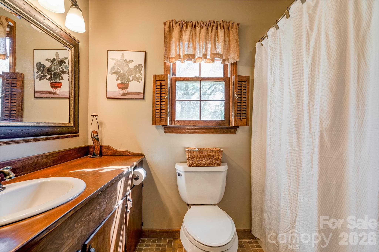
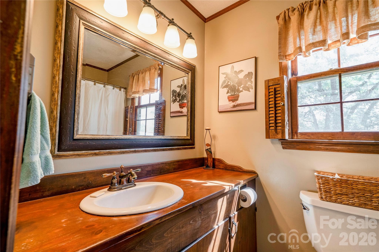
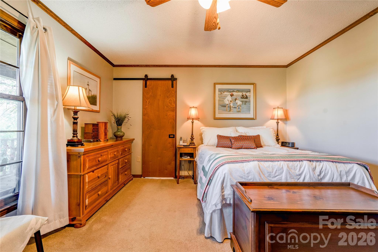
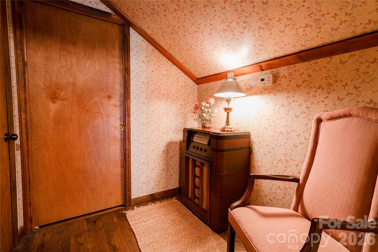
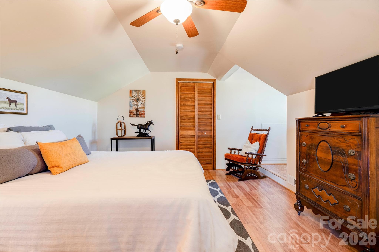
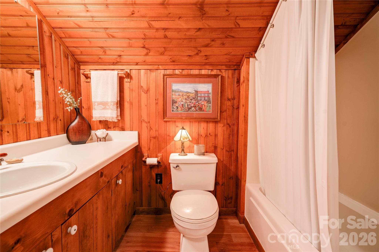
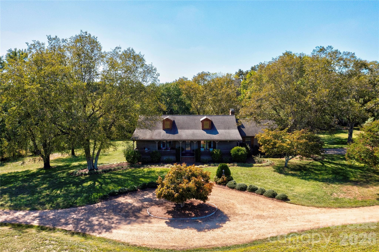
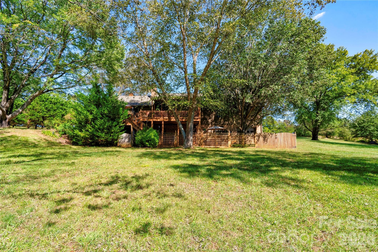
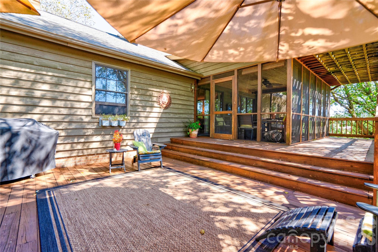
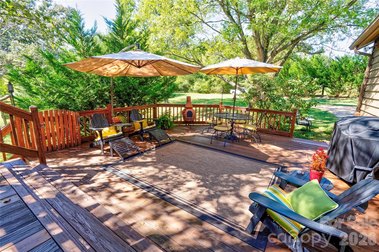
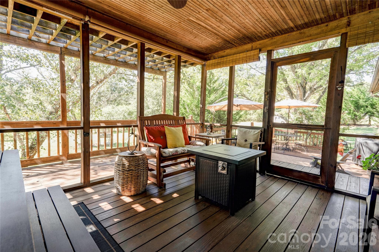
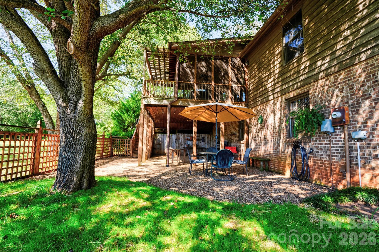
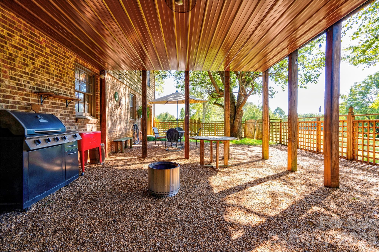
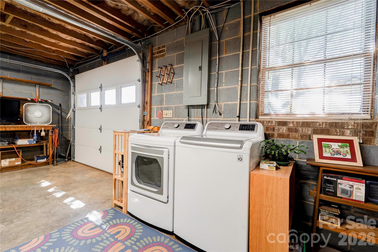
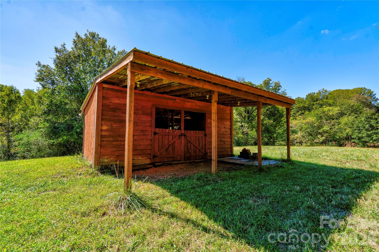
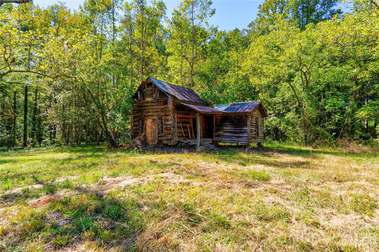
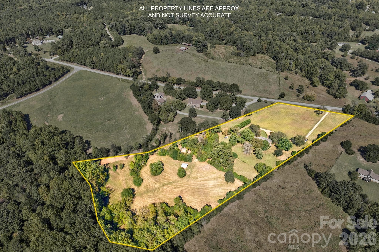
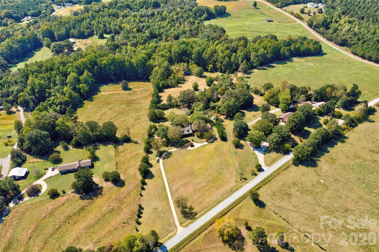
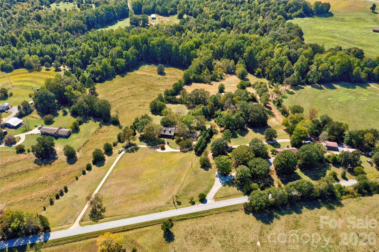
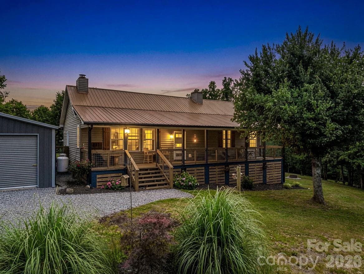
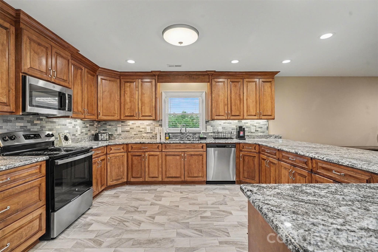
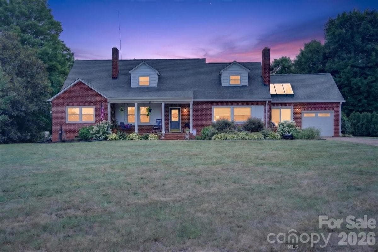
Unique 1.5-story home with basement, 8.35 acres, barn, spring and historic log cabin! This spacious 3-bedroom, 3.5-bath home offers a wonderful combination of comfortable living space and outdoor amenities. A welcoming foyer leads to the dining room and living room, all featuring beautiful bamboo flooring. The living room also features a wood-burning fireplace, creating a warm and inviting gathering space. The kitchen offers ceramic tile flooring and stainless-steel appliances. The main level features the primary bedroom with two closets and a private bath, along with two additional bedrooms and another full bathroom. Upstairs, you’ll find a versatile bonus room with a closet, full bathroom and additional flex space—perfect for a home office, guest area, hobby room or recreation space. The basement provides excellent additional storage and workspace, featuring a wood stove, HVAC climate, shelving, sink, workbench, laundry area, half bath and a shower stub-out. The home also includes a double attached garage with a storage closet. Enjoy the outdoors from the covered rocking-chair front porch, screened-in rear porch and rear deck. The fenced patio area and paver-covered storage area beneath the deck provide additional outdoor functionality. Beautiful landscaping surrounds the home, complemented by a convenient gravel circular driveway. The property offers nearly an acre of fenced area, a 2-stall barn with electricity and lean-to, and a natural spring that would be ideal for livestock. Adding to the character and history of the property is an old log cabin dating back to approximately 1875. Updates include: 30 year architectural shingles (2017), new main floor heat pump (2023), new 50 gallon electric water heater (2022), new garbage disposal (2025), new garage door opener (2025), new well water pump system for outside watering (2026). This property offers a rare opportunity for those looking for a home with space, versatility, acreage and unique historic charm.
Highlights
Property details
- MLS
- Canopy MLS
- MLS #
- CAR4430033
- Property type
- Single Family Residence
- Subdivision
- None
- Status
- Active
- Days on market
- 2
- On market date
- September 30, 2026
- Stories
- N/A
- Total bathrooms
- 3.5
- Garage spaces
- 2
- Parking spaces
- N/A
- Lot size
- N/A
Location
Get directions →Nearby schools
Within 10 miles. School directory data from the National Center for Education Statistics (NCES), accessed via the Urban Institute Education Data API. Local Score is calculated by INNOVATE Real Estate; where a state rating is shown, it comes from that state's own official school report card.
- Enrollment
- 393
- Student:teacher ratio
- 15.1:1
- District
- Cleveland County Schools
- Enrollment
- 768
- Student:teacher ratio
- 17.1:1
- District
- Cleveland County Schools
- Enrollment
- 906
- Student:teacher ratio
- 15.4:1
- District
- Cleveland County Schools
Walkability
Blended score for Lawndale's center, calculated by INNOVATE Real Estate from two sources: the EPA's National Walkability Index (street network, transit, land-use mix) and Google Places amenity data (what's actually reachable on foot from this point). 60% EPA National Walkability Index + 40% nearby-amenity density (Google Places).
Mortgage calculator
Estimate only - actual rate and payment depend on your lender, credit, and loan program.
Adjust tax / insurance estimates
Similar homes you might like
Data source: Listing information provided by Canopy MLS (carolina) via Trestle/CoreLogic. Last updated 19 days ago.
Information herein deemed reliable but not guaranteed; all measurements, school assignments, HOA fees, taxes, and feature lists are approximate and should be independently verified. Equal Housing Opportunity.