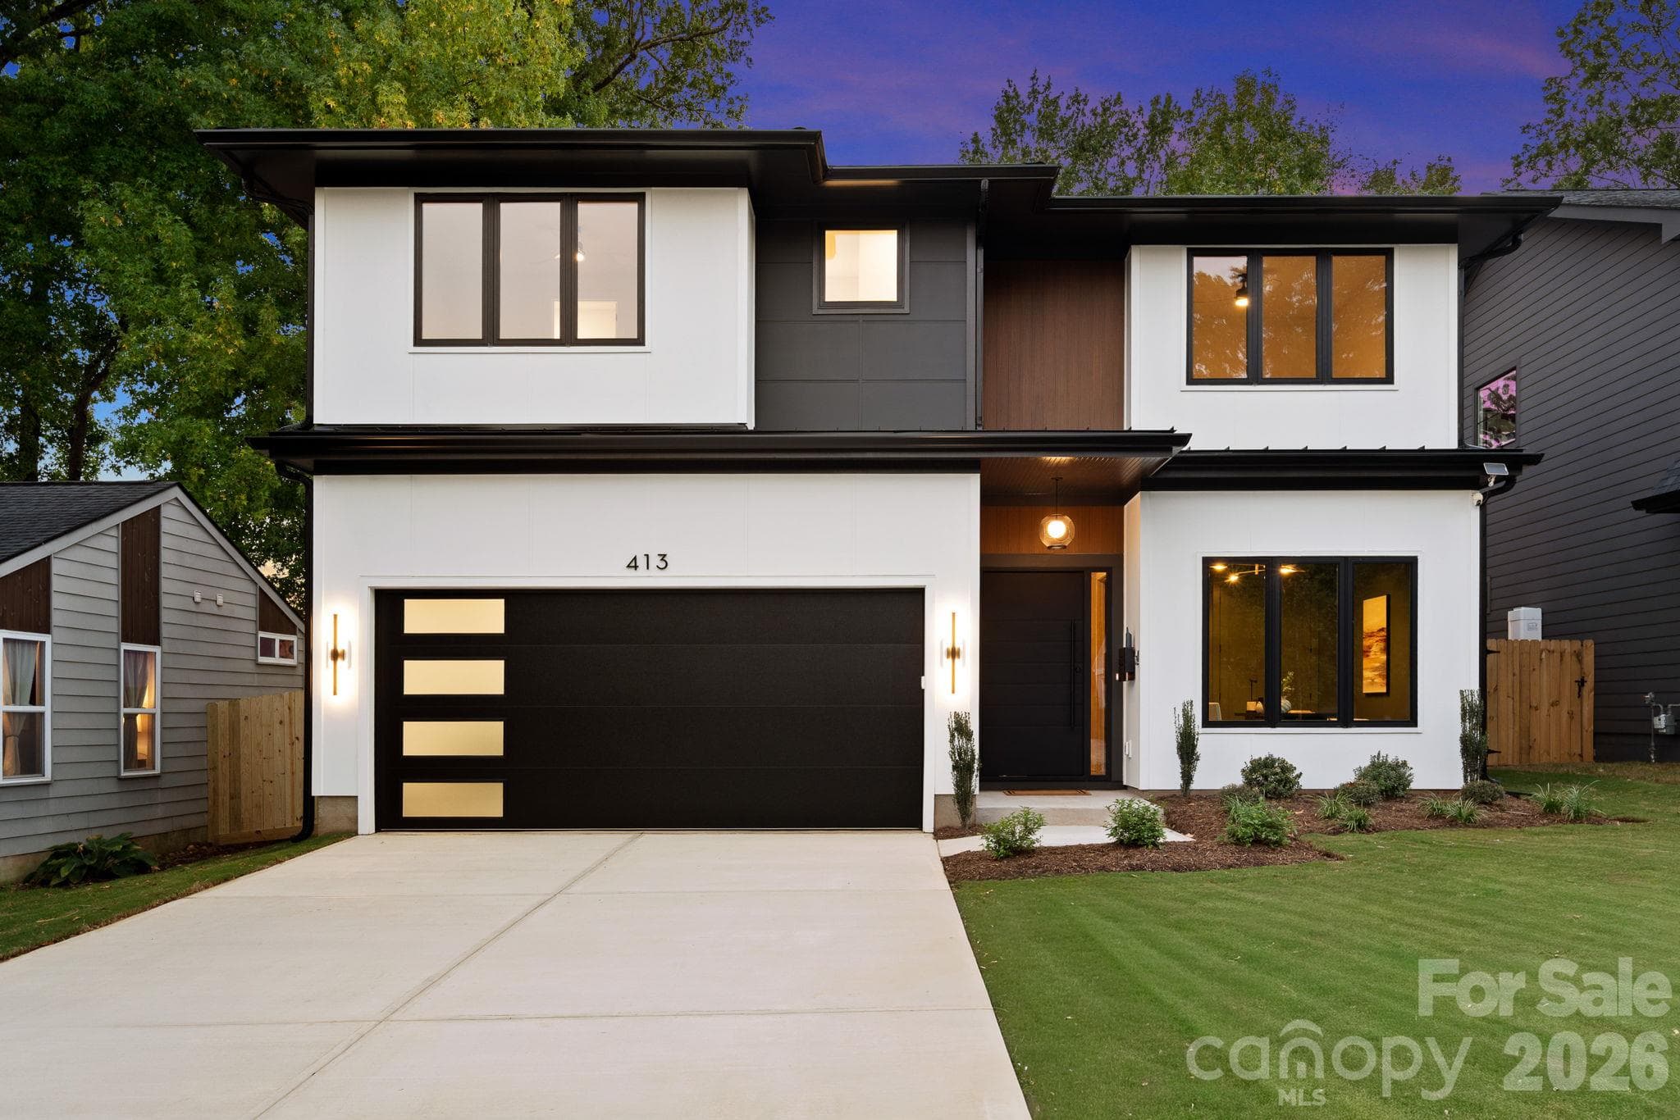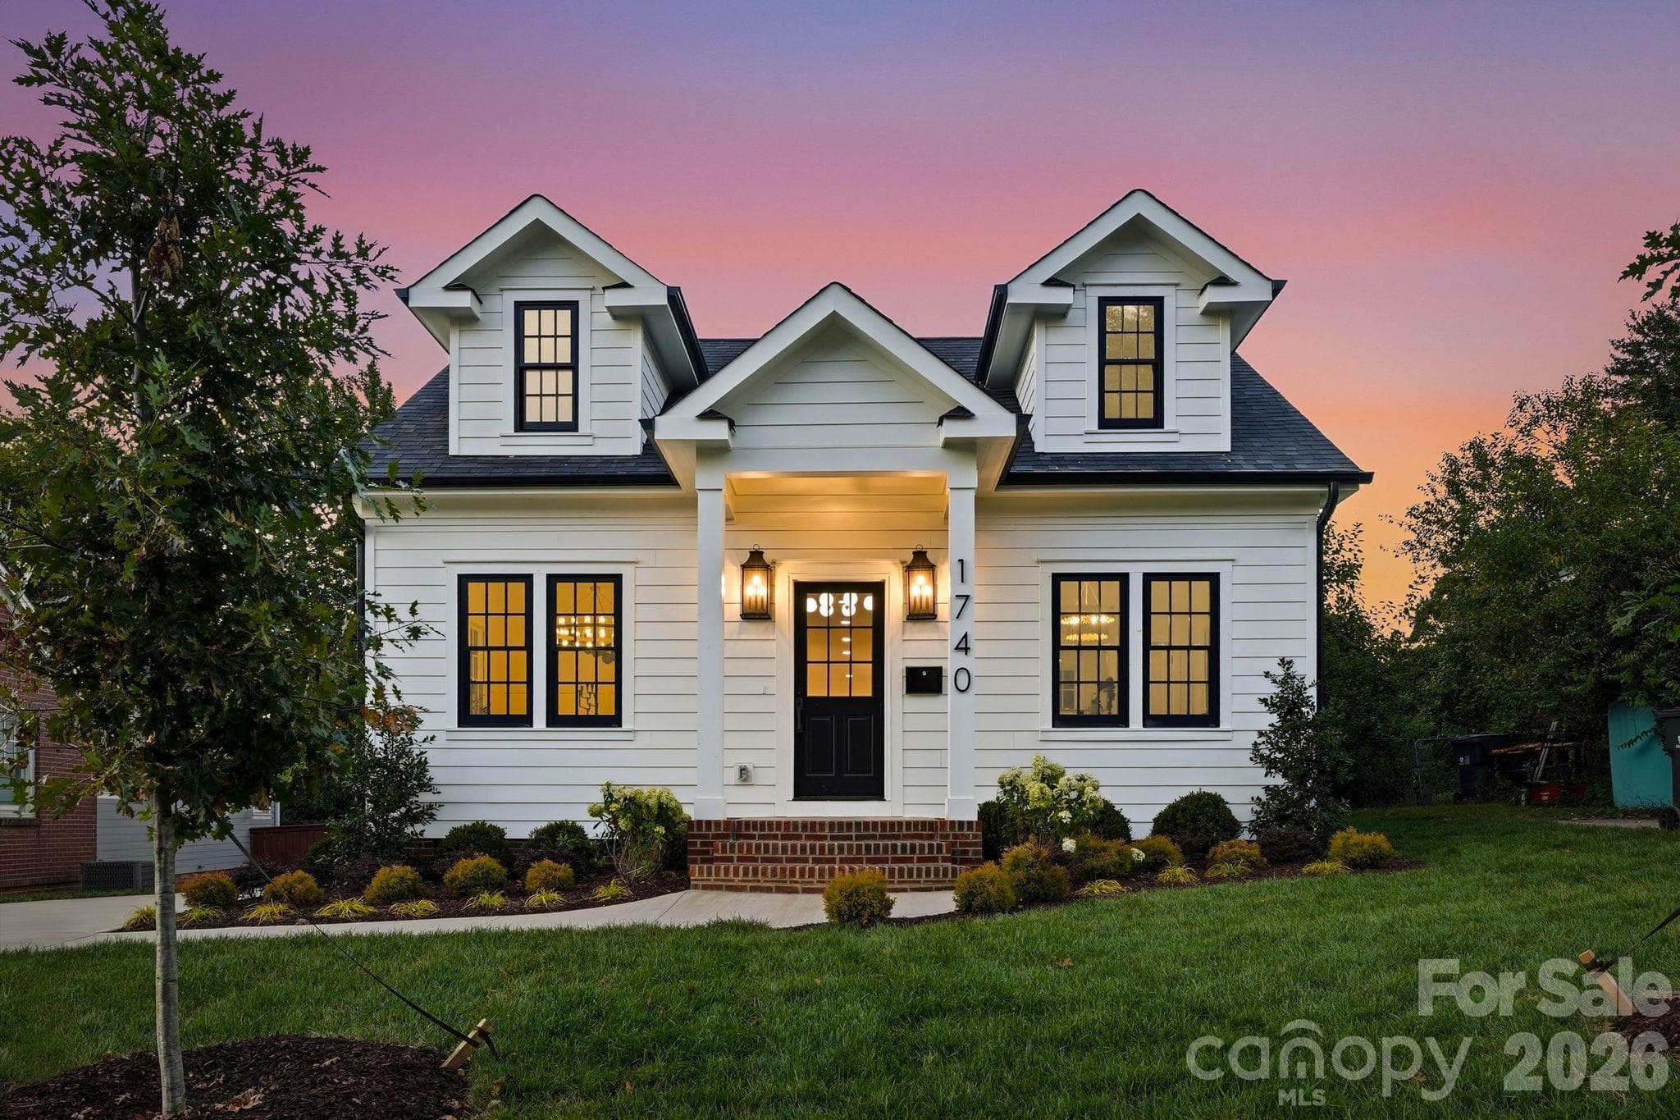
Front exterior at twilight - 1740 Merriman Avenue, Charlotte
Side exterior at twilight - 1740 Merriman Avenue, Charlotte
Rear exterior at twilight - 1740 Merriman Avenue, Charlotte
Foyer - 1740 Merriman Avenue, Charlotte
Home office / main-level guest bedroom - 1740 Merriman Avenue, Charlotte
Dining room - 1740 Merriman Avenue, Charlotte
Custom built-ins storage and bar area in the hallway off the main living area - 1740 Merriman Avenue, Charlotte
Main living area encompassing the kitchen, living room, and breakfast area - 1740 Merriman Avenue, Charlotte
Kitchen - 1740 Merriman Avenue, Charlotte
Breakfast area - 1740 Merriman Avenue, Charlotte
Living room - 1740 Merriman Avenue, Charlotte
Outdoor covered patio - 1740 Merriman Avenue, Charlotte
Laundry room (main level) - 1740 Merriman Avenue, Charlotte
Guest bathroom (main level) - 1740 Merriman Avenue, Charlotte
Primary bedroom - 1740 Merriman Avenue, Charlotte
Guest bathroom (main level) - 1740 Merriman Avenue, Charlotte
Primary bathroom - 1740 Merriman Avenue, Charlotte
Upper-level open loft area, perfect for a home office, media room or additional living area - 1740 Merriman Avenue, Charlotte
Guest bedroom - 1740 Merriman Avenue, Charlotte
Guest bathroom - 1740 Merriman Avenue, Charlotte
Detached two-car garage - 1740 Merriman Avenue, Charlotte
Single Family Residence at 1740 Merriman Avenue, Charlotte, photo 39 of 48
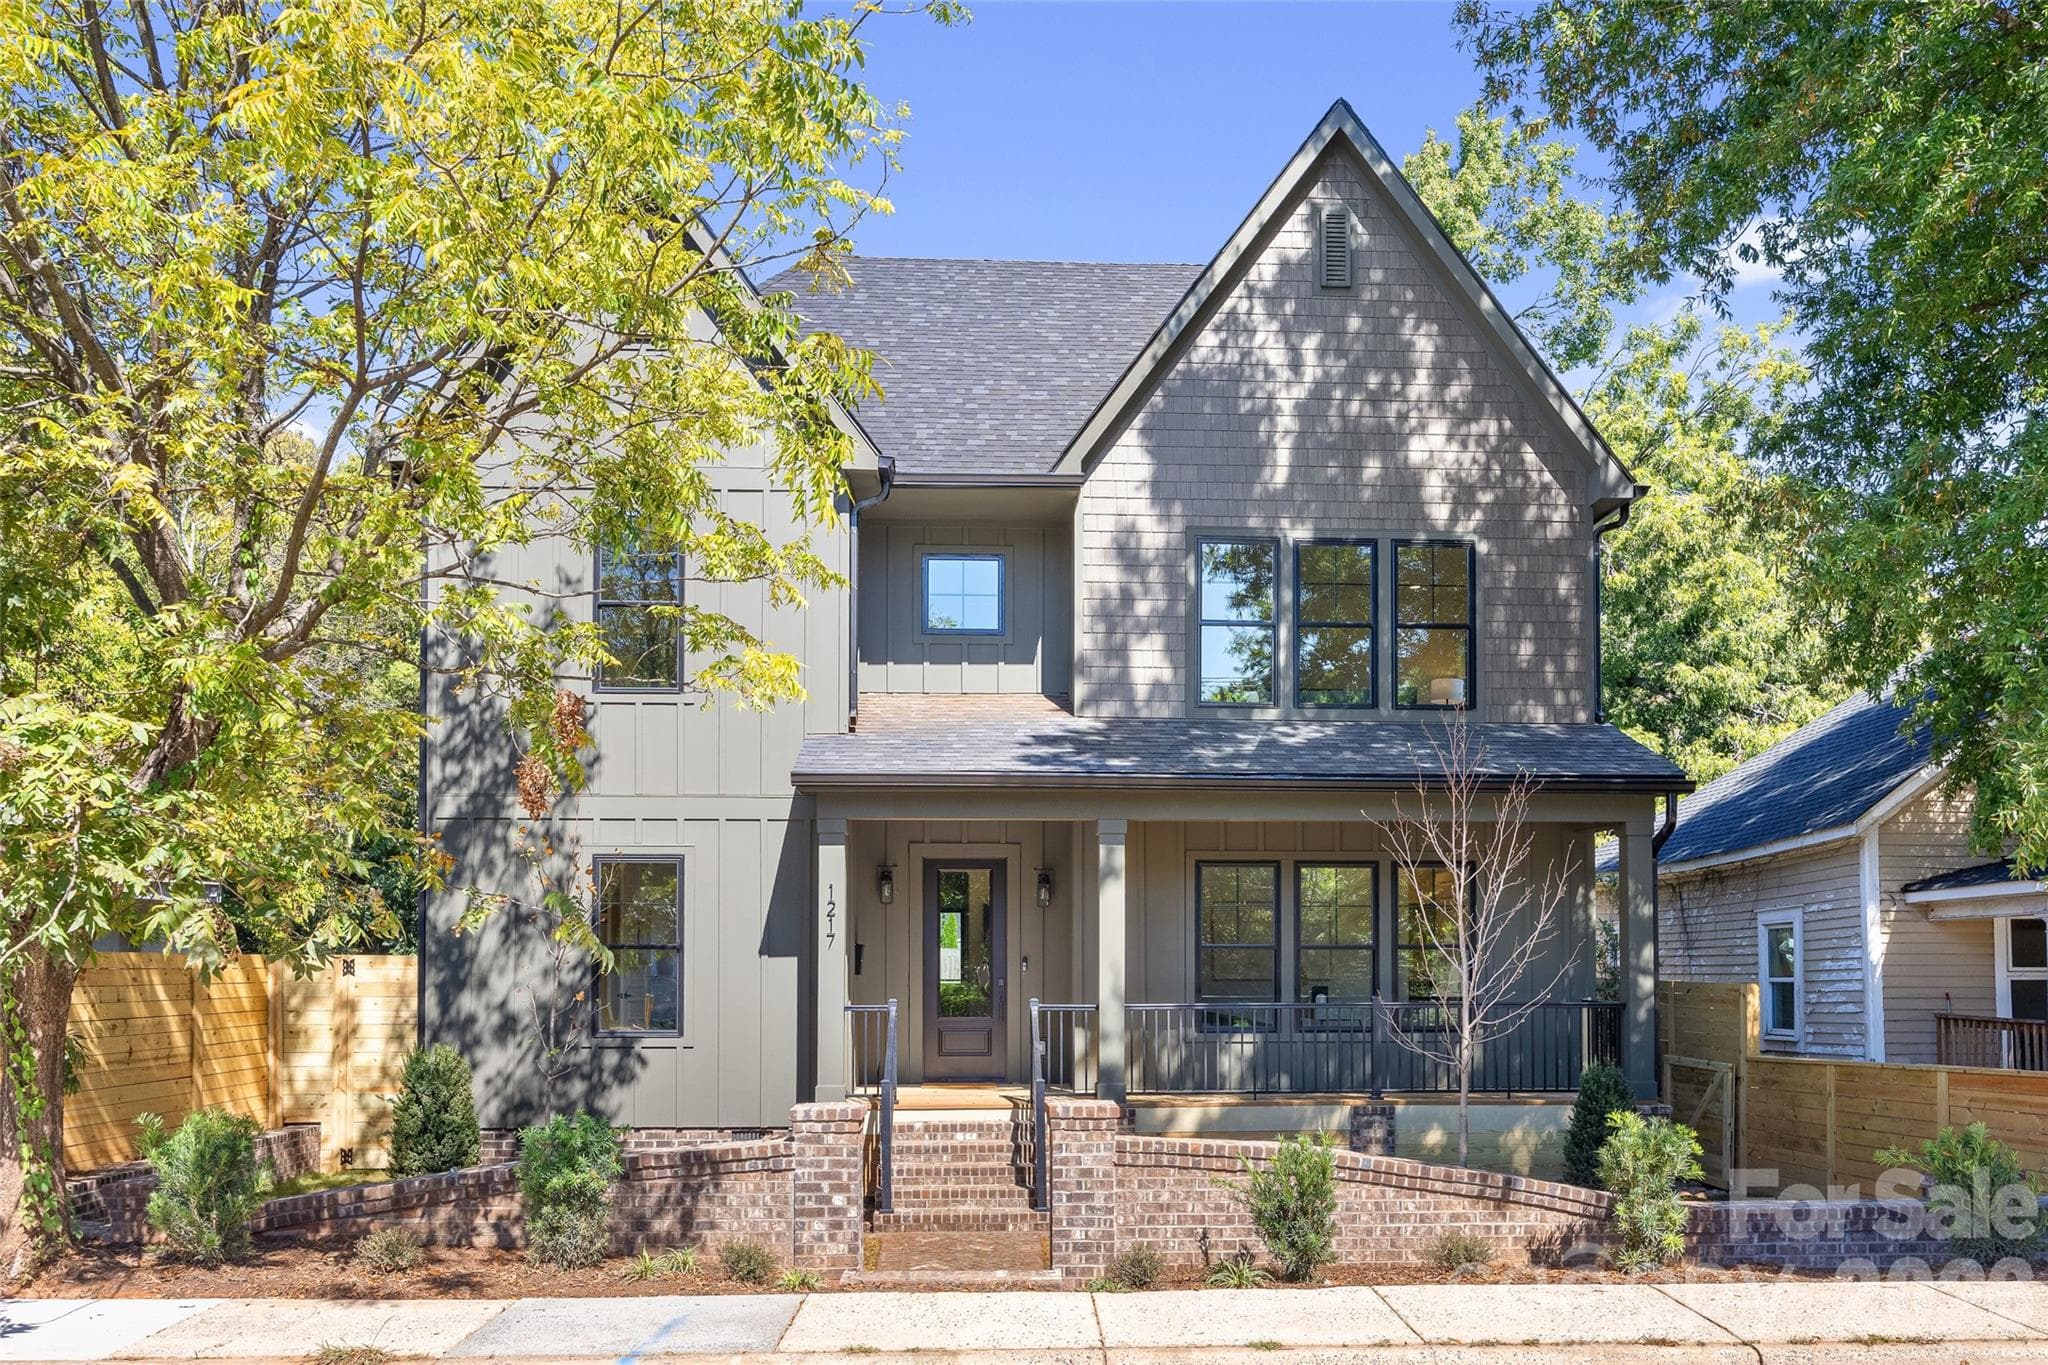
Front daytime exterior - 1740 Merriman Avenue, Charlotte
Side daytime exterior - 1740 Merriman Avenue, Charlotte
Rear daytime exterior - 1740 Merriman Avenue, Charlotte
Aerial view at twilight - 1740 Merriman Avenue, Charlotte
Aerial view at twilight depicting proximity to Uptown - 1740 Merriman Avenue, Charlotte
Aerial view at twilight depicting proximity to South End - 1740 Merriman Avenue, Charlotte
48 photos

$1,450,000

1740 Merriman Avenue
Charlotte, NC 28203
Listed by Liza Caminiti · Ivester Jackson Christie's
Bedrooms
4
Bathrooms
3
Living area
2,808 sqft
Year built
2026

About this home

Welcome to the latest addition to the Signature Series, an exclusive collection of luxury new-construction homes found throughout Charlotte. Located in the Wilmore neighborhood, this exceptional home offers walking distance to South End and features the high-quality construction, thoughtful layout, and designer lighting this collection is known for, delivering style and function throughout. Crown molding and elegant tile selections carry through the home, adding a tailored finish to every room. A covered front porch welcomes you inside to a flexible main level. On one side of the foyer is a formal dining room, ideal for hosting. On the other is a private home office that can also serve as a guest bedroom, with a full bath nearby featuring dual vanities and a shower. At the back of the home, the open living room centers on a gas fireplace and flows easily into the kitchen, creating a natural gathering space for both everyday living and entertaining. The kitchen is anchored by a large island, floor-to-ceiling cabinetry, and a walk-in pantry. A wet bar with built-ins sits just off the kitchen, and a bright breakfast nook overlooks the rear patio. The main level also features a laundry room and side entry leading to the extra long and wide driveway, along with a nice size detached garage. Upstairs, the primary suite is a private retreat with a generous walk-in closet and a spacious bath with a soaking tub, walk-in tiled shower, separate vanities, and a private water closet. Two additional bedrooms share a hall bath with a shower/tub combination. An open lounge gives the upper level a second living area, well suited for a media room or additional home office space. Outside, a covered patio with a ceiling fan is ready for lounging and al fresco dining, overlooking a partially fenced backyard with room to play, garden, or entertain, along with a detached 2-car garage. Set among the tree-lined streets and classic bungalows of Wilmore, one of Charlotte's most charming historic neighborhoods, the home offers a walkable, established setting just minutes from South End's restaurants, breweries, and shopping. Quick access to I-77 and Uptown places the best of Charlotte at your doorstep.

Highlights

FireplaceNew construction

Property details

MLS
Canopy MLS
MLS #
CAR4430003
Property type
Single Family Residence
Subdivision
Wilmore
Status
Active
Days on market
4
On market date
October 9, 2026
Stories
N/A
Total bathrooms
3
Garage spaces
2
Parking spaces
N/A
Lot size
N/A
Loading map…

Nearby schools

Within 10 miles. School directory data from the National Center for Education Statistics (NCES), accessed via the Urban Institute Education Data API. Local Score is calculated by INNOVATE Real Estate; where a state rating is shown, it comes from that state's own official school report card.

Elementary
Dilworth Elementary School: Latta Campus
1.05 mi away · Grades 3-5
Zoned school (attendance boundary, 2015-16 data)
4.7
Local Score (state rating (2025) blended 70/30 with student-teacher ratio) -- not an official state rating
State rating: A (2025)
Enrollment
264
Student:teacher ratio
13.2:1
District
Charlotte-Mecklenburg Schools
Middle
Alexander Graham Middle
4.13 mi away · Grades 6-8
Zoned school (attendance boundary, 2015-16 data)
3.0
Local Score (state rating (2025) blended 70/30 with student-teacher ratio) -- not an official state rating
State rating: C (2025)
Enrollment
1,270
Student:teacher ratio
17.9:1
District
Charlotte-Mecklenburg Schools
High
Cato Middle College High School
8.32 mi away · Grades 11-13
Zoned school (attendance boundary, 2015-16 data)
3.8
Local Score (state rating (2025) blended 70/30 with student-teacher ratio) -- not an official state rating
State rating: A (2025)
Enrollment
166
Student:teacher ratio
41.5:1
District
Charlotte-Mecklenburg Schools

Walkability

Blended score for Charlotte's center, calculated by INNOVATE Real Estate from two sources: the EPA's National Walkability Index (street network, transit, land-use mix) and Google Places amenity data (what's actually reachable on foot from this point). 60% EPA National Walkability Index + 40% nearby-amenity density (Google Places).

86
Highly walkable
out of 100
EPA National Walkability Index
16.0 / 20 -- Most walkable
Google Places amenity density
95 / 100
Restaurants & cafes20
Grocery stores3
Parks12
Schools11
Transit stops20
Pharmacies5

Market position

How this listing compares to current activity in Charlotte, from live MLS data.

On the market 4 days -- 63 fewer days than Charlotte's current average of 67 days.
For reference, the median list price across 5,630 active listings in Charlotte right now is $359,990.

Mortgage calculator

Estimate only - actual rate and payment depend on your lender, credit, and loan program.

$
%
%
Adjust tax / insurance estimates
% / yr
$
/mo
Est. monthly payment
$8,882/mo
$290,000 down
$1,160,000 loan
Principal & interest$7,524
Property tax (est.)$1,208
Home insurance (est.)$150

Similar homes you might like

Data source: Listing information provided by Canopy MLS (carolina) via Trestle/CoreLogic. Last updated 4 days ago.

Information herein deemed reliable but not guaranteed; all measurements, school assignments, HOA fees, taxes, and feature lists are approximate and should be independently verified. Equal Housing Opportunity.