


$549,000
About this home
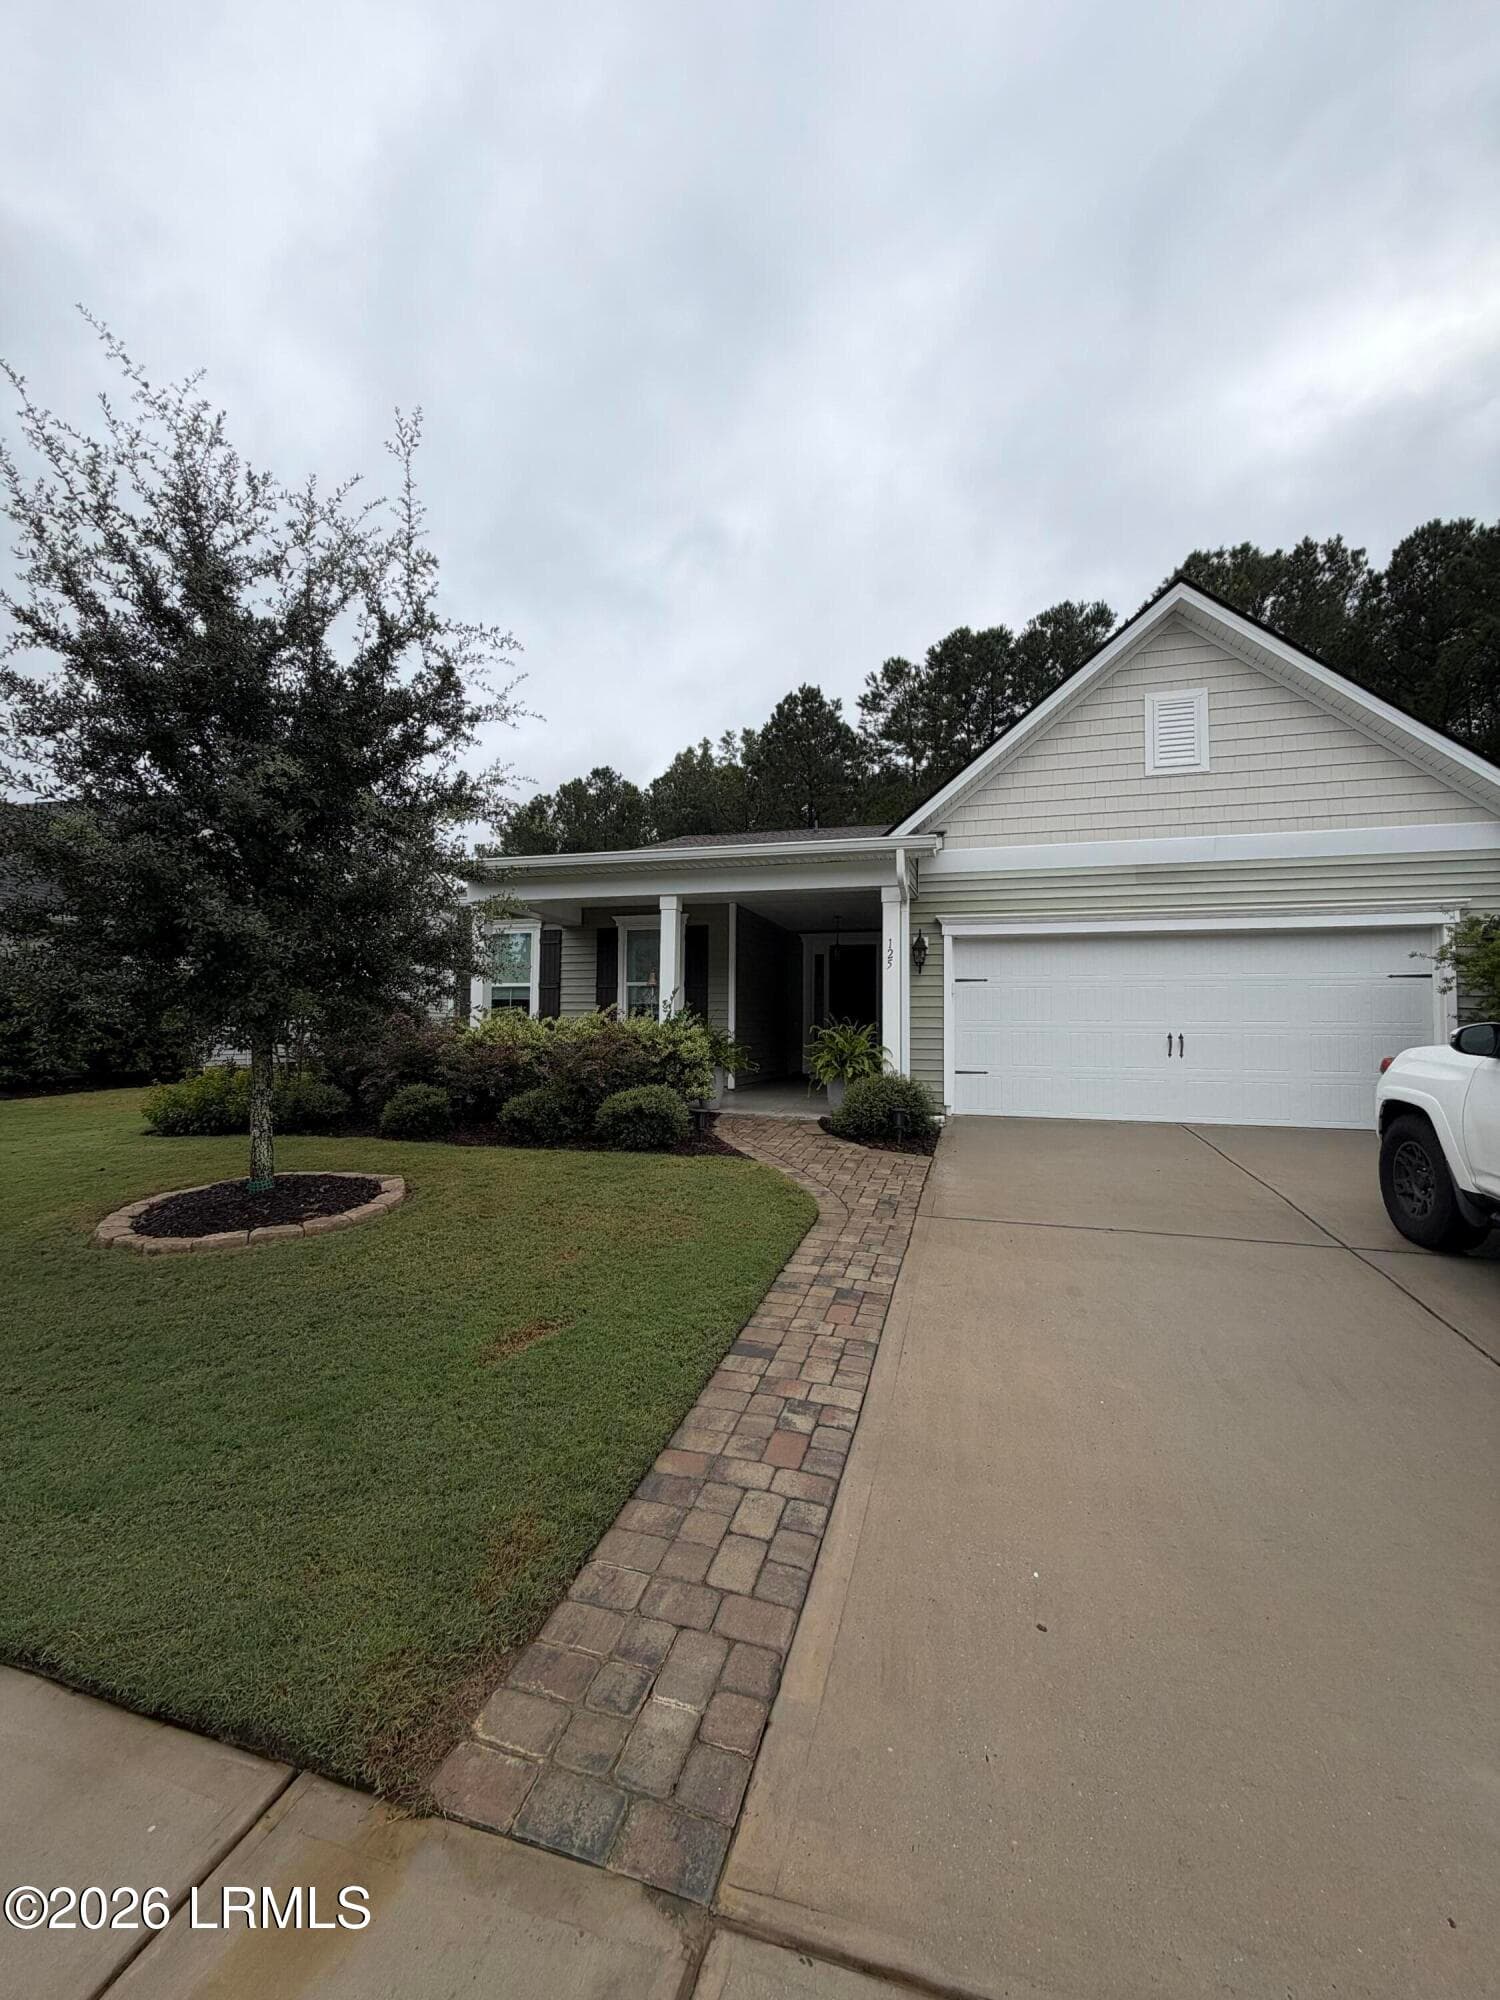
Room to spread out, space for the things you love & plenty of flexibility for the way you live. Set on 15.38 acres across 3 contiguous lots, this property offers the freedom & privacy of country living with room to make it your own. Inside the 2,406-square-foot home, you'll find a comfortable layout with generously sized rooms, fresh interior paint, brand-new LVP flooring & new carpet. The kitchen is designed for everyday living & gathering, with a center island, breakfast bar, built-in wall oven, walk-in pantry & dining area. A dedicated laundry room with utility sink keeps the practical things tucked away. The primary suite offers a quiet place to unwind with dual closets, including a walk-in & an attached flex room that can easily adapt to your needs as a home office, nursery, sitting room, or private retreat. The ensuite bath features dual sinks, a separate shower & whirlpool tub with stone surround. For those needing space for extended family or guests, the attached in-law suite offers its own private front entrance, den & kitchenette area with sink & refrigerator space, bedroom & full bathroom. It's a great option for multigenerational living, guests, or simply having a separate space when you need it. And then there's the garage, an impressive 40.2' x 28.2' detached 3-car garage with approximately 1,134 square feet & three individual garage doors. Whether you need room for vehicles, a workshop, equipment, hobbies, or all of the above, there's plenty of space. The property also includes a 2021 14' x 60' Clayton mobile home, currently in the process of being detitled by the seller, adding another layer of flexibility & potential to the acreage. The home offers 4 bedrooms & 3 full bathrooms; however, the septic permit for the home is rated for 3 bedrooms. Solar panels provide the potential for long-term energy savings. With acreage, multiple living spaces, substantial garage space & room to create the lifestyle you've been looking for, this is a property with possibilities well beyond the typical home.
Property details
- MLS
- Canopy MLS
- MLS #
- CAR4429839
- Property type
- Single Family Residence
- Subdivision
- Sharon Grove Estates
- Status
- Active
- Days on market
- 14
- On market date
- September 30, 2026
- Stories
- N/A
- Total bathrooms
- 6
- Garage spaces
- 3
- Parking spaces
- N/A
- Lot size
- N/A
Location
Get directions →Nearby schools
Within 10 miles. School directory data from the National Center for Education Statistics (NCES), accessed via the Urban Institute Education Data API. Local Score is calculated by INNOVATE Real Estate; where a state rating is shown, it comes from that state's own official school report card.
- Enrollment
- 387
- Student:teacher ratio
- 13.3:1
- District
- York 01
- Enrollment
- 807
- Student:teacher ratio
- 14.7:1
- District
- York 01
- Enrollment
- 1,472
- Student:teacher ratio
- 18.0:1
- District
- York 01
Walkability
Blended score for Hickory Grove's center, calculated by INNOVATE Real Estate from two sources: the EPA's National Walkability Index (street network, transit, land-use mix) and Google Places amenity data (what's actually reachable on foot from this point). 60% EPA National Walkability Index + 40% nearby-amenity density (Google Places).
Mortgage calculator
Estimate only - actual rate and payment depend on your lender, credit, and loan program.
Adjust tax / insurance estimates
Similar homes you might like



Data source: Listing information provided by Canopy MLS (carolina) via Trestle/CoreLogic. Last updated 3 days ago.
Information herein deemed reliable but not guaranteed; all measurements, school assignments, HOA fees, taxes, and feature lists are approximate and should be independently verified. Equal Housing Opportunity.