2547 & 2549 - Duplex Units - 2547/2549 Pinckney Avenue, Charlotte
2549 Living Room *virtually staged* - 2547/2549 Pinckney Avenue, Charlotte
2549 Living Room - 2547/2549 Pinckney Avenue, Charlotte
2549 Dining room *Virtually Staged* - 2547/2549 Pinckney Avenue, Charlotte
2549 Dining Room - 2547/2549 Pinckney Avenue, Charlotte
2549 Kitchen - 2547/2549 Pinckney Avenue, Charlotte
2549 Bedroom 1 *Virtually staged* - 2547/2549 Pinckney Avenue, Charlotte
2549 Bedroom 1 - 2547/2549 Pinckney Avenue, Charlotte
2549 Bathroom - 2547/2549 Pinckney Avenue, Charlotte
2549 Bedroom 2 *Virtually Staged* - 2547/2549 Pinckney Avenue, Charlotte
2549 Bedroom 2 - 2547/2549 Pinckney Avenue, Charlotte
2549 Screened-in Porch - 2547/2549 Pinckney Avenue, Charlotte
2547 Living Room - 2547/2549 Pinckney Avenue, Charlotte
2547 Dining and kitchen - 2547/2549 Pinckney Avenue, Charlotte
2547 Bedroom 1 - 2547/2549 Pinckney Avenue, Charlotte
2547  Bathroom - 2547/2549 Pinckney Avenue, Charlotte
2547 Bedroom 2 - 2547/2549 Pinckney Avenue, Charlotte
Back Exterior - 2547/2549 Pinckney Avenue, Charlotte
Proximity to Uptown - 2547/2549 Pinckney Avenue, Charlotte
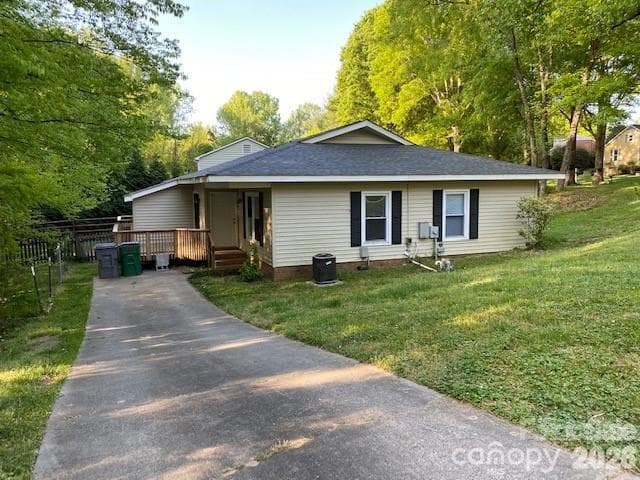
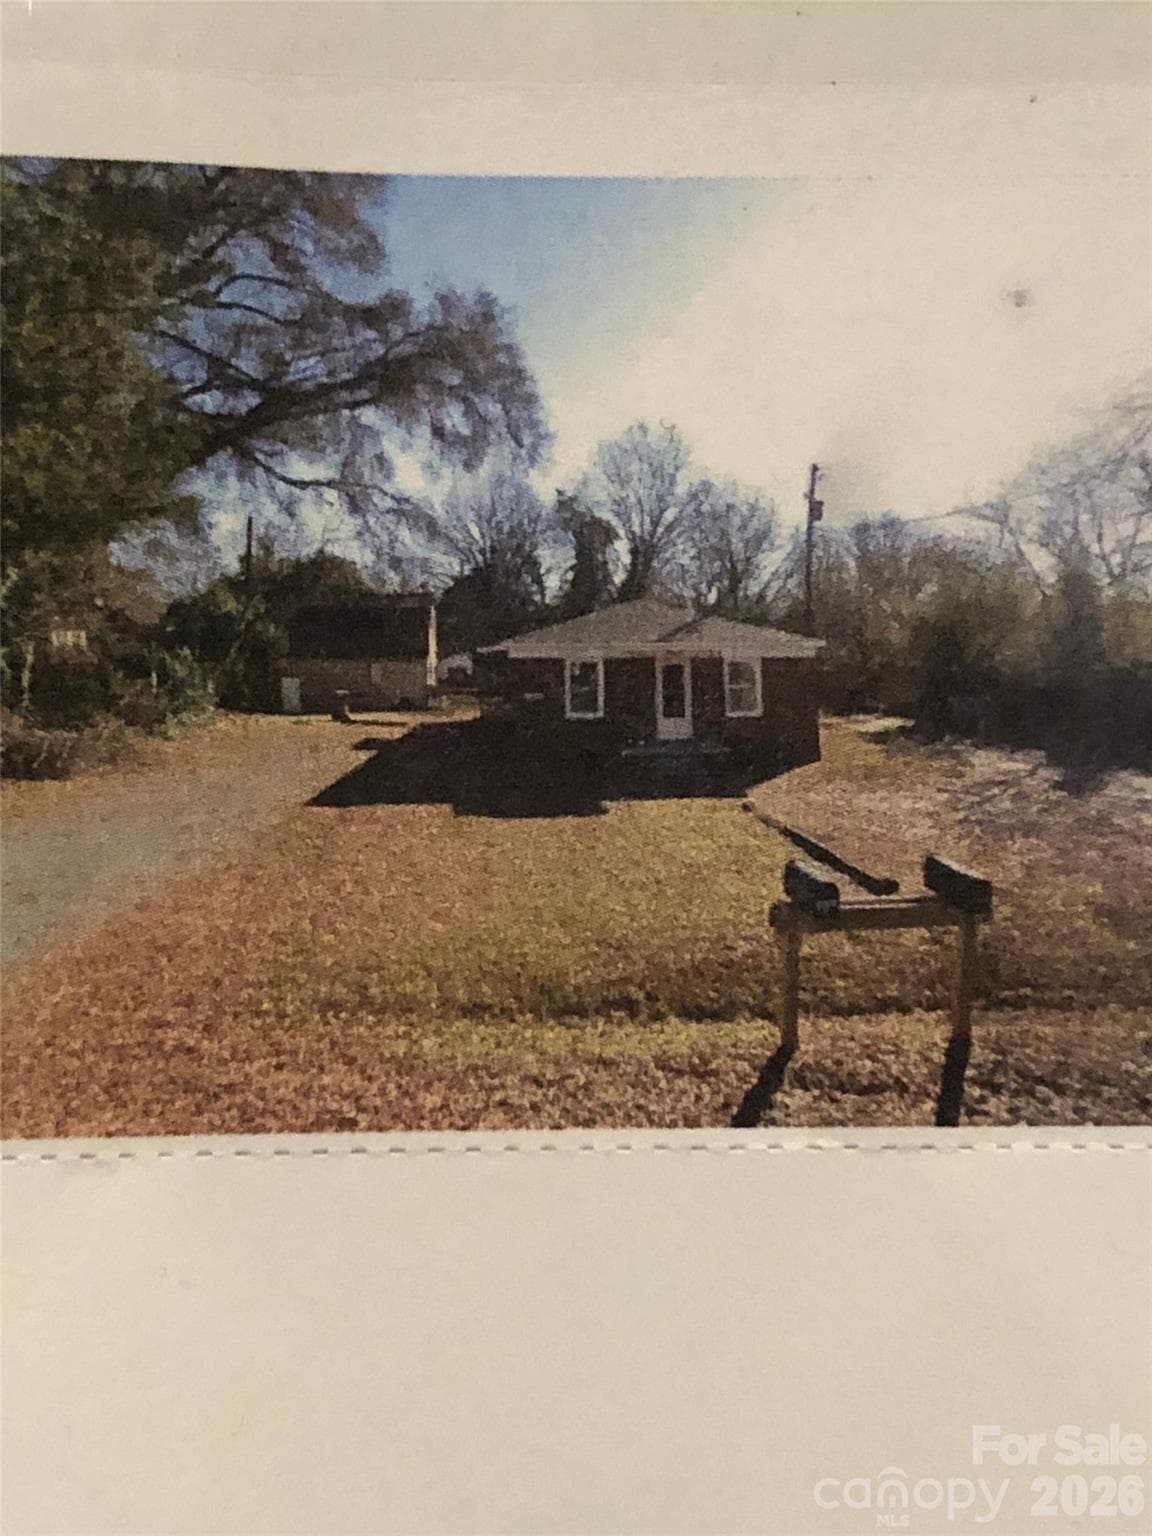
Front Exterior - 2547/2549 Pinckney Avenue, Charlotte
2549 Living Room *virtually staged* - 2547/2549 Pinckney Avenue, Charlotte
2549 Living Room - 2547/2549 Pinckney Avenue, Charlotte
2549 Dining room *Virtually Staged* - 2547/2549 Pinckney Avenue, Charlotte
2549 Dining Room - 2547/2549 Pinckney Avenue, Charlotte
2549 Dining Room into Kitchen - 2547/2549 Pinckney Avenue, Charlotte
2549 Kitchen - 2547/2549 Pinckney Avenue, Charlotte
2549 Bedroom 1 *Virtually staged* - 2547/2549 Pinckney Avenue, Charlotte
2549 Bedroom 1 - 2547/2549 Pinckney Avenue, Charlotte
2549 Bathroom - 2547/2549 Pinckney Avenue, Charlotte
2549 Bedroom 2 *Virtually Staged* - 2547/2549 Pinckney Avenue, Charlotte
2549 Bedroom 2 - 2547/2549 Pinckney Avenue, Charlotte
25479 Bedroom 2 - 2547/2549 Pinckney Avenue, Charlotte
2549 Screened-in Porch - 2547/2549 Pinckney Avenue, Charlotte
2547 Living Room - 2547/2549 Pinckney Avenue, Charlotte
2547 Dining and Kitchen - 2547/2549 Pinckney Avenue, Charlotte
2547 Kitchen - 2547/2549 Pinckney Avenue, Charlotte
2547 Bedroom 1 - 2547/2549 Pinckney Avenue, Charlotte
2547 Bathroom - 2547/2549 Pinckney Avenue, Charlotte
2547 Bedroom 2 - 2547/2549 Pinckney Avenue, Charlotte
Back Exterior - 2547/2549 Pinckney Avenue, Charlotte
Backyard - 2547/2549 Pinckney Avenue, Charlotte
Aerial view of property - 2547/2549 Pinckney Avenue, Charlotte
Aerial view of community - 2547/2549 Pinckney Avenue, Charlotte
48 photos

$500,000

2547/2549 Pinckney Avenue
Charlotte, NC 28205
Listed by Thomas Elrod · Keller Williams Ballantyne Area
Bedrooms
2
Bathrooms
2
Living area
1,560 sqft
Year built
1941

About this home

Explore the possibilities in Villa Heights with this brick duplex on a 0.20-acre lot along Pinckney Avenue. Positioned just northeast of Uptown and approximately half a mile from NoDa, the property offers a compelling location for investors and builders considering their next project. The surrounding neighborhood blends established bungalows and Craftsman cottages with modern new construction, while nearby shops, restaurants, breweries, and destinations such as Seoul Food Meat Company and The Hobbyist add to the area's appeal. The existing duplex includes two approximately 780-square-foot units, each with 2 bedrooms, 1 full bath, a living room, kitchen and dining area. Enjoy an extra 236 sq ft of living area on the 2 screened rear porches overlooking a tree-lined backyard. Original hardwood floors and architectural details preserve the home's character. One unit is currently leased, while 2549 is vacant, providing flexibility to evaluate renovations or future use while retaining an existing tenancy. City water, city sewer, no HOA, and N1-C zoning are additional considerations for buyers exploring the property's next chapter. Add to a rental portfolio, update the existing units, or create your own dream home in this conveniently located Charlotte neighborhood.

Property details

MLS
Canopy MLS
MLS #
CAR4429702
Property type
Duplex
Subdivision
Villa Heights
Status
Active
Days on market
1
On market date
September 30, 2026
Stories
1
Total bathrooms
2
Garage spaces
N/A
Parking spaces
N/A
Lot size
N/A
Loading map…

Nearby schools

Within 10 miles. School directory data from the National Center for Education Statistics (NCES), accessed via the Urban Institute Education Data API. Local Score is calculated by INNOVATE Real Estate; where a state rating is shown, it comes from that state's own official school report card.

Elementary
Highland Renaissance Academy
1.04 mi away · Grades -1-5
Zoned school (attendance boundary, 2015-16 data)
3.0
Local Score (state rating (2025) blended 70/30 with student-teacher ratio) -- not an official state rating
State rating: C (2025)
Enrollment
381
Student:teacher ratio
15.9:1
District
Charlotte-Mecklenburg Schools
Middle
Martin Luther King Jr Middle
2.3 mi away · Grades 6-8
Zoned school (attendance boundary, 2015-16 data)
2.0
Local Score (state rating (2025) blended 70/30 with student-teacher ratio) -- not an official state rating
State rating: D (2025)
Enrollment
957
Student:teacher ratio
19.1:1
District
Charlotte-Mecklenburg Schools
High
Cato Middle College High School
4.69 mi away · Grades 11-13
Zoned school (attendance boundary, 2015-16 data)
3.8
Local Score (state rating (2025) blended 70/30 with student-teacher ratio) -- not an official state rating
State rating: A (2025)
Enrollment
166
Student:teacher ratio
41.5:1
District
Charlotte-Mecklenburg Schools

Walkability

Blended score for Charlotte's center, calculated by INNOVATE Real Estate from two sources: the EPA's National Walkability Index (street network, transit, land-use mix) and Google Places amenity data (what's actually reachable on foot from this point). 60% EPA National Walkability Index + 40% nearby-amenity density (Google Places).

90
Highly walkable
out of 100
EPA National Walkability Index
16.7 / 20 -- Most walkable
Google Places amenity density
100 / 100
Restaurants & cafes20
Grocery stores8
Parks13
Schools11
Transit stops20
Pharmacies2

Market position

How this listing compares to current activity in Charlotte, from live MLS data.

On the market 1 days -- 66 fewer days than Charlotte's current average of 67 days.
For reference, the median list price across 5,630 active listings in Charlotte right now is $359,990.

Mortgage calculator

Estimate only - actual rate and payment depend on your lender, credit, and loan program.

$
%
%
Adjust tax / insurance estimates
% / yr
$
/mo
Est. monthly payment
$3,161/mo
$100,000 down
$400,000 loan
Principal & interest$2,594
Property tax (est.)$417
Home insurance (est.)$150

Similar homes you might like

Data source: Listing information provided by Canopy MLS (carolina) via Trestle/CoreLogic. Last updated 16 days ago.

Information herein deemed reliable but not guaranteed; all measurements, school assignments, HOA fees, taxes, and feature lists are approximate and should be independently verified. Equal Housing Opportunity.