







$850,000
About this home
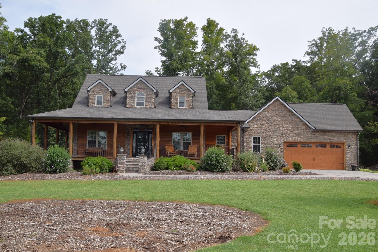
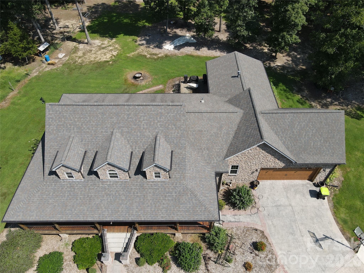
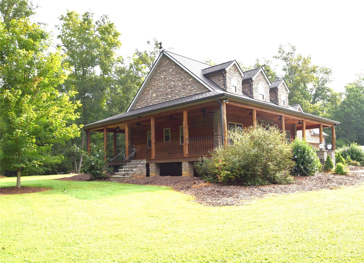
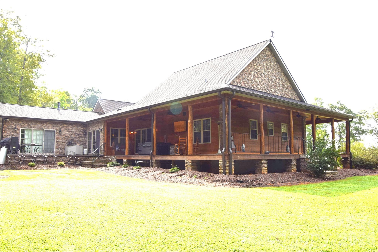
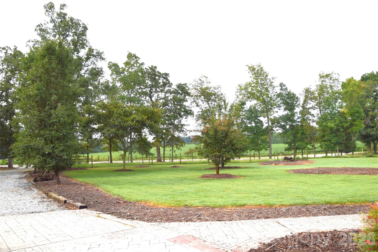
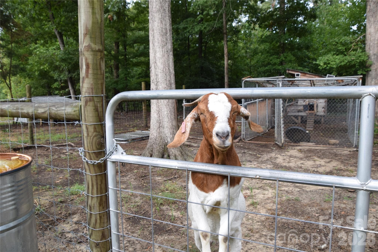
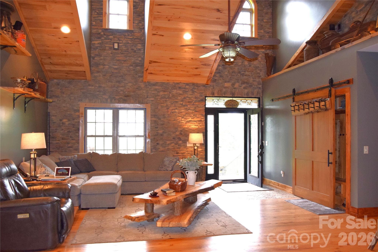
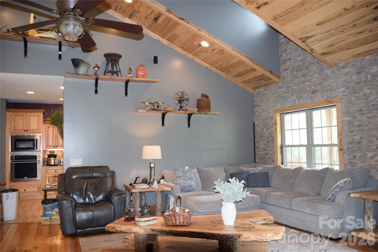
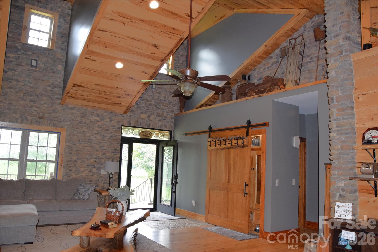
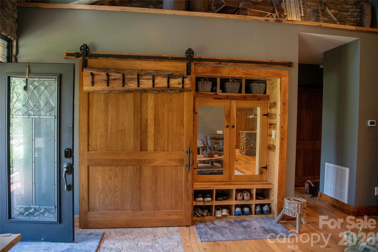
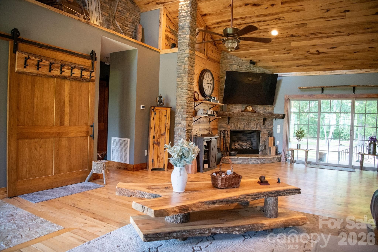
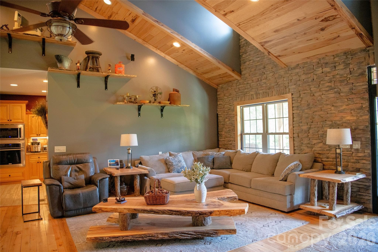
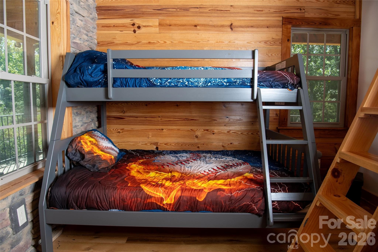
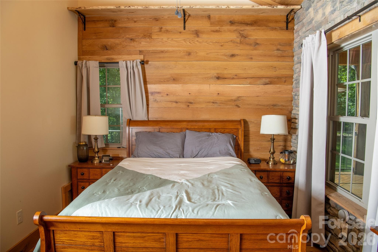
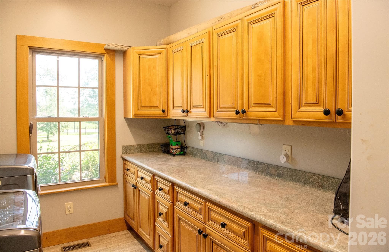
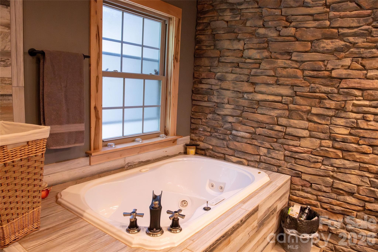
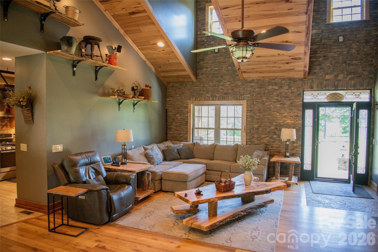
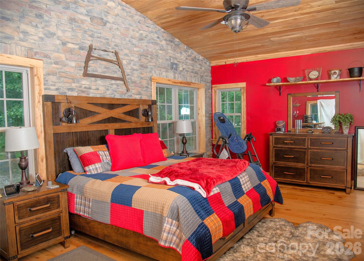
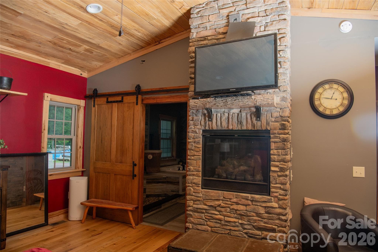
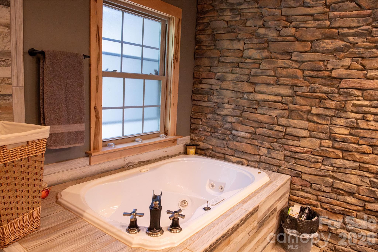
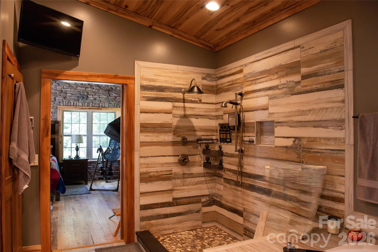
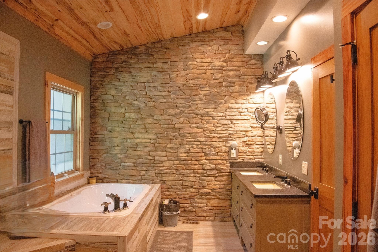
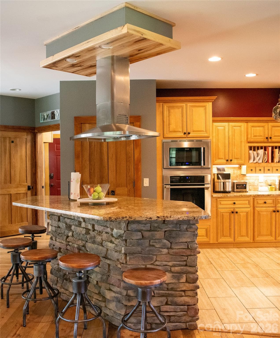
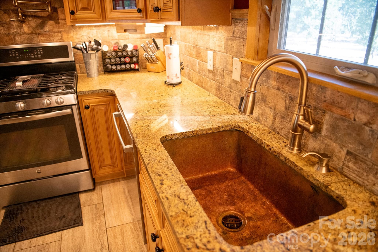
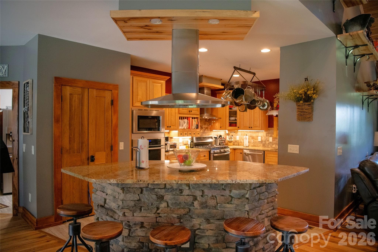
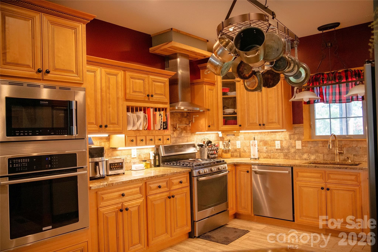
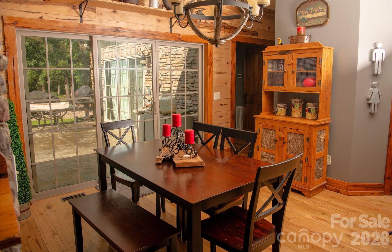
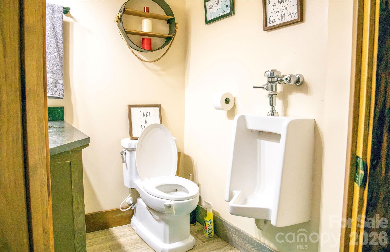
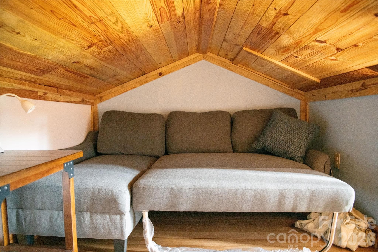
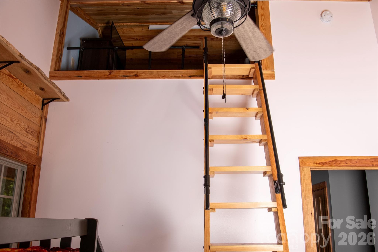
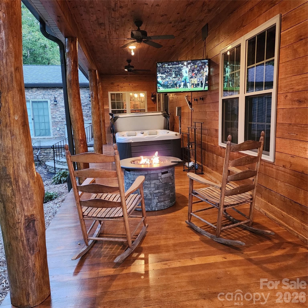
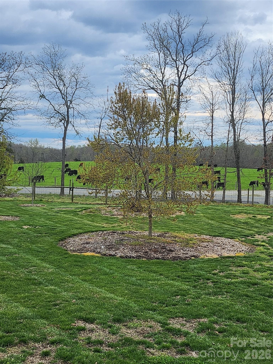
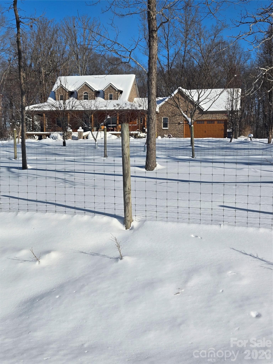
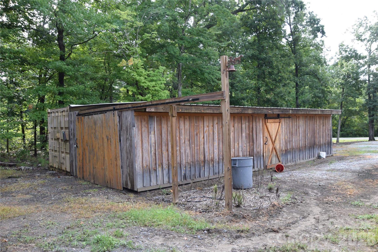
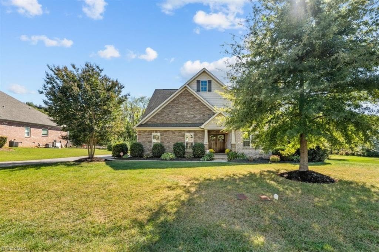
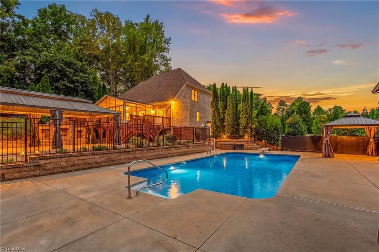
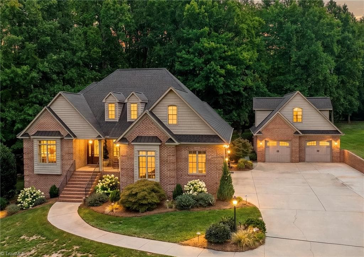
WELCOME TO 54 IO Tobacco Road, Trinity, NC—a truly distinctive handcrafted custom-built home offering exceptional craftsmanship, timeless materials, and plenty Of room to enjoy the outdoors. Situated on 4.76 beautiful acres, including approximately one fully fenced acre. Circle drive. This remarkable property combines the warmth and character of a custom country home with the convenience of one-level living. From the moment you arrive, the attention to detail is unmistakable. The home features a spacious eight-foot-deep wraparound porch, framed by wrought-iron railings and distinctive hand-hewn black locust log posts. An elevated masonry porch provides two convenient entrances from the bedroom and dining areas, while slate-stone entry steps and wrought-iron accents create an impressive first impression. Inside, the open-air plan offers three bedrooms, two-and-a-half baths, a loft. As a split-bedroom plan, along with an oversized double garage. Every room reflects thoughtful design and handcrafted design and character. The interior showcases an impressive collection of distinctive materials and architectural details, including reclaimed white-oak barn hardwood flooring, architectural vaulted hardwood tongue-and-groove ceilings, handcrafted Amish hickory hardwood doors, live-edge shelving, stone veneer and natural wood accent walls, ceramic tile in the kitchen and bathrooms. The living mom serves as a warm and inviting gathering space. highlighted by a stone gas fireplace with granite hearth. a beautiful live-edge mantel. live-edge shelving. and Bose surround sound. Gonnet kitchen was designed for both everyday living and entertaining. Features include Stainless-steel appliances (Gas range/oven), electric range, microwave, dishwasher. These appliances are flanked by custom birch cabinetry, granite countertops, copper hammered, sink, and a pot filler above the stove. A Custom built Island bar. The primary bedroom offers a peaceful retreat with a dramatic sweet gum vaulted tongue-and-groove ceiling and its own gas stone fireplace. The luxurious primary bath includes double vanity, Jacuzzi tub, Separate shower, Private toilet closet, Cedar-lined walk-in closet and a heated tile floor. Bedroom two features a charming knotty-pine vaulted tongue-and-groove ceiling and access to the home's loft area, creating additional flexible living or storage space. Bedroom three features beautiful white-oak tongue-and-groove vaulted ceilings. The spacious laundry/mud room is both practical and beautifully finished, featuring: two mud sinks, two washer/dryer hookups, birch cabinetry, granite countertops and live-edged shelving. Located conveniently from the mud room, you will find a half bath that includes a toilet, single vanity, and urinal. As for outdoor living, it provides 4.76 acres to spread out, entertain, garden, keep animals, or simply enjoy the privacy and freedom of country living. With the quality, layout, and hand-picked materials (most of which were harvested onsite). Concrete Pad for 2 Additional Parking Spaces. Outdoor Storage and Lean-to. Public water and septic system. Centrally located to airports, hospitals, the North Carolina Zoo, shopping and dining, with convenient access to Asheboro, High Point, Greensboro, Winston-Salem, and I-74. this home is a true gem!
Highlights
Property details
- MLS
- Canopy MLS
- MLS #
- CAR4429700
- Property type
- Single Family Residence
- Subdivision
- none
- Status
- Active
- Days on market
- 10
- On market date
- October 5, 2026
- Stories
- N/A
- Total bathrooms
- 2.5
- Garage spaces
- 2
- Parking spaces
- N/A
- Lot size
- N/A
Location
Get directions →Nearby schools
Within 10 miles. School directory data from the National Center for Education Statistics (NCES), accessed via the Urban Institute Education Data API. Local Score is calculated by INNOVATE Real Estate; where a state rating is shown, it comes from that state's own official school report card.
- Enrollment
- 404
- Student:teacher ratio
- 14.4:1
- District
- Randolph County School System
- Enrollment
- 792
- Student:teacher ratio
- 17.6:1
- District
- Randolph County School System
- Enrollment
- 890
- Student:teacher ratio
- 17.5:1
- District
- Randolph County School System
Walkability
Blended score for Trinity's center, calculated by INNOVATE Real Estate from two sources: the EPA's National Walkability Index (street network, transit, land-use mix) and Google Places amenity data (what's actually reachable on foot from this point). EPA National Walkability Index only -- nearby-amenity data not cached yet for this area.
Market position
How this listing compares to current activity in Trinity, from live MLS data.
Mortgage calculator
Estimate only - actual rate and payment depend on your lender, credit, and loan program.
Adjust tax / insurance estimates
Similar homes you might like
Data source: Listing information provided by Canopy MLS (carolina) via Trestle/CoreLogic. Last updated 6 days ago.
Information herein deemed reliable but not guaranteed; all measurements, school assignments, HOA fees, taxes, and feature lists are approximate and should be independently verified. Equal Housing Opportunity.