


$3,150,000
About this home
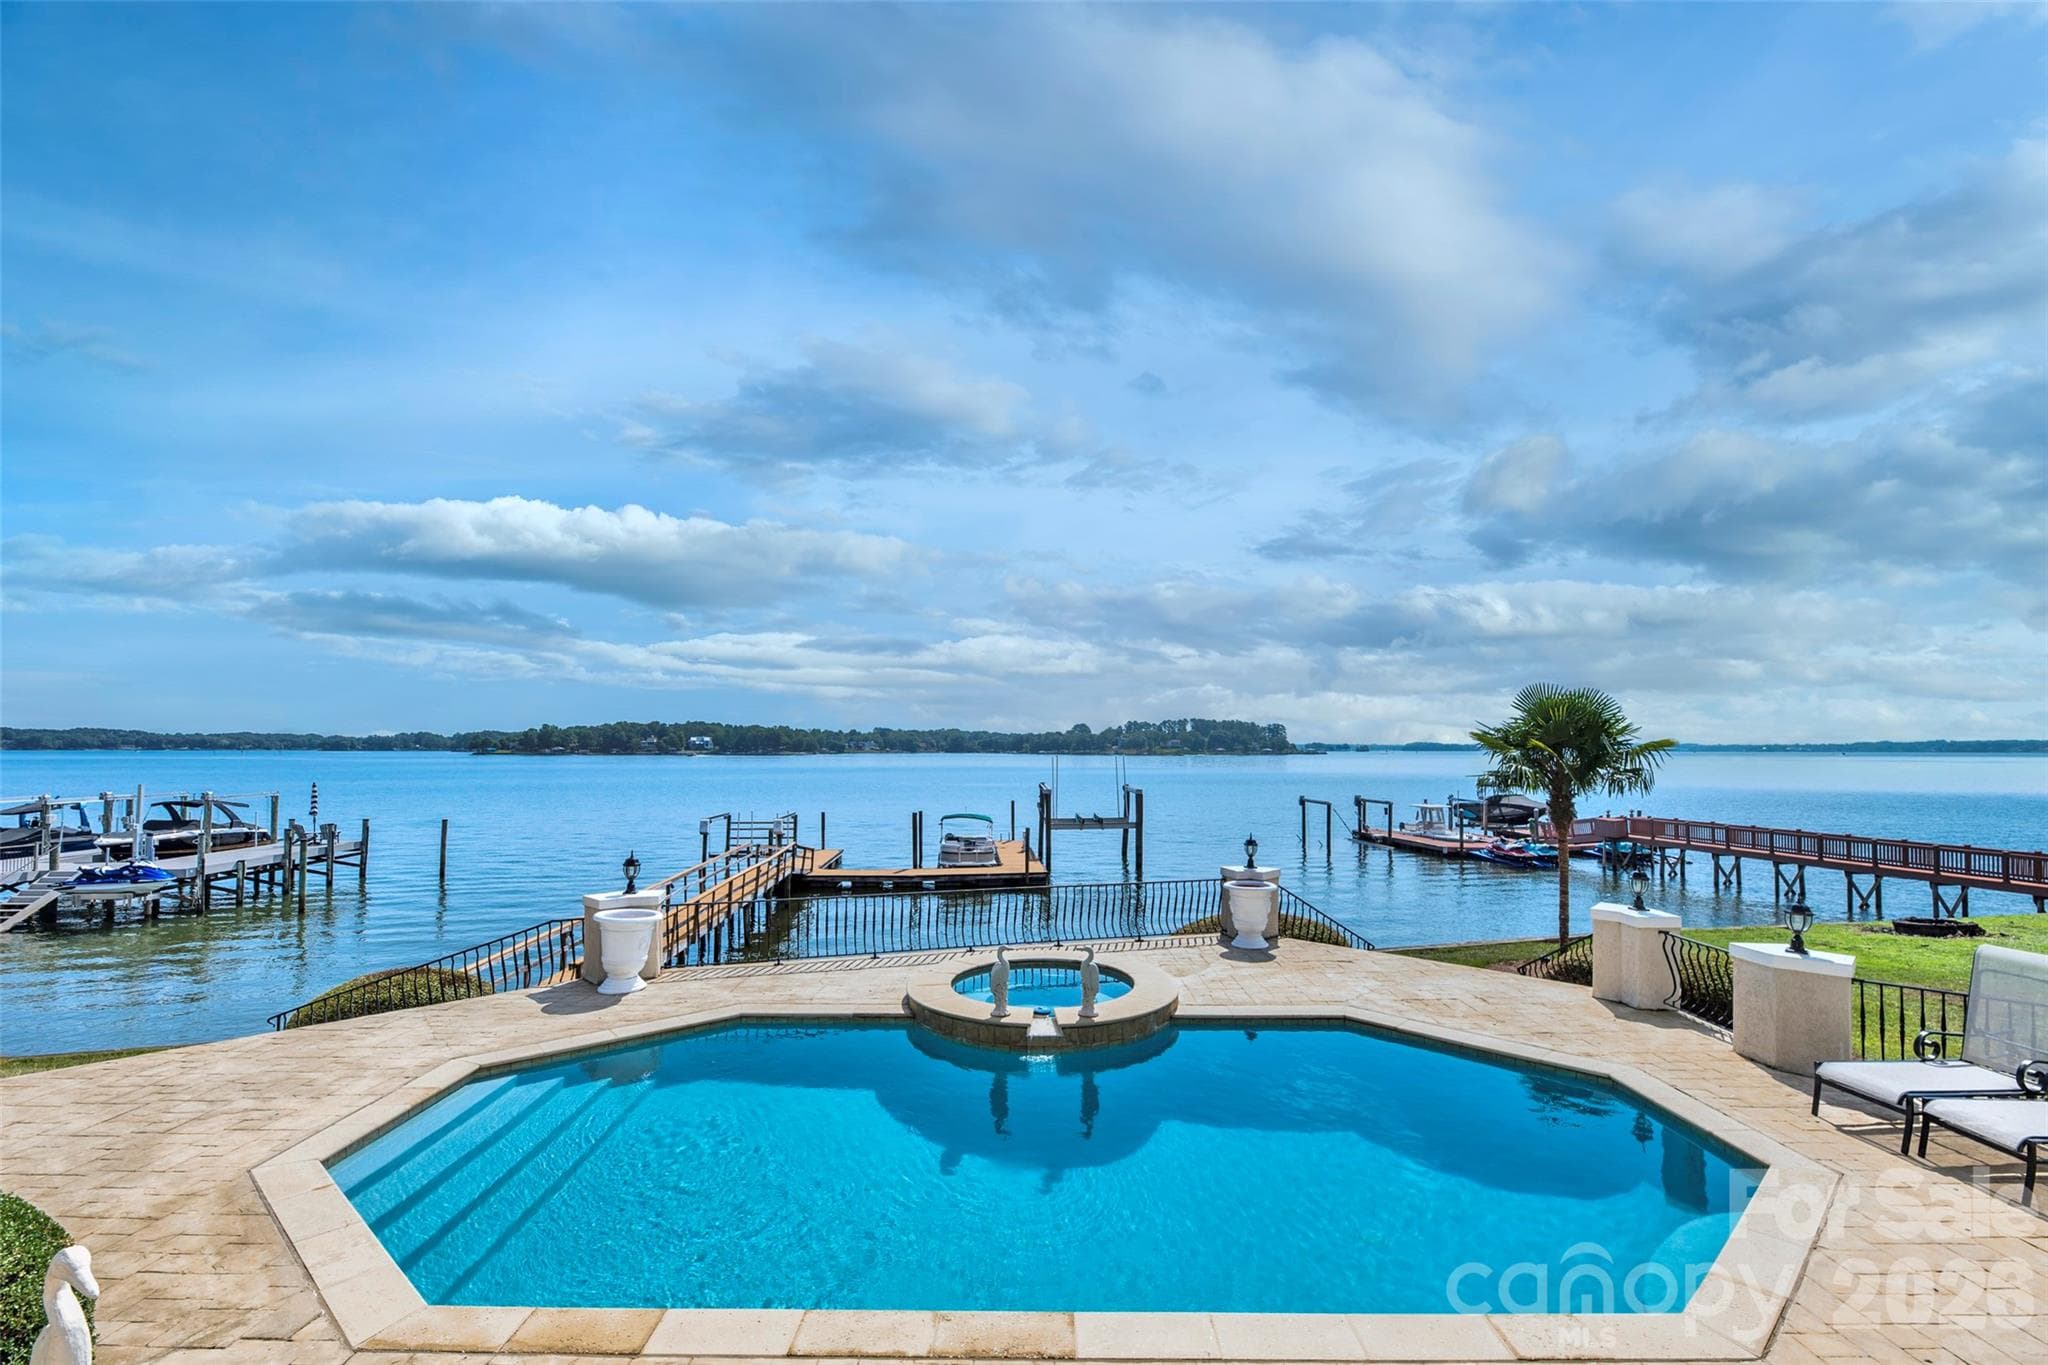
Private estate setting, exceptional craftsmanship, and effortless indoor-outdoor living come together at 1046 Ventosa Drive. Set on 3.25 wooded acres within Grandfather Homes’ gated enclave of Ventosa at Catawba Springs, this exceptional residence is tucked away from the road and completely hidden from street view creating an especially private setting. The property backs directly to the community pond, offering a peaceful natural backdrop and a sense of seclusion. Thoughtfully positioned within its natural surroundings, the residence unfolds across three levels with an emphasis on generous gathering spaces and seamless connection to the outdoors. The main level features a beautifully appointed kitchen and expansive great room anchored by a fireplace, along with a serene primary suite and elegant dining space. French doors extend the living experience outdoors to a covered terrace and private pool and spa, creating a resort-like retreat surrounded by mature trees and overlooking the tranquil pond setting. Upstairs, four additional bedrooms are complemented by a loft, office, playroom, and laundry, while the walk-out lower level takes entertaining to another level with a spacious recreation room, exercise room, and second kitchen. A rare six-car garage, with two spaces on the main level and four additional spaces below, offers exceptional flexibility for vehicles, hobbies, or storage. Ventosa offers a lifestyle defined by privacy and natural beauty, with gated access, a community pond, and miles of walking trails. With construction underway and opportunities to personalize select elements, 1046 Ventosa Drive offers the rare chance to make a Grandfather Homes residence truly your own while enjoying the setting and amenities of one of the Lake Norman area’s most distinctive luxury communities.
Highlights
Property details
- MLS
- Canopy MLS
- MLS #
- CAR4429690
- Property type
- Single Family Residence
- Subdivision
- Ventosa at Catawba Springs
- Status
- Active
- Days on market
- 2
- On market date
- October 12, 2026
- Stories
- N/A
- Total bathrooms
- 4.5
- Garage spaces
- 6
- Parking spaces
- N/A
- Lot size
- N/A
Location
Get directions →Nearby schools
Within 10 miles. School directory data from the National Center for Education Statistics (NCES), accessed via the Urban Institute Education Data API. Local Score is calculated by INNOVATE Real Estate; where a state rating is shown, it comes from that state's own official school report card.
- Enrollment
- 597
- Student:teacher ratio
- 16.6:1
- District
- Lincoln County Schools
- Enrollment
- 697
- Student:teacher ratio
- 17.4:1
- District
- Lincoln County Schools
- Enrollment
- 985
- Student:teacher ratio
- 21.0:1
- District
- Lincoln County Schools
Walkability
Blended score for Denver's center, calculated by INNOVATE Real Estate from two sources: the EPA's National Walkability Index (street network, transit, land-use mix) and Google Places amenity data (what's actually reachable on foot from this point). 60% EPA National Walkability Index + 40% nearby-amenity density (Google Places).
Mortgage calculator
Estimate only - actual rate and payment depend on your lender, credit, and loan program.
Adjust tax / insurance estimates
Similar homes you might like


Data source: Listing information provided by Canopy MLS (carolina) via Trestle/CoreLogic. Last updated 3 days ago.
Information herein deemed reliable but not guaranteed; all measurements, school assignments, HOA fees, taxes, and feature lists are approximate and should be independently verified. Equal Housing Opportunity.