

$349,900
About this home
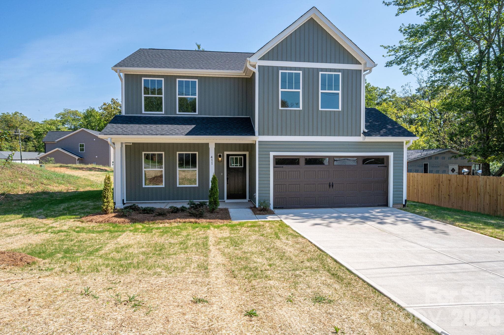
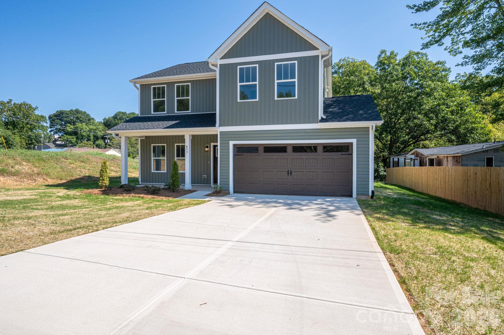
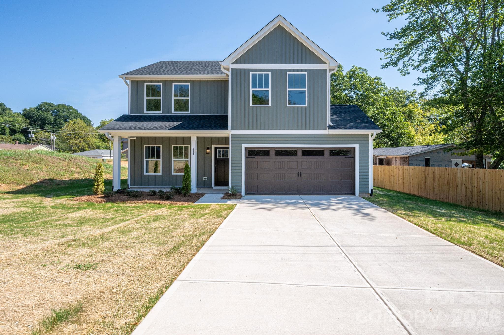
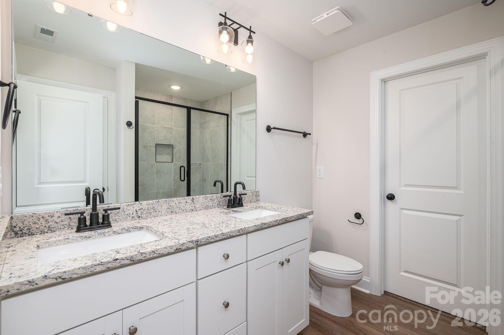
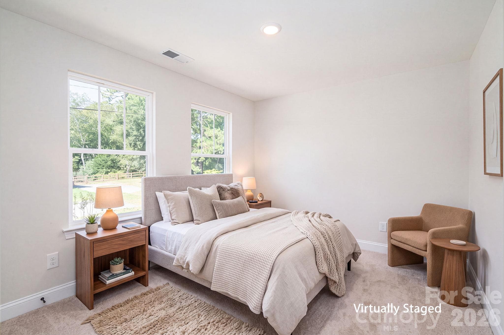
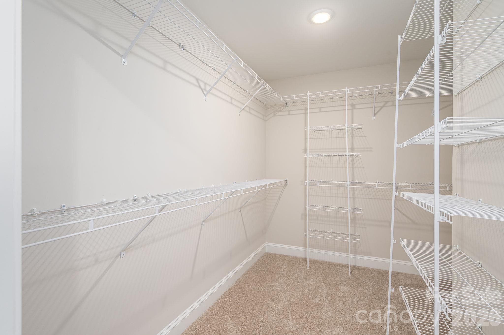
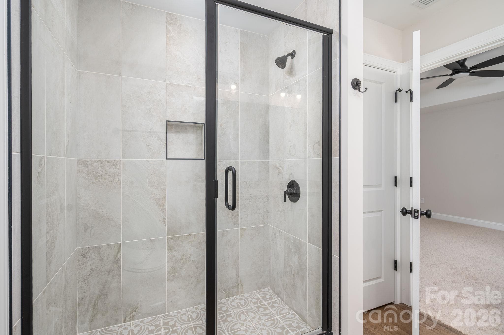
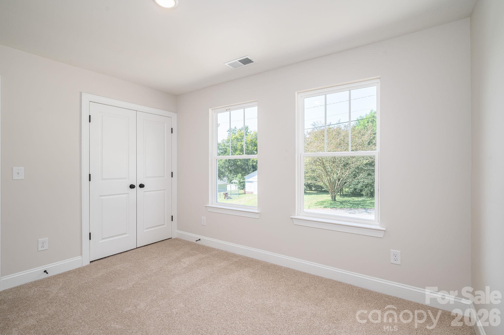
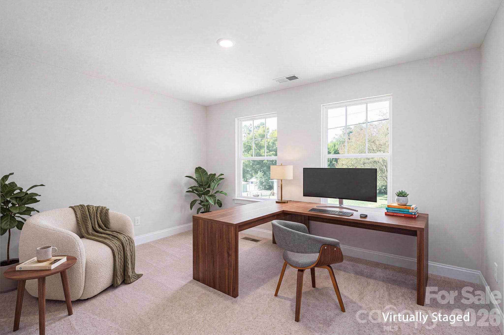
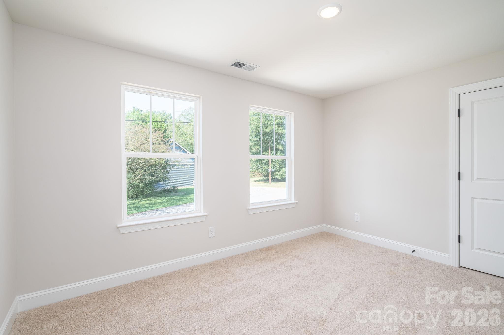
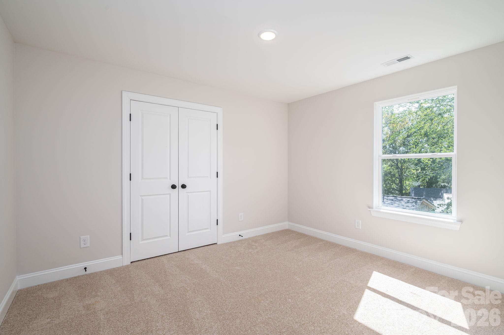
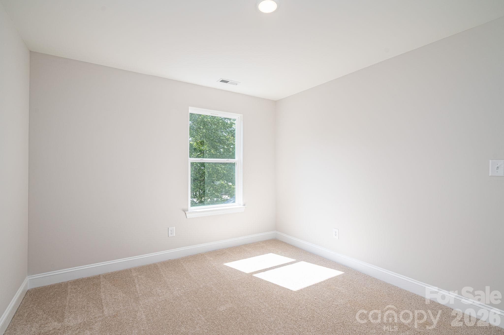
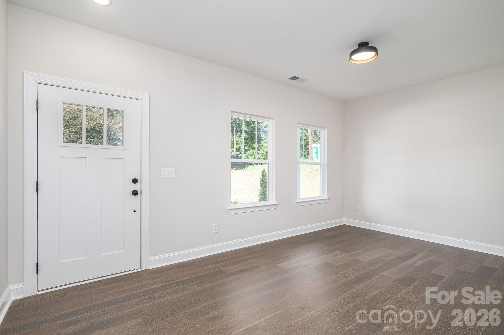
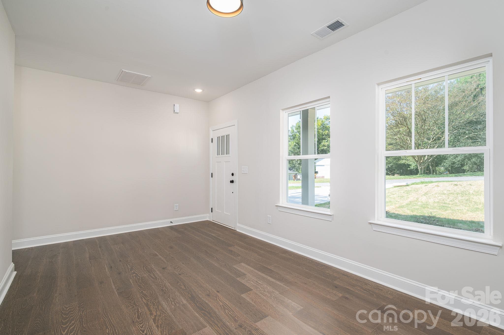
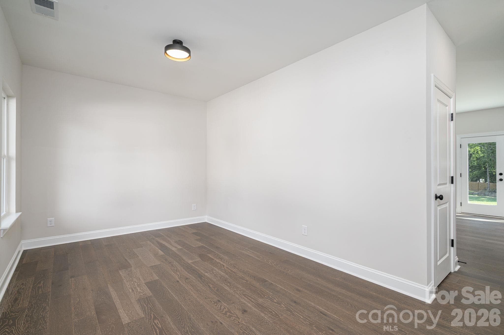
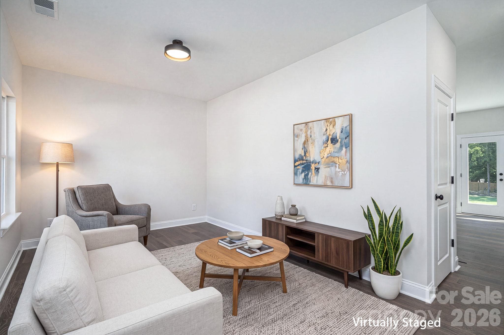
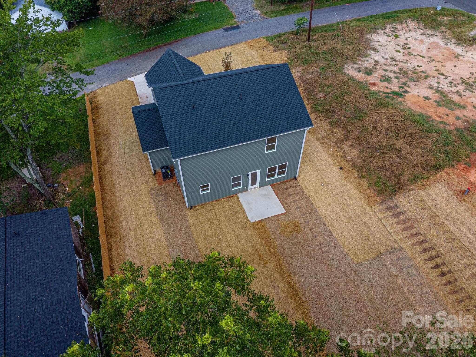
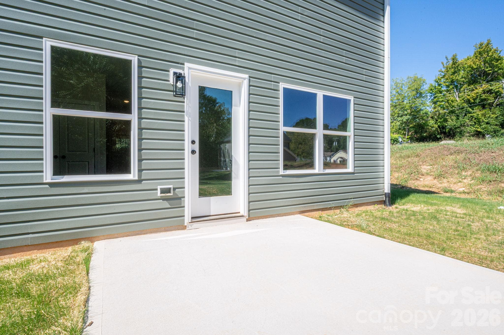
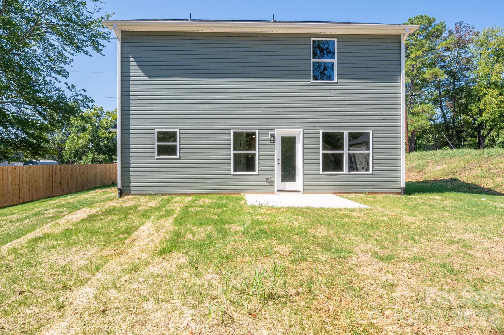
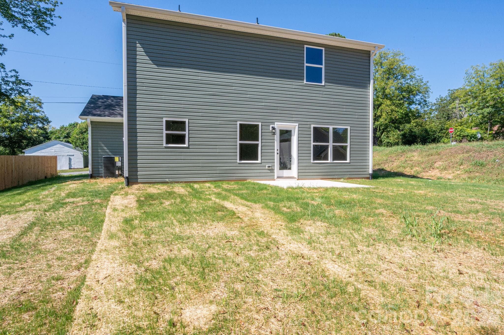
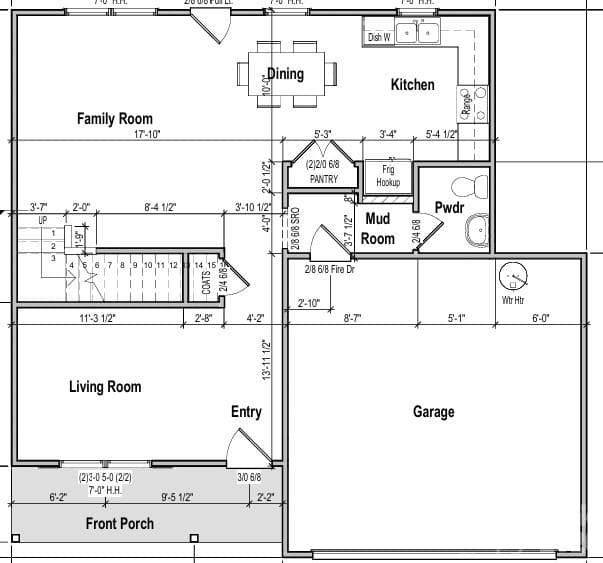
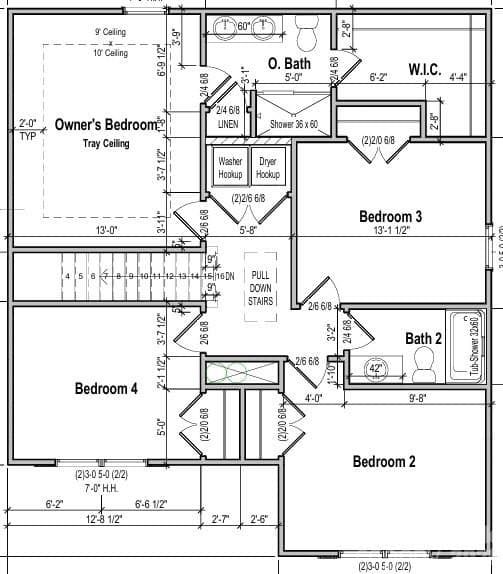
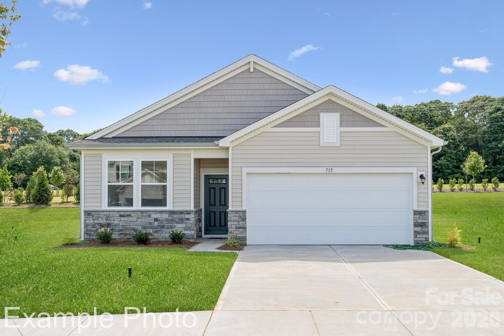
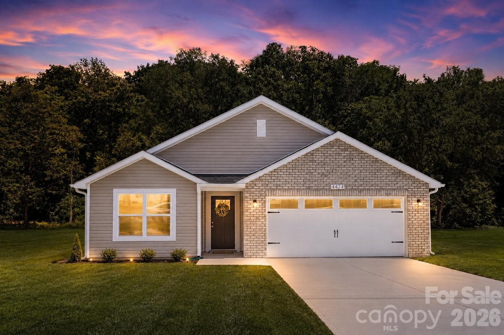
*Builder and preferred lender are working together to offer great options for buyer incentives. Qualified buyers can choose between reduced closing costs, temporary rate buydown, permanent rate buy down, 100% financing. In some cases, you can combine these offers** Welcome to The Jasper plan. It is a well-designed, two-story home that balances everyday living with a convenient location just minutes from historic downtown Lincolnton. Enjoy walkable access to shops, restaurants, and community events while still having the space and finishes families want. Step onto the covered front porch and into a practical layout that includes a formal living room at the front and an open family room, dining area, and kitchen at the rear. The kitchen features granite countertops and a tile backsplash. Engineered hardwood floors run throughout the downstairs living areas. A mudroom off the two-car garage, powder room, and coat closet keep daily life organized. The primary suite includes a tray ceiling, walk-in closet, and private bath with a tiled shower. Three additional bedrooms and a full hall bath upstairs. LVP flooring in the baths and laundry. Granite countertops in the bathrooms. A 10x10 patio sits off the back of the home for easy outdoor dining or relaxing. This home delivers the right mix of open living space, private bedrooms, and a location that puts you close to Lincolnton’s charming downtown while remaining convenient to the greater Charlotte area. Ideal for buyers who want new construction, lots of space, with small-town convenience.
Highlights
Property details
- MLS
- Canopy MLS
- MLS #
- CAR4429102
- Property type
- Single Family Residence
- Subdivision
- None
- Status
- Active
- Days on market
- 13
- On market date
- October 6, 2026
- Stories
- N/A
- Total bathrooms
- 2.5
- Garage spaces
- 2
- Parking spaces
- N/A
- Lot size
- N/A
Location
Get directions →Nearby schools
Within 10 miles. School directory data from the National Center for Education Statistics (NCES), accessed via the Urban Institute Education Data API. Local Score is calculated by INNOVATE Real Estate; where a state rating is shown, it comes from that state's own official school report card.
- Enrollment
- 286
- Student:teacher ratio
- 13.6:1
- District
- Lincoln County Schools
- Enrollment
- 608
- Student:teacher ratio
- 14.1:1
- District
- Lincoln County Schools
- Enrollment
- 827
- Student:teacher ratio
- 16.2:1
- District
- Lincoln County Schools
Walkability
Blended score for Lincolnton's center, calculated by INNOVATE Real Estate from two sources: the EPA's National Walkability Index (street network, transit, land-use mix) and Google Places amenity data (what's actually reachable on foot from this point). 60% EPA National Walkability Index + 40% nearby-amenity density (Google Places).
Market position
How this listing compares to current activity in Lincolnton, from live MLS data.
Mortgage calculator
Estimate only - actual rate and payment depend on your lender, credit, and loan program.
Adjust tax / insurance estimates
Similar homes you might like
Data source: Listing information provided by Canopy MLS (carolina) via Trestle/CoreLogic. Last updated 1 days ago.
Information herein deemed reliable but not guaranteed; all measurements, school assignments, HOA fees, taxes, and feature lists are approximate and should be independently verified. Equal Housing Opportunity.