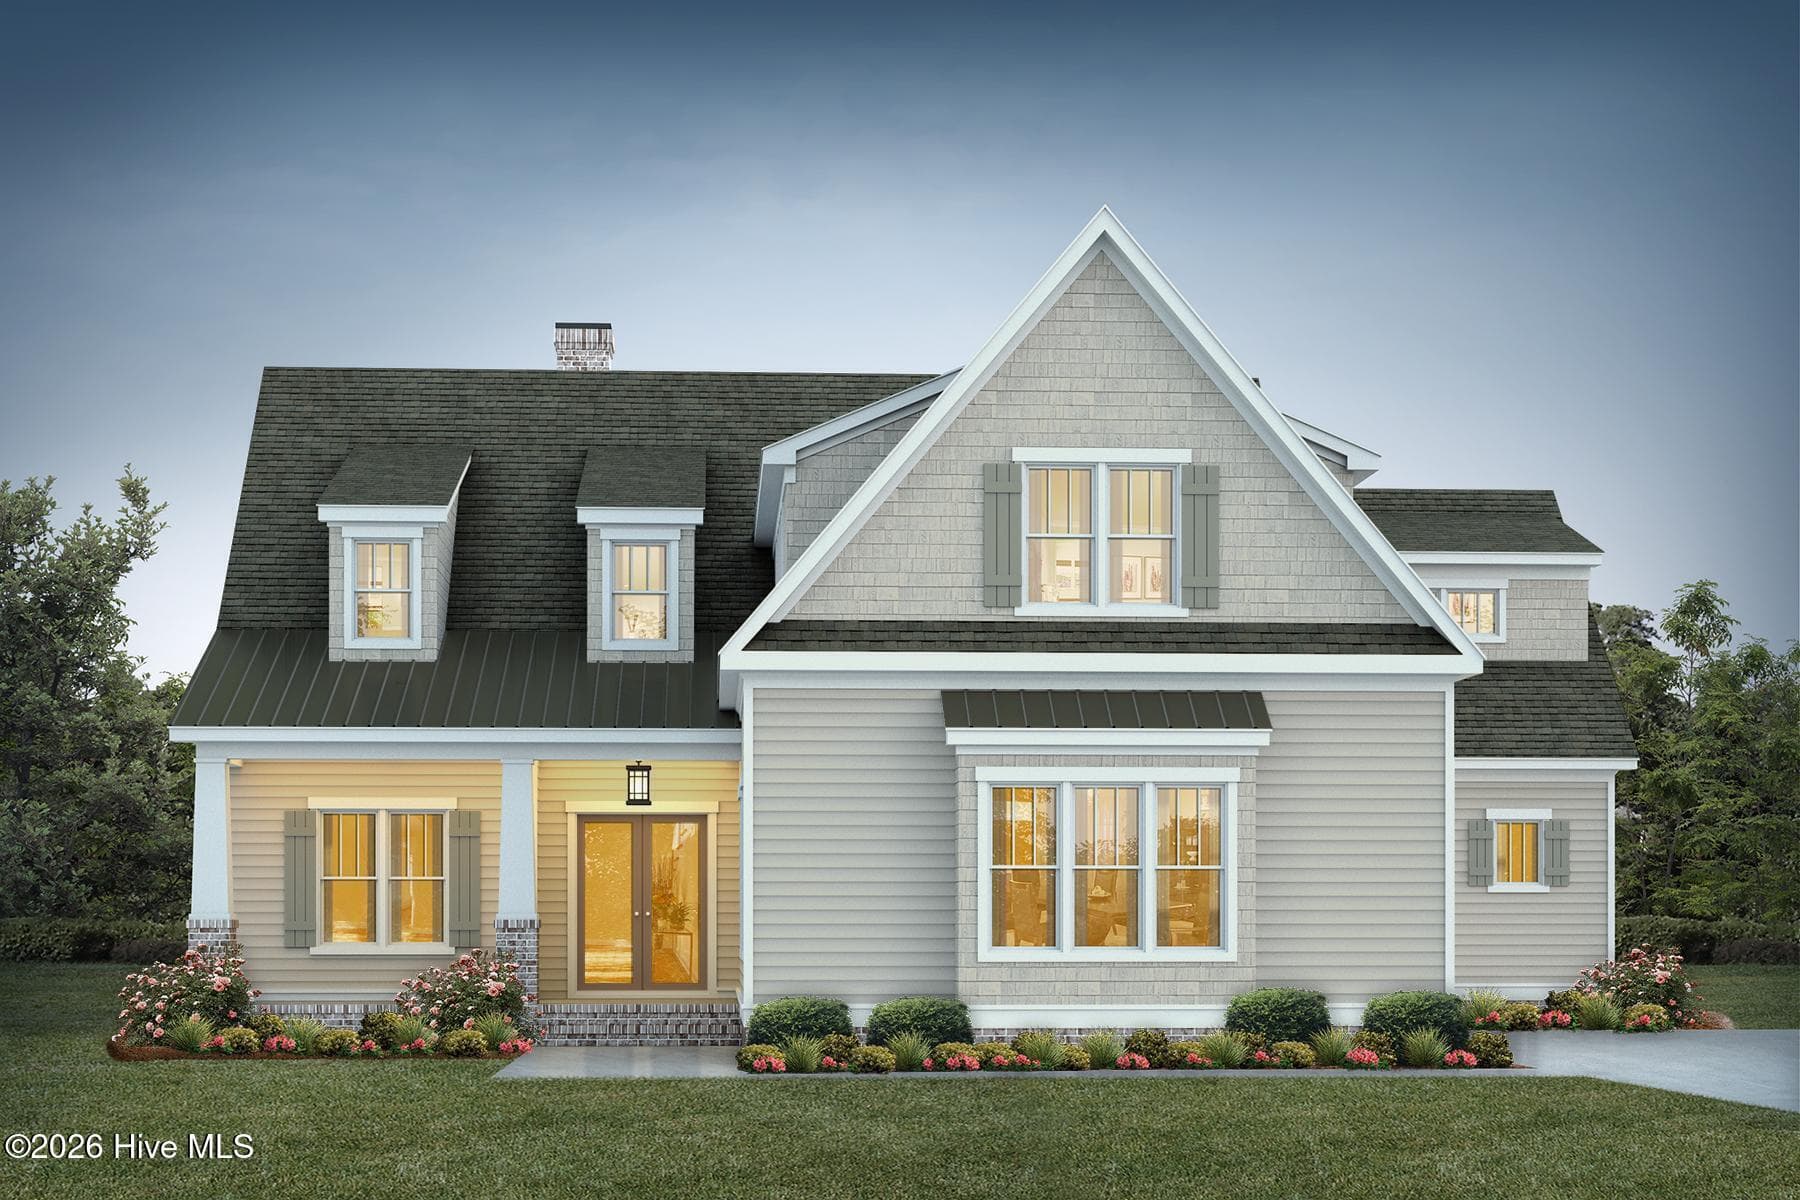
16 Ballybunion Front Elevation - 16 Bally Bunion Lane, Pinehurst
Back Elevation - 16 Bally Bunion Lane, Pinehurst
Double Front Door - 16 Bally Bunion Lane, Pinehurst
Entryway - 16 Bally Bunion Lane, Pinehurst
Large Dining Room currently used for music - 16 Bally Bunion Lane, Pinehurst
Dining Room - 16 Bally Bunion Lane, Pinehurst
Entry to Great Room - 16 Bally Bunion Lane, Pinehurst
Large Kitchen Island - 16 Bally Bunion Lane, Pinehurst
Oodles of Cabinet Space - 16 Bally Bunion Lane, Pinehurst
Open Layout - 16 Bally Bunion Lane, Pinehurst
Large Eat-in Kitchen - 16 Bally Bunion Lane, Pinehurst
Great Room overlooks 18th hole - 16 Bally Bunion Lane, Pinehurst
Natural Light -filled area - 16 Bally Bunion Lane, Pinehurst
Gas fireplace in Great Room - 16 Bally Bunion Lane, Pinehurst
Entry to private Primary Suite - 16 Bally Bunion Lane, Pinehurst
Primary Suite - 16 Bally Bunion Lane, Pinehurst
Primary Suite view of Golf Course - 16 Bally Bunion Lane, Pinehurst
Primary bath with soaking Tub - 16 Bally Bunion Lane, Pinehurst
Double Sinks and Large shower with multiple Shower heads - 16 Bally Bunion Lane, Pinehurst
Shower and Soaking tub - 16 Bally Bunion Lane, Pinehurst
Master Closet adjacent to Laundry Room - 16 Bally Bunion Lane, Pinehurst
Dedicated Laundry with utility sink - 16 Bally Bunion Lane, Pinehurst
Area off of Garage - 16 Bally Bunion Lane, Pinehurst
Second Bedroom on Main Floor - 16 Bally Bunion Lane, Pinehurst
Ensuite Bedroom - 16 Bally Bunion Lane, Pinehurst
Second Full bath on Main Floor - 16 Bally Bunion Lane, Pinehurst
Landing on Second floor perfect for a reading nook - 16 Bally Bunion Lane, Pinehurst
Entryway to Den - 16 Bally Bunion Lane, Pinehurst
Large Den Area with Half Bath - 16 Bally Bunion Lane, Pinehurst
Den overlooks 18th hole of Golf Course - 16 Bally Bunion Lane, Pinehurst
Den - 16 Bally Bunion Lane, Pinehurst
Third ensuite - 16 Bally Bunion Lane, Pinehurst
Large Third Bedroom - 16 Bally Bunion Lane, Pinehurst
Full Third Bathroom - 16 Bally Bunion Lane, Pinehurst
Fourth bedroom with Fourth Bathroom - 16 Bally Bunion Lane, Pinehurst
Powder Room enclosed in Den - 16 Bally Bunion Lane, Pinehurst
Bonus space currently used as a Study - 16 Bally Bunion Lane, Pinehurst
Bar with Mini-Fridge - 16 Bally Bunion Lane, Pinehurst
Enormous Bonus Area - 16 Bally Bunion Lane, Pinehurst
Bonus Room with Bunk Nook - 16 Bally Bunion Lane, Pinehurst
Entertaining also used as Exercise Room - 16 Bally Bunion Lane, Pinehurst
Sreened Porch - 16 Bally Bunion Lane, Pinehurst
Back Yard on 18th hole of Golf Course - 16 Bally Bunion Lane, Pinehurst
Aerial View - 16 Bally Bunion Lane, Pinehurst
18th Hole of Pinehurst National - 16 Bally Bunion Lane, Pinehurst
Club House within waking distance - 16 Bally Bunion Lane, Pinehurst
Tennis Complex - 16 Bally Bunion Lane, Pinehurst
Pinehurst National Pool Complex - 16 Bally Bunion Lane, Pinehurst
48 photos

$1,450,000

16 Bally Bunion Lane
Pinehurst, NC 28374
Listed by Diana Brock · Howard Hanna Allen Tate Lake Norman
Bedrooms
4
Bathrooms
4.5
Living area
4,266 sqft
Year built
2022

About this home

Ready to take on Jack? Located in the desirable Ballybunion section, this nearly new home by Homes by Dickerson backs up to the 18th hole of the newly restored Jack Nicklaus signature course. The property offers views of both the golf course and the Clubhouse from the backyard. Key features of the property include: - Spacious Layout: 4 bedrooms and 4.5 bathrooms. - Main Floor: Private primary suite connected to the main bath and laundry room, plus an additional bedroom and full bath. - Second Floor: 2 ensuite bedrooms, a den, and an expansive rec/exercise room. - Kitchen: Well-designed with ample cabinet space, a large island, and a walk-in pantry. - Low Maintenance & Security: Located in a gated community with yard maintenance covered by the Ballybunion HOA--ideal for a ''lock and leave'' lifestyle. Membership available with no waiting!

Highlights

Fireplace

Property details

MLS
Canopy MLS
MLS #
CAR4429084
Property type
Single Family Residence
Subdivision
Pinehurst
Status
Active
Days on market
16
On market date
September 28, 2026
Stories
N/A
Total bathrooms
4.5
Garage spaces
2
Parking spaces
N/A
Lot size
N/A
Loading map…

Nearby schools

Within 10 miles. School directory data from the National Center for Education Statistics (NCES), accessed via the Urban Institute Education Data API. Local Score is calculated by INNOVATE Real Estate; where a state rating is shown, it comes from that state's own official school report card.

Elementary
Pinehurst Elementary
1.72 mi away · Grades 0-5
Zoned school (attendance boundary, 2015-16 data)
4.4
Local Score (state rating (2025) blended 70/30 with student-teacher ratio) -- not an official state rating
State rating: A (2025)
Enrollment
616
Student:teacher ratio
17.6:1
District
Moore County Schools
Middle
West Pine Middle
5.87 mi away · Grades 6-8
Zoned school (attendance boundary, 2015-16 data)
3.7
Local Score (state rating (2025) blended 70/30 with student-teacher ratio) -- not an official state rating
State rating: B (2025)
Enrollment
710
Student:teacher ratio
17.3:1
District
Moore County Schools
High
Pinecrest High
0.46 mi away · Grades 9-12
Zoned school (attendance boundary, 2015-16 data)
3.4
Local Score (state rating (2025) blended 70/30 with student-teacher ratio) -- not an official state rating
State rating: B (2025)
Enrollment
2,219
Student:teacher ratio
21.1:1
District
Moore County Schools

Walkability

Blended score for Pinehurst's center, calculated by INNOVATE Real Estate from two sources: the EPA's National Walkability Index (street network, transit, land-use mix) and Google Places amenity data (what's actually reachable on foot from this point). 60% EPA National Walkability Index + 40% nearby-amenity density (Google Places).

57
Somewhat walkable
out of 100
EPA National Walkability Index
9.0 / 20 -- Below average walkable
Google Places amenity density
76 / 100
Restaurants & cafes11
Grocery stores2
Parks5
Schools4
Transit stops1
Pharmacies1

Mortgage calculator

Estimate only - actual rate and payment depend on your lender, credit, and loan program.

$
%
%
Adjust tax / insurance estimates
% / yr
$
/mo
Est. monthly payment
$8,882/mo
$290,000 down
$1,160,000 loan
Principal & interest$7,524
Property tax (est.)$1,208
Home insurance (est.)$150

Similar homes you might like

Data source: Listing information provided by Canopy MLS (carolina) via Trestle/CoreLogic. Last updated 2 days ago.

Information herein deemed reliable but not guaranteed; all measurements, school assignments, HOA fees, taxes, and feature lists are approximate and should be independently verified. Equal Housing Opportunity.