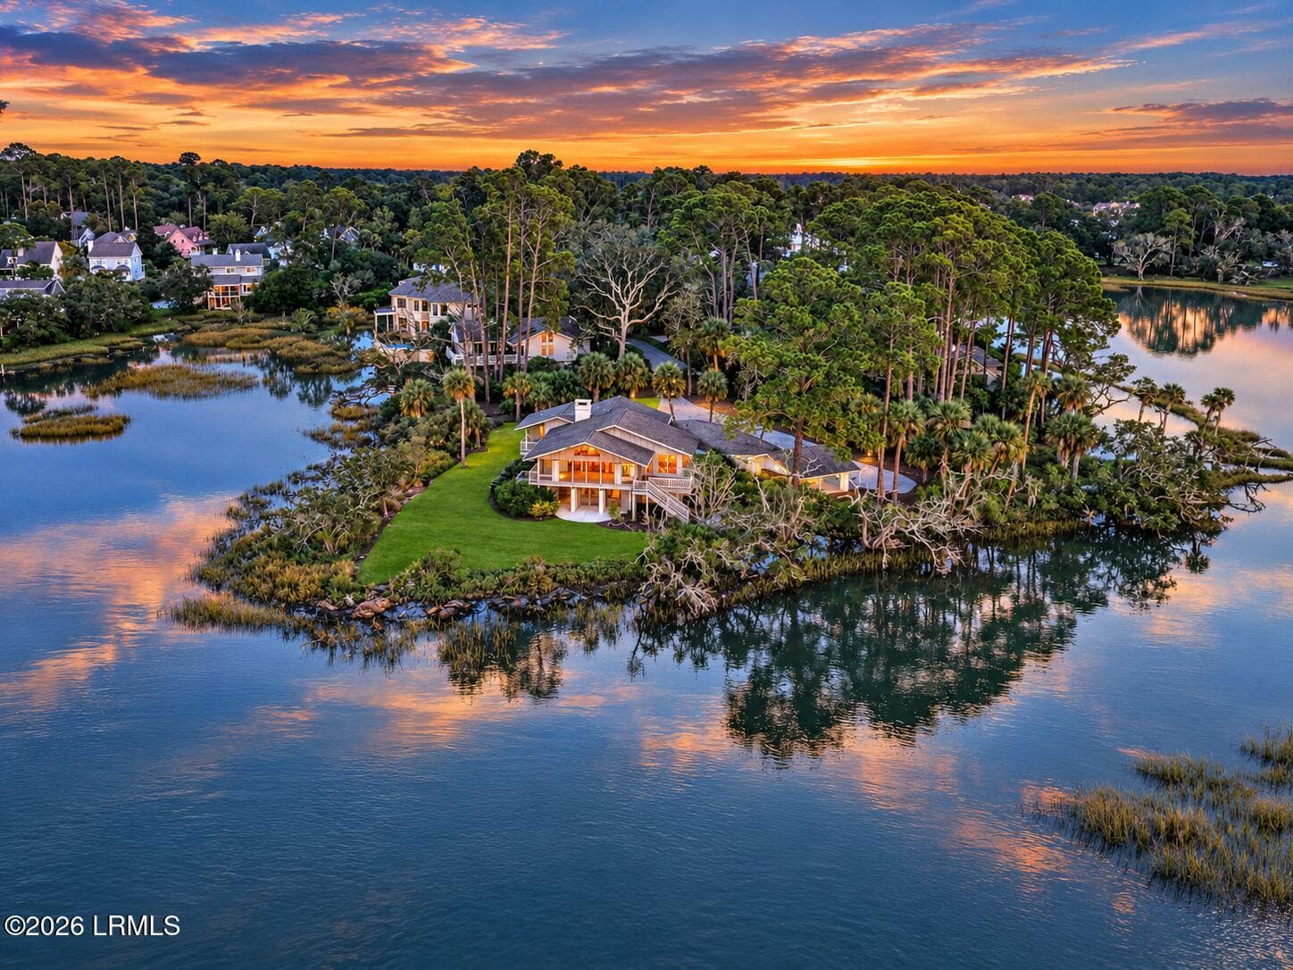
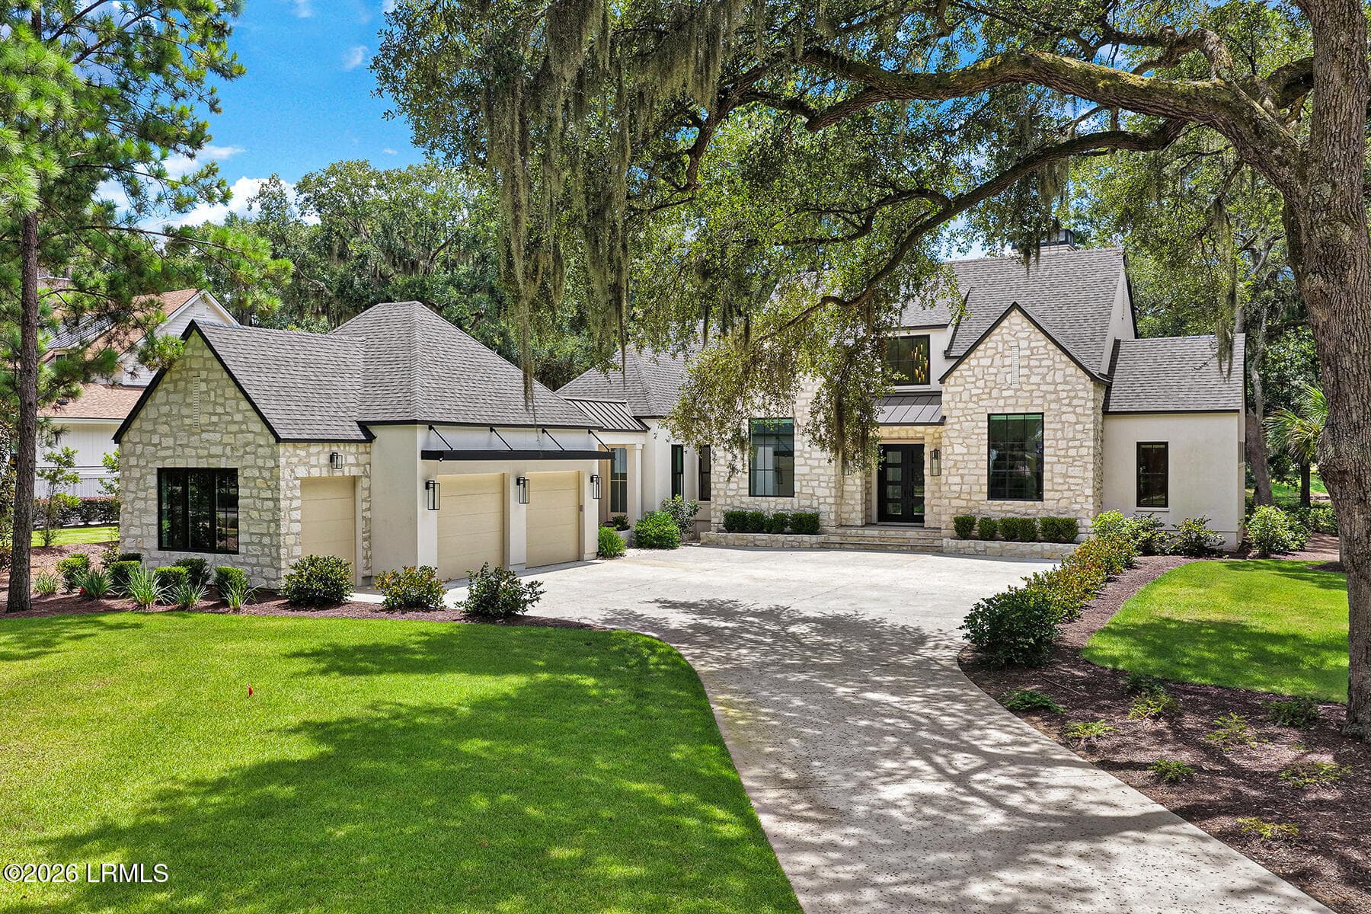
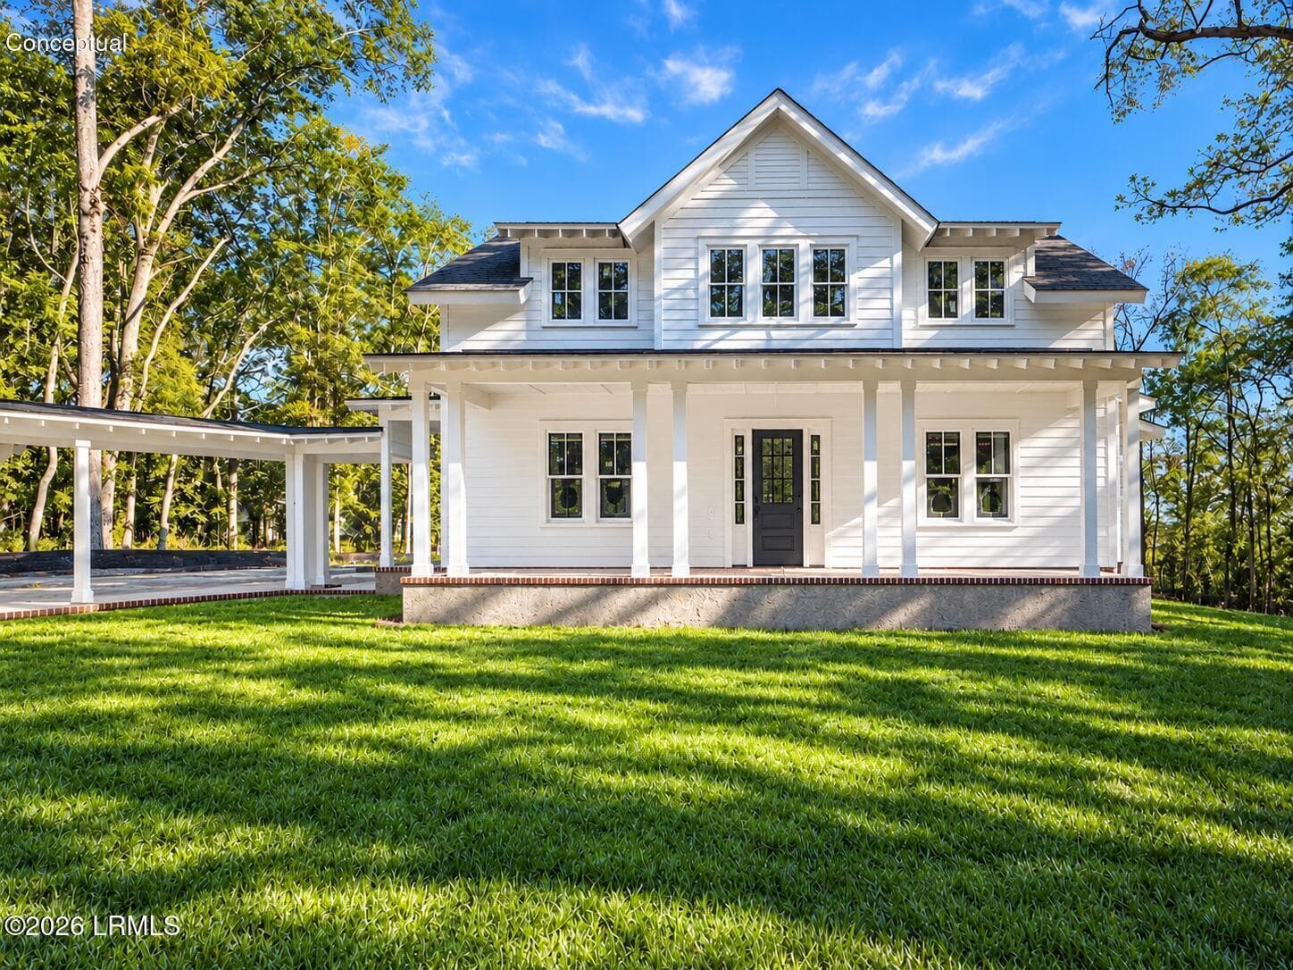
Single Family Residence at 2111 Brandt Road, York
Single Family Residence at 2111 Brandt Road, York, photo 2 of 44
Single Family Residence at 2111 Brandt Road, York, photo 3 of 44
Single Family Residence at 2111 Brandt Road, York, photo 4 of 44
Single Family Residence at 2111 Brandt Road, York, photo 5 of 44
Single Family Residence at 2111 Brandt Road, York, photo 6 of 44
Single Family Residence at 2111 Brandt Road, York, photo 7 of 44
Single Family Residence at 2111 Brandt Road, York, photo 8 of 44
Single Family Residence at 2111 Brandt Road, York, photo 9 of 44
Single Family Residence at 2111 Brandt Road, York, photo 10 of 44
Single Family Residence at 2111 Brandt Road, York, photo 11 of 44
Single Family Residence at 2111 Brandt Road, York, photo 12 of 44
Single Family Residence at 2111 Brandt Road, York, photo 13 of 44
Single Family Residence at 2111 Brandt Road, York, photo 14 of 44
Single Family Residence at 2111 Brandt Road, York, photo 15 of 44
Single Family Residence at 2111 Brandt Road, York, photo 16 of 44
Single Family Residence at 2111 Brandt Road, York, photo 17 of 44
scullery - 2111 Brandt Road, York
Single Family Residence at 2111 Brandt Road, York, photo 19 of 44
Primary Suite - 2111 Brandt Road, York
Single Family Residence at 2111 Brandt Road, York, photo 21 of 44
Primary bath - 2111 Brandt Road, York
Single Family Residence at 2111 Brandt Road, York, photo 23 of 44
Main level vaulted porch - 2111 Brandt Road, York
Single Family Residence at 2111 Brandt Road, York, photo 25 of 44
Grilling porch - 2111 Brandt Road, York
Downstairs Guest Room - 2111 Brandt Road, York
Single Family Residence at 2111 Brandt Road, York, photo 28 of 44
Upstairs Guest room/office - 2111 Brandt Road, York
Upstairs guest room - 2111 Brandt Road, York
Bonus Room - 2111 Brandt Road, York
Single Family Residence at 2111 Brandt Road, York, photo 32 of 44
Office - 2111 Brandt Road, York
Porch off of office - 2111 Brandt Road, York
Basement - 2111 Brandt Road, York
Single Family Residence at 2111 Brandt Road, York, photo 36 of 44
Exercise room - 2111 Brandt Road, York
Basement guest and bath - 2111 Brandt Road, York
Single Family Residence at 2111 Brandt Road, York, photo 39 of 44
Single Family Residence at 2111 Brandt Road, York, photo 40 of 44
Single Family Residence at 2111 Brandt Road, York, photo 41 of 44
Single Family Residence at 2111 Brandt Road, York, photo 42 of 44
Single Family Residence at 2111 Brandt Road, York, photo 43 of 44
Single Family Residence at 2111 Brandt Road, York, photo 44 of 44
44 photos

$2,195,000

2111 Brandt Road
York, SC 29745
Listed by Katherine Seger · EXP Realty LLC Rock Hill
Bedrooms
5
Bathrooms
5.5
Living area
6,374 sqft
Year built
2022

About this home

The craftsmanship of this extraordinary custom-built estate is nothing short of remarkable. So remarkable, in fact, that the builder, Waddell Custom Homes, was honored with a 2024 HBASC Pinnacle Award for this exceptional residence. From the moment you step inside, it becomes unmistakably clear that no detail was overlooked. Every element has been thoughtfully curated to create a home that is as sophisticated as it is inviting. A gourmet kitchen with a premium scullery, soaring vaulted ceilings, striking architectural details, four fireplaces, multiple expansive porches, a private dog run, and a truly indulgent owner’s suite are just the beginning. Even the home’s technology has been elevated, with comprehensive automation designed to make everyday living effortless. Yet this home is more than an award-winning architectural masterpiece—it is an invitation to a lifestyle defined by beauty, comfort, and connection to the water. Follow the private pathway and discover your own piece of paradise, where sweeping views of Lake Wylie create an unforgettable backdrop for everyday life. Sip your morning coffee as the lake comes to life, unwind with a glass of wine as the sun sets across the water, or simply enjoy the rare feeling of having a retreat of this caliber right outside your door. Beautifully designed. Meticulously crafted. And perfectly positioned to experience Lake Wylie at its finest.

Highlights

Fireplace

Property details

MLS
Canopy MLS
MLS #
CAR4428935
Property type
Single Family Residence
Subdivision
Mariners Watch Cove
Status
Active
Days on market
12
On market date
October 3, 2026
Stories
N/A
Total bathrooms
5.5
Garage spaces
3
Parking spaces
N/A
Lot size
N/A
Loading map…

Nearby schools

Within 10 miles. School directory data from the National Center for Education Statistics (NCES), accessed via the Urban Institute Education Data API. Local Score is calculated by INNOVATE Real Estate; where a state rating is shown, it comes from that state's own official school report card.

Elementary
Bethel Elementary
4.37 mi away · Grades -1-5
Zoned school (attendance boundary, 2015-16 data)
5.0
Local Score (student-teacher ratio only (preliminary -- will incorporate state test-score data once available)) -- not an official state rating
Enrollment
329
Student:teacher ratio
11.3:1
District
York 02
Middle
Oakridge Middle
6.13 mi away · Grades 6-8
Zoned school (attendance boundary, 2015-16 data)
3.0
Local Score (student-teacher ratio only (preliminary -- will incorporate state test-score data once available)) -- not an official state rating
Enrollment
1,186
Student:teacher ratio
16.5:1
District
York 02
High
Clover High
7.07 mi away · Grades 9-12
Zoned school (attendance boundary, 2015-16 data)
3.0
Local Score (student-teacher ratio only (preliminary -- will incorporate state test-score data once available)) -- not an official state rating
Enrollment
2,617
Student:teacher ratio
15.3:1
District
York 02

Walkability

Blended score for York's center, calculated by INNOVATE Real Estate from two sources: the EPA's National Walkability Index (street network, transit, land-use mix) and Google Places amenity data (what's actually reachable on foot from this point). 60% EPA National Walkability Index + 40% nearby-amenity density (Google Places).

22
Car-dependent
out of 100
EPA National Walkability Index
4.7 / 20 -- Least walkable
Google Places amenity density
20 / 100
Restaurants & cafes0
Grocery stores0
Parks2
Schools2
Transit stops0
Pharmacies0

Market position

How this listing compares to current activity in York, from live MLS data.

On the market 12 days -- 77 fewer days than York's current average of 89 days.
For reference, the median list price across 291 active listings in York right now is $419,900.

Mortgage calculator

Estimate only - actual rate and payment depend on your lender, credit, and loan program.

$
%
%
Adjust tax / insurance estimates
% / yr
$
/mo
Est. monthly payment
$13,369/mo
$439,000 down
$1,756,000 loan
Principal & interest$11,389
Property tax (est.)$1,829
Home insurance (est.)$150

Similar homes you might like

Data source: Listing information provided by Canopy MLS (carolina) via Trestle/CoreLogic. Last updated 1 days ago.

Information herein deemed reliable but not guaranteed; all measurements, school assignments, HOA fees, taxes, and feature lists are approximate and should be independently verified. Equal Housing Opportunity.