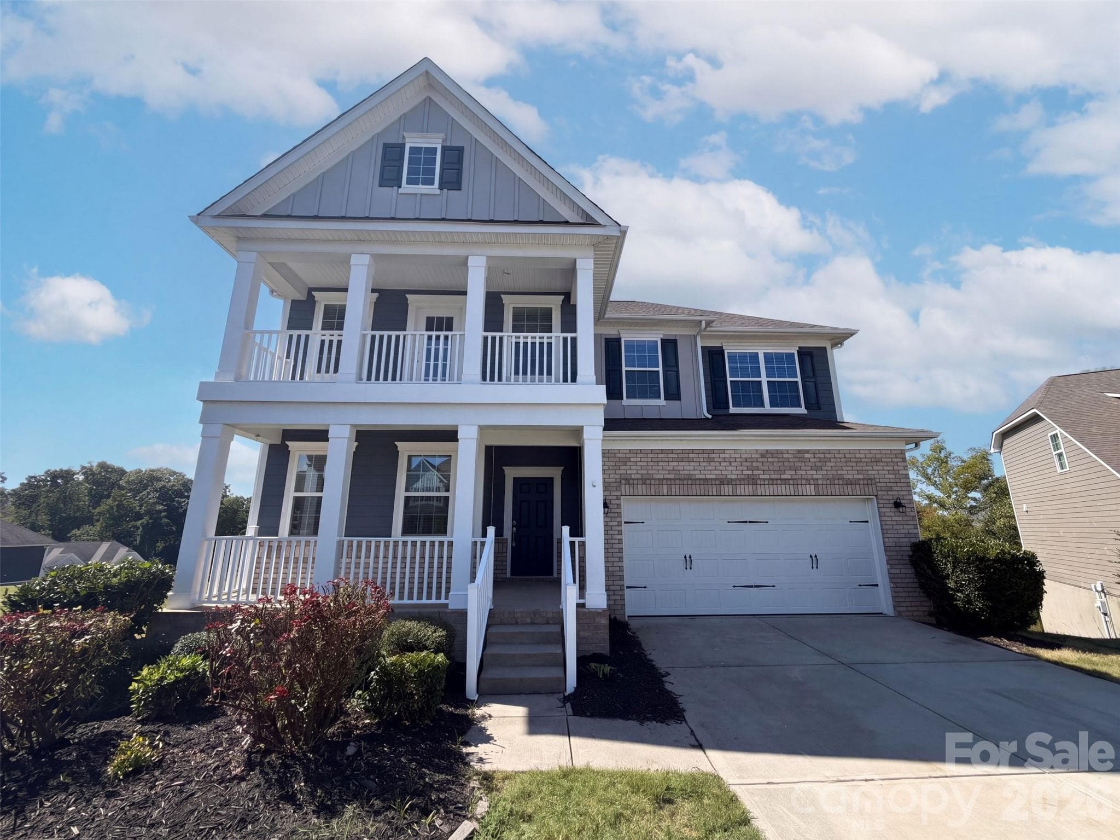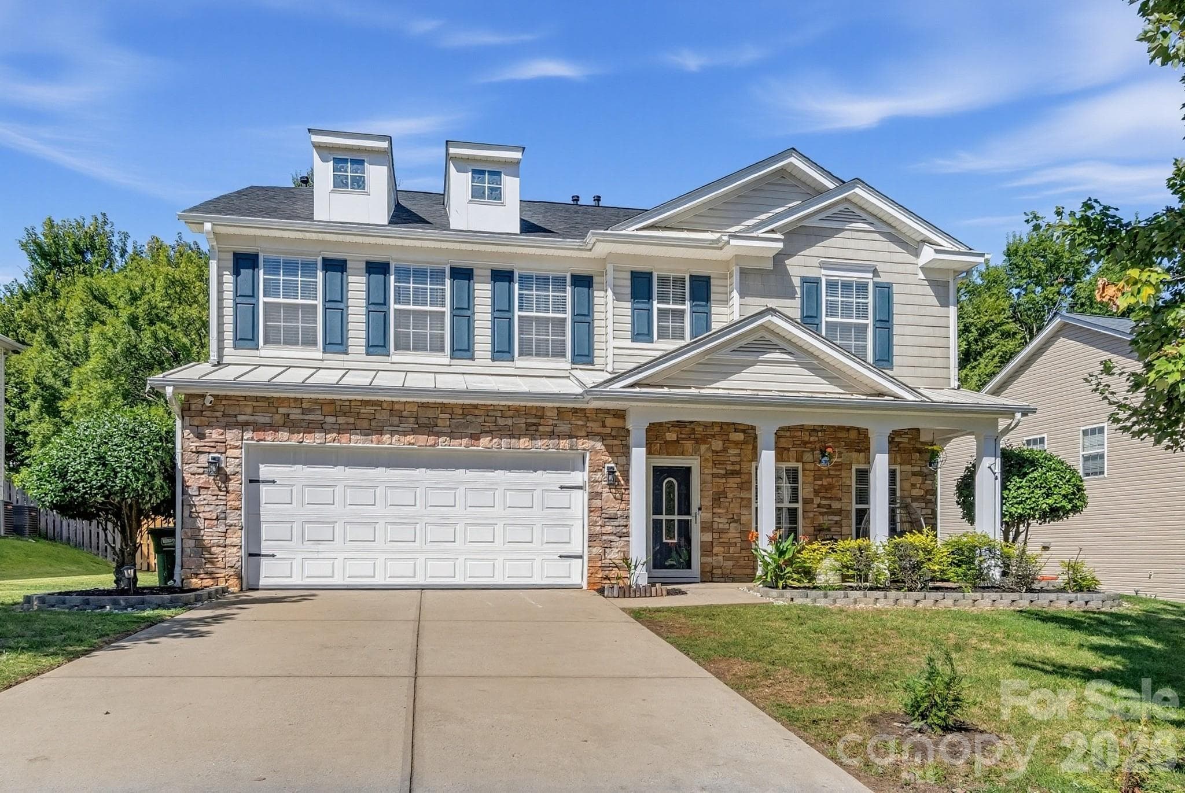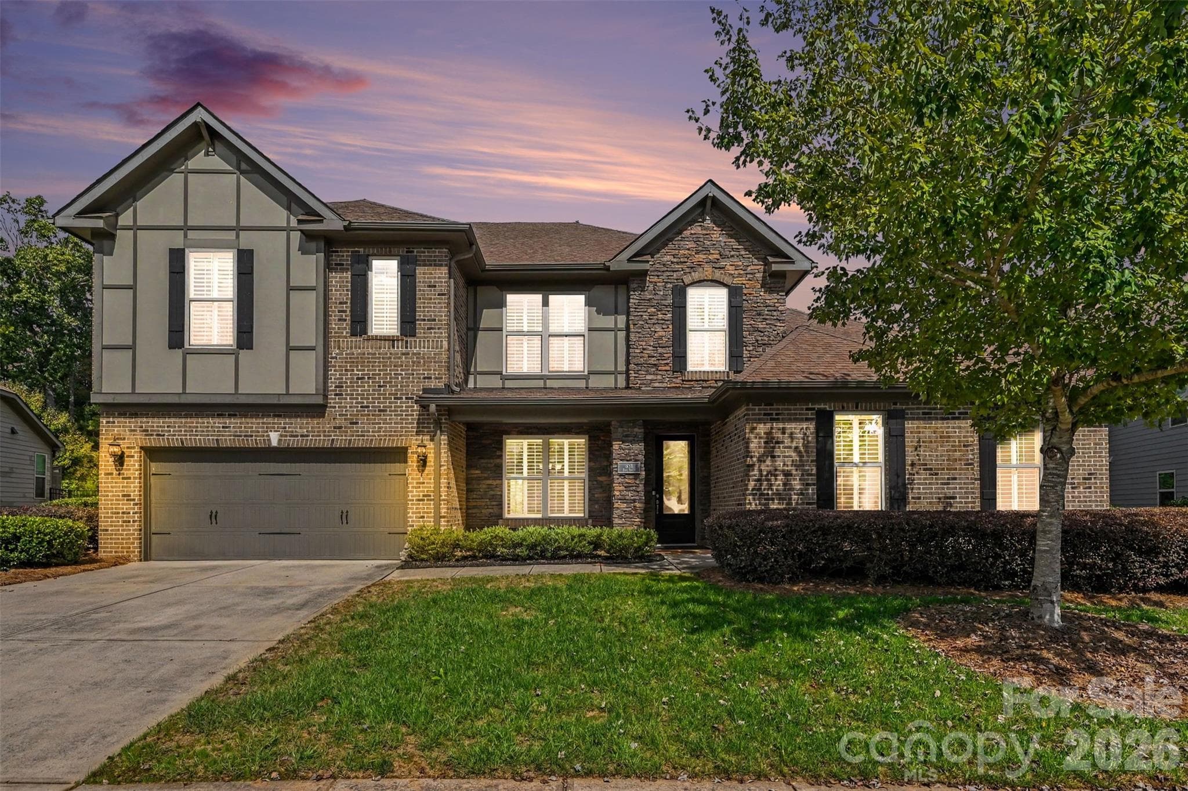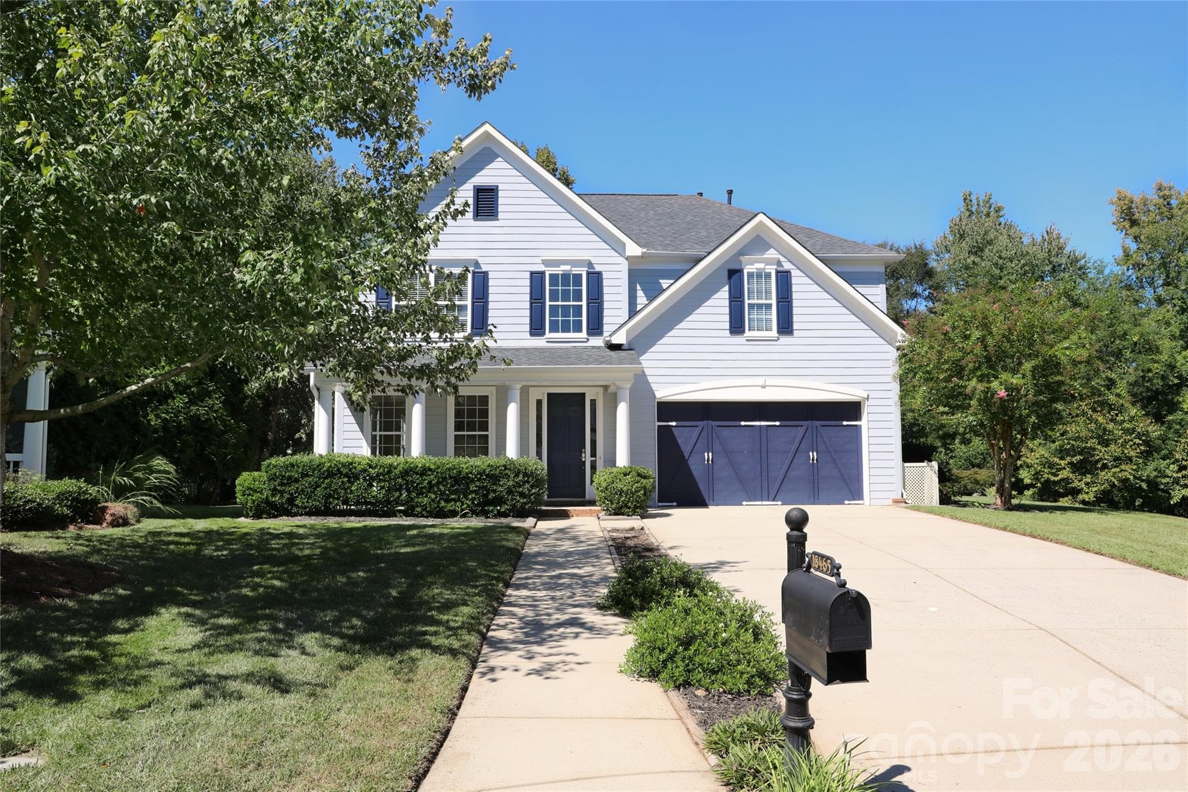
Welcome home to 18465  E Marbella on a premier culdesac lot. - 18465 E Marbella Lane, Fort Mill
Welcoming rocking chair front porch - 18465 E Marbella Lane, Fort Mill
Front living room had to option when built to be walled into a front office and could be easily updated to offer this additional space. - 18465 E Marbella Lane, Fort Mill
Living room and dining room are open and offer flexibility to serve a variety of needs. - 18465 E Marbella Lane, Fort Mill
Spacious dining room for hosting - 18465 E Marbella Lane, Fort Mill
Welcoming great room centers the home and is open to kitchen and sunroom - 18465 E Marbella Lane, Fort Mill
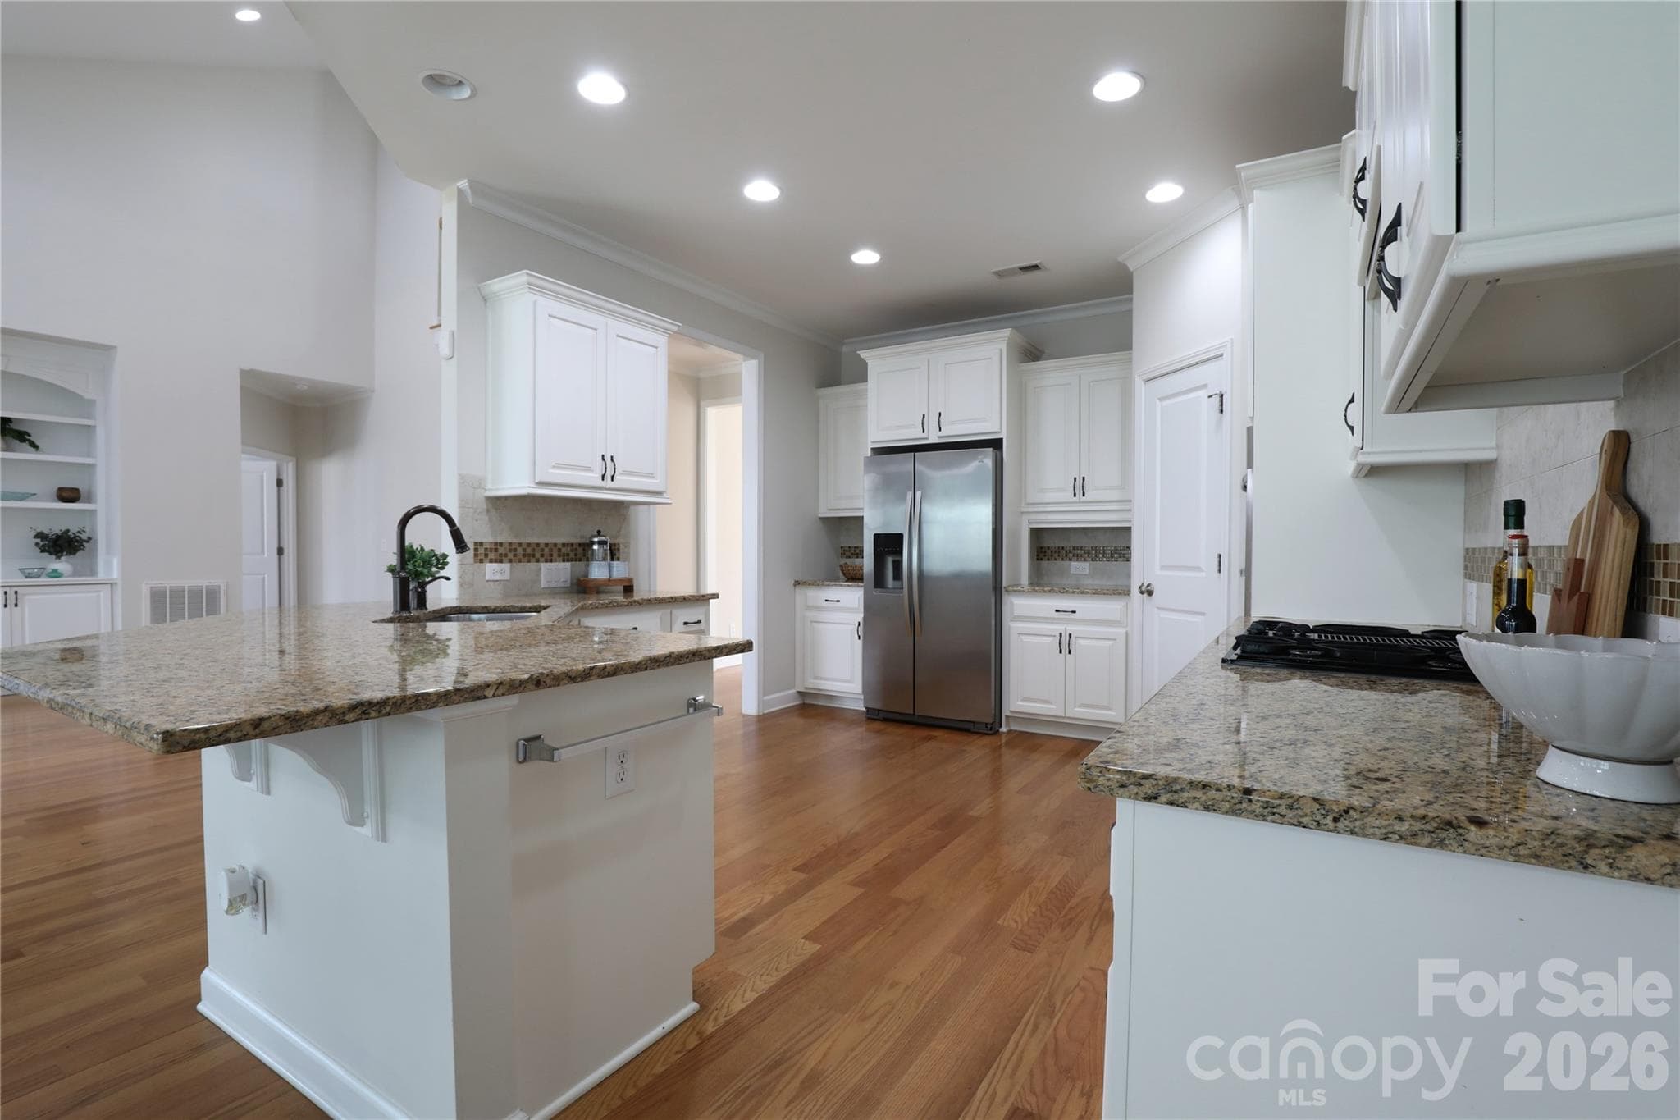
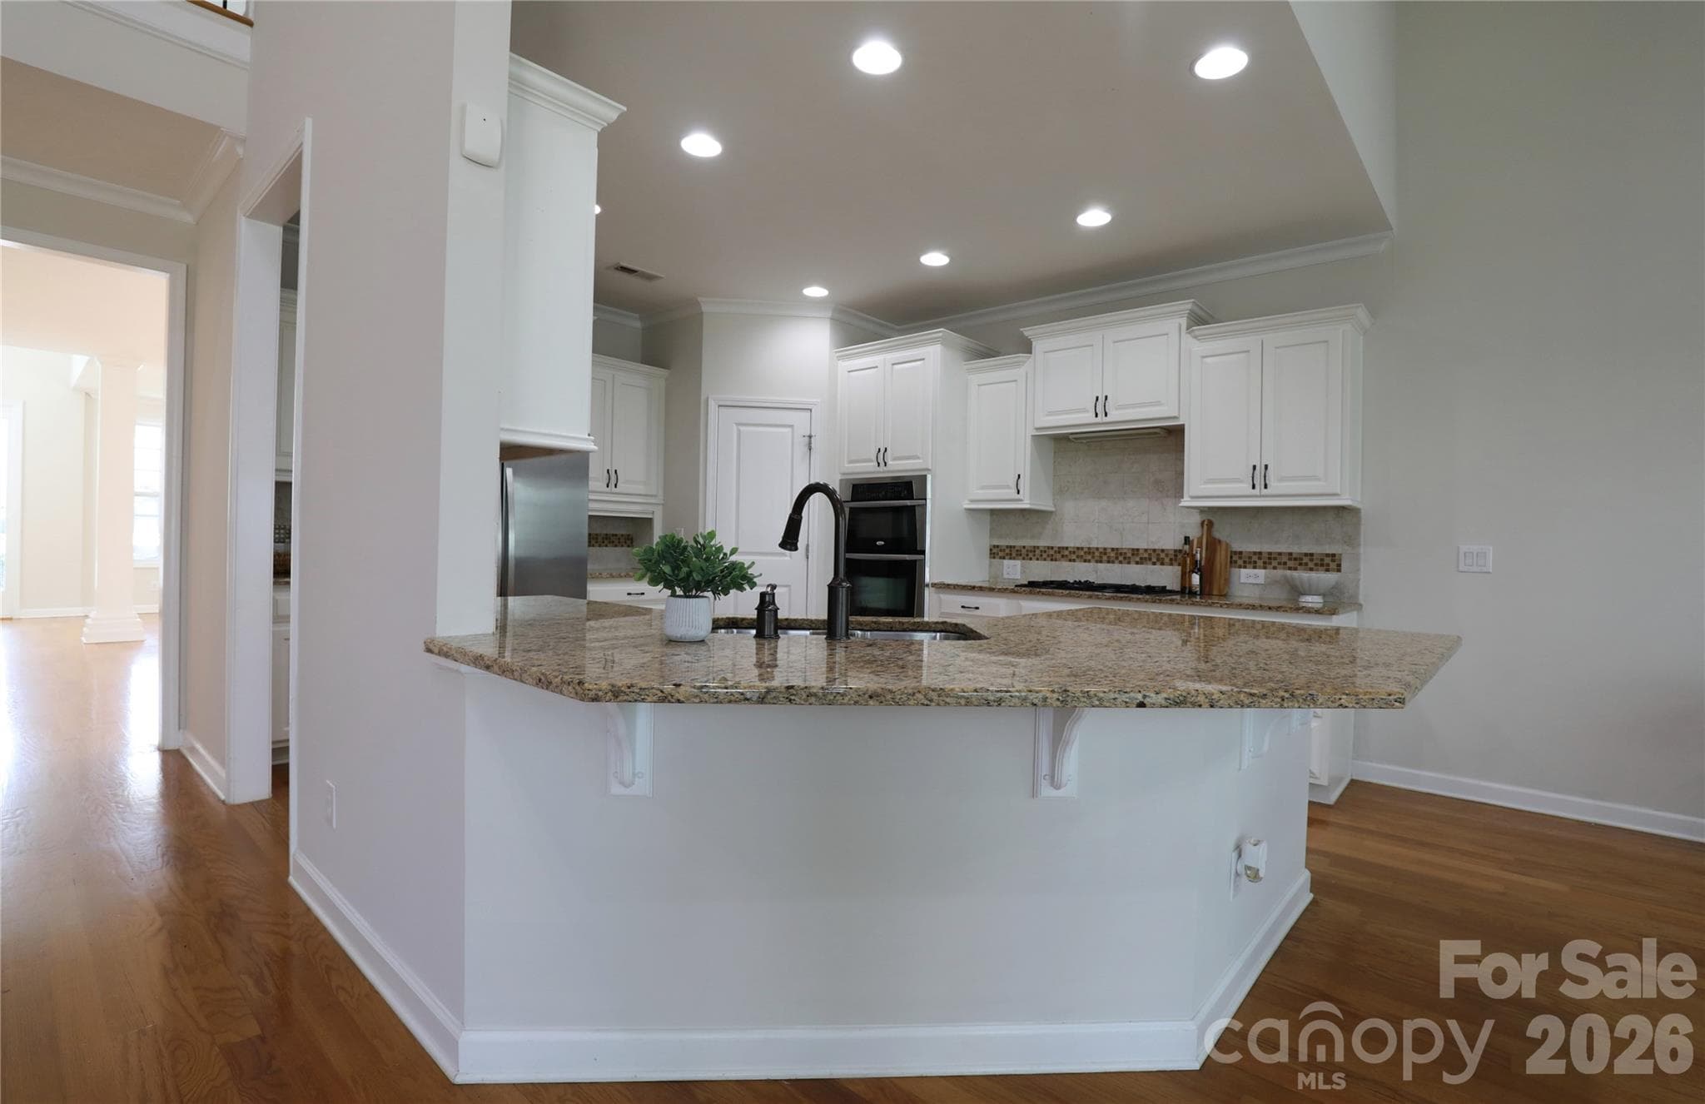
Walk in pantry and ample cabinetry in this gourmet kitchen - 18465 E Marbella Lane, Fort Mill
Kitchen peninsula faces views of sunroom and rear yard and is open to great room - 18465 E Marbella Lane, Fort Mill
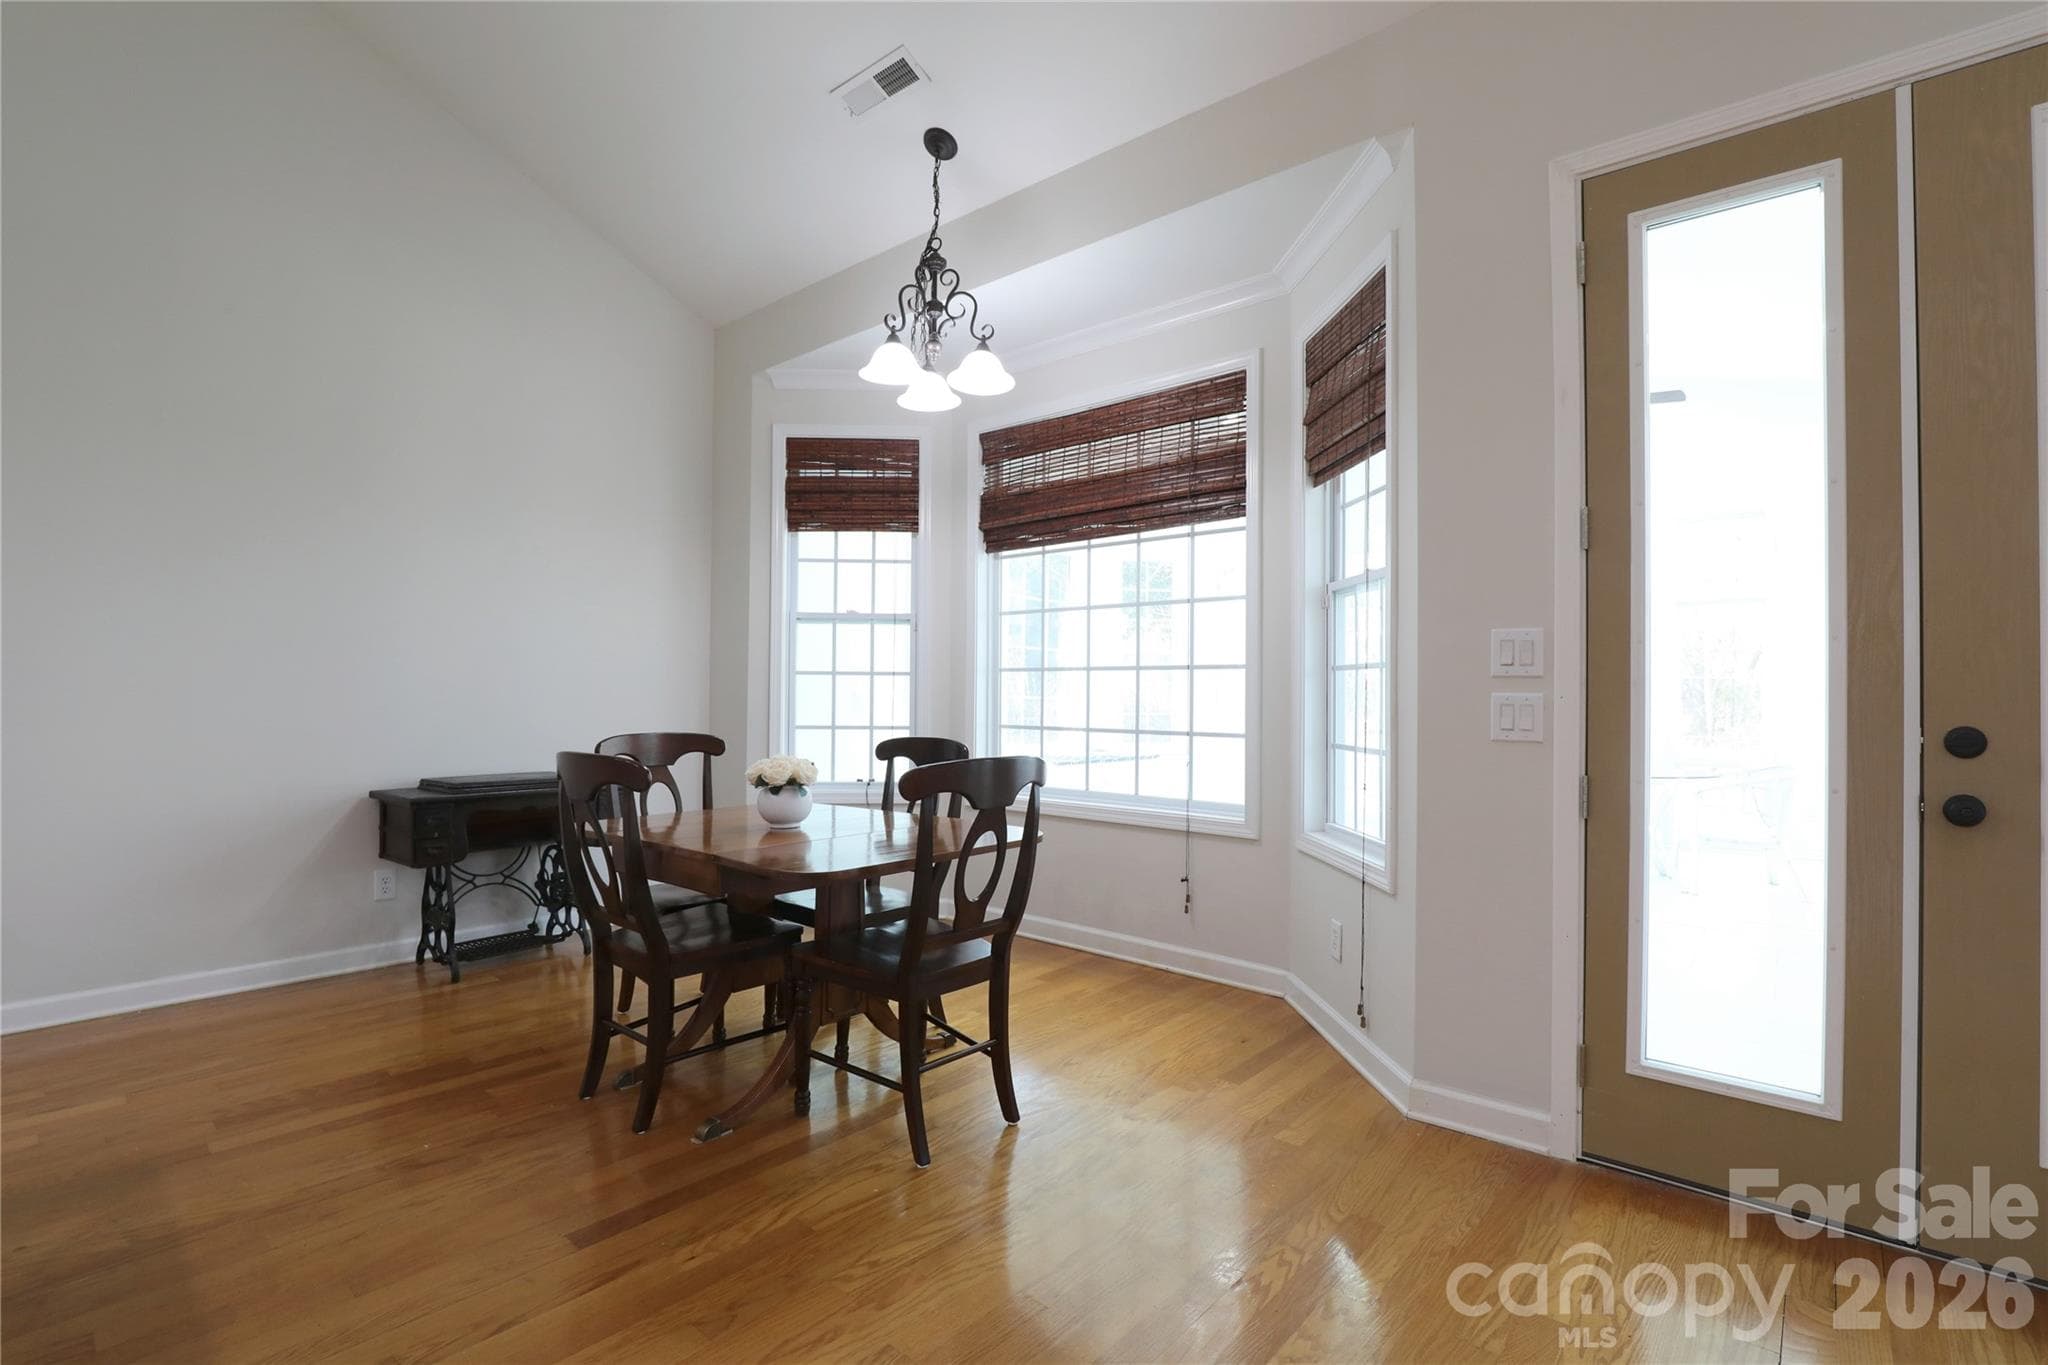
Breakfast area with vaulted ceiling overlooks sunroom - 18465 E Marbella Lane, Fort Mill
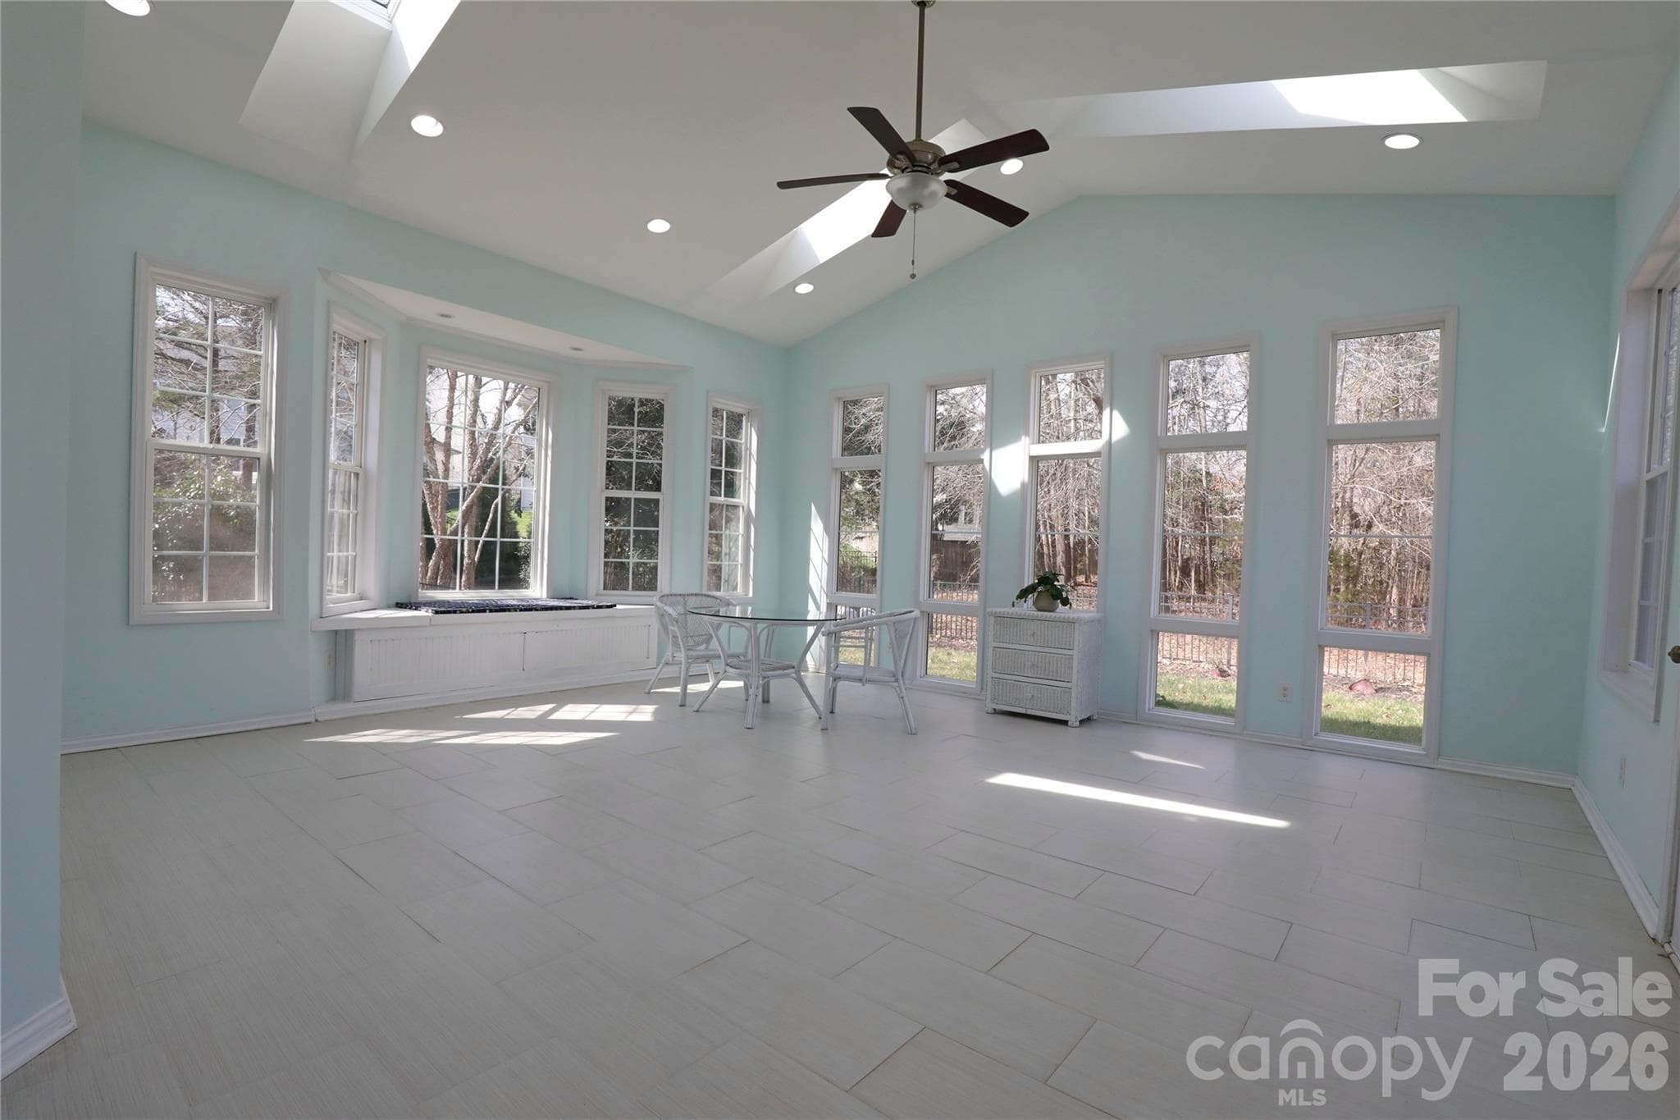
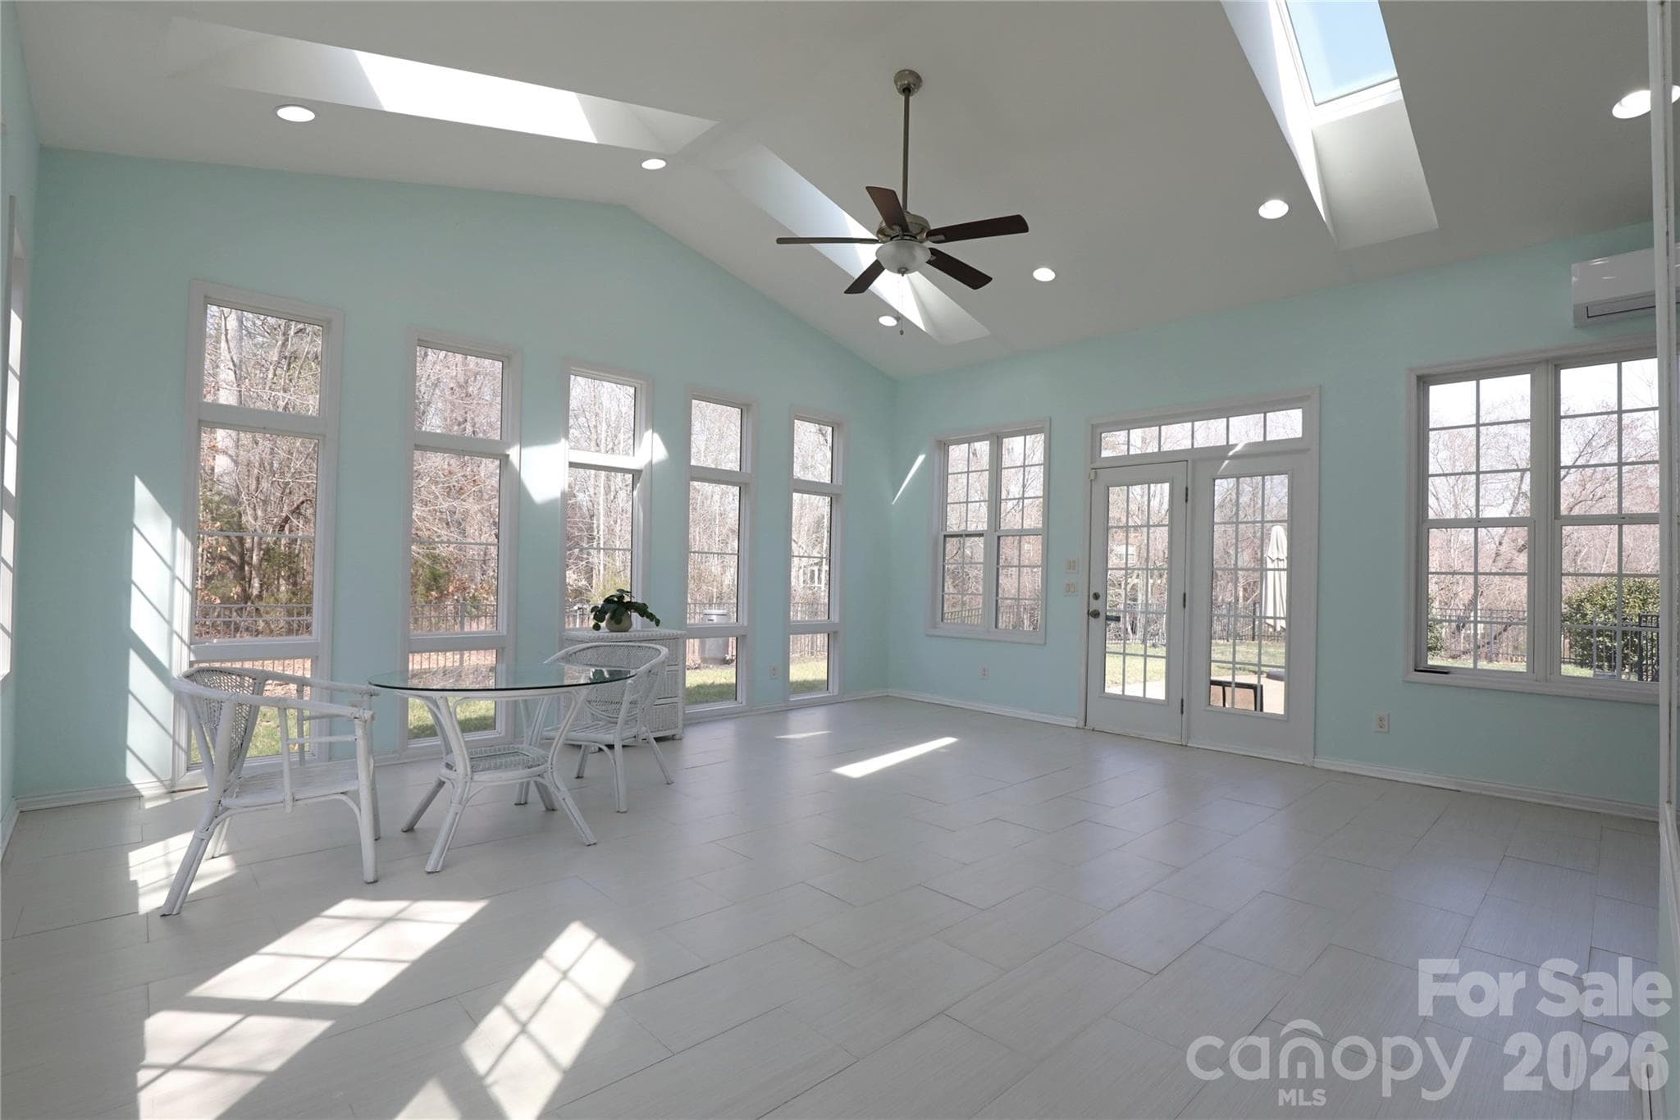
Sunroom with so much natural light to enjoy and a mini split to heat and cool the space year round - 18465 E Marbella Lane, Fort Mill
Primary bedroom on main level with trey ceiling and mini-split installed to allow comfort control to be isolated to this room. - 18465 E Marbella Lane, Fort Mill
Primary bath upgraded with zero-entry shower - 18465 E Marbella Lane, Fort Mill
Plumbing for tub is available if adding a tub in the future is desired. - 18465 E Marbella Lane, Fort Mill
Walk in closet has doors that can be easily removed if open shelving is desired - 18465 E Marbella Lane, Fort Mill
Half bath on main level conveniently tucked near laundry and garage access. - 18465 E Marbella Lane, Fort Mill
Main level laundry with shelving - 18465 E Marbella Lane, Fort Mill
Upstairs loft/bonus area is spacious - 18465 E Marbella Lane, Fort Mill
Loft nook offers a perfect place to tuck away the TV, craft room, or walk in storage area - 18465 E Marbella Lane, Fort Mill
Plenty of room to adjust the space to what fits your needs over time - 18465 E Marbella Lane, Fort Mill
Loft/bonus is at the center of all upstairs bedrooms - 18465 E Marbella Lane, Fort Mill
Upstairs bedroom with Jack and Jill bath was utilized as a 2nd master by current owner - 18465 E Marbella Lane, Fort Mill
Ensuite access to Jack and Jill bathroom - 18465 E Marbella Lane, Fort Mill
Upstairs Jack and Jill bathroom has dual vanity and separate door to tub and toilet - 18465 E Marbella Lane, Fort Mill
Access to 3rd bedroom from Jack and Jill bathroom - 18465 E Marbella Lane, Fort Mill
3rd bedroom shares Jack and Jill bathroom. - 18465 E Marbella Lane, Fort Mill
3rd full bath is accessed from loft/bonus room - 18465 E Marbella Lane, Fort Mill
4th bedroom is next to 3rd full bath - 18465 E Marbella Lane, Fort Mill
Level rear yard is spacious with room to garden and personalize - 18465 E Marbella Lane, Fort Mill
Large rear patio accessbile from sunroom - 18465 E Marbella Lane, Fort Mill
Fenced yard with so much space to enjoy the beautiful Carolina weather - 18465 E Marbella Lane, Fort Mill
Fenced, level rear yard is spacious with room to garden and personalize - 18465 E Marbella Lane, Fort Mill
Neighborhood amenities that BridgeMill is loved for! - 18465 E Marbella Lane, Fort Mill
42 photos

$675,000

18465 E Marbella Lane
Fort Mill, SC 29707
Listed by Michelle Eubank · Wellspring Realty, Inc
Bedrooms
4
Bathrooms
3.5
Living area
3,684 sqft
Year built
2008

About this home

Spacious 4 bedroom, 3.5 bath home with primary suite on the main level and a premier cul-de-sac lot backing to the HOA-owned greenspace. Discover the thoughtfully designed spaces for everyday living and entertaining that John Weiland homes are known for. A gourmet kitchen complete with stainless steel appliances, pantry, abundant cabinetry, open to large breakfast room and great room with vaulted ceiling. The welcoming great room with fireplace and built-ins centers the home and leads to the custom sunroom with updated glass french doors (replaced 2021). Sunroom offers a peaceful place to relax leads to the large outdoor patio and level, fenced rear yard. Plenty of room to garden and personalize. Inviting primary suite on main level overlooks rear yard and has remodeled primary bath with zero entry shower, separate vanities, custom closet cabinetry, and private water closet. Plumbing for tub is in the slab and readily available if tub is desired in the future. Primary closet shelving has doors that can be easily removed, depending on your preference. Upstairs a jack-and-jill bathroom connects two bedrooms while the 4th bedroom has its own bathroom accessed from the versatile loft/play space. Near the front door, the Living Room that is open to the Dining Room has the option to be walled off into an office if desired. Situated in the highly desirable Bridgemill community, residents enjoy exceptional amenities including an elegant clubhouse for gatherings, two pools—one designed like an aquatic park—a modern fitness center, tennis courts with pickleball options, a dog park, pocket parks, scenic walking trails, and more. The home is also located within the top-rated Indian Land School District and offers easy access to shopping, dining, and a convenient commute to Charlotte. Upper and Main HVAC replaced 2022. Mini-split installed in sunroom in 2023. Mini-split added to primary suite in 2021 for elderly parent to provide additional comfort and separate control for that room. Water heater replaced in 2020. Roof replaced in 2021. Fiber internet available!

Highlights

Fireplace

Property details

MLS
Canopy MLS
MLS #
CAR4428778
Property type
Single Family Residence
Subdivision
Bridgemill
Status
Active
Days on market
19
On market date
September 25, 2026
Stories
N/A
Total bathrooms
3.5
Garage spaces
2
Parking spaces
N/A
Lot size
N/A
Loading map…

Nearby schools

Within 10 miles. School directory data from the National Center for Education Statistics (NCES), accessed via the Urban Institute Education Data API. Local Score is calculated by INNOVATE Real Estate; where a state rating is shown, it comes from that state's own official school report card.

Elementary
Indian Land Elementary
1.63 mi away · Grades 0-5
Nearest school -- attendance-zone data not available here
4.4
Local Score (state rating (2025) blended 70/30 with student-teacher ratio) -- not an official state rating
State rating: Excellent (2025)
Enrollment
1,007
Student:teacher ratio
17.1:1
District
Lancaster 01
Middle
Indian Land Intermediate
1.8 mi away · Grades 5-6
Nearest school -- attendance-zone data not available here
4.4
Local Score (state rating (2025) blended 70/30 with student-teacher ratio) -- not an official state rating
State rating: Excellent (2025)
Enrollment
969
Student:teacher ratio
16.7:1
District
Lancaster 01
High
Catawba Ridge High School
3.58 mi away · Grades 9-12
Nearest school -- attendance-zone data not available here
4.7
Local Score (state rating (2025) blended 70/30 with student-teacher ratio) -- not an official state rating
State rating: Excellent (2025)
Enrollment
1,437
Student:teacher ratio
14.4:1
District
York 04

Walkability

Blended score for Fort Mill's center, calculated by INNOVATE Real Estate from two sources: the EPA's National Walkability Index (street network, transit, land-use mix) and Google Places amenity data (what's actually reachable on foot from this point). 60% EPA National Walkability Index + 40% nearby-amenity density (Google Places).

47
Somewhat walkable
out of 100
EPA National Walkability Index
8.5 / 20 -- Below average walkable
Google Places amenity density
53 / 100
Restaurants & cafes7
Grocery stores5
Parks0
Schools2
Transit stops0
Pharmacies1

Market position

How this listing compares to current activity in Fort Mill, from live MLS data.

On the market 19 days -- 53 fewer days than Fort Mill's current average of 72 days.
For reference, the median list price across 482 active listings in Fort Mill right now is $472,450.

Mortgage calculator

Estimate only - actual rate and payment depend on your lender, credit, and loan program.

$
%
%
Adjust tax / insurance estimates
% / yr
$
/mo
Est. monthly payment
$4,215/mo
$135,000 down
$540,000 loan
Principal & interest$3,502
Property tax (est.)$563
Home insurance (est.)$150

Similar homes you might like

Data source: Listing information provided by Canopy MLS (carolina) via Trestle/CoreLogic. Last updated 4 days ago.

Information herein deemed reliable but not guaranteed; all measurements, school assignments, HOA fees, taxes, and feature lists are approximate and should be independently verified. Equal Housing Opportunity.