
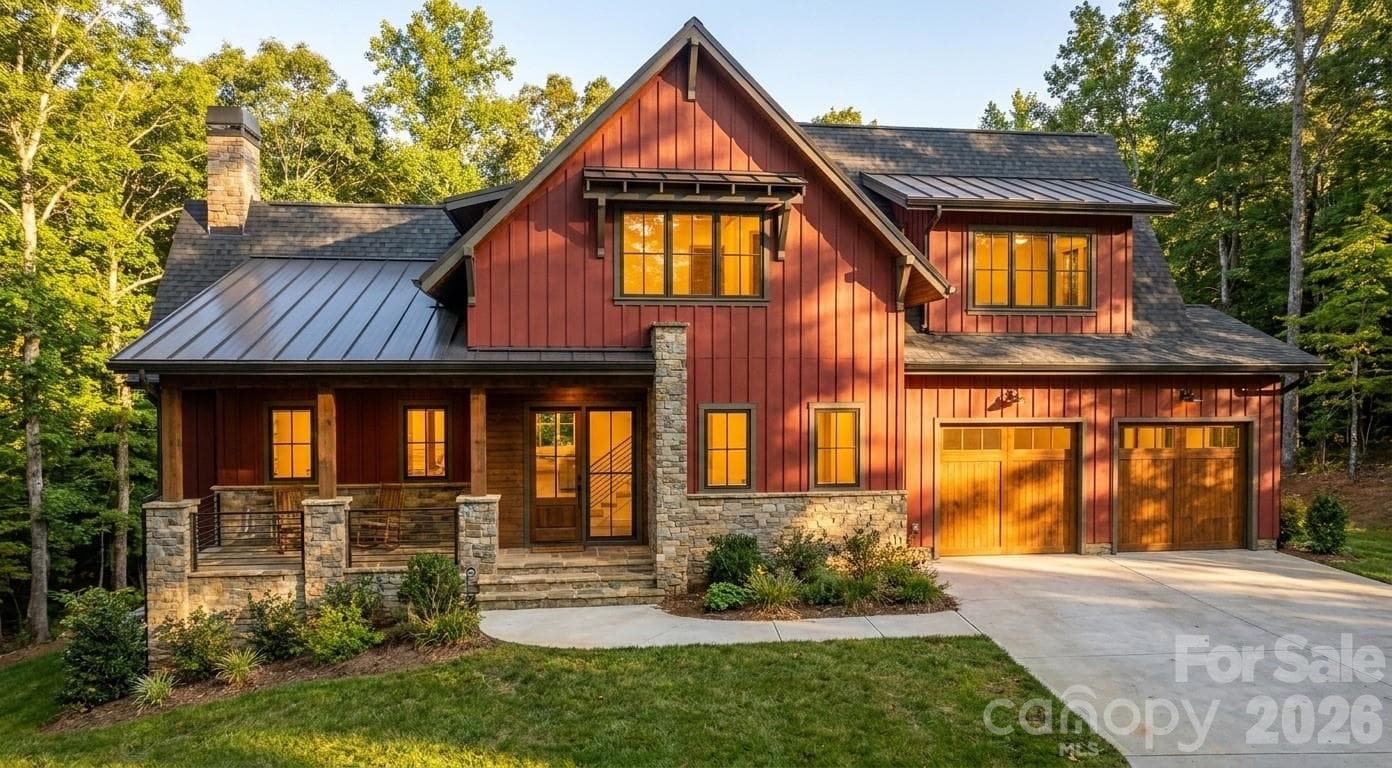


$3,037,700
About this home
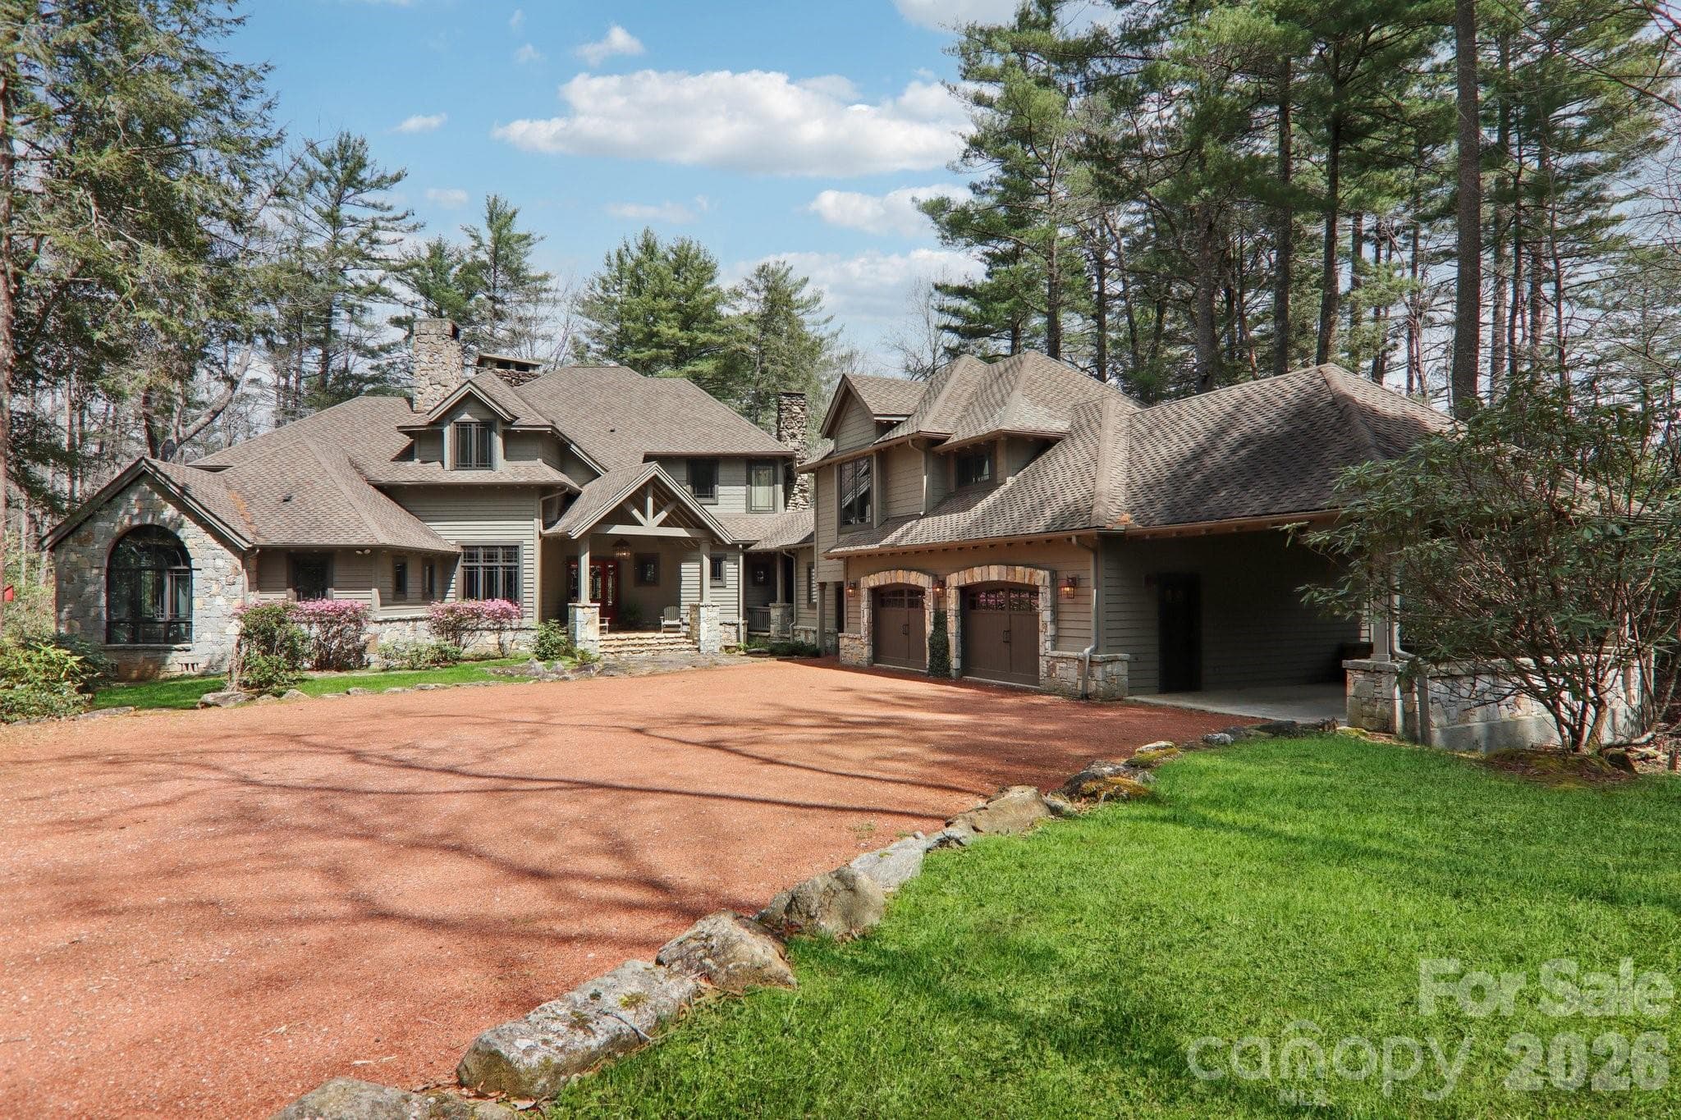
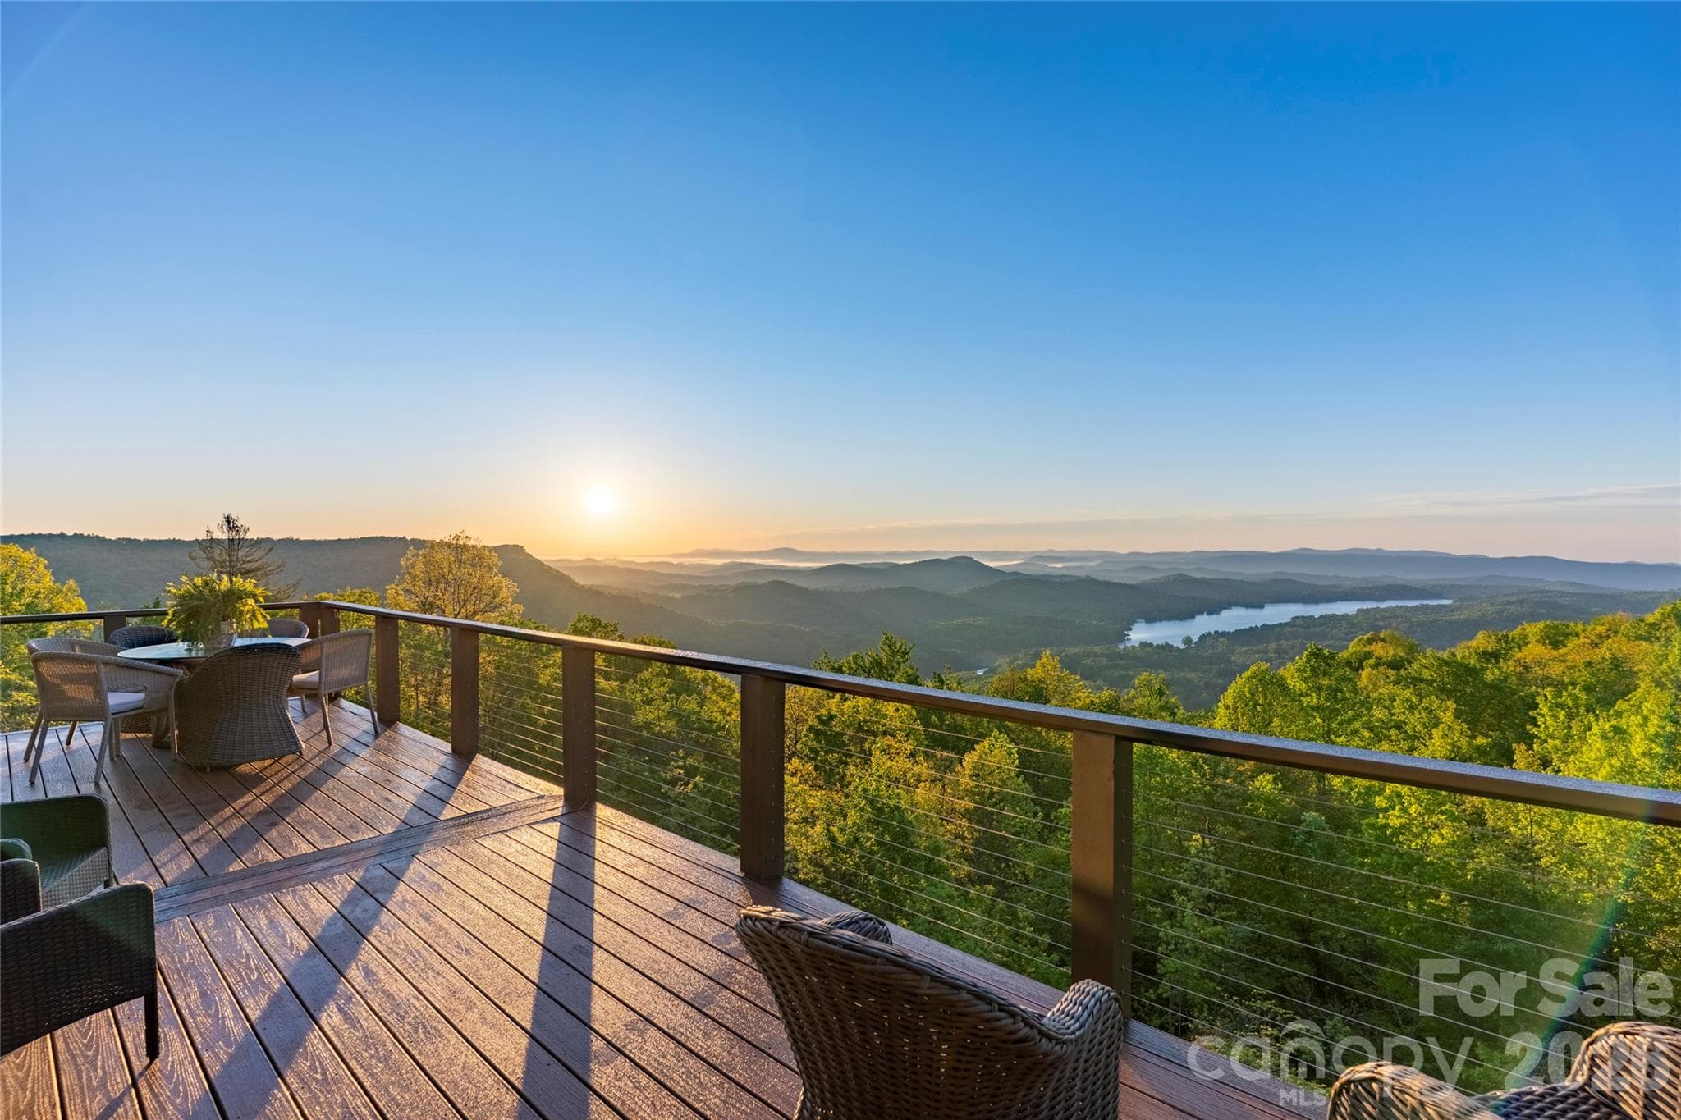
Welcome to Longcliff, a stunning mountain village on the Highlands-Cashiers Plateau. Nestled in the Lake Toxaway area between Cashiers and Brevard, Longcliff offers a rare blend of refined mountain living and four-season recreation, all less than an hour from Asheville Regional Airport. The community is designed around an active lifestyle, offering breathtaking mountain views, event lawns, wellness amenities and a 44-acre nature preserve. At the heart of Longcliff, the thoughtfully curated Village Center will feature a market including a coffee café, wine bar, a restaurant and retail shops, all inviting residents and guests to gather, unwind, and enjoy the ease of everyday mountain living. Longcliff features a distinctive collection of refined luxury residences, with architecturally designed plans thoughtfully tailored to each homesite and created to embrace the surrounding landscape. The Ravenrock 4A target start date is 10/15/2026. This beautiful home offers a private, wooded lot that backs directly onto a natural preserve, creating breathtaking treehouse-like views. Enjoy the peaceful feeling of being surrounded by nature, with lush greenery and a serene backdrop right outside your windows. Buyers have a rare opportunity to personalize select finishes and design details to suit their individual vision. The home’s open-concept design includes premium appliances and lighting, hardwood flooring, tile finishes, a covered front porch, and expansive folding doors that open to a covered back deck with a stone fireplace, creating a seamless transition between indoor living and the mountain setting. Visit the Longcliff Discovery Center to explore the community, review available plans, and learn more about current offerings. AI-generated model images are for illustrative purposes only. Actual homes, finishes, landscaping, and details will vary. Please refer to approved plans and elevations for construction information. Details, finishes and landscaping will be different from what is shown.
Highlights
Property details
- MLS
- Canopy MLS
- MLS #
- CAR4428774
- Property type
- Single Family Residence
- Subdivision
- Longcliff
- Status
- Active
- Days on market
- 16
- On market date
- October 2, 2026
- Stories
- N/A
- Total bathrooms
- 4.5
- Garage spaces
- 2
- Parking spaces
- N/A
- Lot size
- N/A
Location
Get directions →Nearby schools
Within 10 miles. School directory data from the National Center for Education Statistics (NCES), accessed via the Urban Institute Education Data API. Local Score is calculated by INNOVATE Real Estate; where a state rating is shown, it comes from that state's own official school report card.
- Enrollment
- 114
- Student:teacher ratio
- 10.4:1
- District
- Transylvania County Schools
- Enrollment
- 209
- Student:teacher ratio
- 10.5:1
- District
- Transylvania County Schools
- Enrollment
- 275
- Student:teacher ratio
- 9.8:1
- District
- Transylvania County Schools
Walkability
Blended score for Lake Toxaway's center, calculated by INNOVATE Real Estate from two sources: the EPA's National Walkability Index (street network, transit, land-use mix) and Google Places amenity data (what's actually reachable on foot from this point). 60% EPA National Walkability Index + 40% nearby-amenity density (Google Places).
Mortgage calculator
Estimate only - actual rate and payment depend on your lender, credit, and loan program.
Adjust tax / insurance estimates
Similar homes you might like
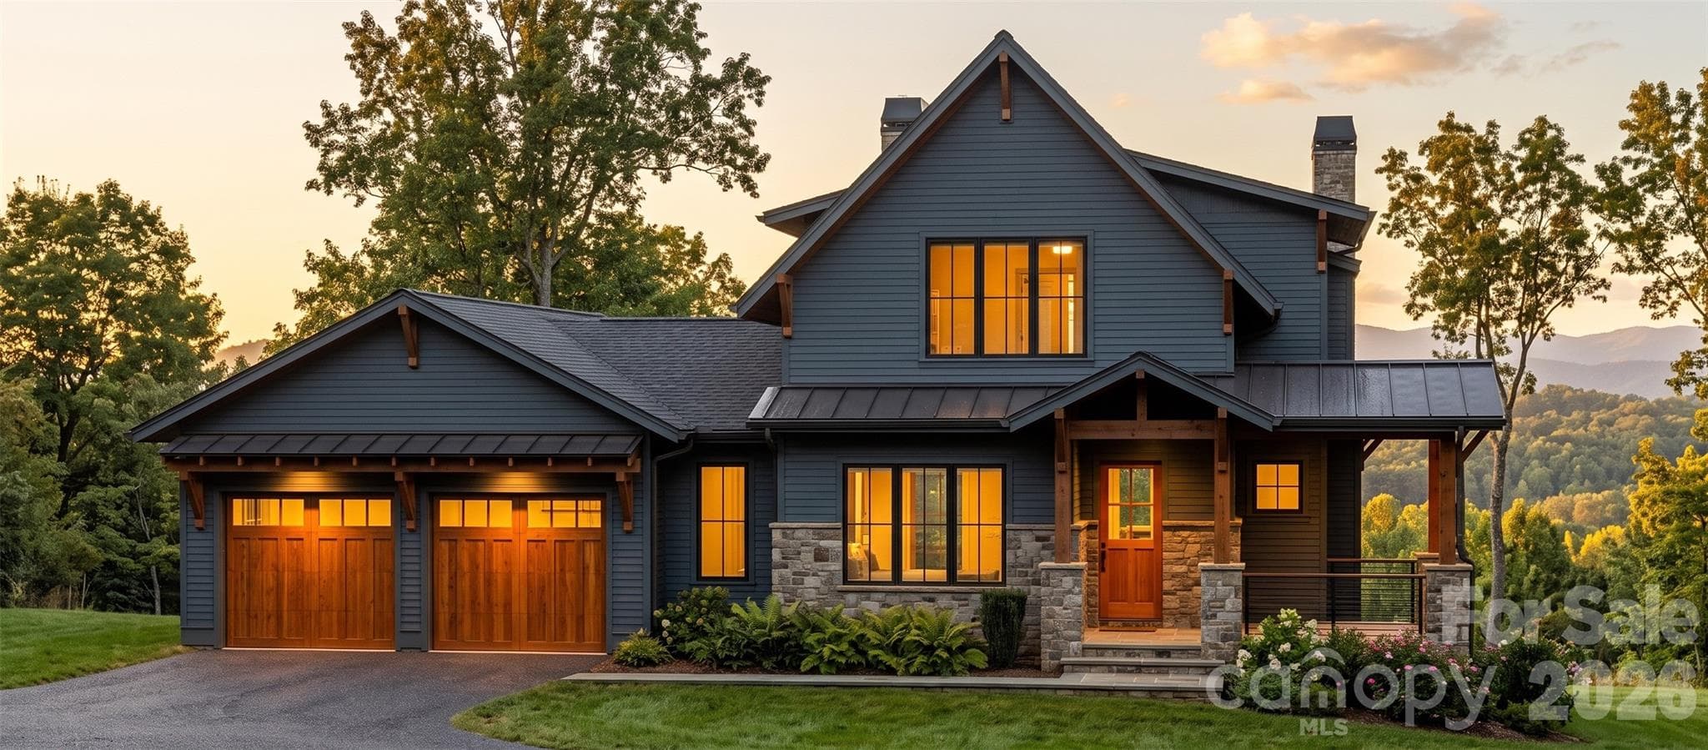
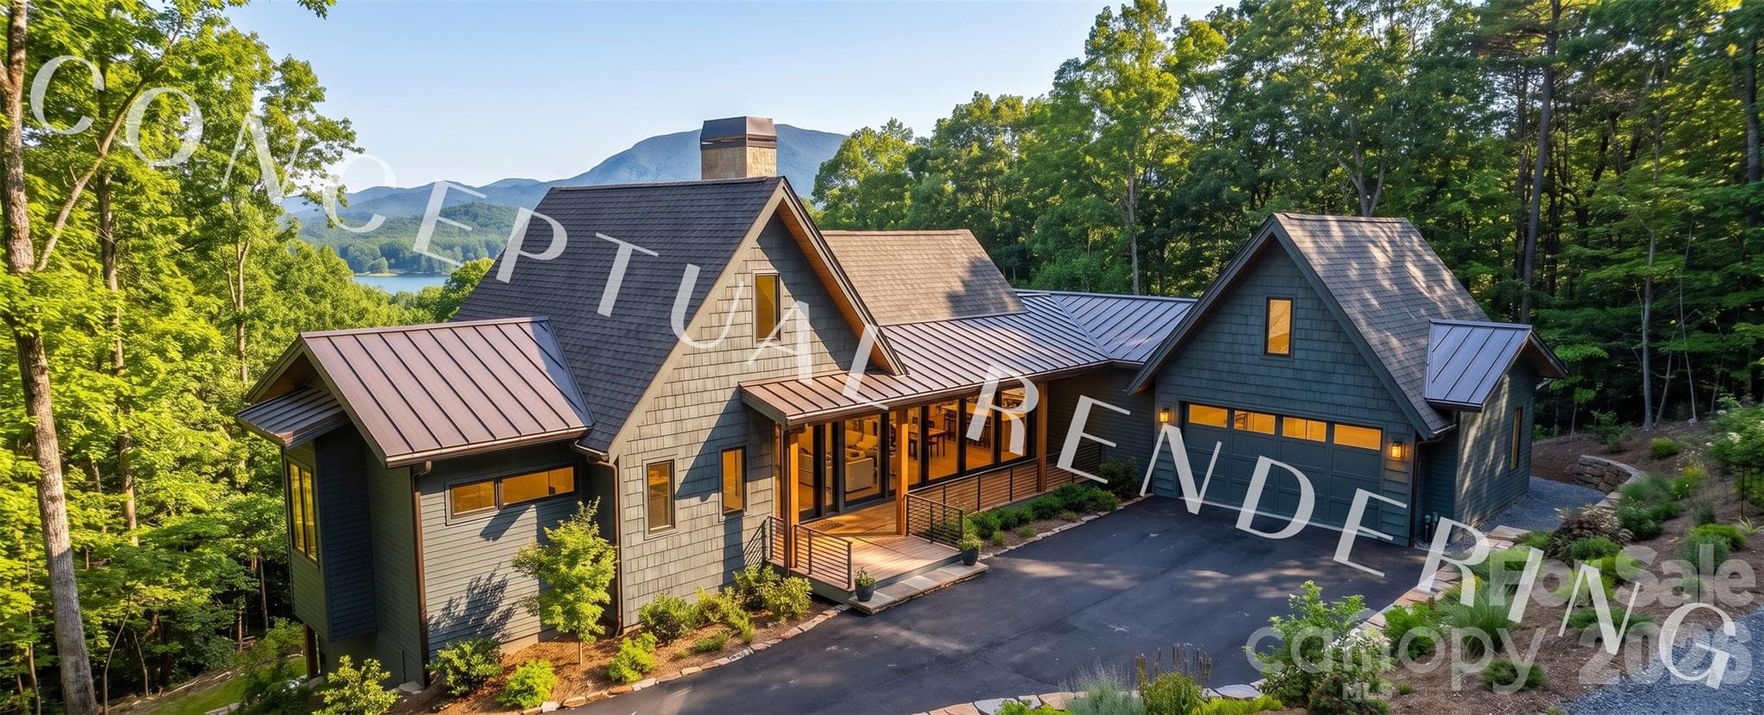
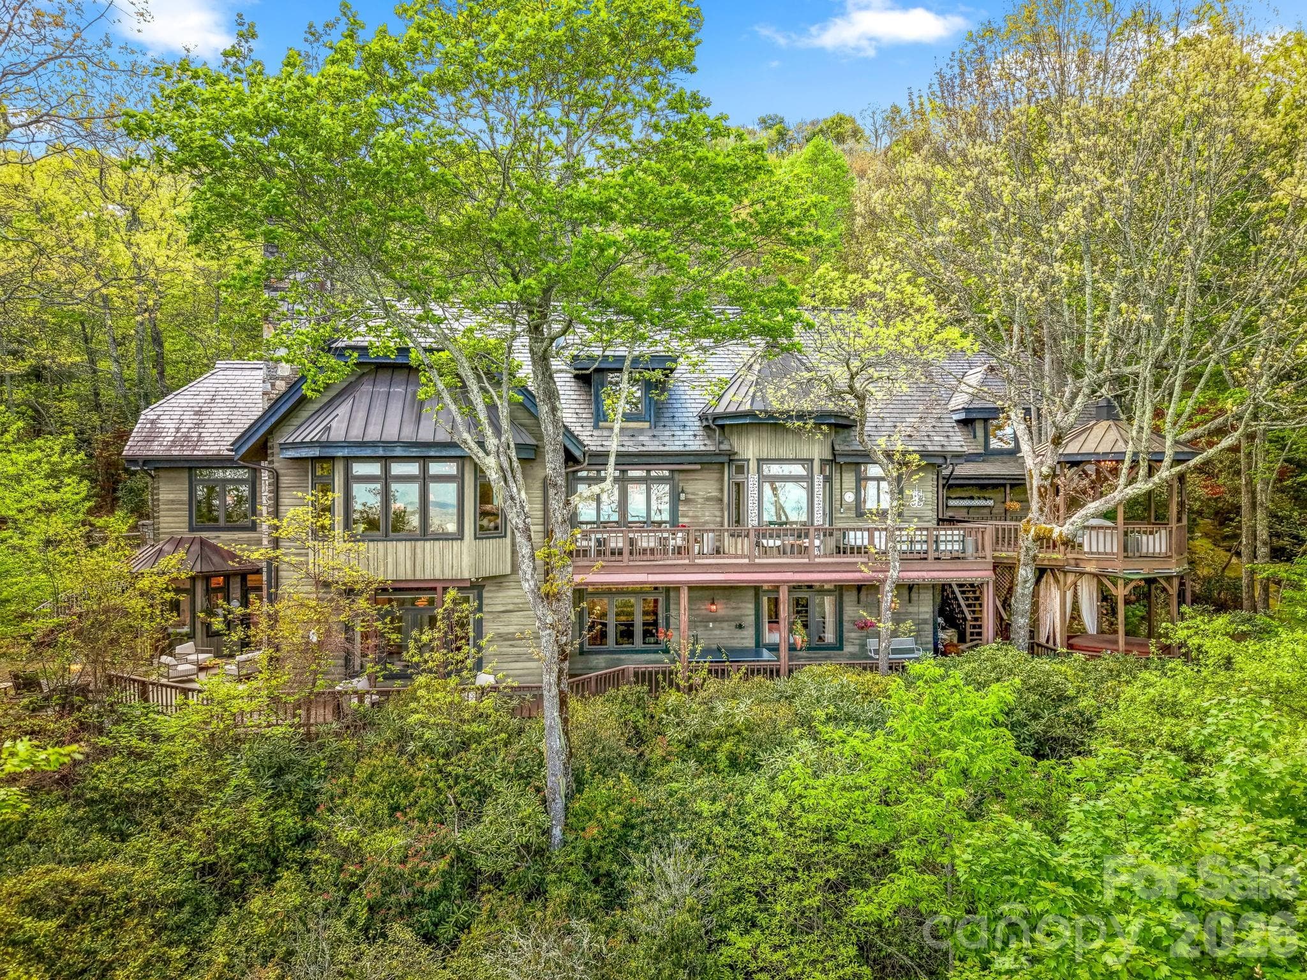
Data source: Listing information provided by Canopy MLS (carolina) via Trestle/CoreLogic. Last updated 3 days ago.
Information herein deemed reliable but not guaranteed; all measurements, school assignments, HOA fees, taxes, and feature lists are approximate and should be independently verified. Equal Housing Opportunity.