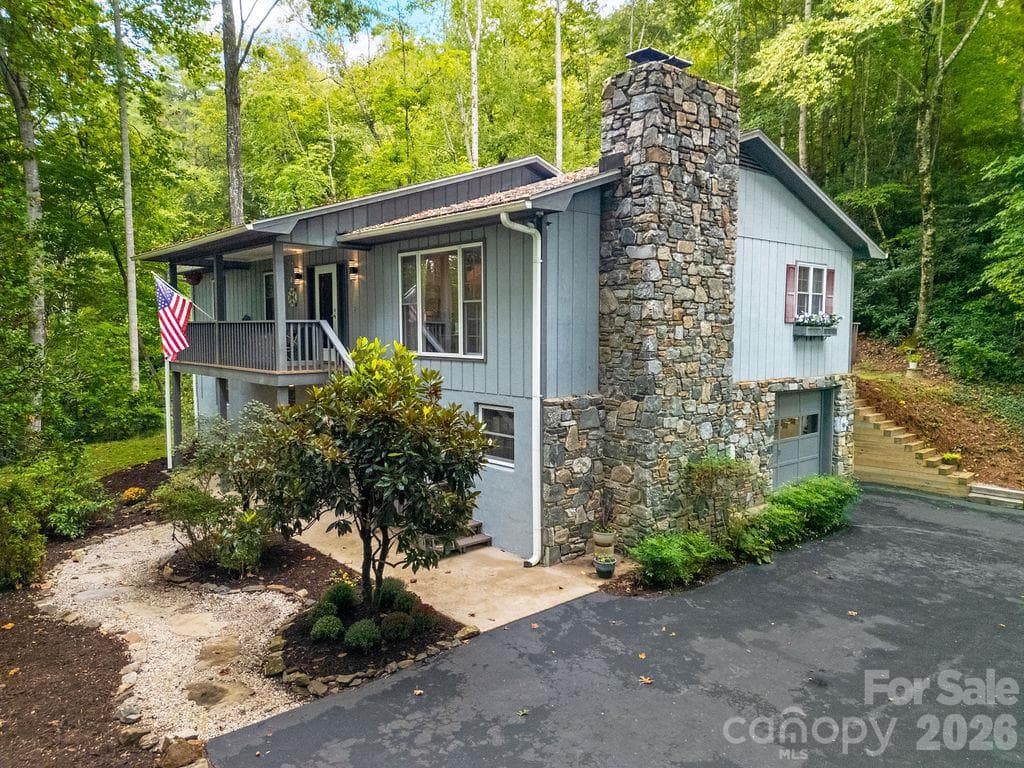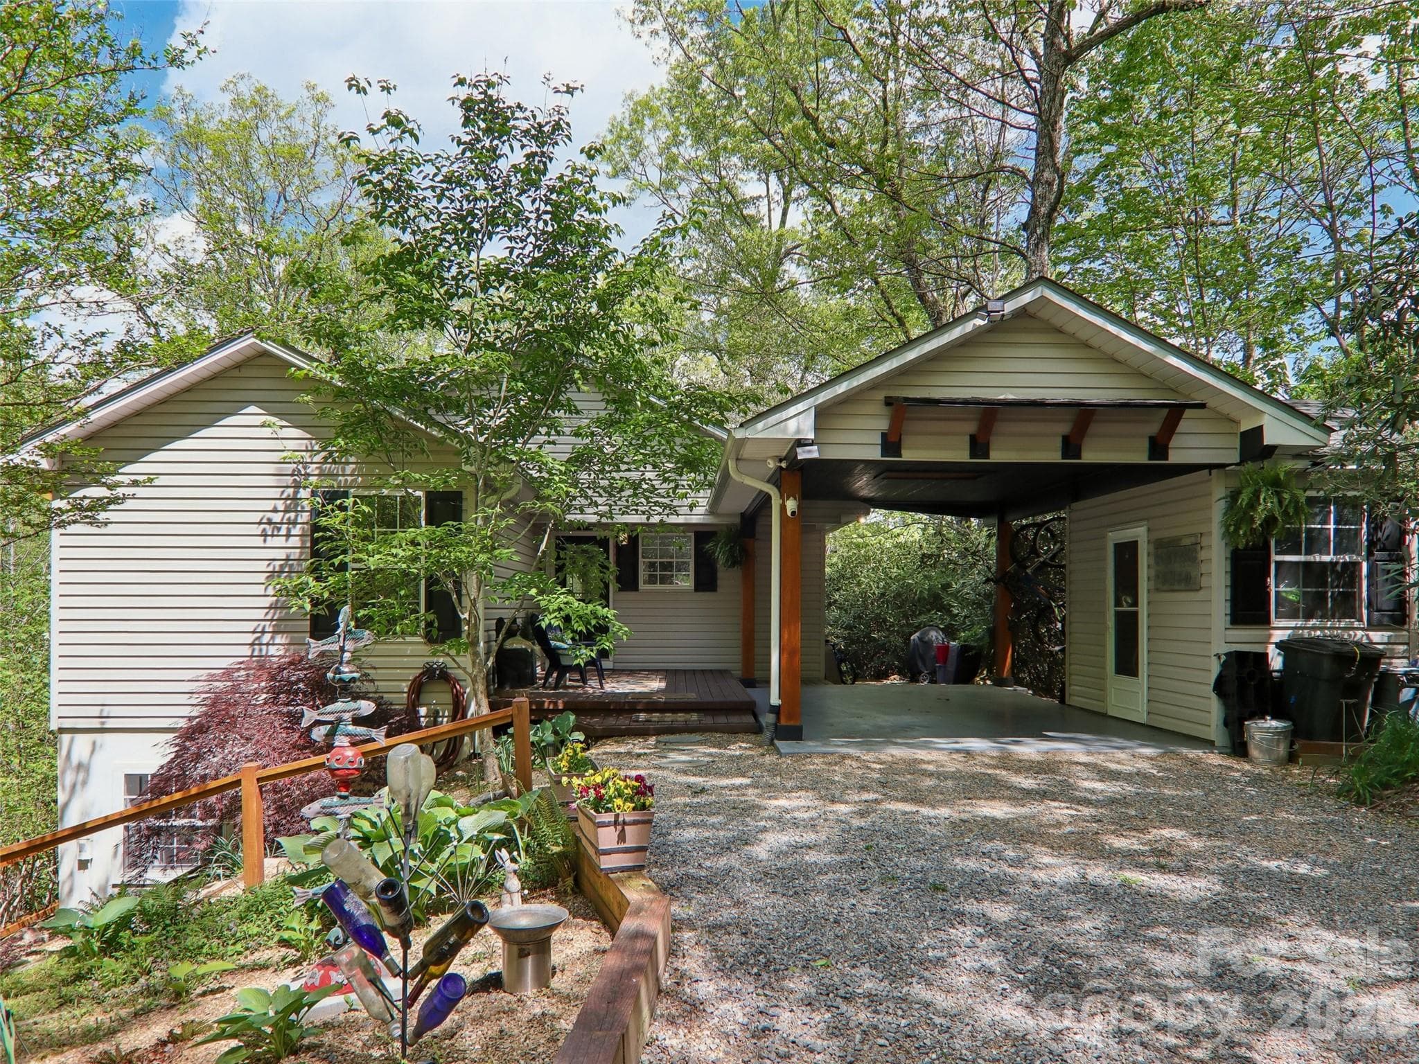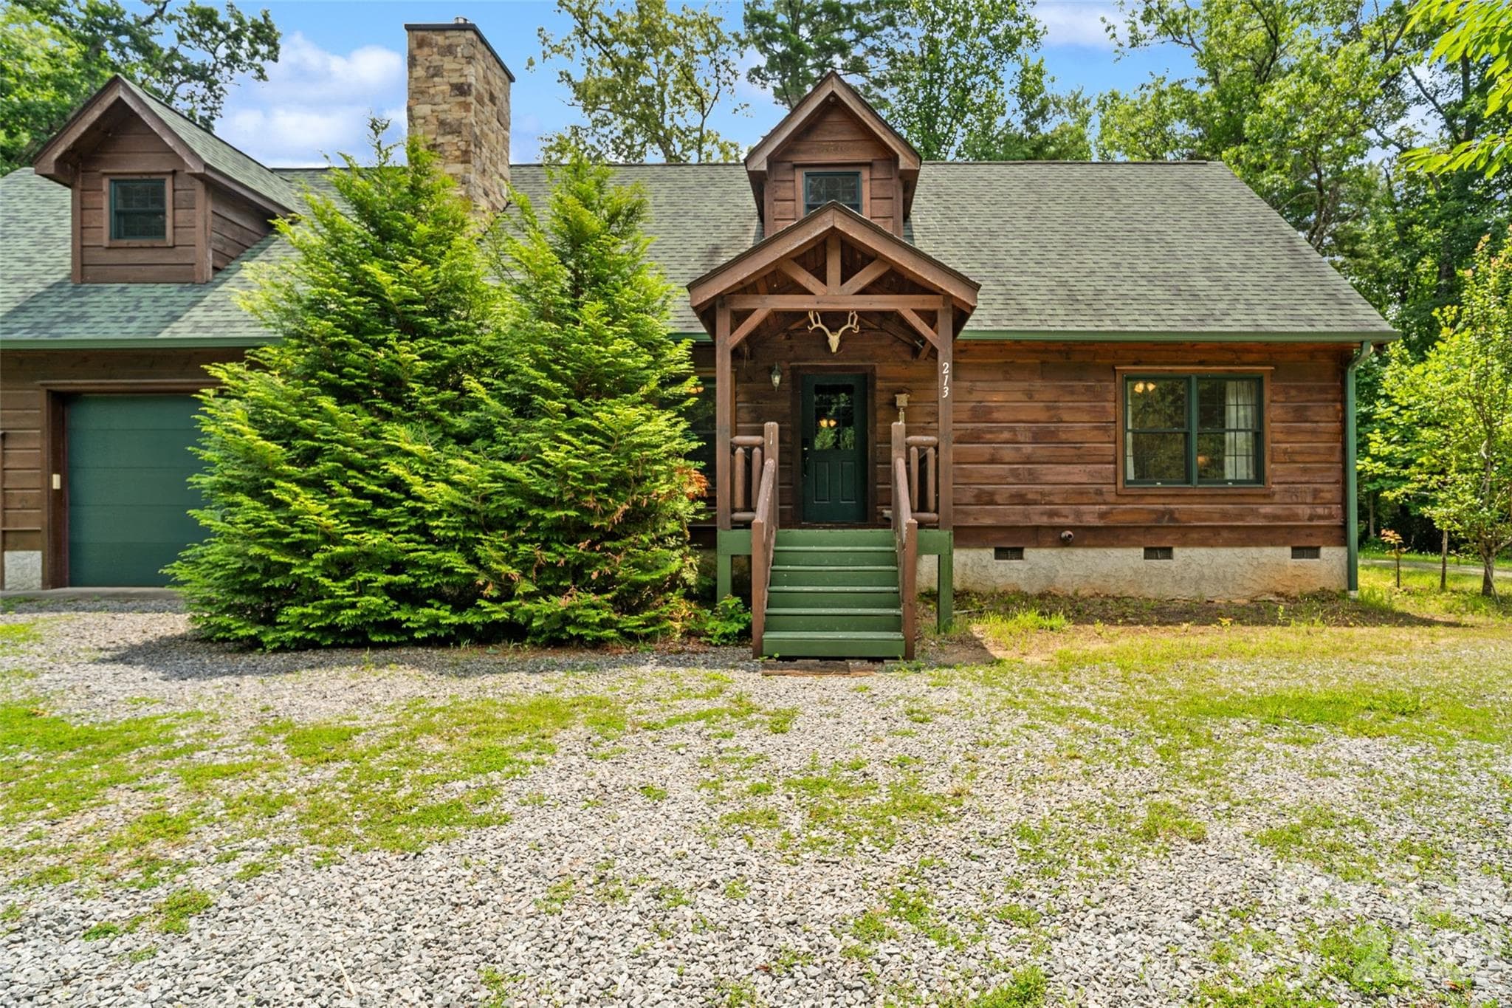
Classic Pisgah Forest cabin living. The inviting  exterior showcases rustic wood siding, a green shingled roof with dormer accents, and a covered entryway complete with custom timber detailing. - 213 Big Valley Road, Pisgah Forest
Incredibly scenic hiking and biking trails are right in your backyard, while the vibrant city culture of Asheville and the convenience of the Asheville Regional Airport are only a short drive away. - 213 Big Valley Road, Pisgah Forest
Get a bird's-eye view of your private mountain getaway. This sweeping drone shot highlights the home's impressive rustic architecture, showcasing the seamless blend of log-style accents, an inviting covered front porch, and a lush forest canopy right in your own backyard. - 213 Big Valley Road, Pisgah Forest
Bird's-eye view showing the wrap-around driveway and massive detached shop building. - 213 Big Valley Road, Pisgah Forest
Welcome home through the charming back entrance. This private, covered rear porch features a beautiful green half-glass door that perfectly complements the rich log-style siding and warm wood-paneled ceiling. - 213 Big Valley Road, Pisgah Forest
Perfectly positioned near the Henderson and Transylvania County line, this home offers the ultimate basecamp for Western North Carolina living. You can enjoy total mountain seclusion while retaining the ability to easily bounce between the vibrant downtowns of Hendersonville, Asheville, and Brevard within minutes. - 213 Big Valley Road, Pisgah Forest
Experience ultimate privacy with this top-down aerial view revealing a true mountain compound. Enveloped by a dense canopy of mature trees, this secluded clearing perfectly accommodates the main residence, the massive detached shop, and a winding gravel drive with plenty of space to turn around and park. - 213 Big Valley Road, Pisgah Forest
Single Family Residence at 213 Big Valley Road, Pisgah Forest, photo 8 of 48
Single Family Residence at 213 Big Valley Road, Pisgah Forest, photo 9 of 48
This cozy main living space is the true heart of the home, perfectly blending rustic charm with everyday comfort. The stunning all-wood interior and hardwood floors are beautifully accented by the central fireplace and offer a seamless, open flow right into the adjacent kitchen area. - 213 Big Valley Road, Pisgah Forest
Build lasting memories in a living room designed for connection. The warm glow of the wood-paneled walls and the roaring stone fireplace create an unbeatable backdrop for holiday gatherings, quiet winter evenings, or lively family game nights after a day out on the trails - 213 Big Valley Road, Pisgah Forest
Single Family Residence at 213 Big Valley Road, Pisgah Forest, photo 12 of 48
Rustic living space centered around a custom wood mantel and hearth. - 213 Big Valley Road, Pisgah Forest
Single Family Residence at 213 Big Valley Road, Pisgah Forest, photo 14 of 48
Single Family Residence at 213 Big Valley Road, Pisgah Forest, photo 15 of 48
Gather round the table in this beautiful, all-wood dining space. The seamless transition between the living area, dining room, and kitchen creates a spacious, unified feel, beautifully tied together by continuous hardwood floors and warm knotty pine ceilings. - 213 Big Valley Road, Pisgah Forest
Set the scene for unforgettable mountain evenings. The dedicated dining space is perfect for hosting lively board game nights or enjoying a relaxing glass of wine while dinner simmers in the adjacent, fully-equipped kitchen. - 213 Big Valley Road, Pisgah Forest
Bar seating in the kitchen. - 213 Big Valley Road, Pisgah Forest
Beautifully appointed rustic kitchen with glowing pine cabinetry. - 213 Big Valley Road, Pisgah Forest
Single Family Residence at 213 Big Valley Road, Pisgah Forest, photo 20 of 48
Open kitchen/dining layout. - 213 Big Valley Road, Pisgah Forest
Half bath on the main level. - 213 Big Valley Road, Pisgah Forest
Retreat to this tranquil primary bedroom, where floor-to-ceiling wood paneling creates a warm, cabin-cozy ambiance. Multiple windows let in plenty of natural light and frame beautiful, leafy views of the surrounding forest to wake up to each morning. - 213 Big Valley Road, Pisgah Forest
Spacious primary bedroom featuring direct access to an en-suite bathroom. - 213 Big Valley Road, Pisgah Forest
Primary en-suite bath with double vanity and deep soaking tub. - 213 Big Valley Road, Pisgah Forest
Relaxing primary ensuite garden tub highlighted by rustic tongue-and-groove wood walling, oil-rubbed bronze/dark hardware, and natural light. - 213 Big Valley Road, Pisgah Forest
Clean and convenient walk-in shower stall in the primary bathroom, framed by beautiful natural pine wood construction and rustic oil-rubbed bronze hardware. - 213 Big Valley Road, Pisgah Forest
Spacious upper-level bedroom boasting charming rustic details, including natural pine floors, wood wainscoting with matching trim, an angled ceiling line, integrated lighting, a ceiling fan, and double panel wood closet doors. - 213 Big Valley Road, Pisgah Forest
One of the huge upstairs bedrooms. - 213 Big Valley Road, Pisgah Forest
Opposite view of the upstairs bedroom showcasing character-rich pine trim, plenty of floor space for dressers and media setups, and soft natural light throughout. - 213 Big Valley Road, Pisgah Forest
Single Family Residence at 213 Big Valley Road, Pisgah Forest, photo 31 of 48
One of two huge upstairs full bathrooms, complete with a dual-sink vanity, ample counter space, full-width mirror with multi-bulb vanity lighting, character wood finishes, and a window framing wooded views. - 213 Big Valley Road, Pisgah Forest
Single Family Residence at 213 Big Valley Road, Pisgah Forest, photo 33 of 48
Single Family Residence at 213 Big Valley Road, Pisgah Forest, photo 34 of 48
Bedroom # 2 upstairs - 213 Big Valley Road, Pisgah Forest
Another great bathroom upstairs with double sinks. No one has to wait to get ready around here. - 213 Big Valley Road, Pisgah Forest
One of two full bathrooms located on the upper level, offering great convenience and rustic charm. Fully wrapped in warm knotty pine, this bath features a long double-sink vanity for effortless morning routines and a classic shower/tub combination. - 213 Big Valley Road, Pisgah Forest
More flex space currently used for more bed sleeping arrangements. - 213 Big Valley Road, Pisgah Forest
More closet storage in the open flex space. - 213 Big Valley Road, Pisgah Forest
Massive open flex space upstairs that this short term rental is using for beds. - 213 Big Valley Road, Pisgah Forest
Part of the massive flex space upstairs currently being used for extra sleeping arrangements. - 213 Big Valley Road, Pisgah Forest
This cabin has its very own Spacious laundry room. - 213 Big Valley Road, Pisgah Forest
Massive, versatile entertainment space that can easily transition back to a traditional garage. - 213 Big Valley Road, Pisgah Forest
Versatile finished garage offering pristine flooring and premium covered parking. - 213 Big Valley Road, Pisgah Forest
Massive flex space perfect for an indoor entertainment zone or vehicle storage. - 213 Big Valley Road, Pisgah Forest
Covered outdoor grilling area with gorgeous woodland views. - 213 Big Valley Road, Pisgah Forest
Expansive outdoor living space with rustic log railings and exposed beams. - 213 Big Valley Road, Pisgah Forest
Elevated front facade showcasing the massive covered porch. - 213 Big Valley Road, Pisgah Forest
48 photos

$650,000

213 Big Valley Road
Pisgah Forest, NC 28768
Listed by Farrah Baynard · BluAxis Realty
Bedrooms
3
Bathrooms
3.5
Living area
2,216 sqft
Year built
2013

About this home

Unbeatable location meets true mountain freedom with this stunning, unrestricted log home featuring NO HOA. Perfectly positioned just minutes from Brevard, Hendersonville, and Asheville, this property places you roughly 15 minutes from the Asheville Regional Airport. Outdoor enthusiasts will love being right around the corner from the Turkey Pen trailhead and just minutes away from the boundless recreation of Pisgah National Forest.Offering 3 bedrooms and 3.5 bathrooms, this well-maintained cabin welcomes you with a classic covered front porch. Inside, the main level provides comfortable living, complemented by an attached garage upgraded with a brand-new epoxy floor. The expansive upper level features two spacious bedrooms, two full bathrooms, and a massive versatile flex space—ideal for a media room, home office, game room, or extra bunk area. Property value and utility are heavily amplified by a massive 30x40 outbuilding/shop, providing exceptional workspace, gear storage, or hobby potential. The private side yard is fully fenced, making it ideal for pets.Currently operating as a short-term rental, this property could be an investment asset, a mountain vacation getaway, or a full-time residence. Additional property features include a rear creek accessible from Boylston Hwy. Listed well below tax value this home is a must see. Sellers are willing to negotiate furnishings if a buyer is interested in Turn Key. Due to active rental bookings, showings are highly restricted. Schedule your private appointment today!

Highlights

Fireplace

Property details

MLS
Canopy MLS
MLS #
CAR4428703
Property type
Single Family Residence
Subdivision
none
Status
Active
Days on market
9
On market date
September 25, 2026
Stories
N/A
Total bathrooms
3.5
Garage spaces
1
Parking spaces
N/A
Lot size
N/A
Loading map…

Nearby schools

Within 10 miles. School directory data from the National Center for Education Statistics (NCES), accessed via the Urban Institute Education Data API. Local Score is calculated by INNOVATE Real Estate; where a state rating is shown, it comes from that state's own official school report card.

Elementary
Etowah Elementary
3.64 mi away · Grades -1-5
Nearest school -- attendance-zone data not available here
4.0
Local Score (state rating (2025) blended 70/30 with student-teacher ratio) -- not an official state rating
State rating: B (2025)
Enrollment
309
Student:teacher ratio
13.4:1
District
Henderson County Schools
Middle
Brevard Middle
6.85 mi away · Grades 6-8
Nearest school -- attendance-zone data not available here
2.9
Local Score (state rating (2025) blended 70/30 with student-teacher ratio) -- not an official state rating
State rating: D (2025)
Enrollment
514
Student:teacher ratio
12.0:1
District
Transylvania County Schools
High
Davidson River School
5.36 mi away · Grades 9-12
Nearest school -- attendance-zone data not available here
5.0
Local Score (student-teacher ratio only (preliminary -- will incorporate state test-score data once available)) -- not an official state rating
Enrollment
77
Student:teacher ratio
8.6:1
District
Transylvania County Schools

Walkability

Blended score for Pisgah Forest's center, calculated by INNOVATE Real Estate from two sources: the EPA's National Walkability Index (street network, transit, land-use mix) and Google Places amenity data (what's actually reachable on foot from this point). 60% EPA National Walkability Index + 40% nearby-amenity density (Google Places).

19
Very car-dependent
out of 100
EPA National Walkability Index
5.8 / 20 -- Below average walkable
Google Places amenity density
3 / 100
Restaurants & cafes1
Grocery stores0
Parks0
Schools0
Transit stops0
Pharmacies0

Mortgage calculator

Estimate only - actual rate and payment depend on your lender, credit, and loan program.

$
%
%
Adjust tax / insurance estimates
% / yr
$
/mo
Est. monthly payment
$4,064/mo
$130,000 down
$520,000 loan
Principal & interest$3,373
Property tax (est.)$542
Home insurance (est.)$150

Similar homes you might like

Data source: Listing information provided by Canopy MLS (carolina) via Trestle/CoreLogic. Last updated 15 days ago.

Information herein deemed reliable but not guaranteed; all measurements, school assignments, HOA fees, taxes, and feature lists are approximate and should be independently verified. Equal Housing Opportunity.